Description
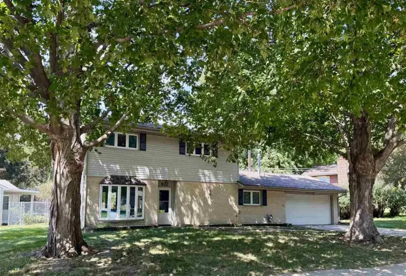
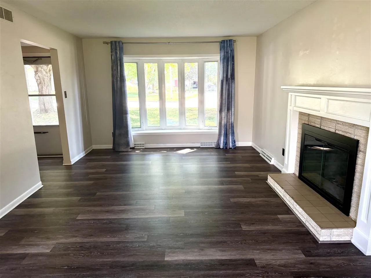
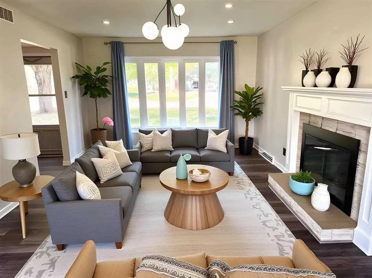
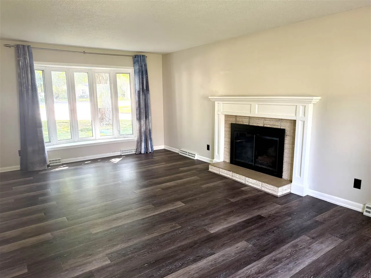
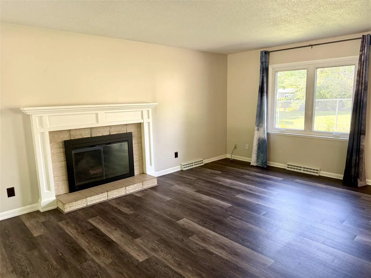
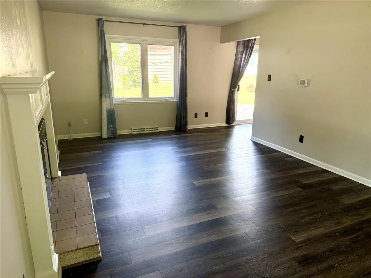
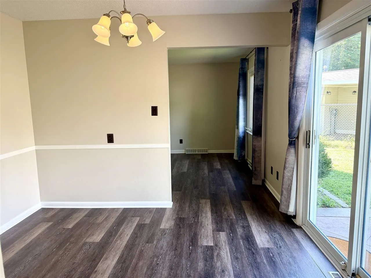
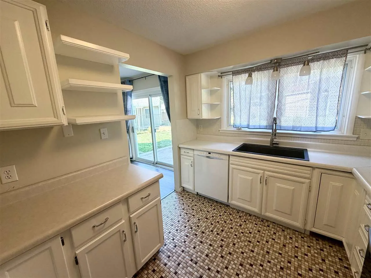
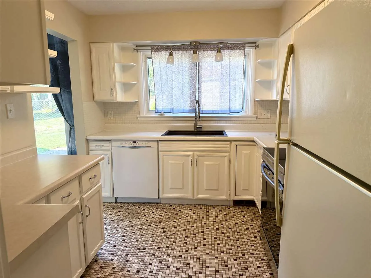
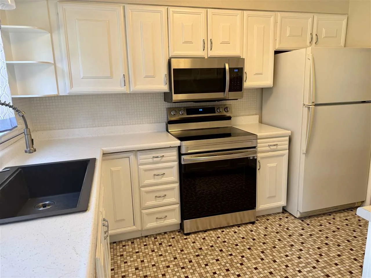
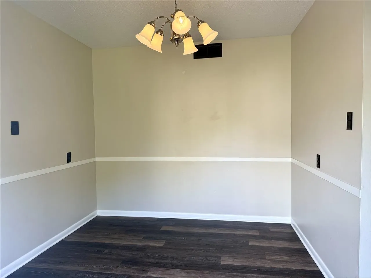
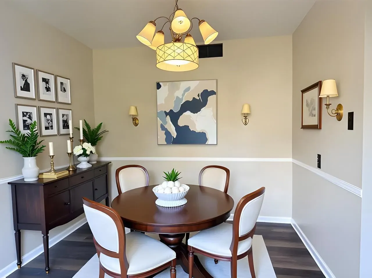
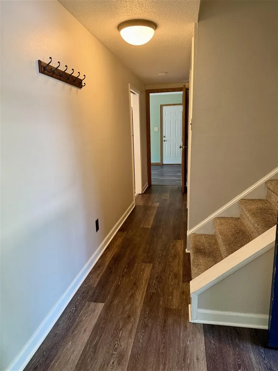
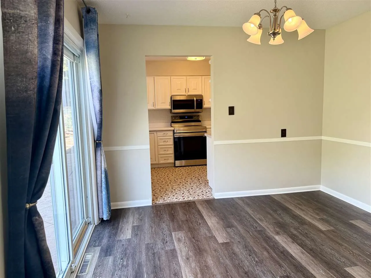
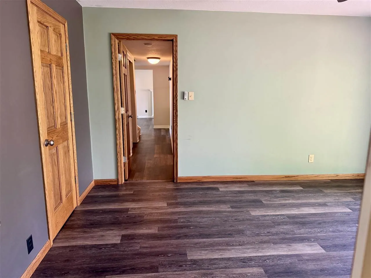
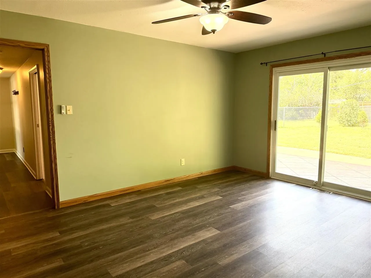
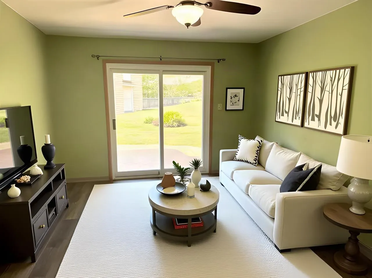
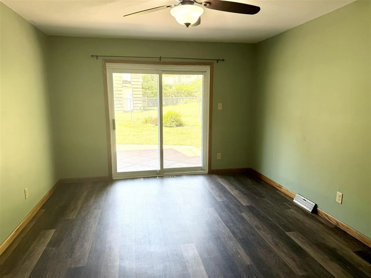
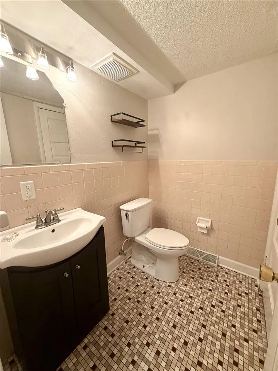
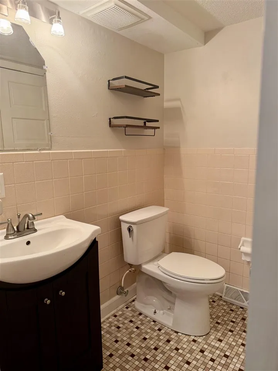
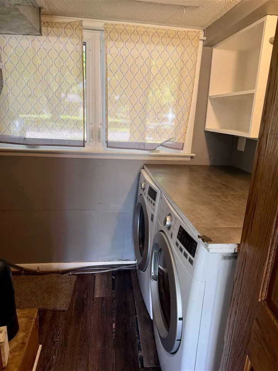
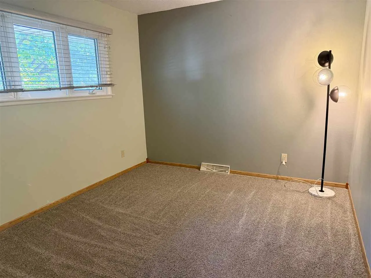
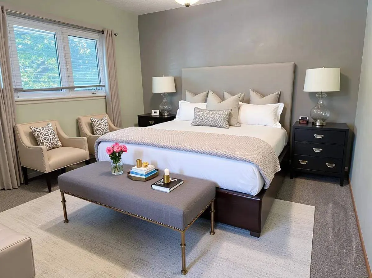
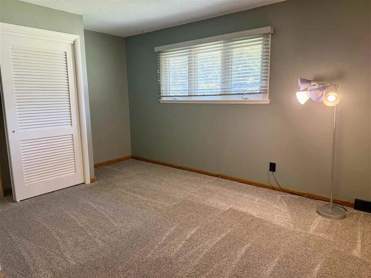
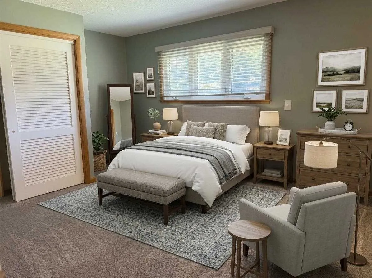
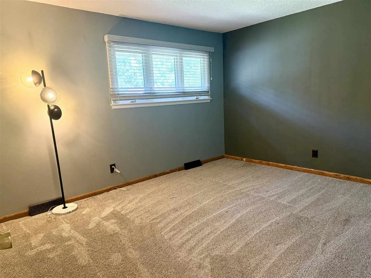
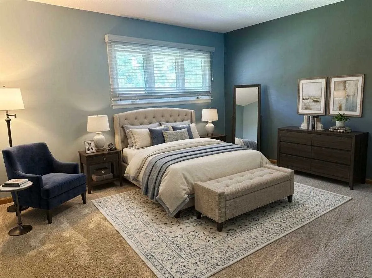
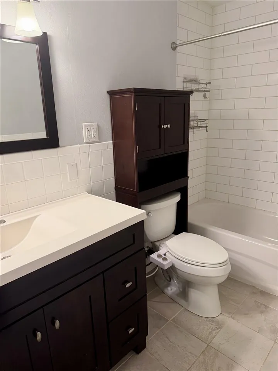
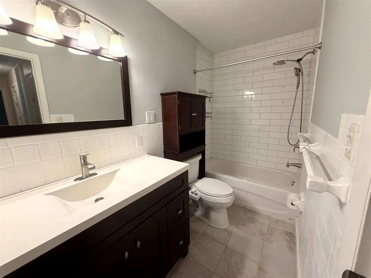
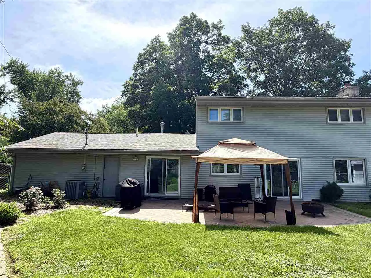
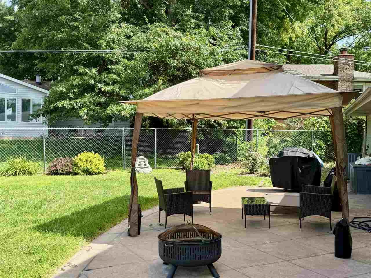
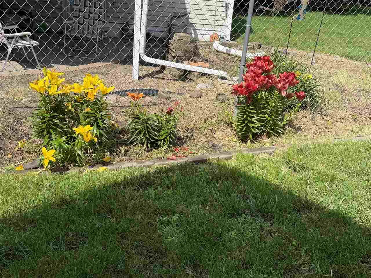
Charming & Updated Two-Story Home in Coralville! BRAND NEW CARPET ON UPPER LEVEL! Built in 1963, this well-maintained 2-story residence blends classic charm with essential modern upgrades. Step inside to a spacious, light-filled living room featuring luxury vinyl plank (LVP) flooring and a cozy wood-burning fireplace—perfect for relaxing evenings. The main floor flows seamlessly into a dining room right off the kitchen, complete with sliding glass doors leading out to the back patio. A flexible bonus room on the main level also features sliding doors, offering an ideal setup for a dedicated home office, family room, or playroom. A convenient half bath finishes out the main level. Upstairs, you’ll find three comfortable, carpeted bedrooms along with a beautifully remodeled full bathroom. Enjoy outdoor living in the private, fully fenced backyard featuring a lovely patio framed by established plantings—ideal for morning coffee.Parking and extra storage are a breeze with the attached 2-car garage, complete with built-in storage space. Key Upgrades & Infrastructure Maintenance ($15,000+ Completed): Sewer & Lawn: Brand-new sewer line installed from the house all the way to the city hookup, reseeded front lawn, Reconditioned and serviced water softener, freshly cleaned chimney, recent HVAC tune-up, and updated smoke alarms. SOLD AS IS
Residential Sale
822 20th Ave
Coralville, Iowa 52241

Information on this page deemed reliable, but not guaranteed to be accurate. Listing information was entered by the listing agent and provided by ICAAR (Iowa City Area Association of REALTORS®) MLS and CRAAR (Cedar Rapids Area Association of REALTORS®) MLS. Urban Acres claims no responsibility for any misinformation, typographical errors, or misprints displayed from the MLS sources.
Request a Showing
Have a question we can answer this property? Interesting in scheduling a showing? Please enter your preferences in the form. We will contact you in order to schedule an appointment to view this property.
View Similar Listings

3 beds, 2 bath
SqFt: 2,806
286 Kenneth Dr
Iowa City, Iowa 52245
3 beds, 2 bath
SqFt: 1,664
1280 Esther Ct
Iowa City, Iowa 52240
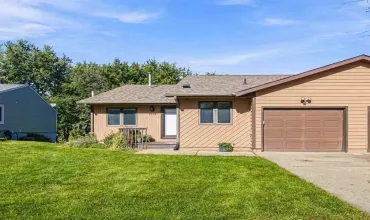
3 beds, 2 bath
SqFt: 2,184
2228 Plaen View Drive
Iowa City, Iowa 52246
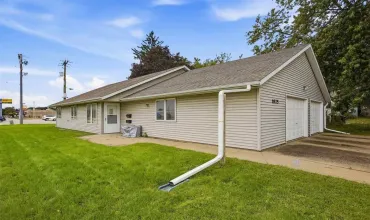
3 beds, 2 bath
SqFt: 1,296
1825 Deforest Ave
Iowa City, Iowa 52240
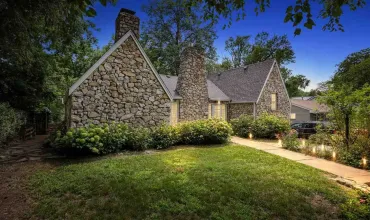
3 beds, 2 bath
SqFt: 2,128
1217 Friendly Ave.
Iowa City, Iowa 52240

3 beds, 2 bath
SqFt: 1,570
1658 Aspen Ct
North Liberty, Iowa 52317
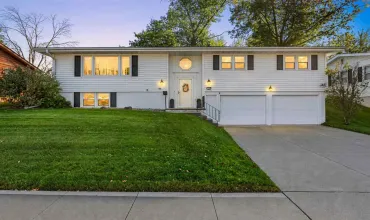
3 beds, 2 bath
SqFt: 1,873