Description
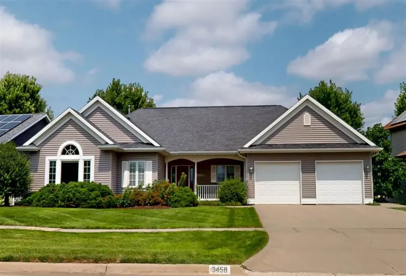
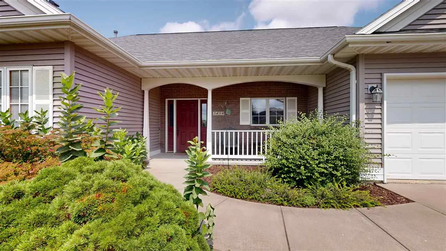
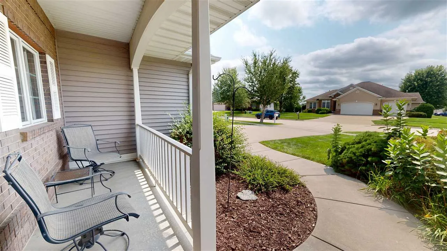
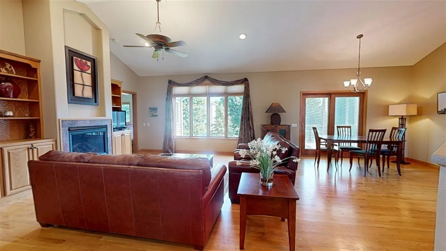
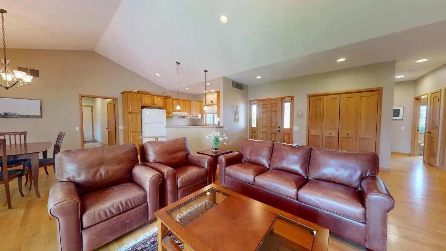
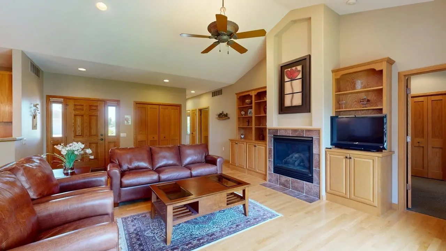
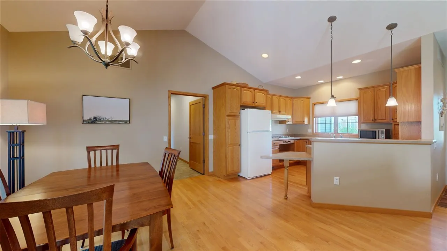
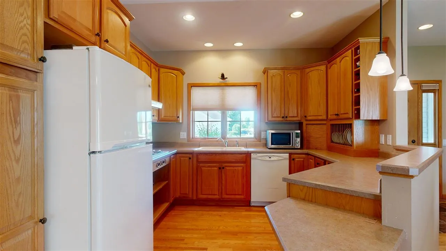
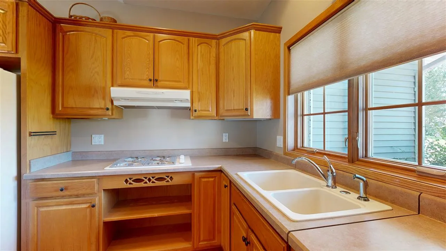
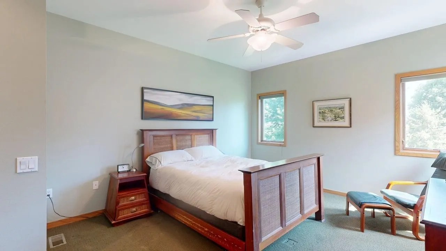
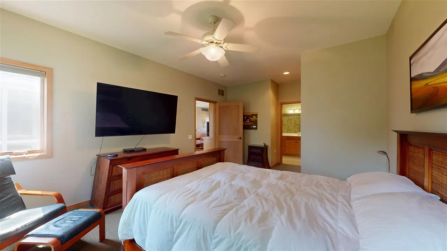
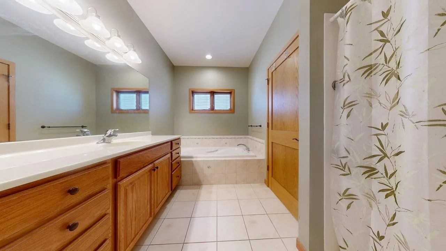
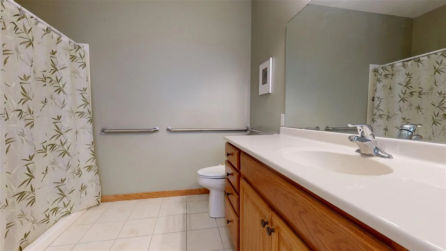
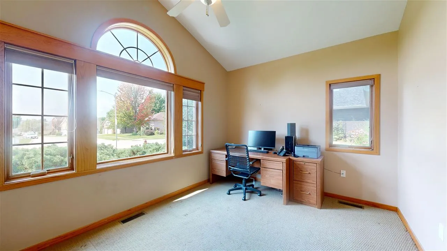
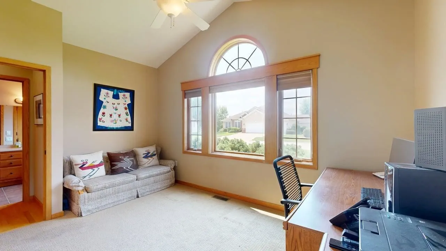
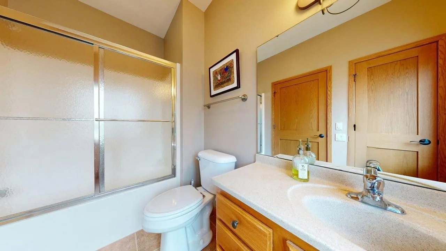
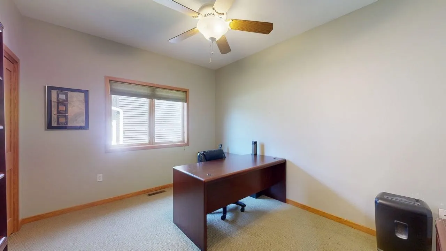
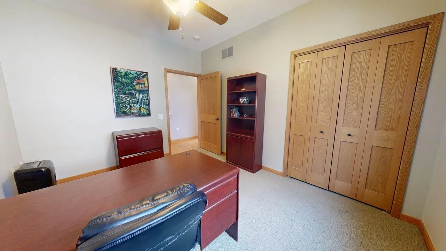
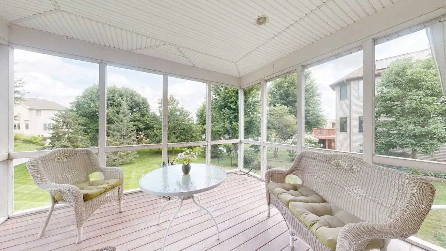
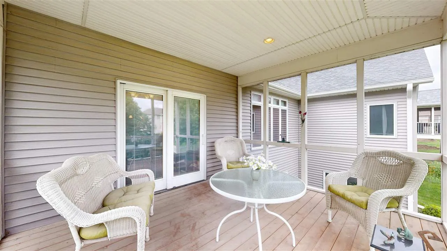
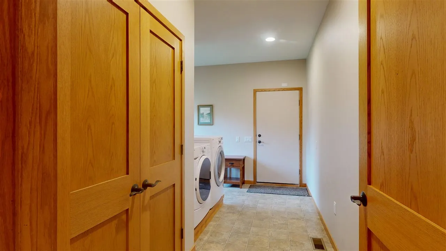
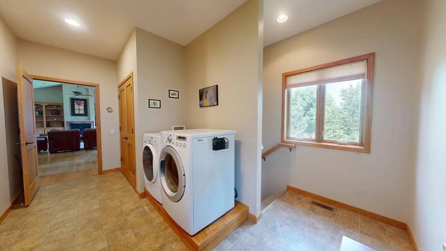
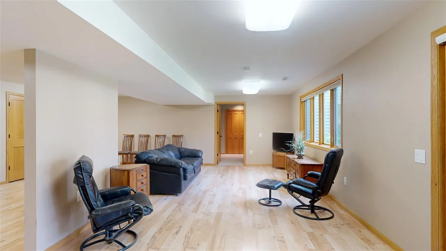
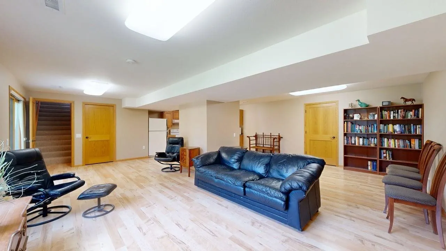
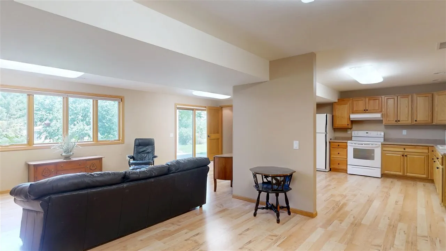
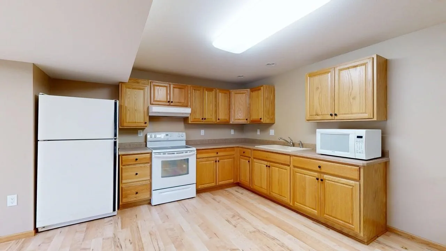
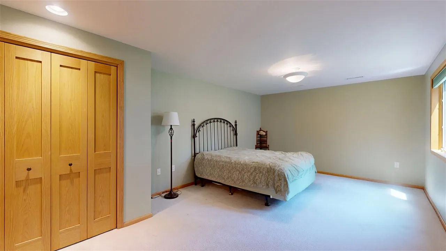
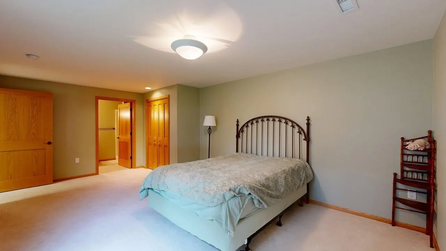
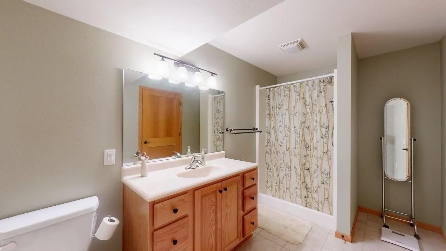
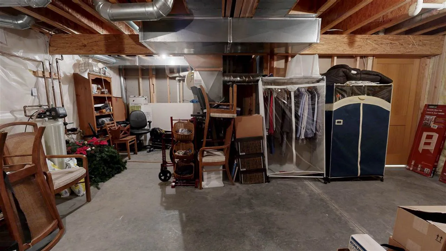
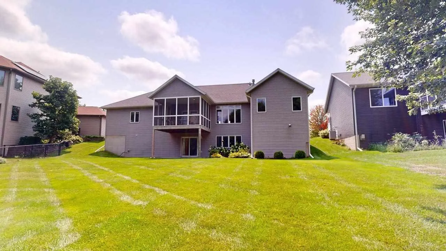
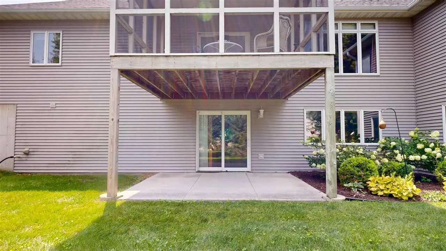
This 2006 build featured in Parade of Home’s has been owned by the same family and lovingly cared for. Built as a Universal Design home complete with a kitchen sink that can lower for handicap accessibility and full zero step entry. Enjoy real hardwood floors and soaring vaulted ceilings with stunning natural light. 3 bedrooms, lovely screened in porch and laundry on the main makes this house perfect for main floor living. Quality build with solid core oak doors that are 36″ wide. The finished walk out lower level is great for more room to hang out or entertain but can also be used as a full guest suite with its full kitchen. Walk out to the large lovely yard perfect for a garden with separate interior/exterior water meters or just enjoy the view. New roof in 2021, new gutters in 2024, new HVAC 2026. Ample closets and storage including the oversized 2 car garage with extra storage. So much has already been done for you, now to enjoy. Close to West High School, U of I, UHC, shopping & restaurants. Immediate possession available. HOA dues collected are to cover the costs relating to the maintenance of the common areas and management of HOA business.
Residential Sale
3458 Killarney Rd
Iowa City, Iowa 52246

Information on this page deemed reliable, but not guaranteed to be accurate. Listing information was entered by the listing agent and provided by ICAAR (Iowa City Area Association of REALTORS®) MLS and CRAAR (Cedar Rapids Area Association of REALTORS®) MLS. Urban Acres claims no responsibility for any misinformation, typographical errors, or misprints displayed from the MLS sources.
Request a Showing
Have a question we can answer this property? Interesting in scheduling a showing? Please enter your preferences in the form. We will contact you in order to schedule an appointment to view this property.
View Similar Listings

4 beds, 3 bath
SqFt: 2,131
1685 Ridge Rd
Iowa City, Iowa 52245
4 beds, 3 bath
SqFt: 3,207
3176 Artesian Rd
Marion, Iowa 52302

4 beds, 3 bath
SqFt: 3,189
665 Andrews Ct
North Liberty, Iowa 52317
4 beds, 3 bath
SqFt: 2,397
1240 Priscilla Ct
North Liberty, Iowa 52317
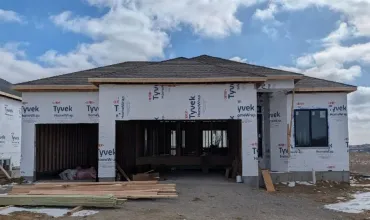
4 beds, 3 bath
SqFt: 2,286
3064 Ridgeview Cir
Coralville, Iowa 52241
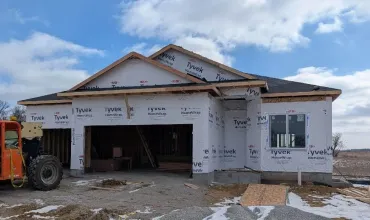
4 beds, 3 bath
SqFt: 2,286
3056 Ridgeview Cir
Coralville, Iowa 52241
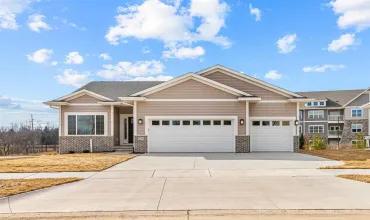
4 beds, 3 bath
SqFt: 2,397
260 Pine Grove Ln
Iowa City, Iowa 52246
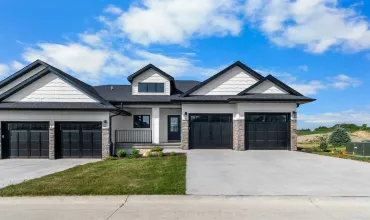
4 beds, 3 bath
SqFt: 2,290