



Description
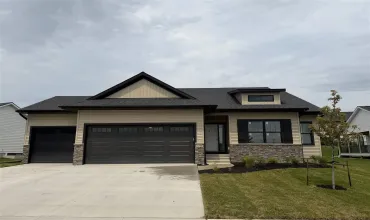
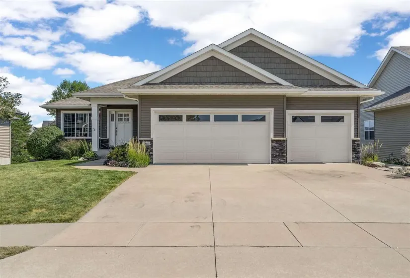
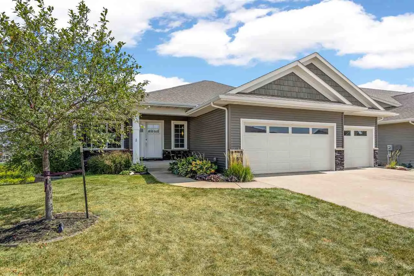
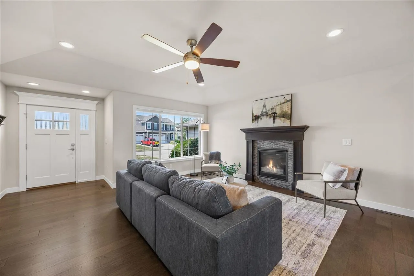
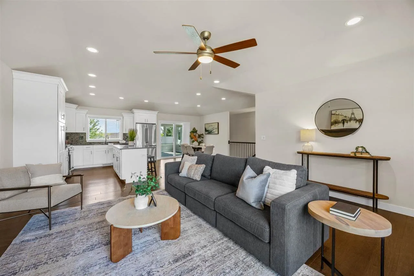
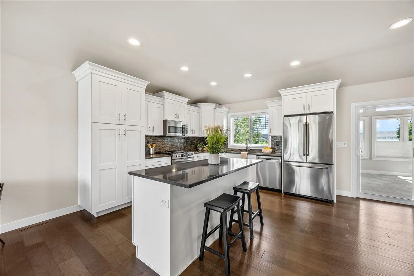
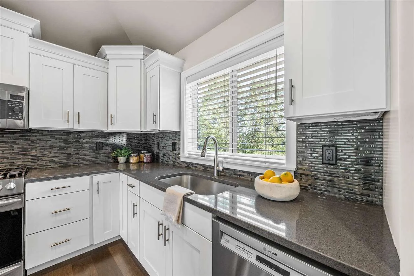
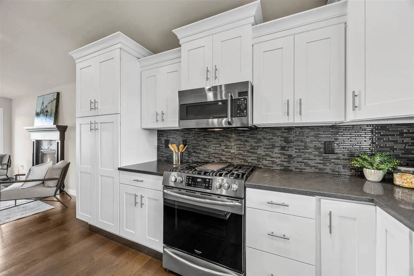
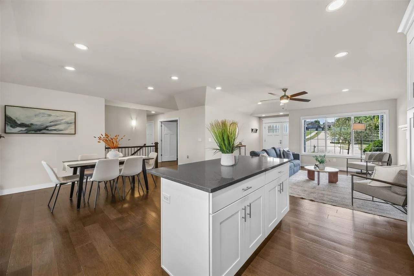
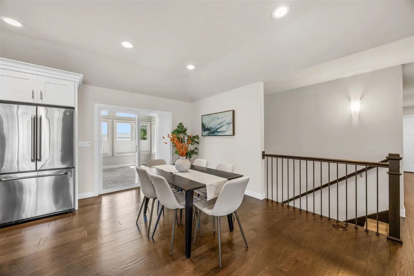
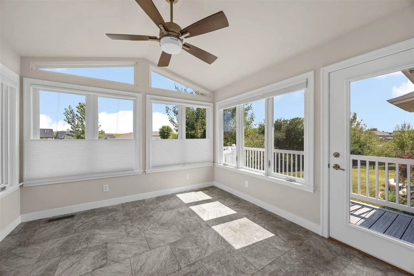
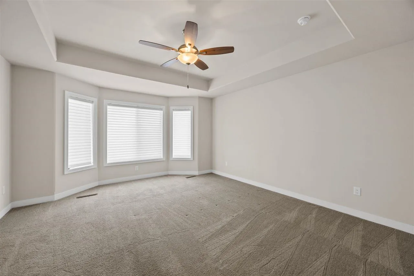
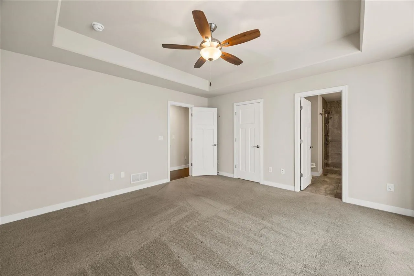
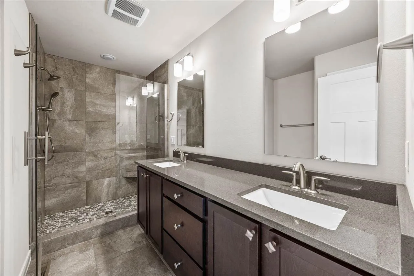
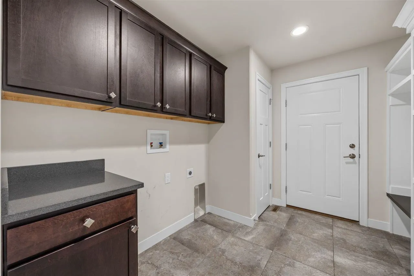
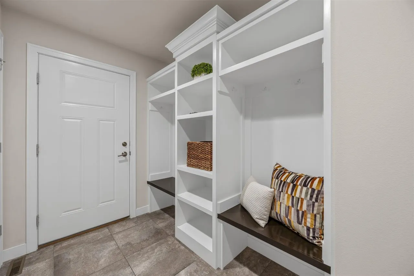
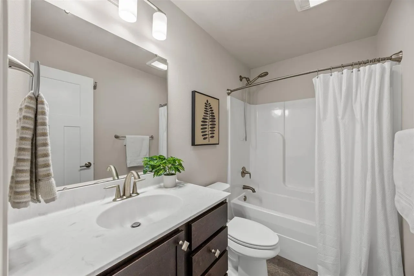
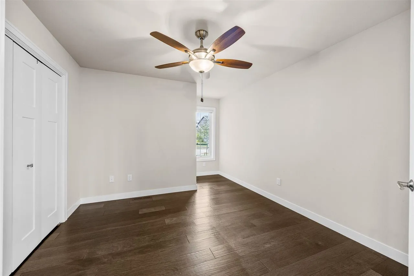
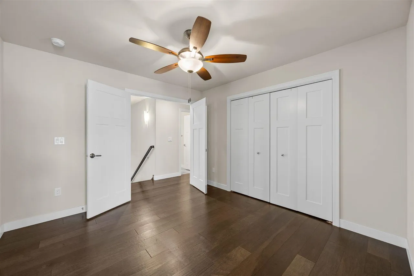
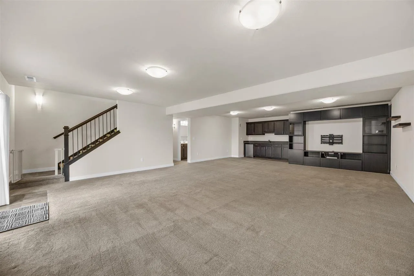
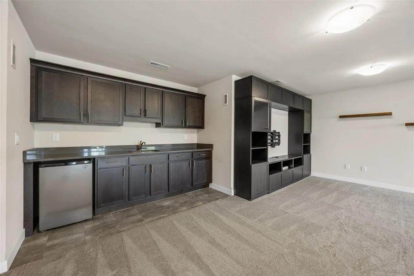
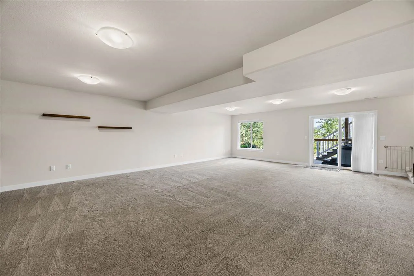
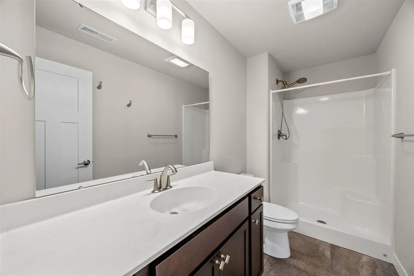
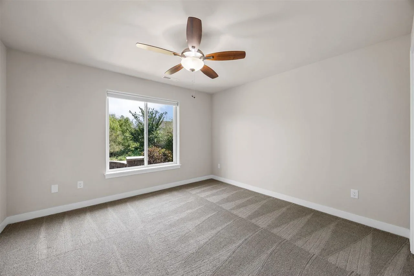
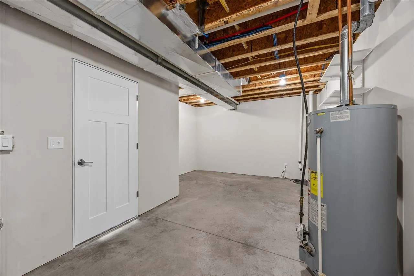
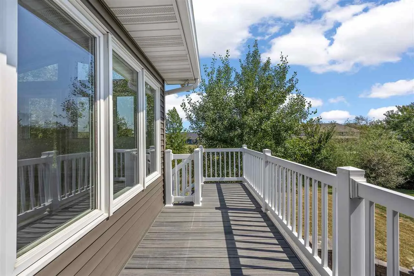
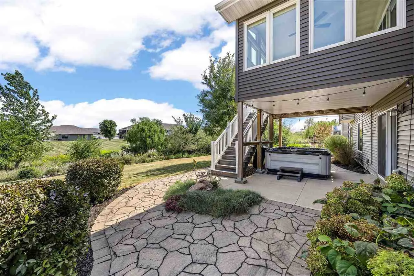
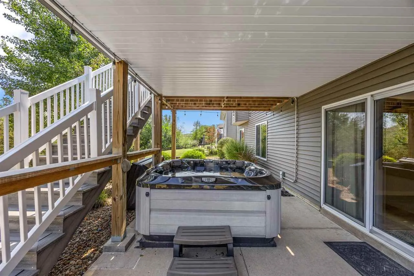
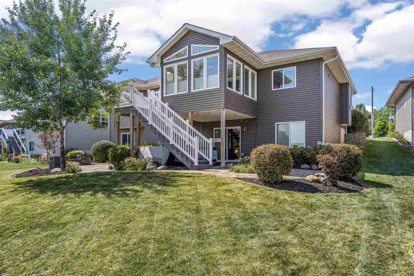
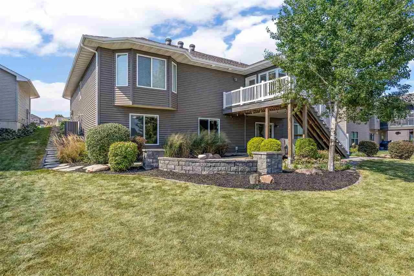
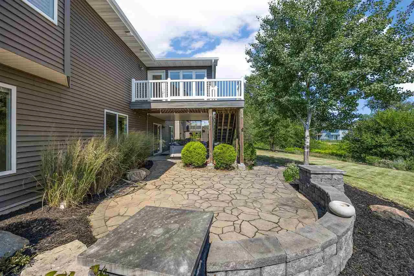
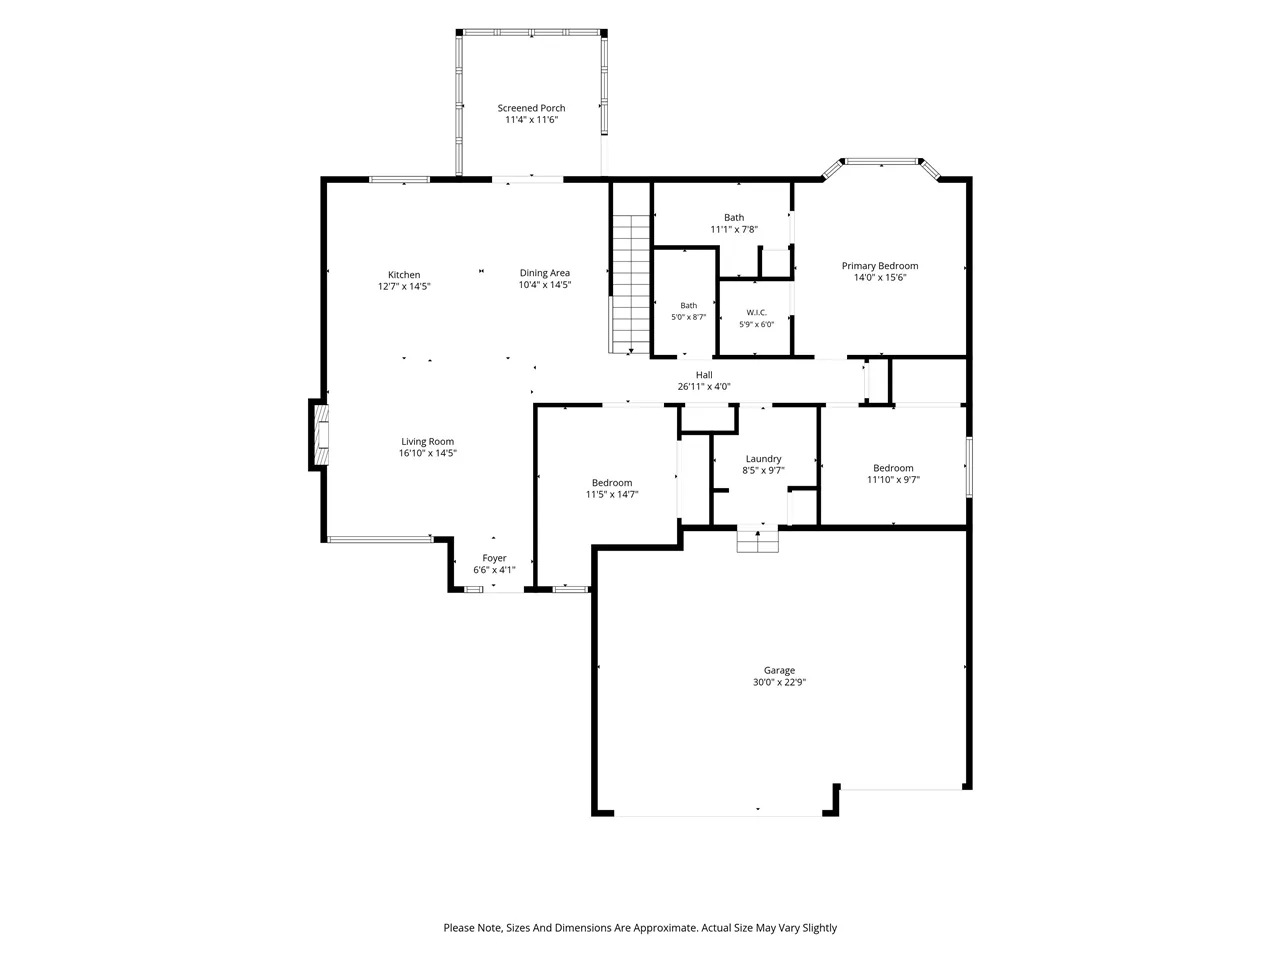
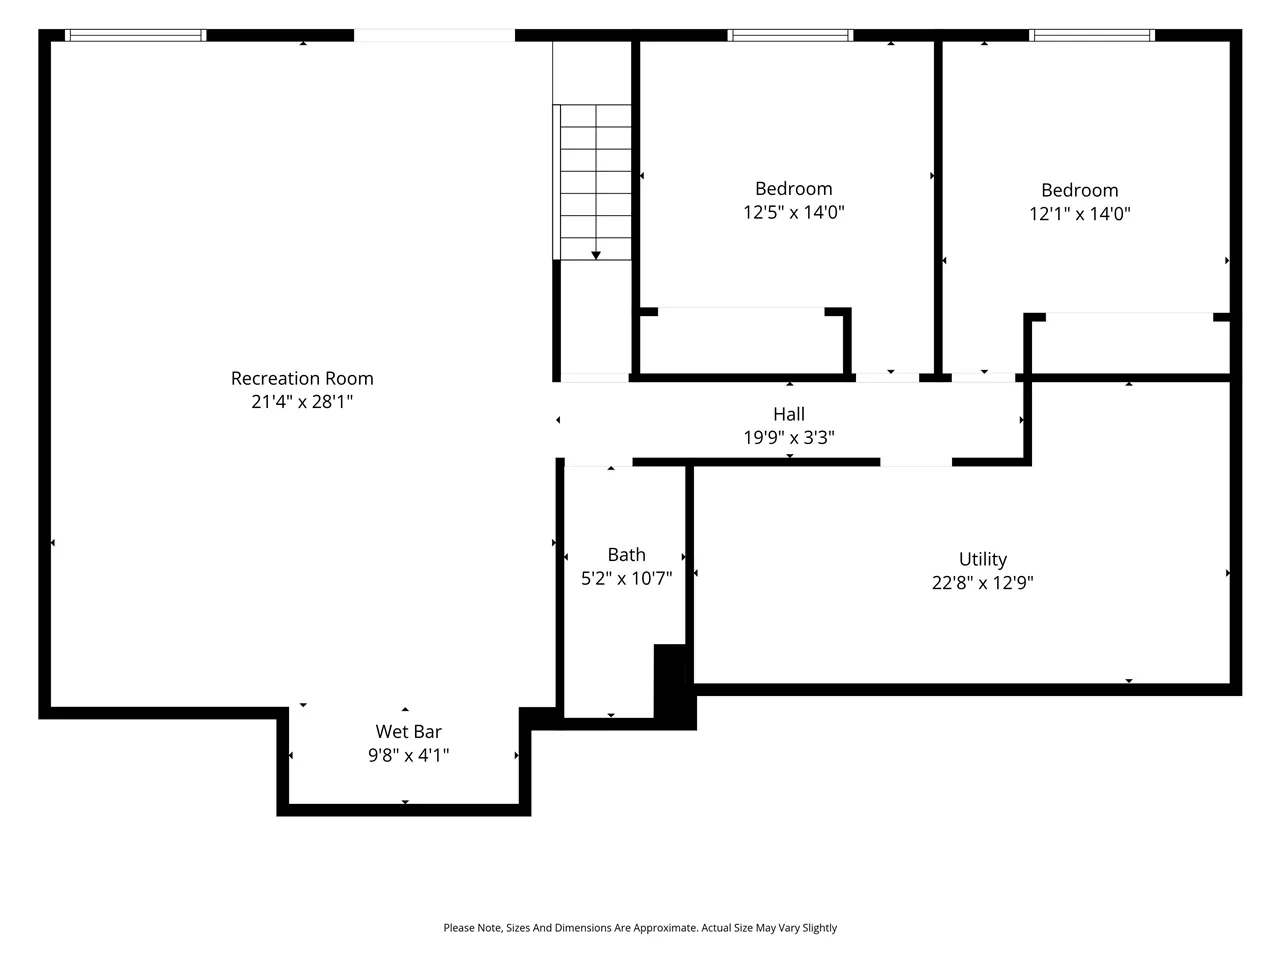
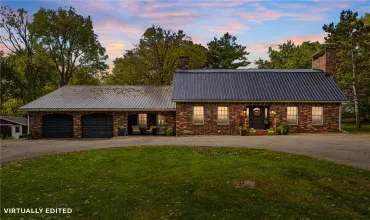
This is move in-in ready home you’ve been waiting for, located in the east side Iowa City neighborhood you’ve had your always eyes on. Impressively upgraded walkout ranch with the extras that make all the difference in your day-to-day enjoyment at home from the outside in, such as a professionally landscaped yard, the backyard stamped concrete patio for outdoor living space featuring a 6-seater Jacuzzi hot tub accessible from both the walkout lower level or by stairs from the deck. Inside you’ll find the open concept main level with a classic white kitchen with ample granite counter tops, island, and plenty of cabinets. Adjacent to the dining area is everyone’s favorite–a sunny 4-seasons room–perfect for enjoying the open space views & beauty of all of Iowa’s seasons from the comfort of home. The gracious primary bedroom features an ensuite bathroom with dual sinks and a large tile shower with glass doors. The mud room, adjacent to the garage, offers a convenient drop zone for organization with the bench and locker system, as well as laundry for the business end of daily life. The walkout lower level provides the perfect entertaining space with a large family room, media center, wet bar, two additional bedrooms, full bathroom & storage space. Don’t miss the easy access to one of east side Iowa City’s many walking trails!
Residential Sale
164 Colchester Dr
Iowa City, Iowa 52245

Information on this page deemed reliable, but not guaranteed to be accurate. Listing information was entered by the listing agent and provided by ICAAR (Iowa City Area Association of REALTORS®) MLS and CRAAR (Cedar Rapids Area Association of REALTORS®) MLS. Urban Acres claims no responsibility for any misinformation, typographical errors, or misprints displayed from the MLS sources.
Request a Showing
Have a question we can answer this property? Interesting in scheduling a showing? Please enter your preferences in the form. We will contact you in order to schedule an appointment to view this property.
View Similar Listings


5 beds, 3 bath
SqFt: 2,908
806 Wood Lily Rd
Solon, Iowa 52333
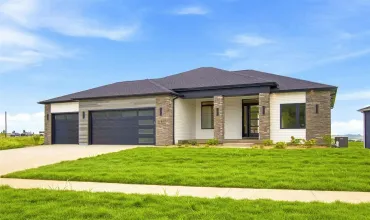
5 beds, 3 bath
SqFt: 2,773
3040 Ridgeview Cir
Coralville, Iowa 52241
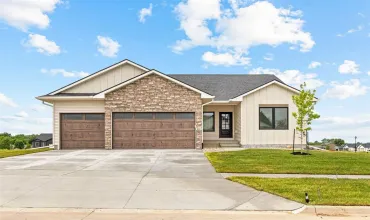
5 beds, 3 bath
SqFt: 2,760
650 17th Ave SW
Mt Vernon, Iowa 52314
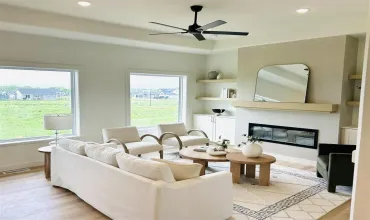
5 beds, 3 bath
SqFt: 2,700
801 Crestview Dr
Solon, Iowa 52333

5 beds, 3 bath
SqFt: 2,848
3048 Ridgeview Cir
Coralville, Iowa 52241
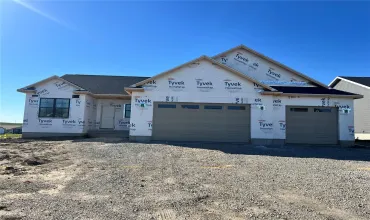
5 beds, 3 bath
SqFt: 2,819
1511 Cardinal Drive
Fairfax, Iowa 52228
5 beds, 3 bath
SqFt: 3,417