


Description
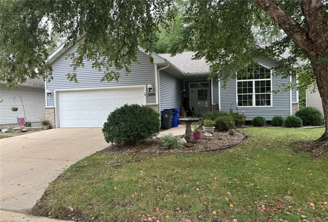
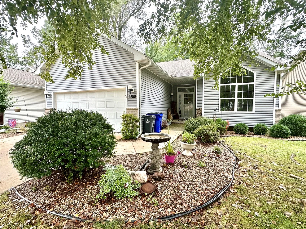
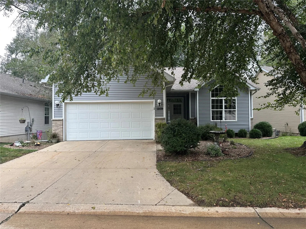
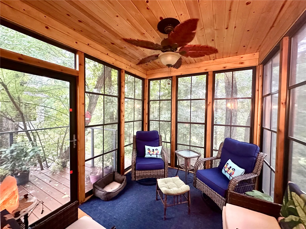
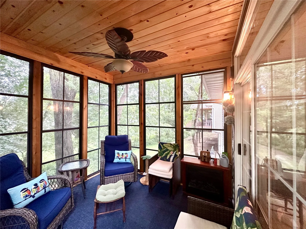
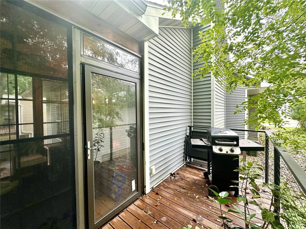
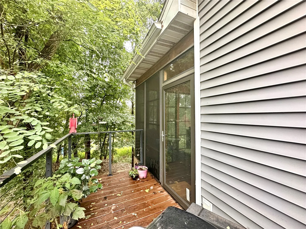
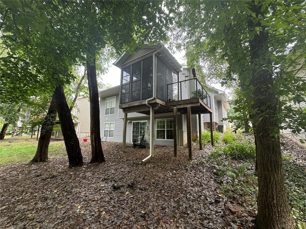
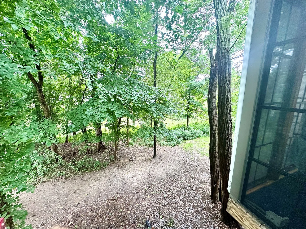
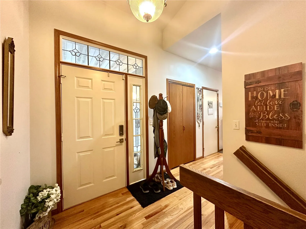
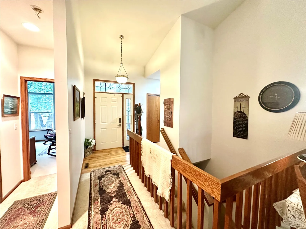
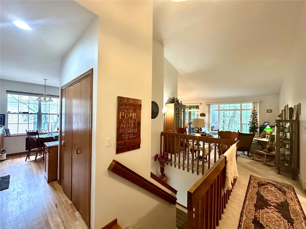
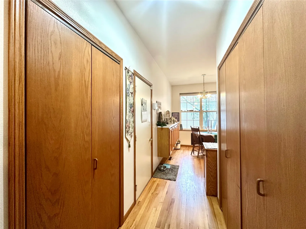
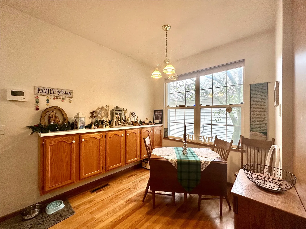
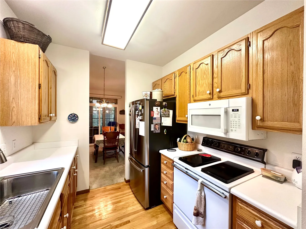
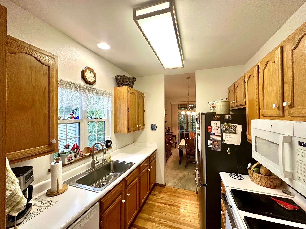
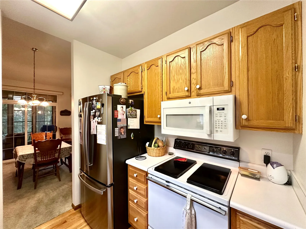
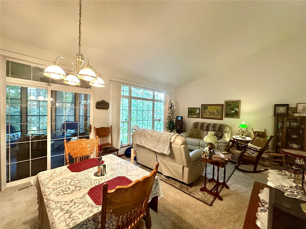
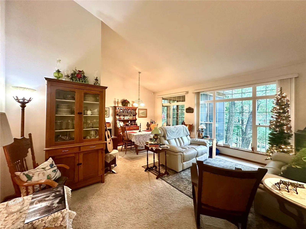
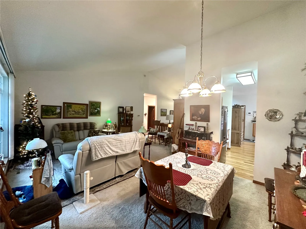
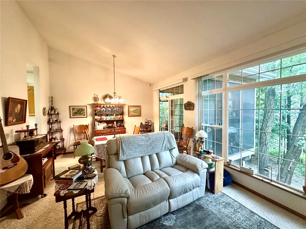
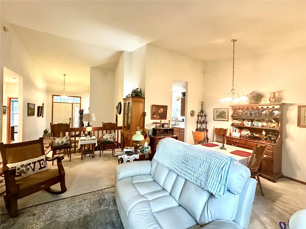
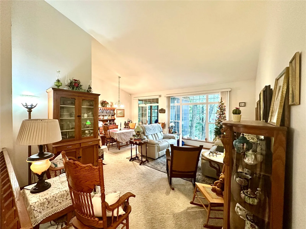
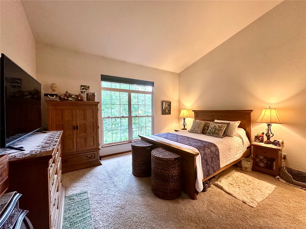
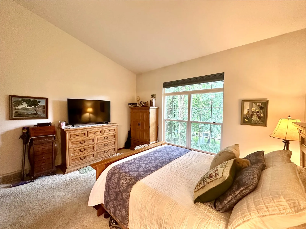
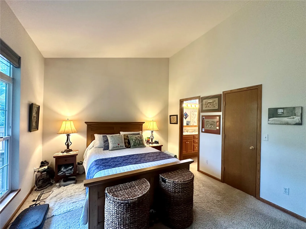
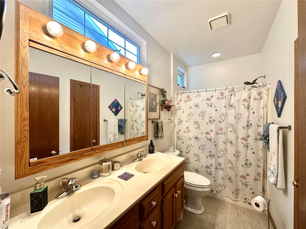
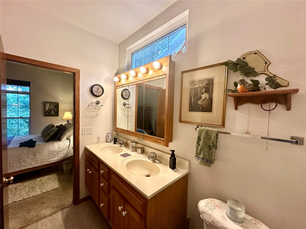
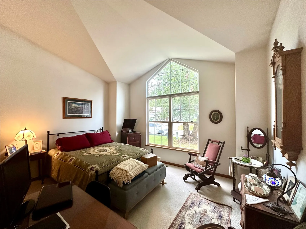
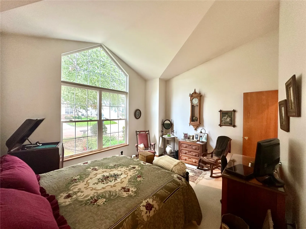
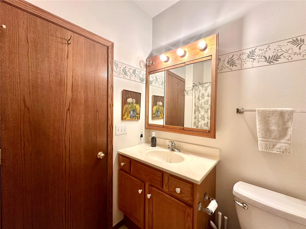
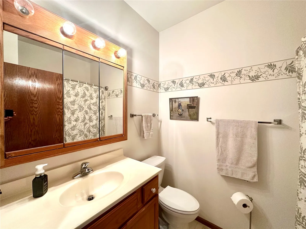
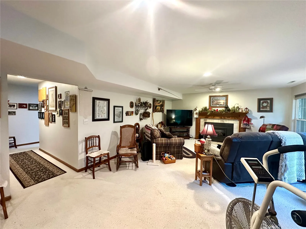
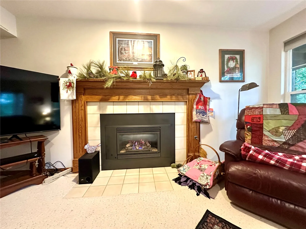
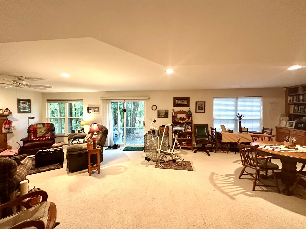
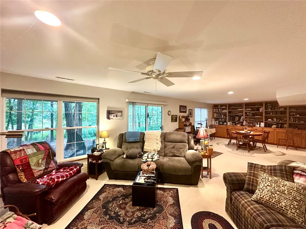
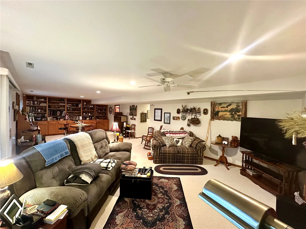
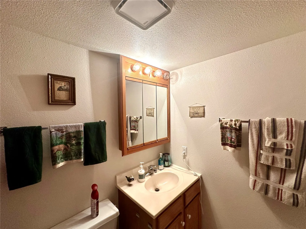
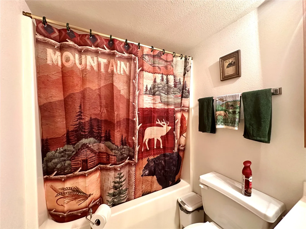
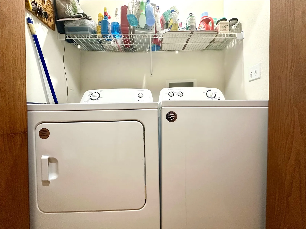
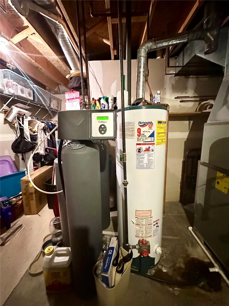
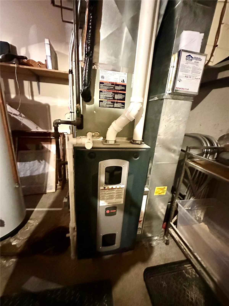
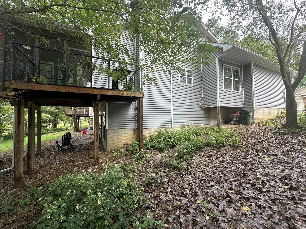
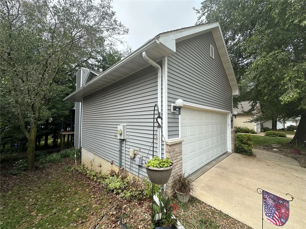
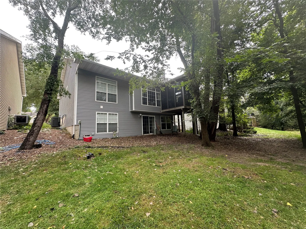
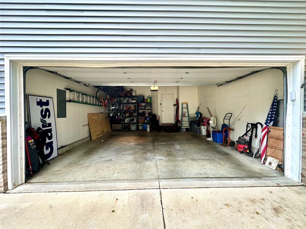
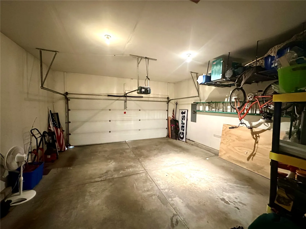
Price Reduced!!!! Stand-alone condo, ideal blend of privacy and stress-free living. Solid oak hardwood floors in the entry, dining nook, and kitchen. The large living area with vaulted ceiling recreating a spacious and airy feel to the home. Sliding doors off of the dining area leads to a $25,000 upgraded 3 seasons in 2024, upgrade also includes maintenance-free deck with new aluminum rail/modern cable railing. The entire upgrade enhances the view of nature, tranquil retreat and grilling options. The primary bedroom is generously sized and features an en-suite bathroom for added convenience. A large walk-in closet provides ample storage space. Another bedroom and bathroom and the main floor laundry closet offer convenience. On the lower level, you’ll discover a huge recreation room designed for entertainment and relaxation. Custom built-in bookcases, cabinets, and shelving. Lower level includes gas-burning fireplace with fireplace blower. The walk-out access to the backyard green space and nature. Large utility room and secondary storage area for hobbies, future office and just additional storage. Snow removal, lawn care provided by the HOA. Lawn is also irrigated. New refrigerator and dryer in 2024. New kitchen sink and faucet in 2026. Furnace and AC is 7 years old. This property is a unique stand-alone condo waiting for your visit.
Residential Sale
1209 Forest Glen Court SE
Cedar Rapids, Iowa 52403

Information on this page deemed reliable, but not guaranteed to be accurate. Listing information was entered by the listing agent and provided by ICAAR (Iowa City Area Association of REALTORS®) MLS and CRAAR (Cedar Rapids Area Association of REALTORS®) MLS. Urban Acres claims no responsibility for any misinformation, typographical errors, or misprints displayed from the MLS sources.
Request a Showing
Have a question we can answer this property? Interesting in scheduling a showing? Please enter your preferences in the form. We will contact you in order to schedule an appointment to view this property.
View Similar Listings
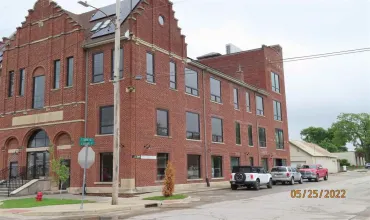
2 beds, 3 bath
SqFt: 930
130 S Dubuque St
Solon, Iowa 52333
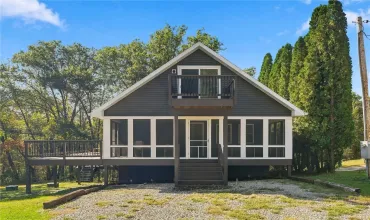
2 beds, 3 bath
SqFt: 1,392
4068 Western Drive
Brooklyn, Iowa 52211
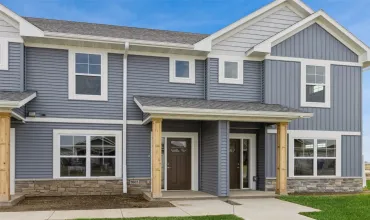
2 beds, 3 bath
SqFt: 1,269
503 Crimson Street
North Liberty, Iowa 52317
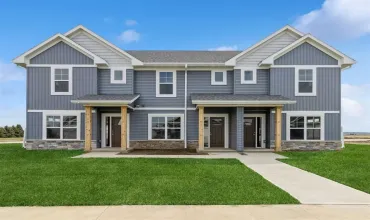
2 beds, 3 bath
SqFt: 1,269
503 Crimson St
North Liberty, Iowa 52317
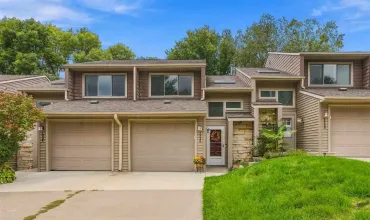
2 beds, 3 bath
SqFt: 1,604
1726 Lynncrest Dr
Coralville, Iowa 52241
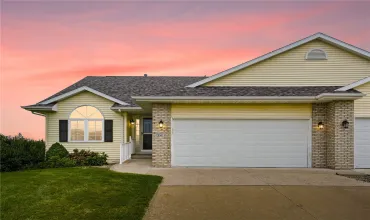
2 beds, 3 bath
SqFt: 2,383
201 Wildcat Trail
Shellsburg, Iowa 52332
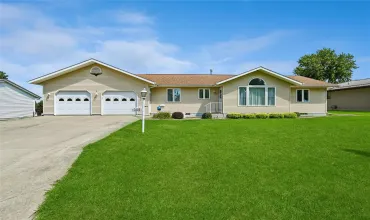
2 beds, 3 bath
SqFt: 1,528
309 Cross Street SE
Blairstown, Iowa 52209
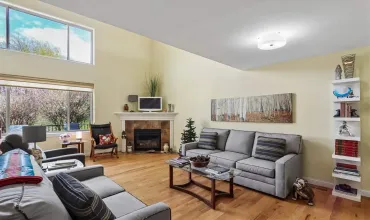
2 beds, 3 bath
SqFt: 2,086