Description
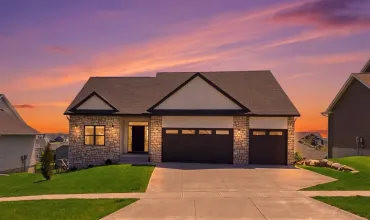
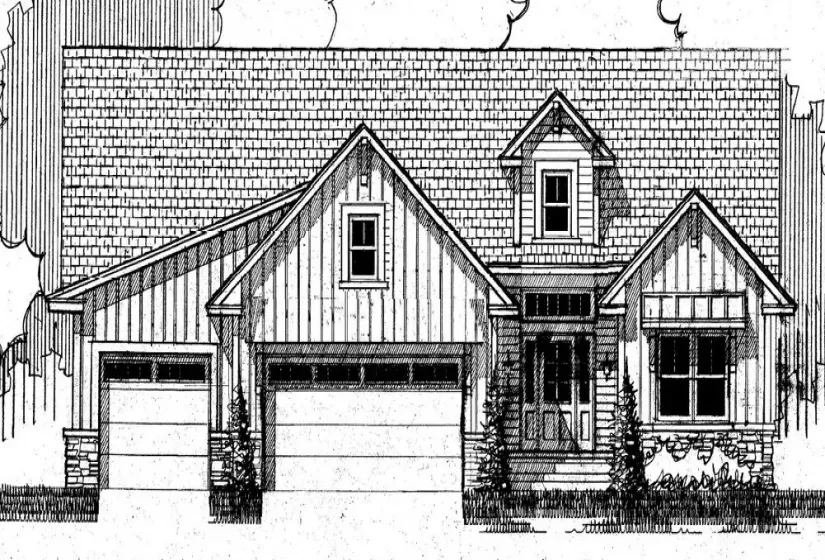
PRESALE. New Watts Group Construction home in Trail Ridge Estates. Ranch style home with open floor plan that walks out to covered deck. Primary bedroom with private ensuite on main level. The walkout LL features a Rec Room area with access to the patio, 2 bedrooms and an additional bathroom. Three stall garage has rough-in for future car charger. Includes our Smart Home Package. Check out all the community amenities Trail Ridge has to offer! This is a version of the Fraiser Plan. ***PHOTOS ARE OF A SIMILAR PROPERTY. FLOORPLANS ARE CONCEPT ONLY. ACTUAL BUILD WILL VARY.***
Residential Sale
1202 Timber Trail
Solon, Iowa 52333

Information on this page deemed reliable, but not guaranteed to be accurate. Listing information was entered by the listing agent and provided by ICAAR (Iowa City Area Association of REALTORS®) MLS and CRAAR (Cedar Rapids Area Association of REALTORS®) MLS. Urban Acres claims no responsibility for any misinformation, typographical errors, or misprints displayed from the MLS sources.
Request a Showing
Have a question we can answer this property? Interesting in scheduling a showing? Please enter your preferences in the form. We will contact you in order to schedule an appointment to view this property.
View Similar Listings


4 beds, 3 bath
SqFt: 2,933
2226 Harpers Highlands Lane
Harpers Ferry, Iowa 25425
4 beds, 3 bath
SqFt: 3,408
9230 Feather Ridge Pass
Cedar Rapids, Iowa 52411
4 beds, 3 bath
SqFt: 3,325