









Description
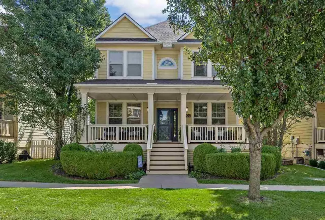
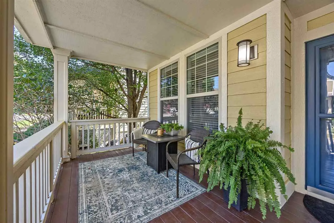
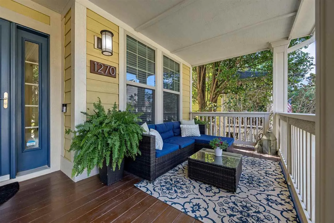
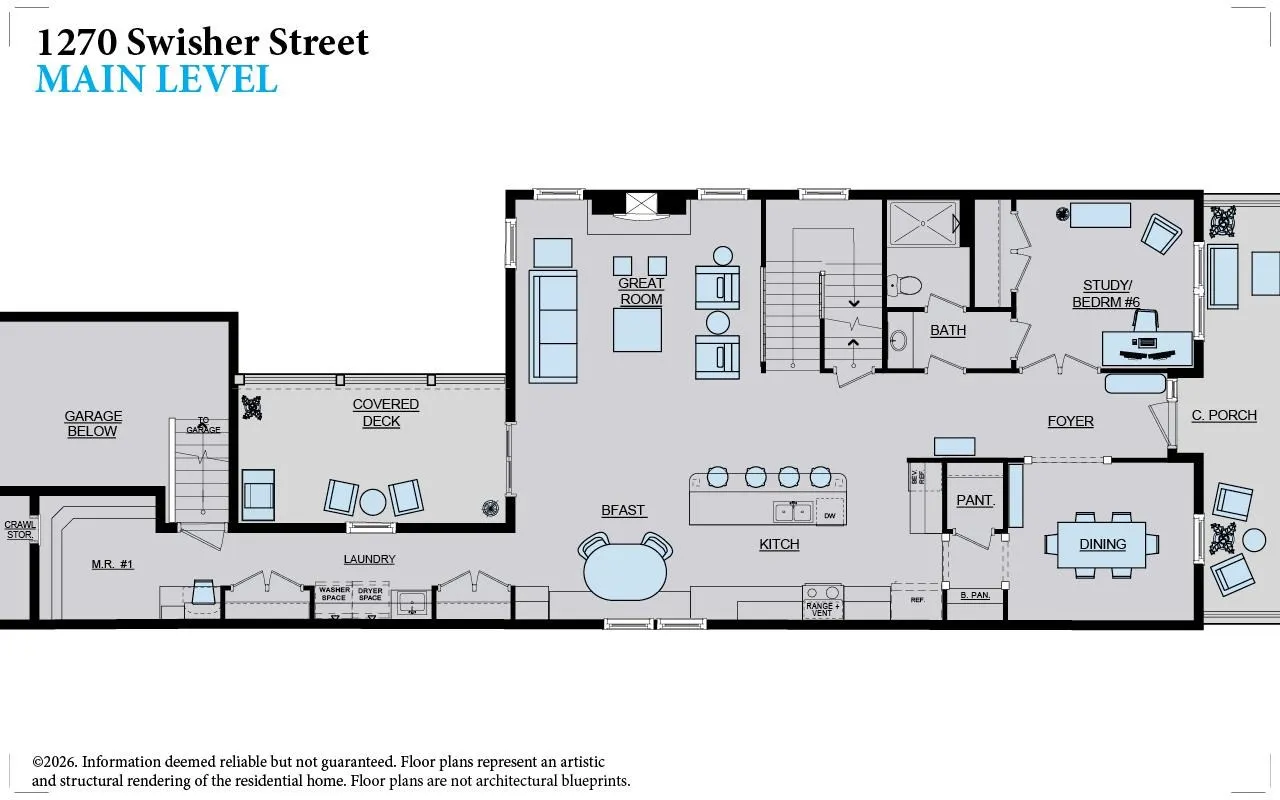
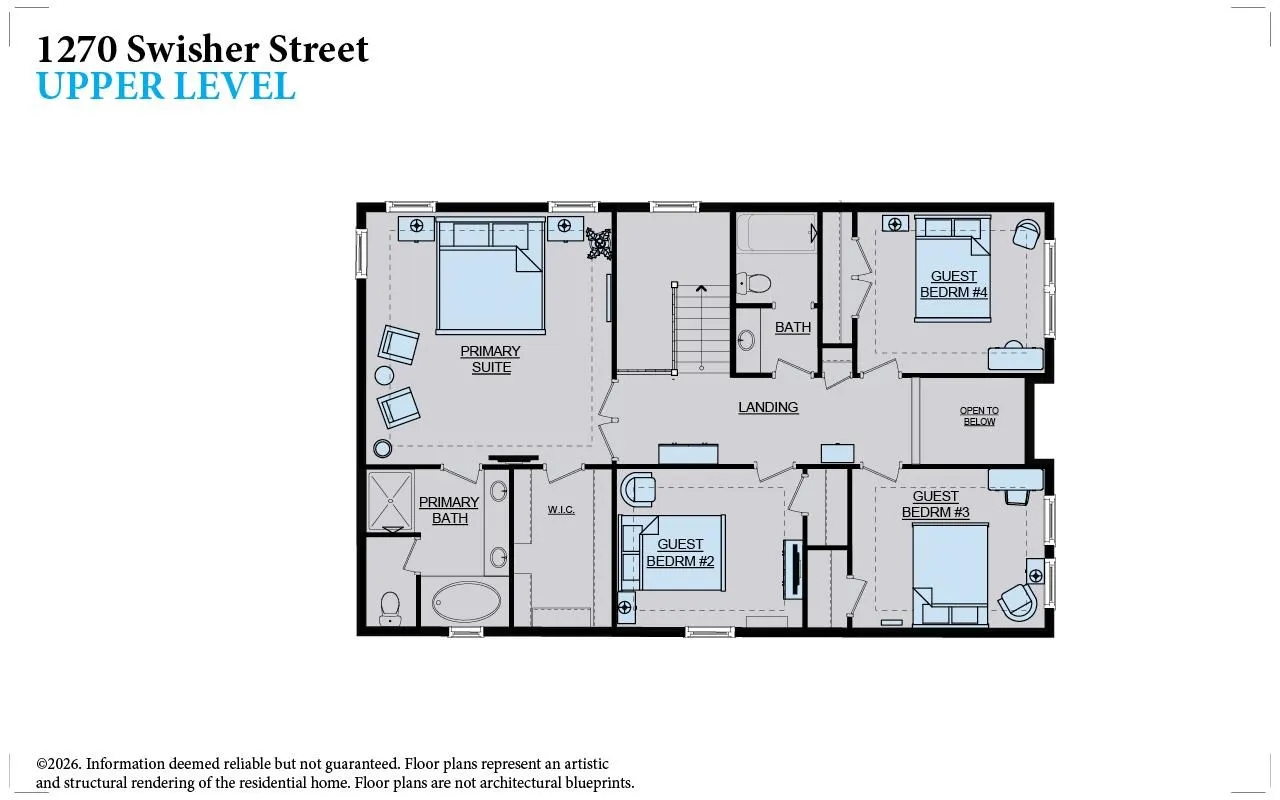
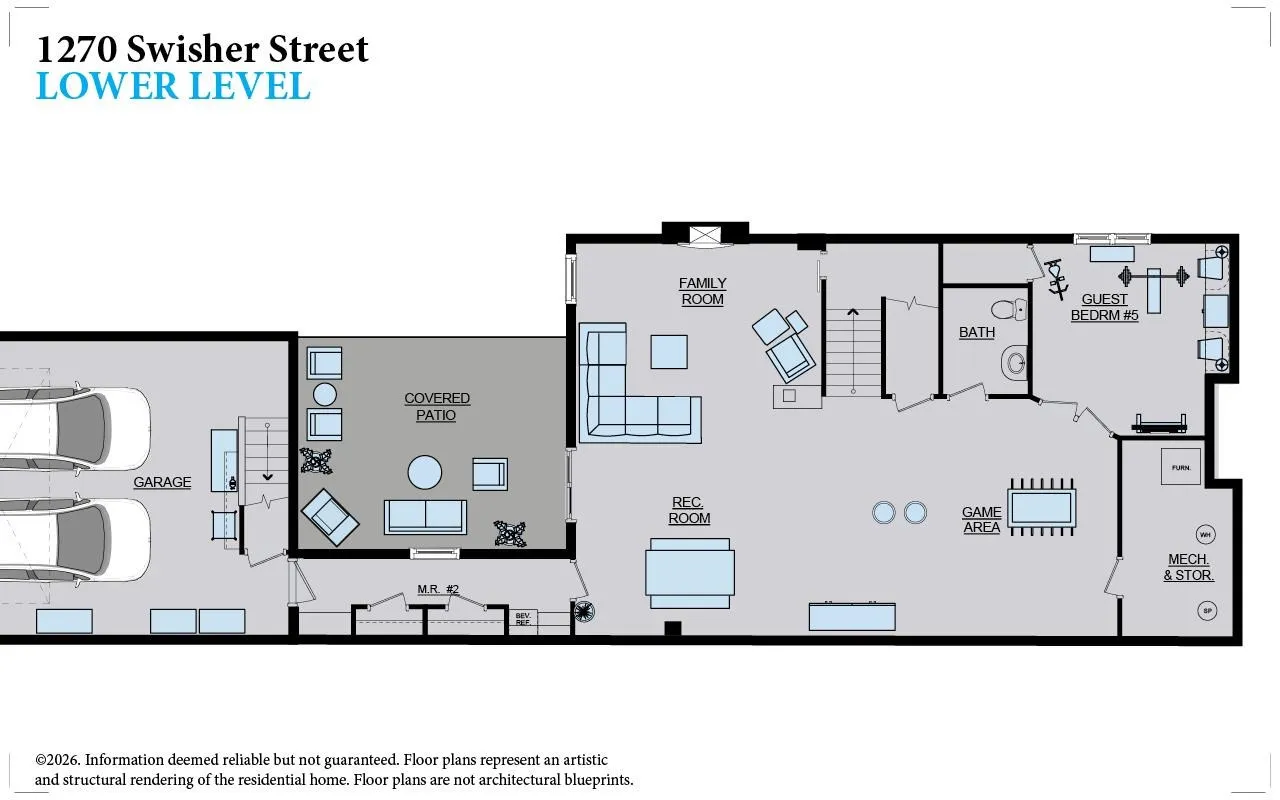
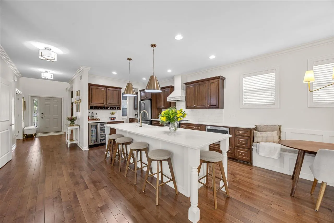
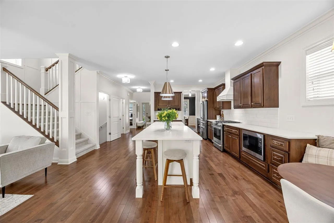
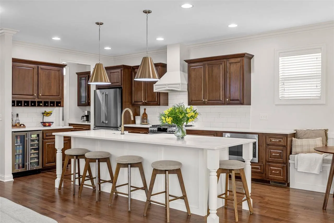
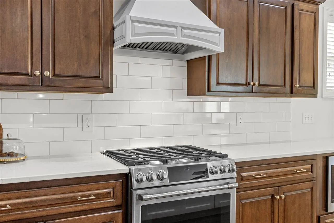
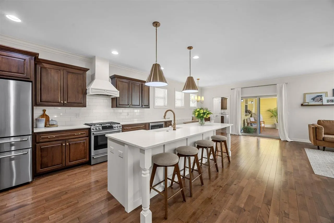
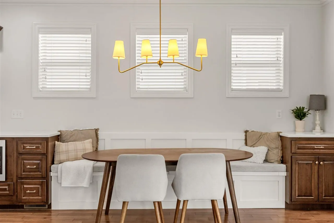
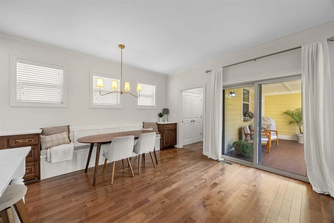
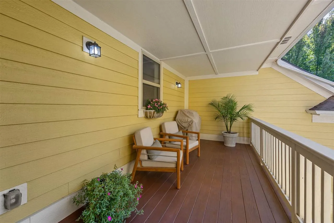
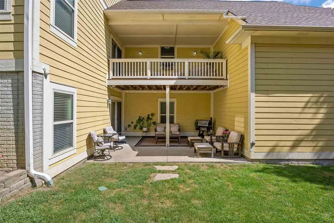
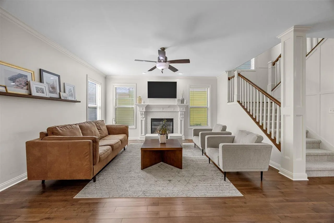
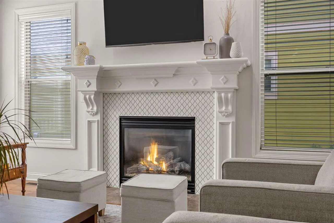
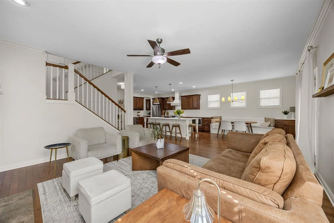
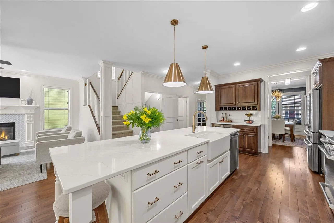
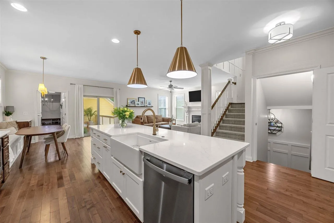
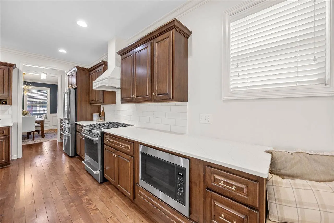
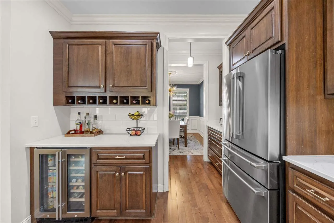
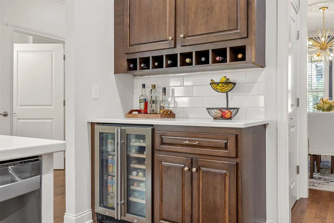
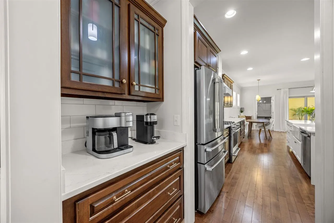
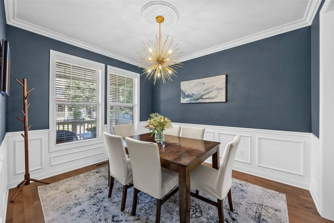
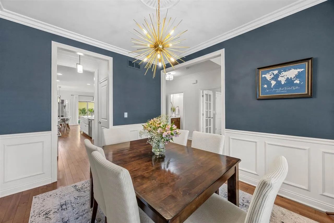
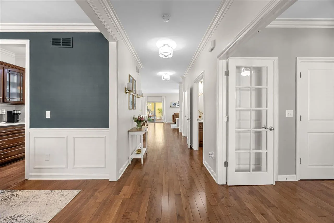
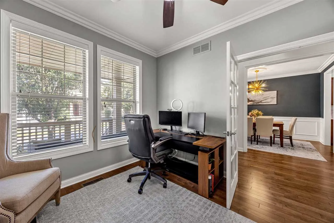
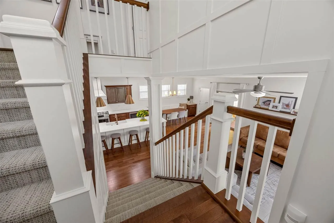
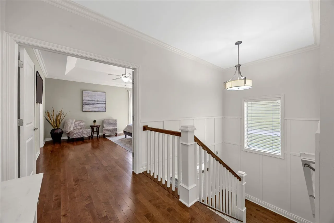
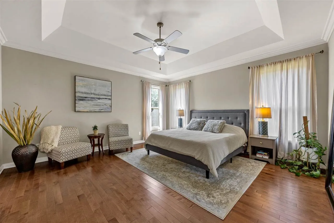
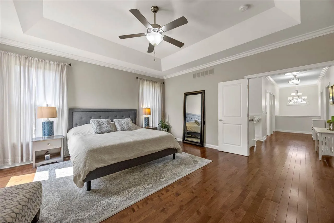
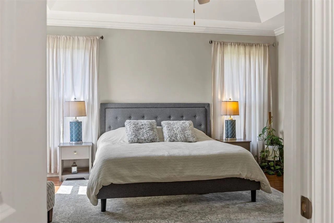
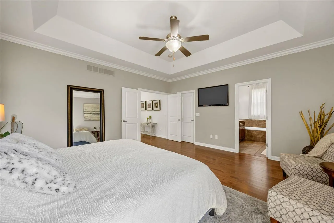
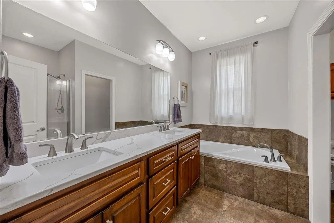
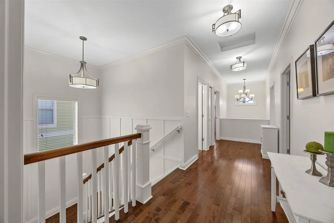
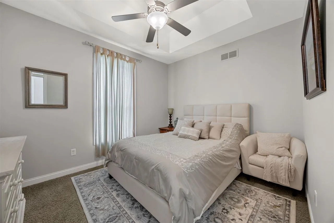
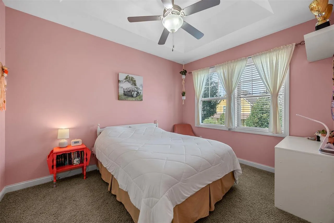
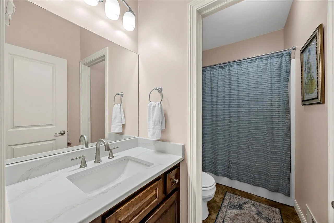
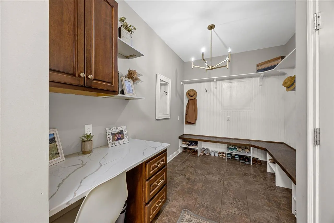
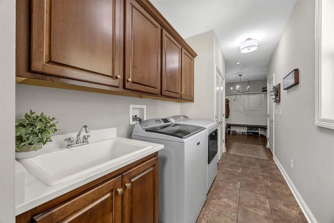
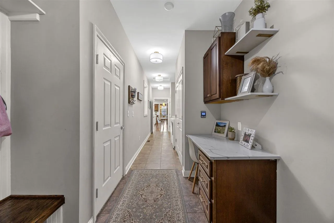
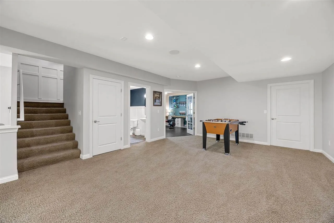
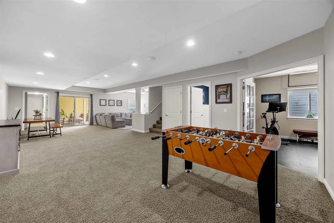
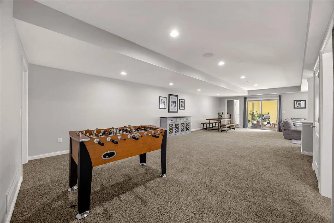
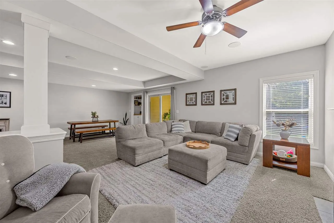
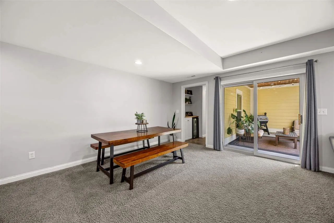
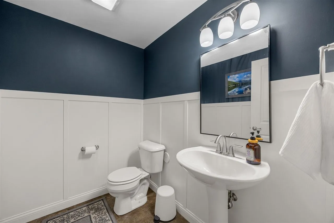
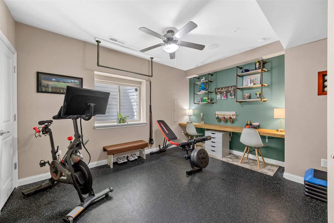
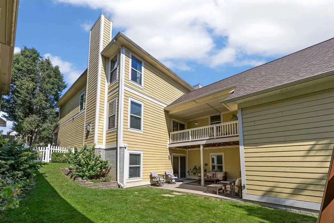
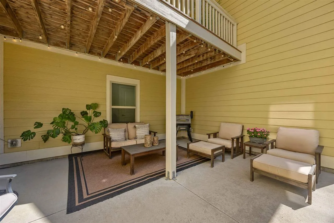
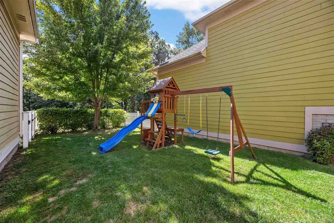
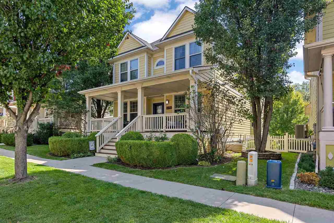
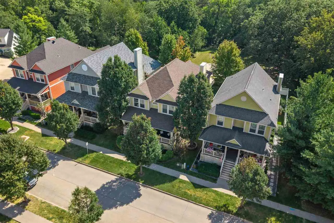
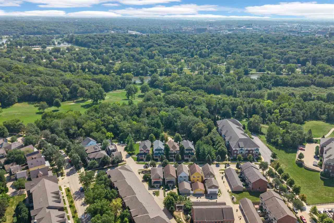
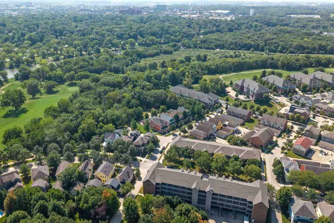
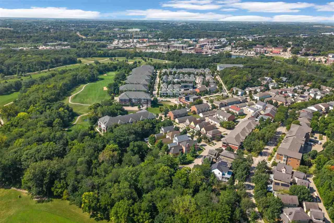
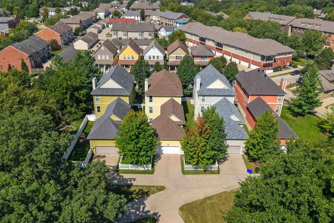
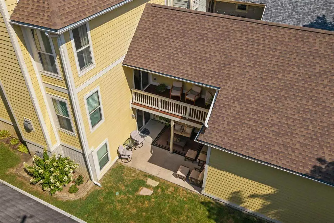
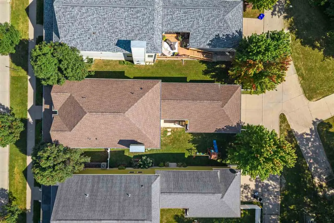
REMODELED elegant, extensively updated, and exceptionally spacious blends of traditional craftsmanship with a more open, modern way of living. Hardwood flooring on the main and upper levels, complemented by wainscoting, crown molding, warm wood tones, and thoughtful architectural details throughout. The kitchen was completely remodeled in 2022 with new countertops, fixtures, lighting, appliances, walk-in pantry, built-in bench seating, and a redesigned island that better connects the kitchen to the surrounding living spaces. GE Cafe and Profile appliances. One of the most transformative updates was the renovation of the staircase and adjoining living areas. Walls were opened and replaced with open railings and spindles, bringing considerably more natural light into the center of the home and creating a larger, more connected feel. A substantial mudroom addition provides storage and organization. The primary suite offers wooded views, a walk-in closet, and a spacious bath with a shower and separate soaking tub. Upstairs hardwood flooring continues through the bedroom level, while numerous additional improvements throughout the home reflect years of thoughtful ownership. Finished walkout lower level offering 1,250 sq. ft. of additional living space for multiple recreation and gatherings. Built-in speakers. Move-in ready.
Residential Sale
1270 Swisher St
Iowa City, Iowa 52245

Information on this page deemed reliable, but not guaranteed to be accurate. Listing information was entered by the listing agent and provided by ICAAR (Iowa City Area Association of REALTORS®) MLS and CRAAR (Cedar Rapids Area Association of REALTORS®) MLS. Urban Acres claims no responsibility for any misinformation, typographical errors, or misprints displayed from the MLS sources.
Request a Showing
Have a question we can answer this property? Interesting in scheduling a showing? Please enter your preferences in the form. We will contact you in order to schedule an appointment to view this property.