





















Description
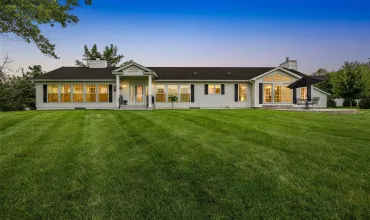
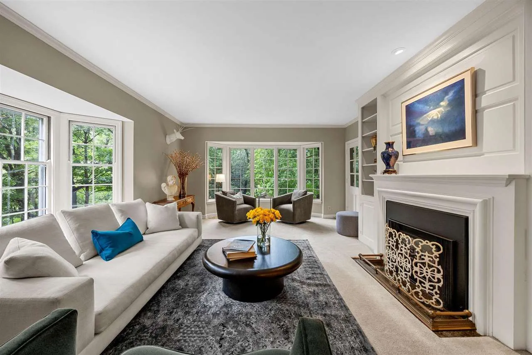
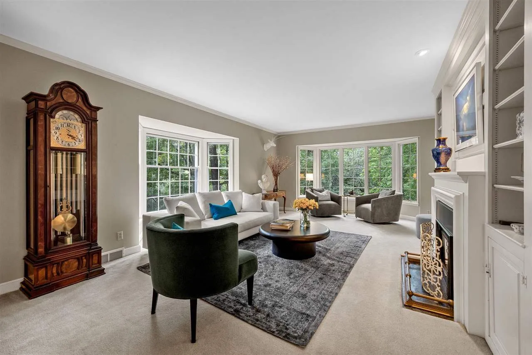
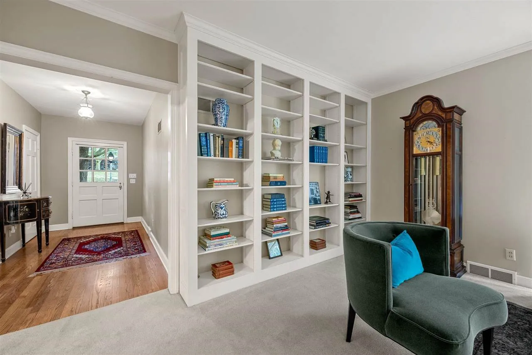
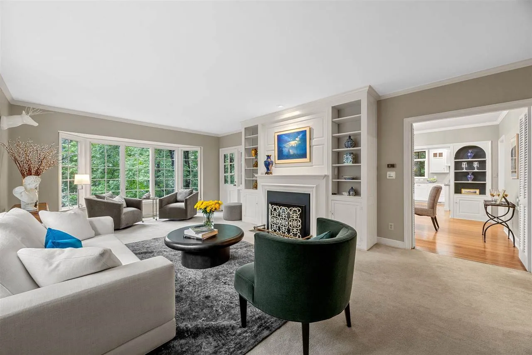
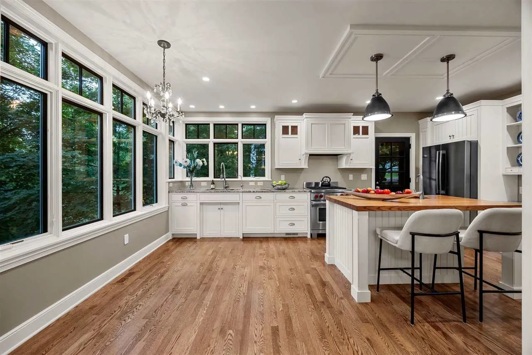
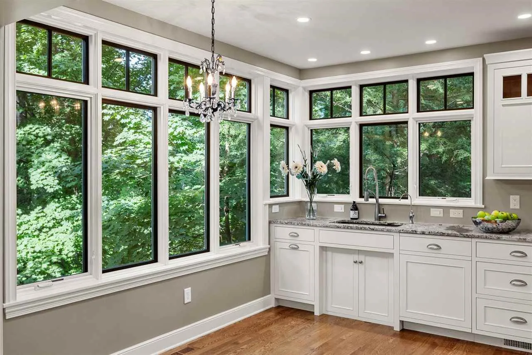
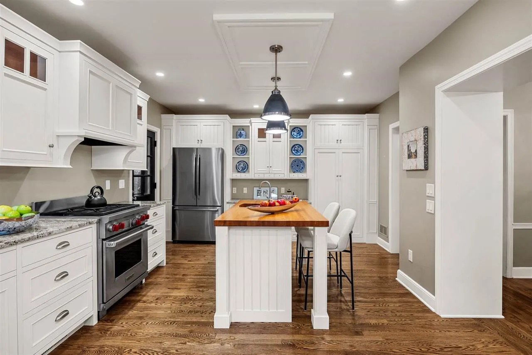
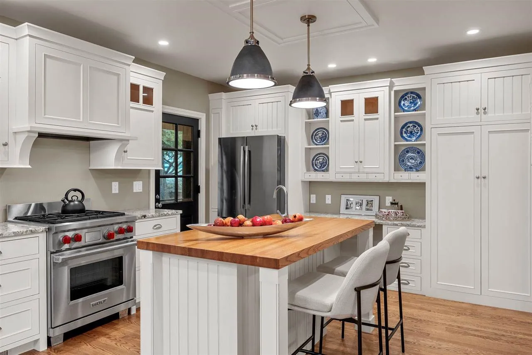
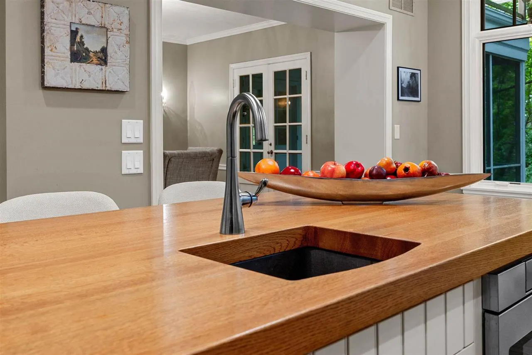
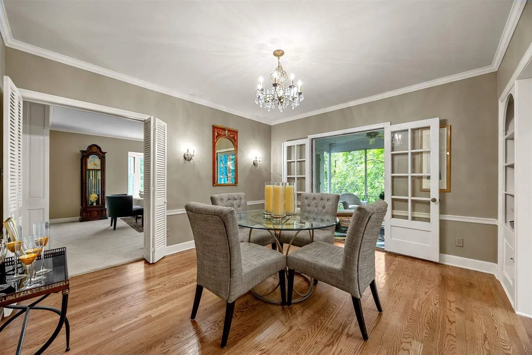
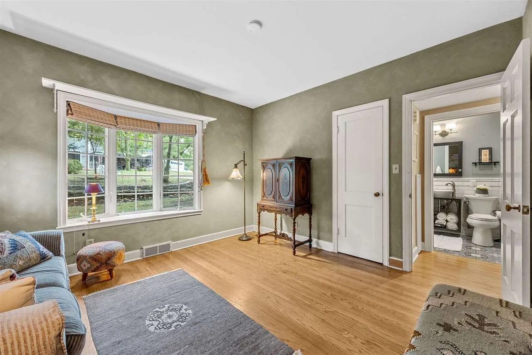
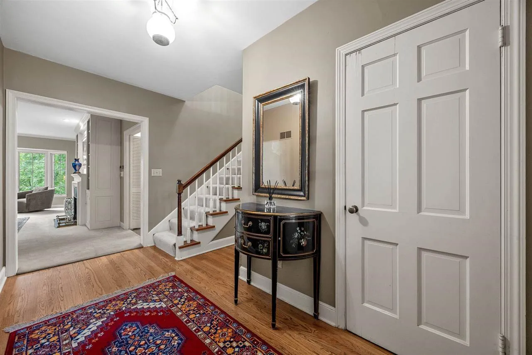
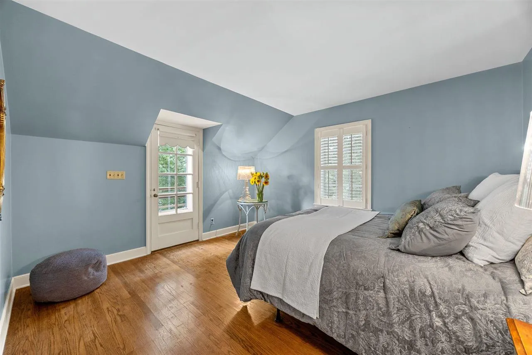
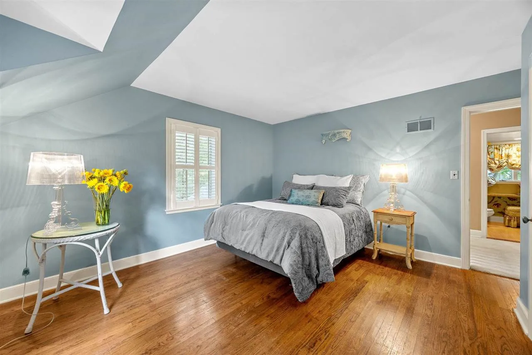
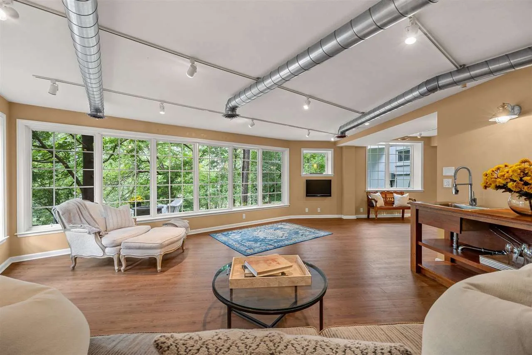
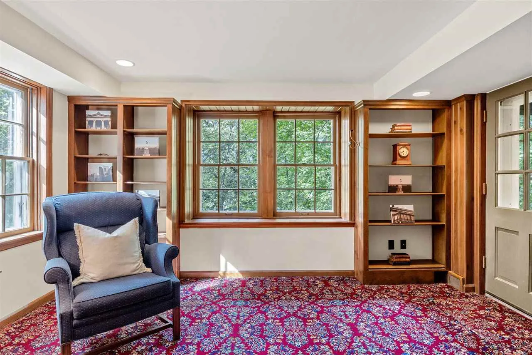
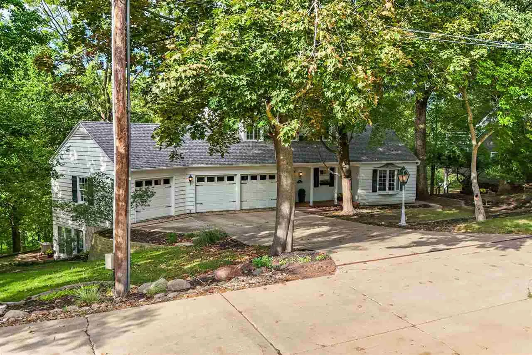
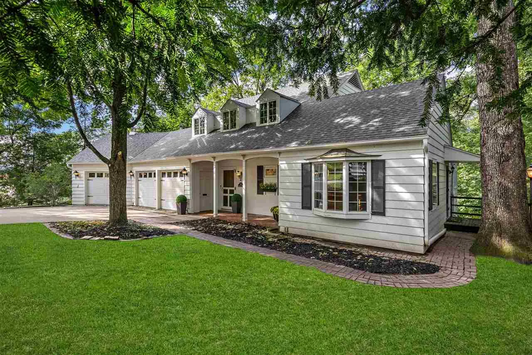
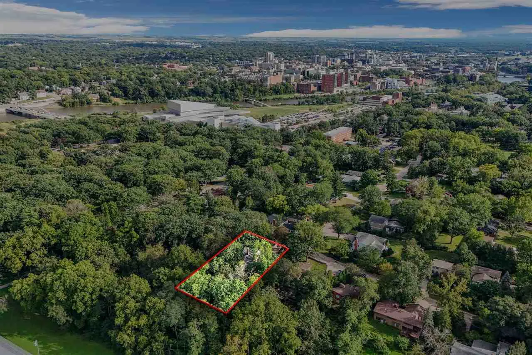
TIMELESS ENCHANTMENT in this charming New England–style home located in a quiet, secluded Manville Hts area with over an half-acre with majestic treed backdrop. This 1940’s Cape Cod home radiates warmth and allure with bay windows, gabled-dormers, shutters, brick floored front porch and expanded three car garage with iconic weathervane. The main level features a spacious living room with two bay windows, built-ins and a gas fireplace and leads to a formal dining room with access to the intimate screened porch. The 2016 renovated kitchen, custom-built by Ramsey Creek, showcases high-end appliances, granite countertops, Shaker wood cabinetry and wood island. A versatile main-floor bedroom/study sits adjacent to a fully remodeled bath with a walk-in shower. Upstairs, find a large primary bedroom, a second bedroom, and a full bath with designer appointments. The cedar-lined attic area is perfect for additional storage. The show-stopping lower level offers a spa experience with steam shower, double vanities and private commode. The 2006 added family room/studio with lovely views of luscious trees and foliage offers an opportunity for a 4th bedroom or the room of your dreams. Downstairs completed with wool carpeted paneled study, built-in desk and bookshelves and cozy gas fireplace; additional bath adjacent to dressing room.
Residential Sale
10 Oakridge Ave
Iowa City, Iowa 52246

Information on this page deemed reliable, but not guaranteed to be accurate. Listing information was entered by the listing agent and provided by ICAAR (Iowa City Area Association of REALTORS®) MLS and CRAAR (Cedar Rapids Area Association of REALTORS®) MLS. Urban Acres claims no responsibility for any misinformation, typographical errors, or misprints displayed from the MLS sources.
Request a Showing
Have a question we can answer this property? Interesting in scheduling a showing? Please enter your preferences in the form. We will contact you in order to schedule an appointment to view this property.