Description
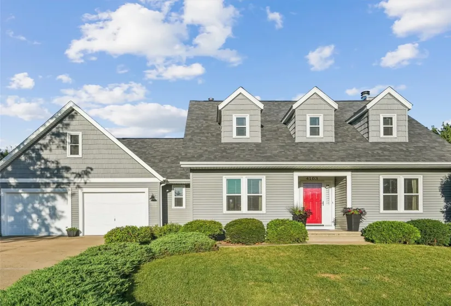
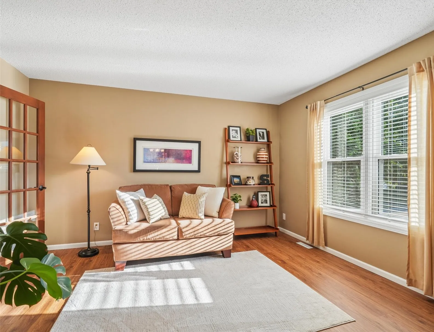
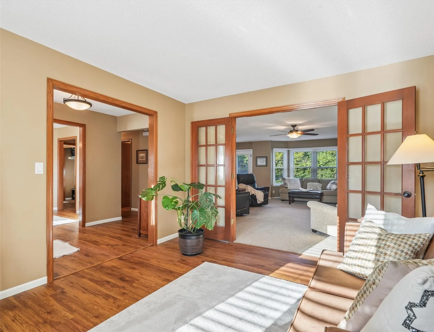
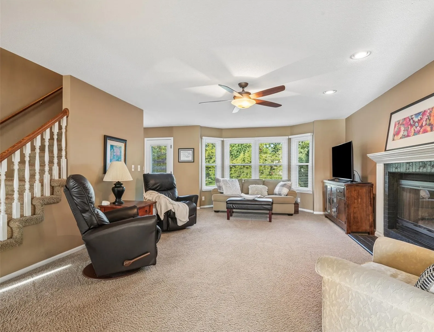
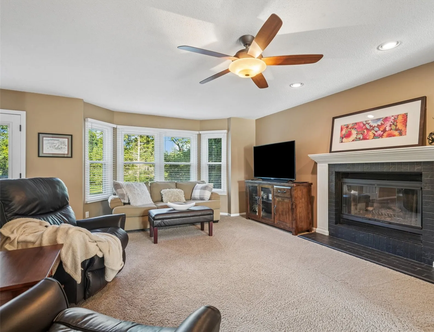
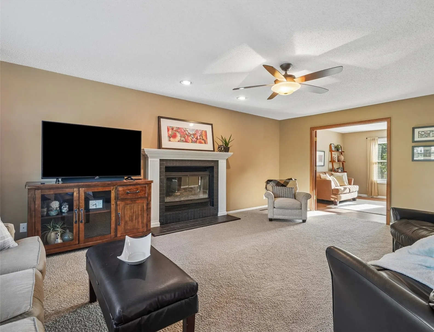
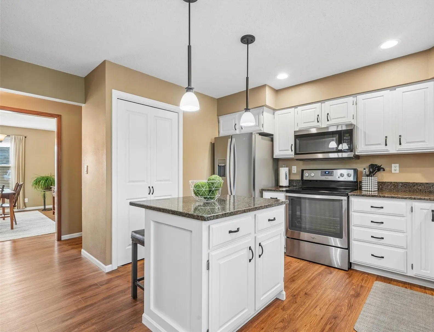
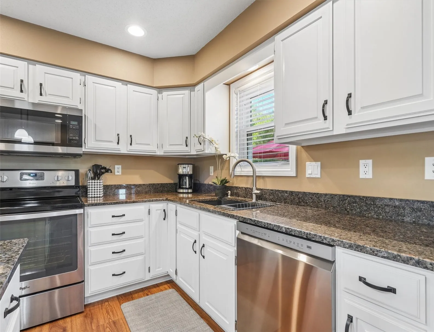
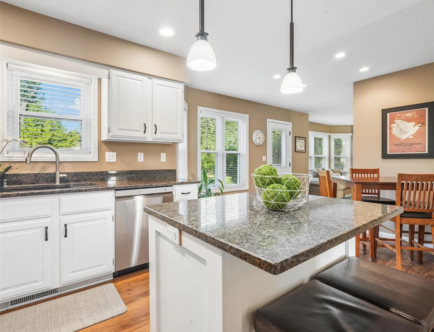
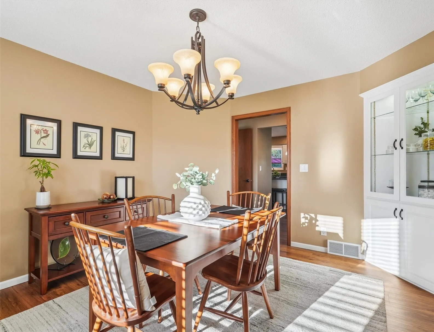
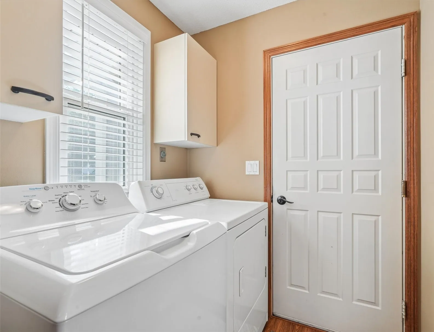
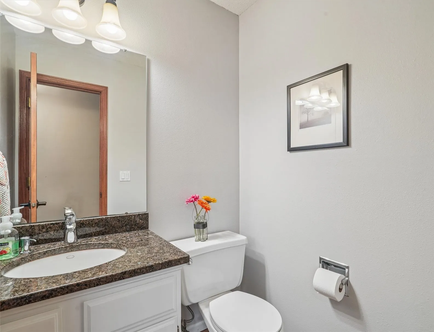
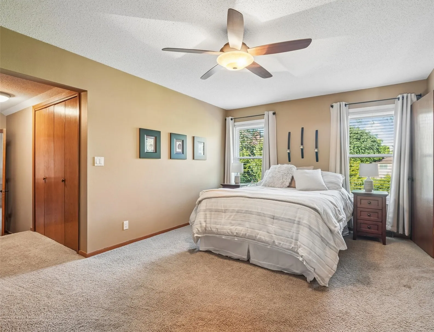
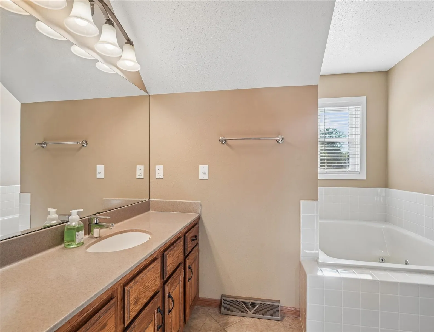
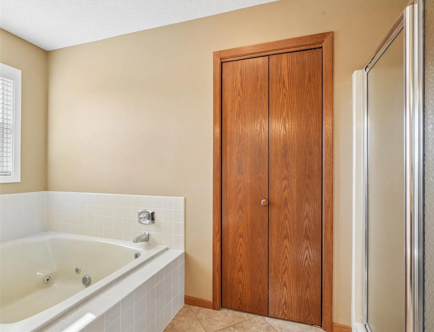
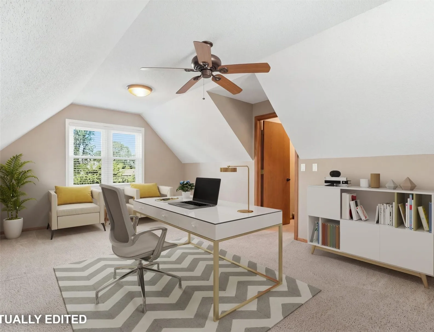
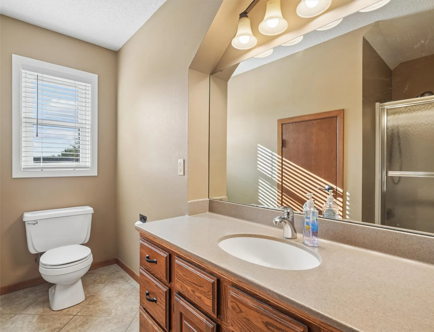
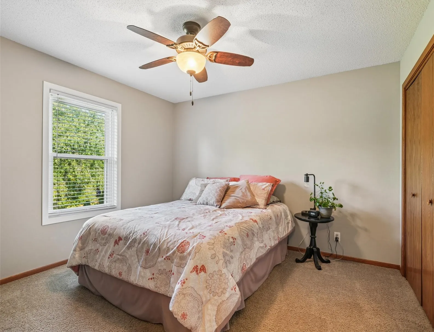
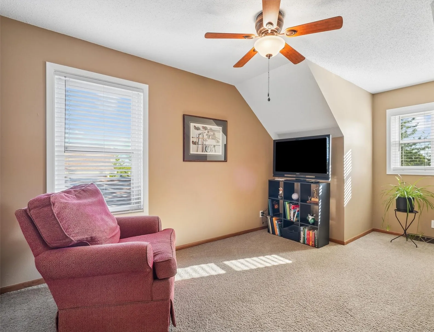
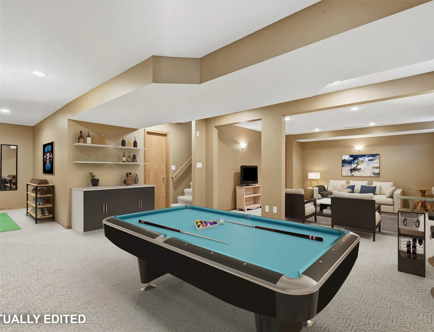
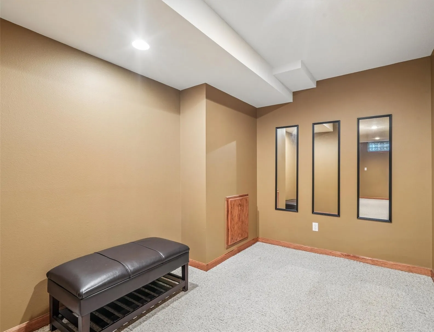
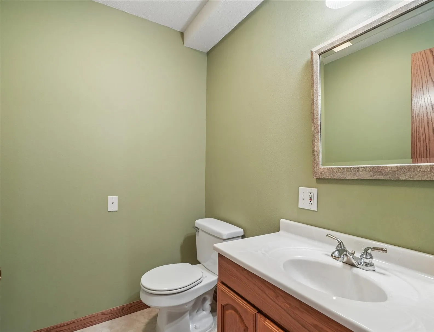
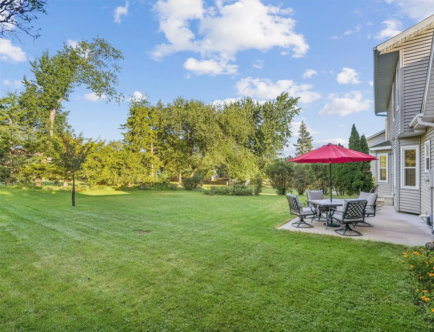
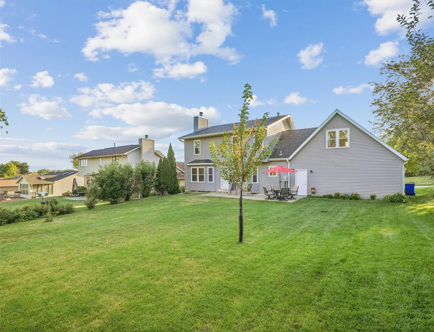
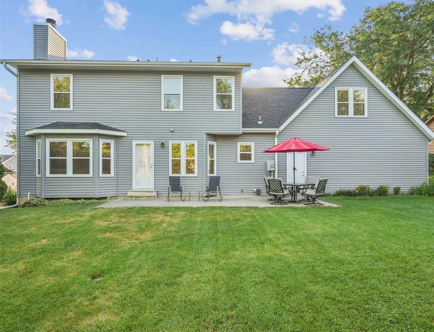
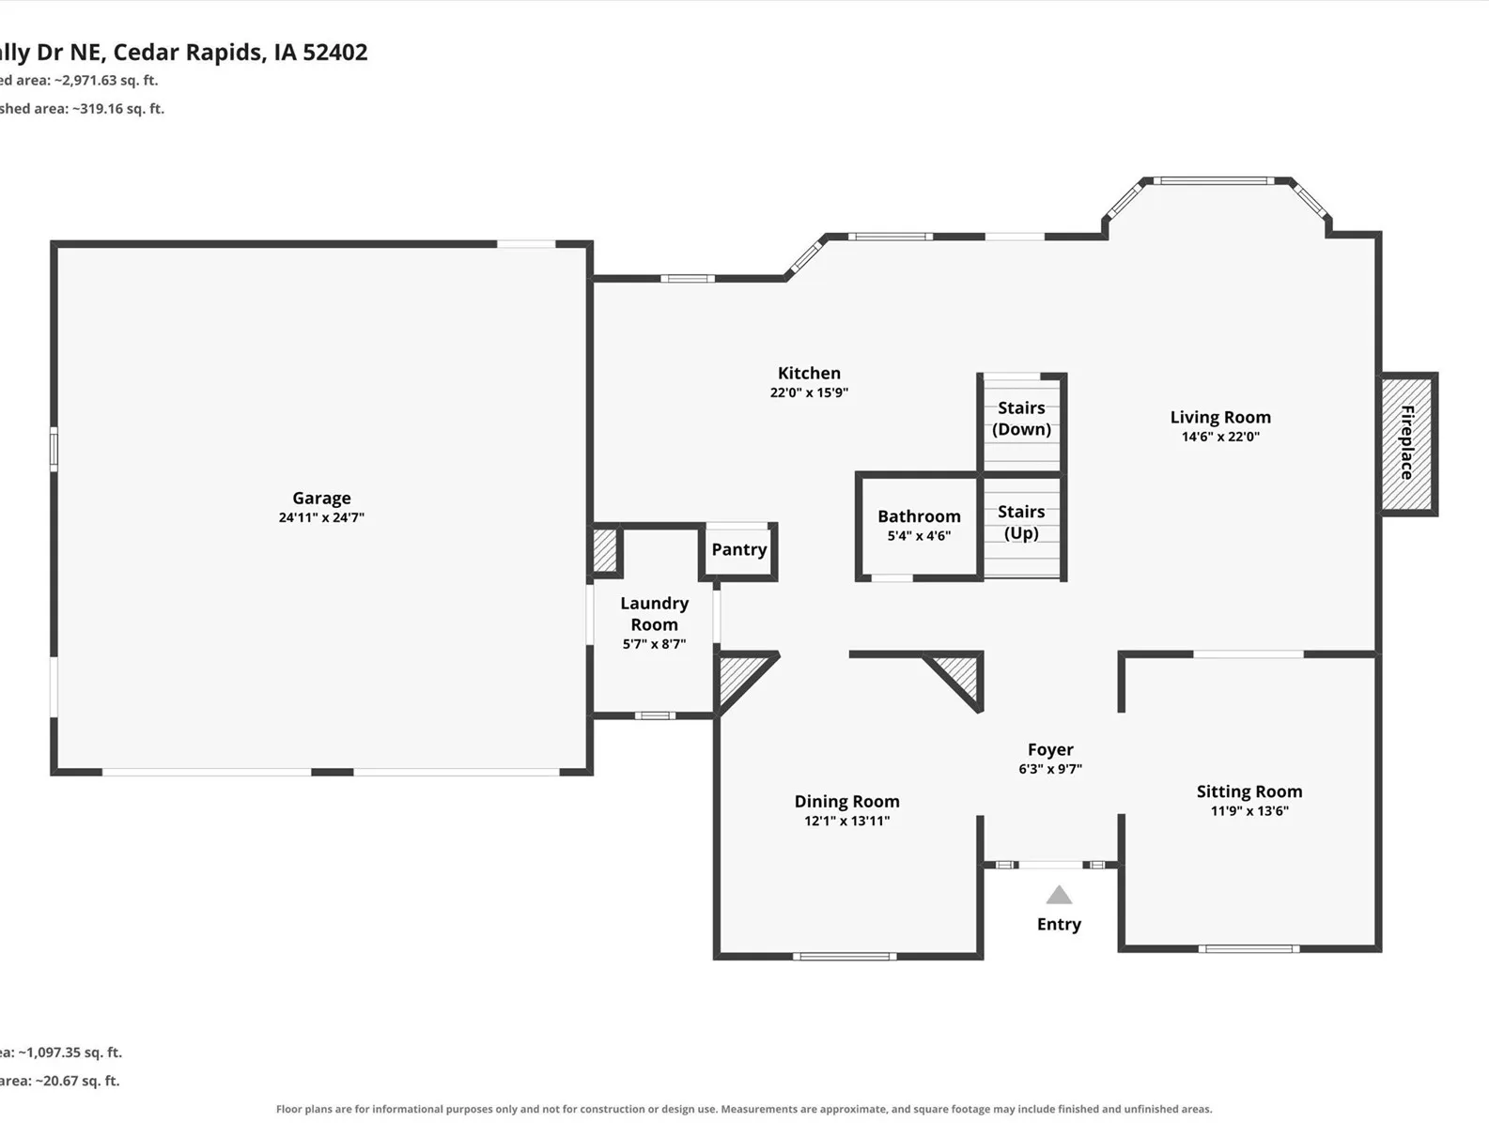
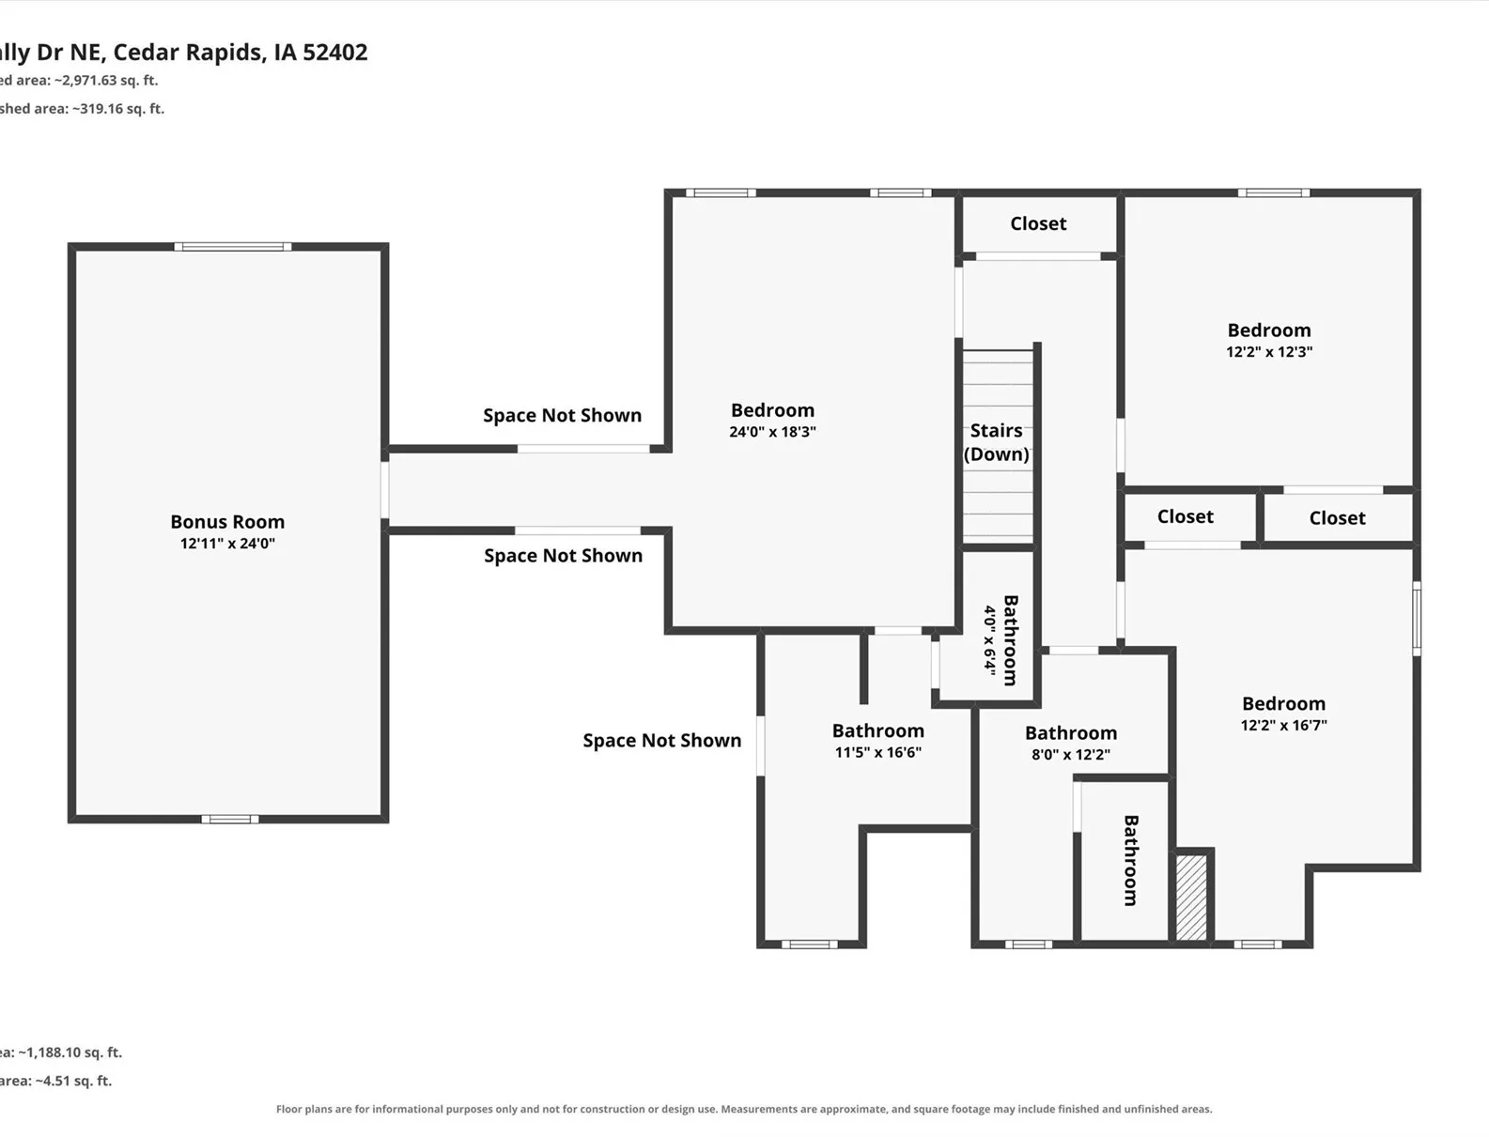
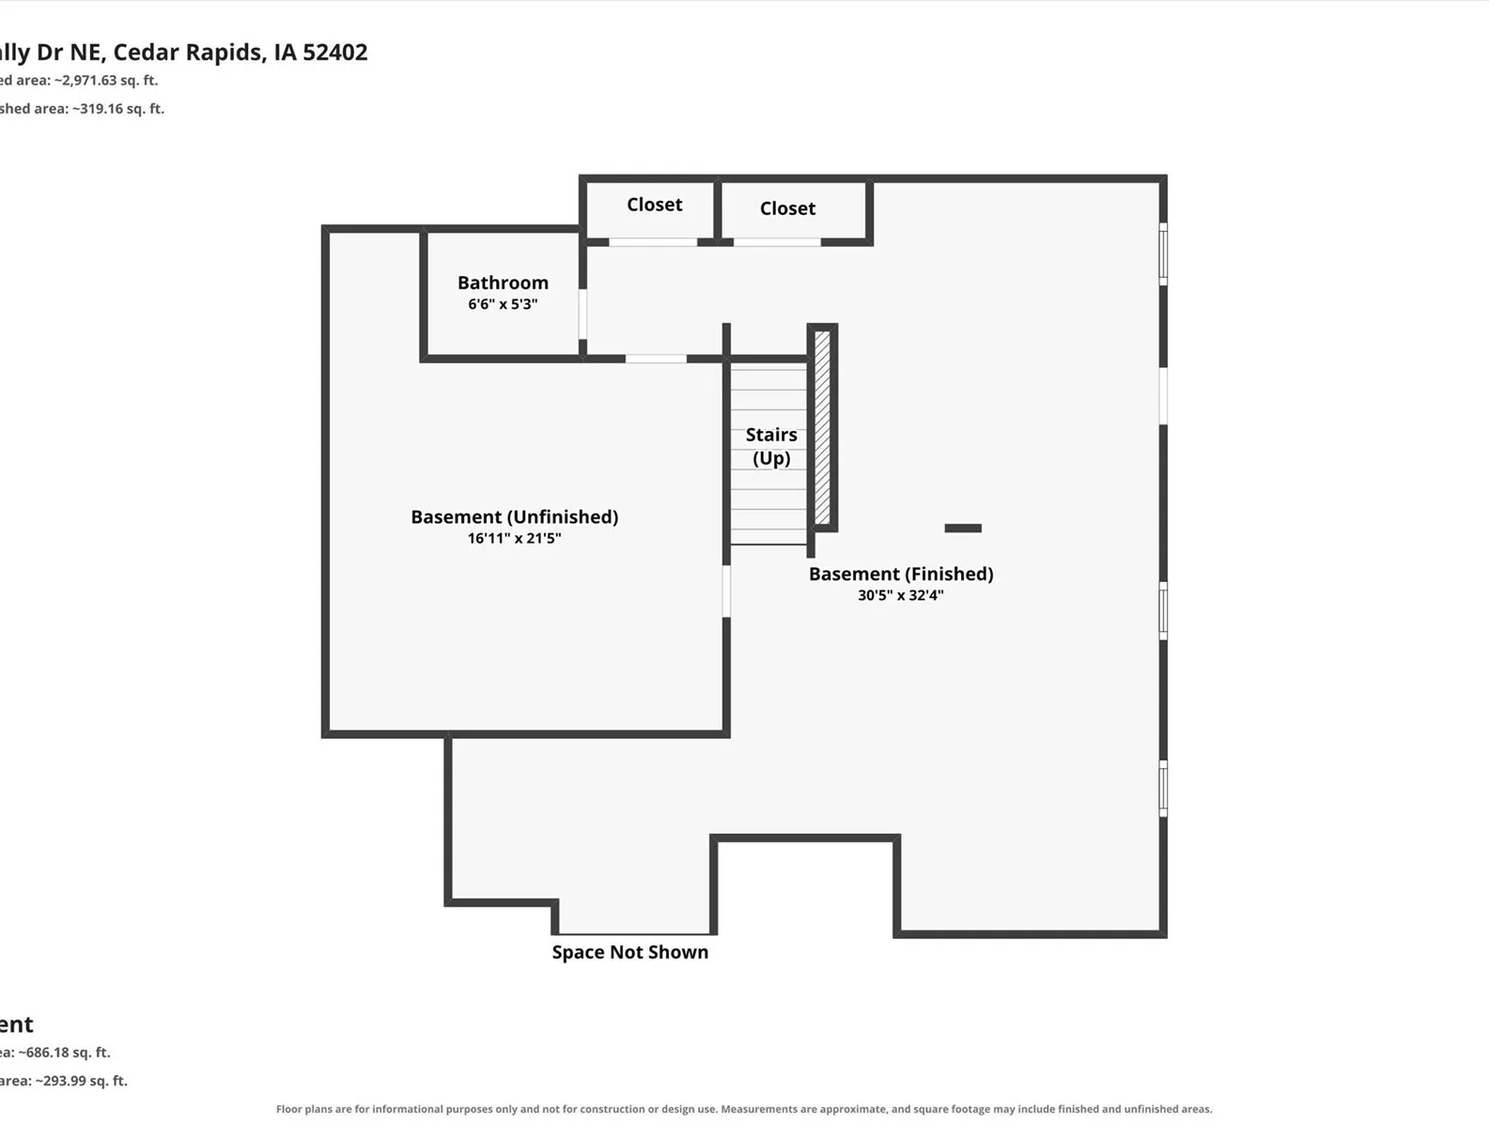
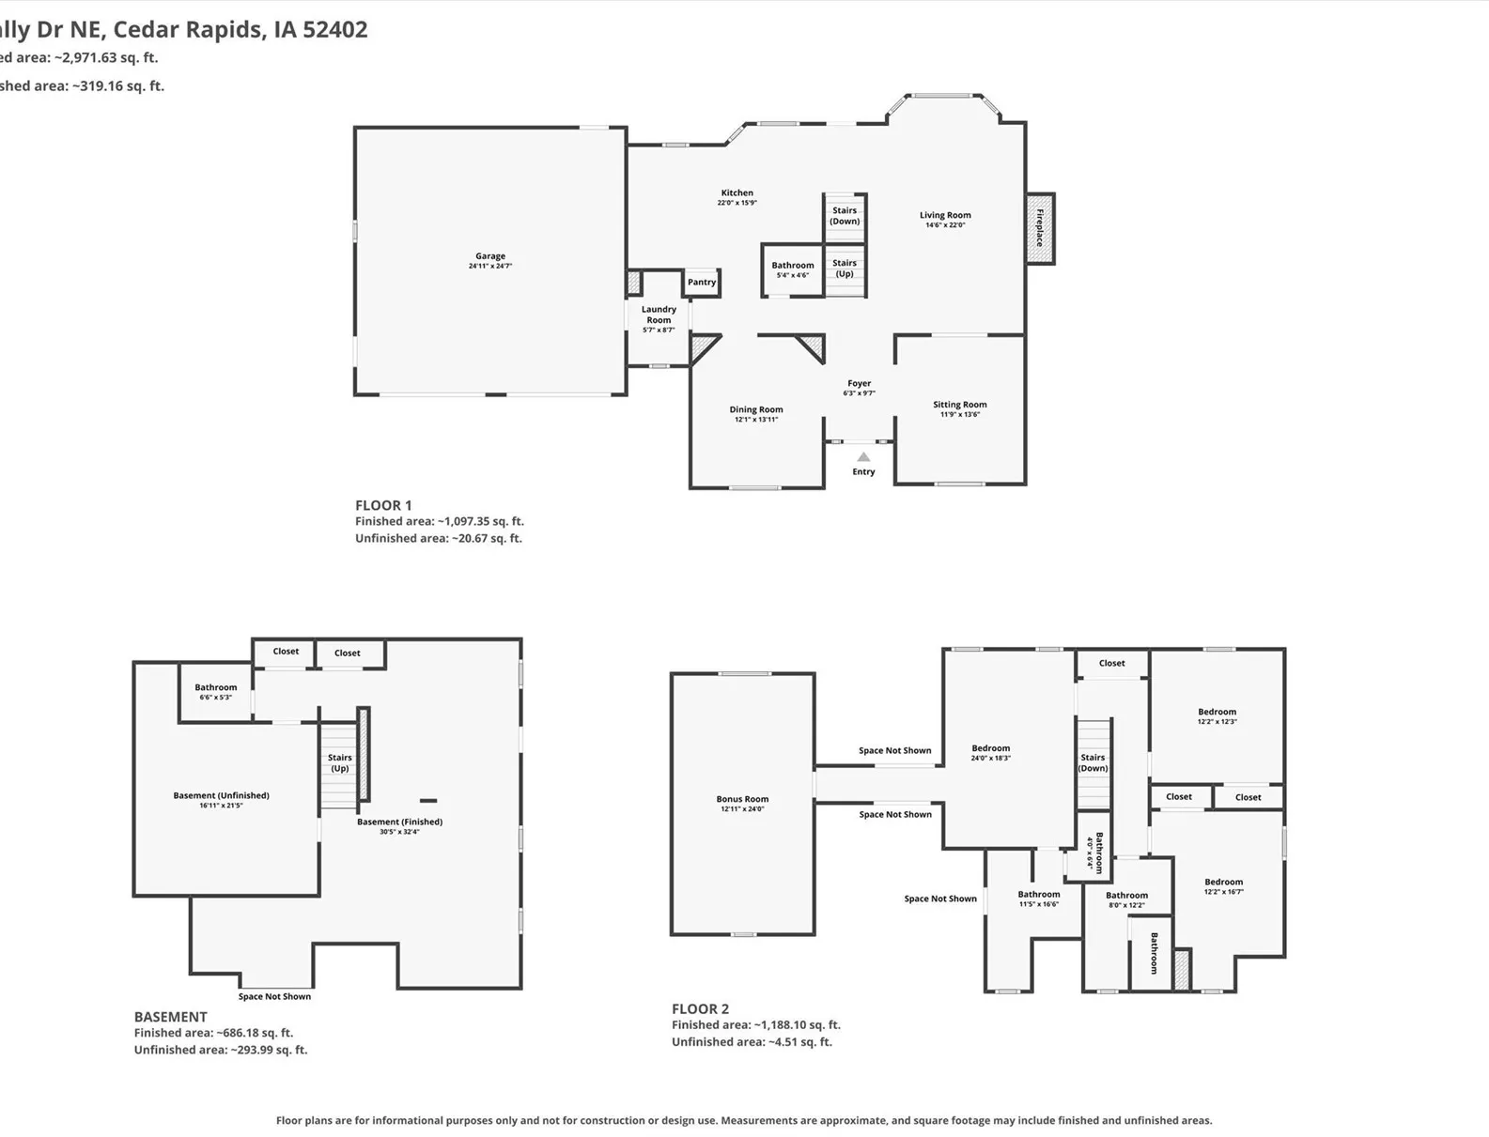
SALE PENDING – WORKING THROUGH CONTINGENCIES – Beautifully updated Sattler built home easy walking distance to Kennedy High School and Pierce Elementary. Updated throughout, all you need to do is move right in. New siding, facia and soffits. Updated high efficiency windows. Newer flooring. Remodeled kitchen with deep granite sink and goose neck faucet, newer stainless appliances, updated lighting. Freshly painted. Convenient main level laundry. Striking gas fireplace just converted to gas, and an abundance of natural light. The primary features a soaking tub a hers-closet, a his-closet and a walk-in closet. Also unique is the primary Bonus room that could be an ideal office, nursery or that rock star walk-in closet you have dreamed of! The lower level is complete with a half bath and small kitchenette nook perfect for a small bar, or snack area or set up for long term guests/college students. It is complete with a workout nook, too. Bring your large trucks and SUV’s- the garage is oversized and is almost 24’11 X 24.7. Peaceful, scenic back yard and patio. Nothing to do but move right in and enjoy! Driveway is serviceable and sold as is. Seller needs 24 hours to respond to offers. Showings start on September 17th. HSA 1 year Home Warranty for an additional peace of mind is being offered.
Residential Sale
4103 Sally Drive NE
Cedar Rapids, Iowa 52402

Information on this page deemed reliable, but not guaranteed to be accurate. Listing information was entered by the listing agent and provided by ICAAR (Iowa City Area Association of REALTORS®) MLS and CRAAR (Cedar Rapids Area Association of REALTORS®) MLS. Urban Acres claims no responsibility for any misinformation, typographical errors, or misprints displayed from the MLS sources.
Request a Showing
Have a question we can answer this property? Interesting in scheduling a showing? Please enter your preferences in the form. We will contact you in order to schedule an appointment to view this property.
View Similar Listings

3 beds, 4 bath
SqFt: 2,257
1364 Nicholas Ln
North Liberty, Iowa 52317
3 beds, 4 bath
SqFt: 2,432
3923 Roxbury Drive NW
Cedar Rapids, Iowa 52405
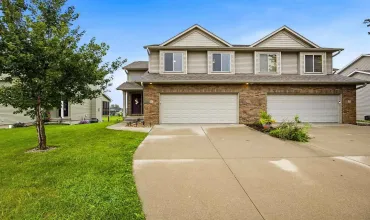
3 beds, 4 bath
SqFt: 2,138
90 S Park Ridge Rd
North Liberty, Iowa 52317
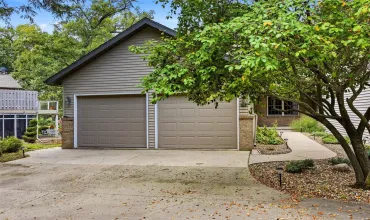
3 beds, 4 bath
SqFt: 3,103
701 135th Drive
Amana, Iowa 52203
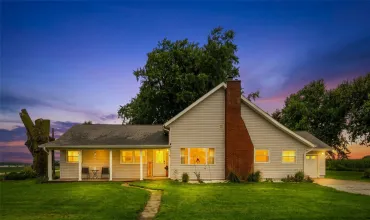
3 beds, 4 bath
SqFt: 2,116
2096 230th Street
Washington, Iowa 52353
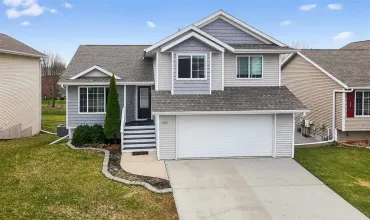
3 beds, 4 bath
SqFt: 2,670
1545 Vesti Lane
Iowa City, Iowa 52240
3 beds, 4 bath
SqFt: 1,955
1132 Redbud Ave
Tiffin, Iowa 52340
3 beds, 4 bath
SqFt: 2,207