

Description
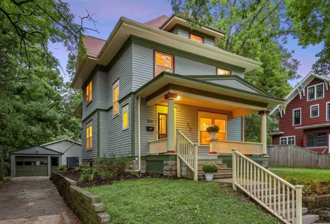
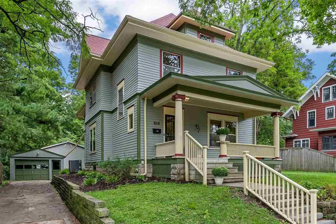
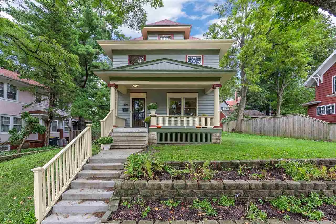
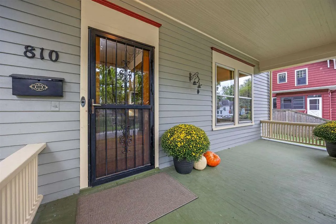
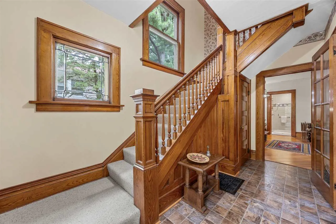
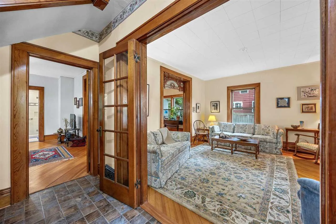
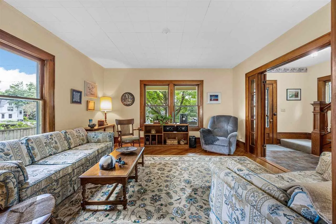
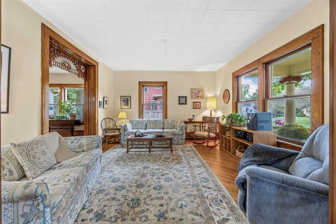
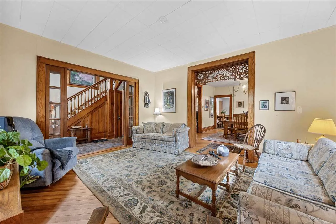
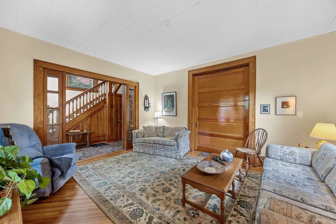
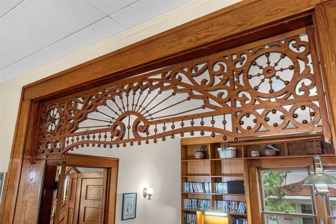
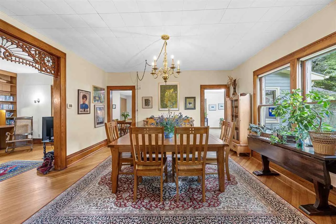
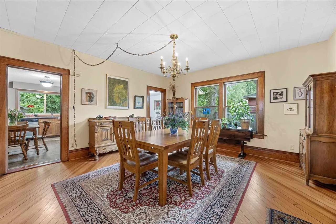
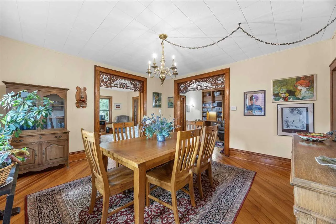
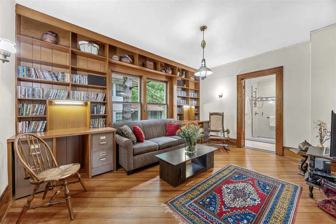
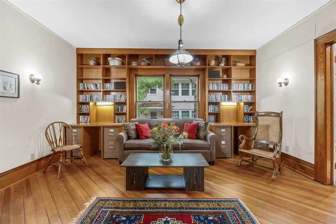
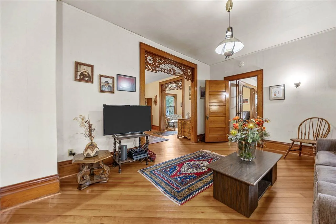
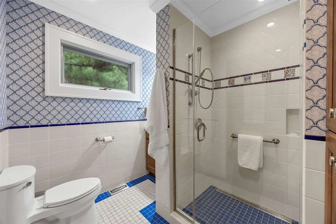
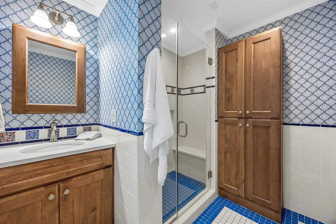
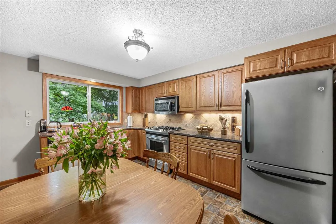
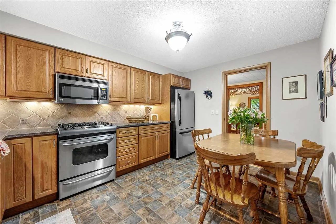
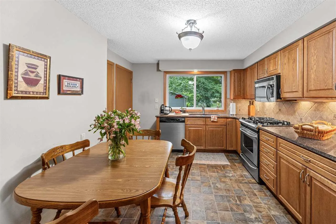
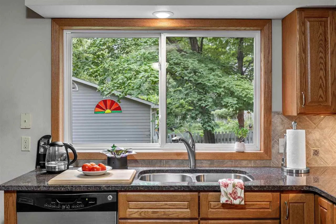
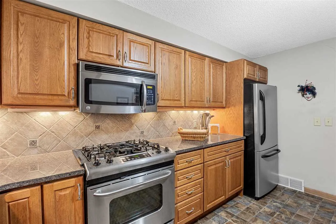
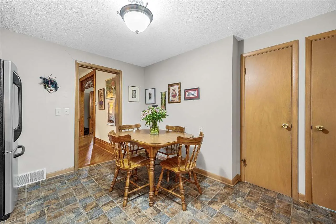
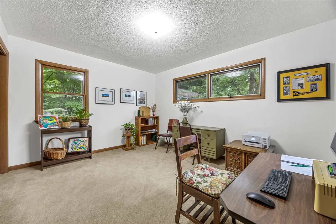
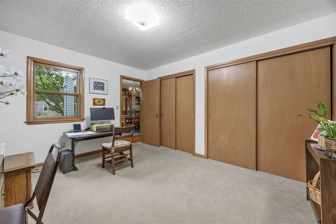
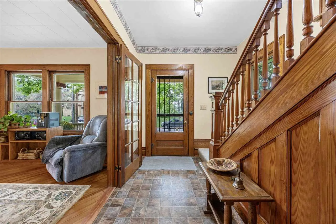
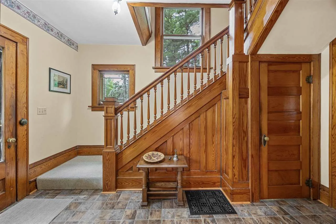
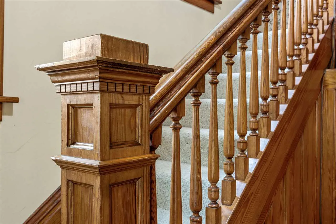
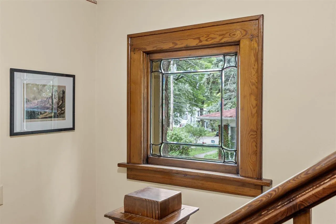
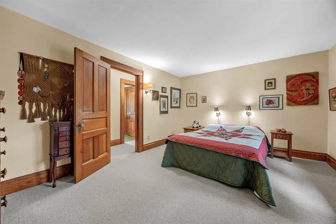
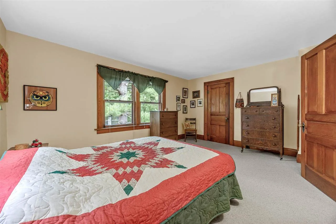
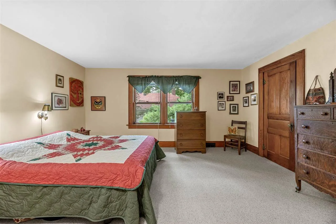
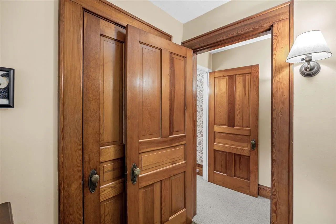
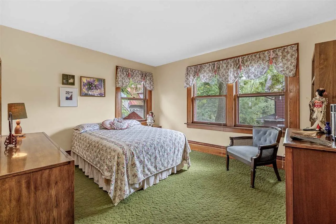
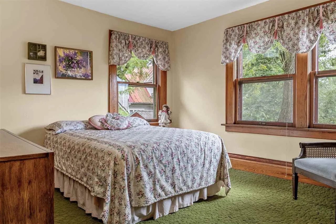
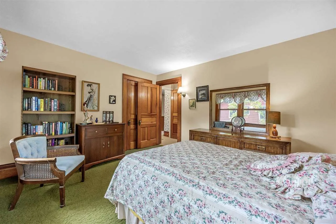
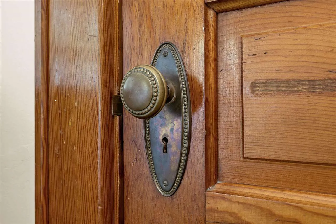
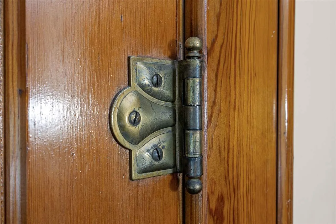
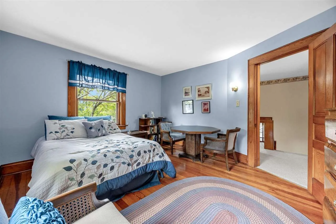
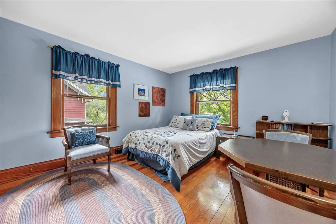
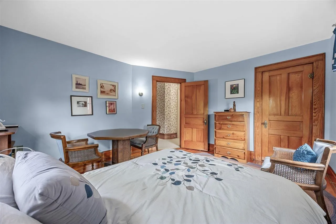
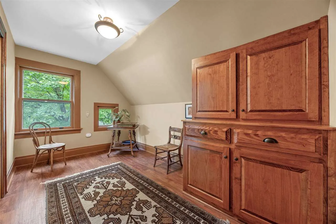
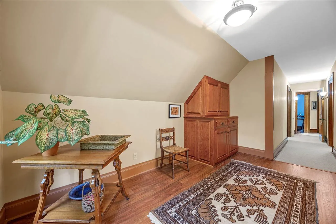
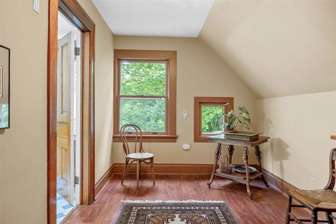
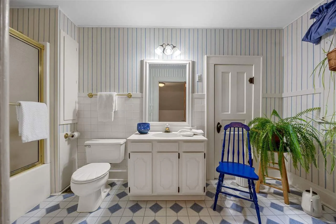
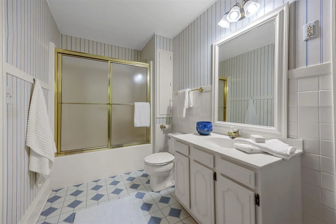
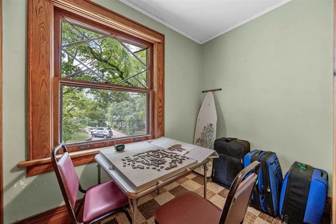
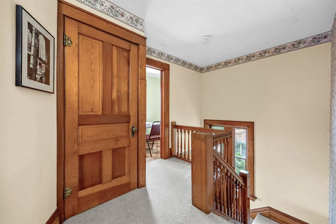
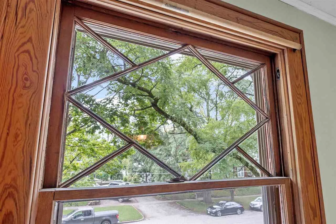
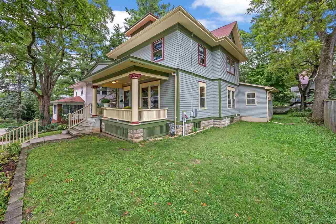
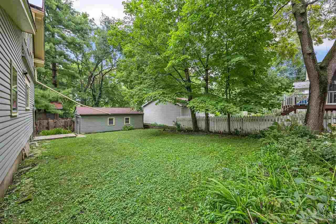
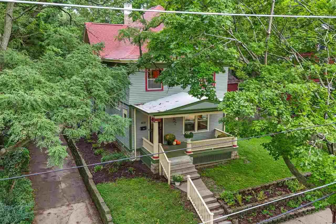
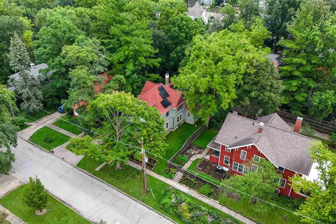
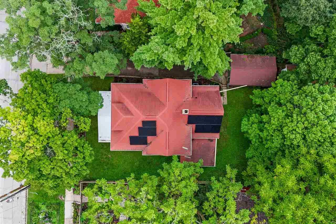
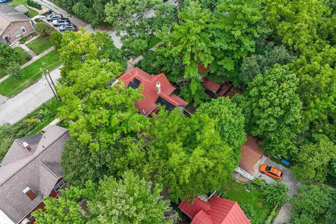
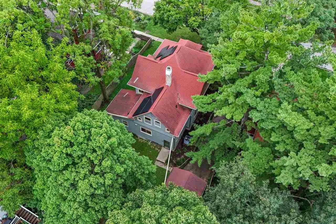
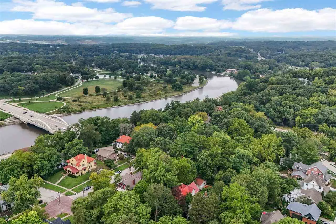
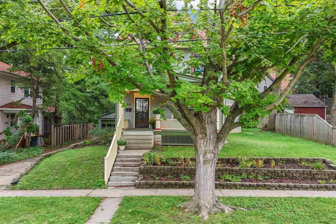
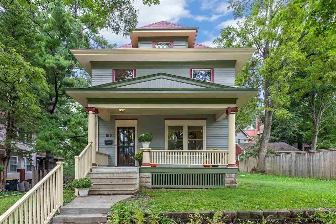
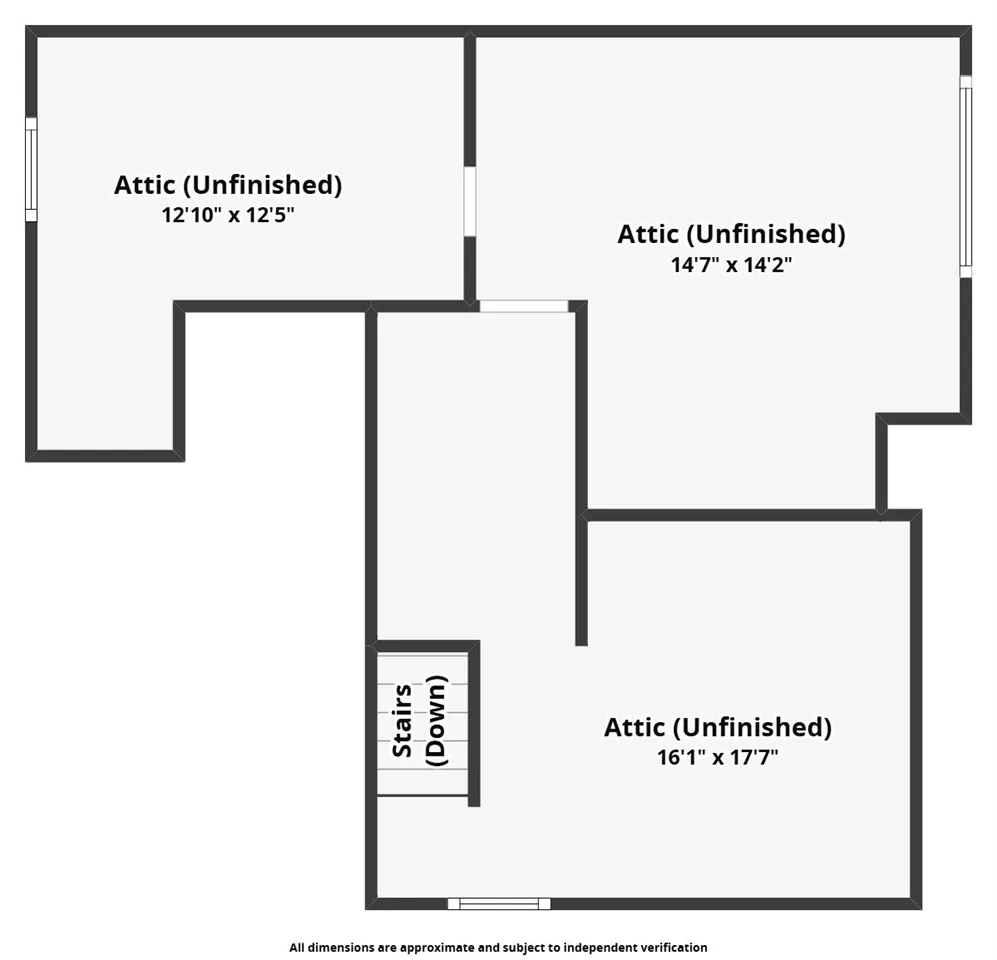
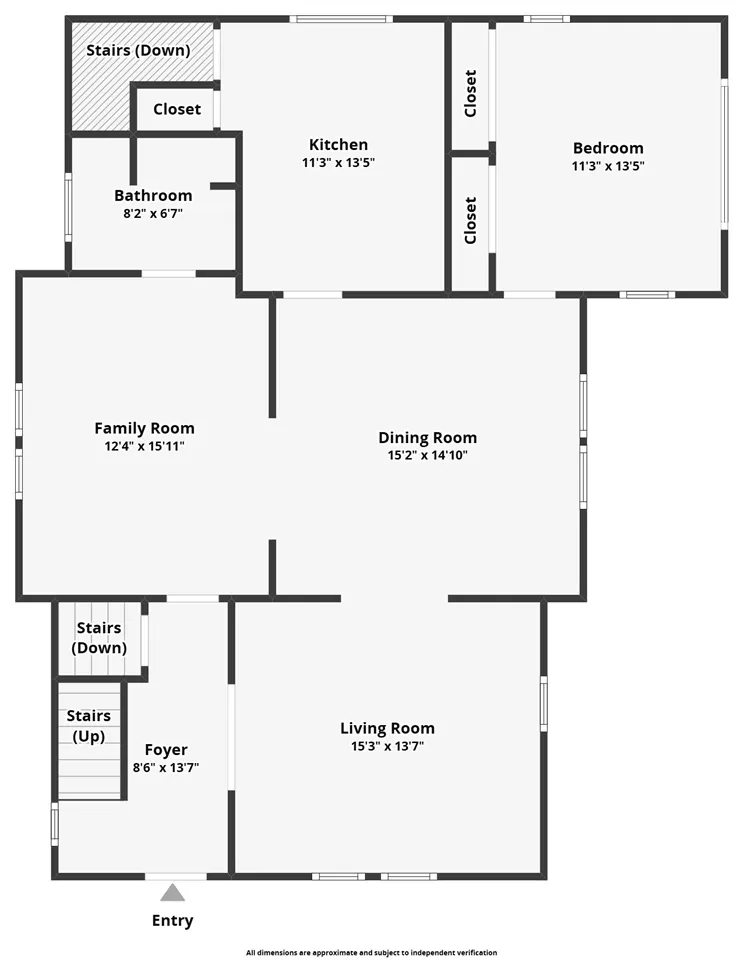
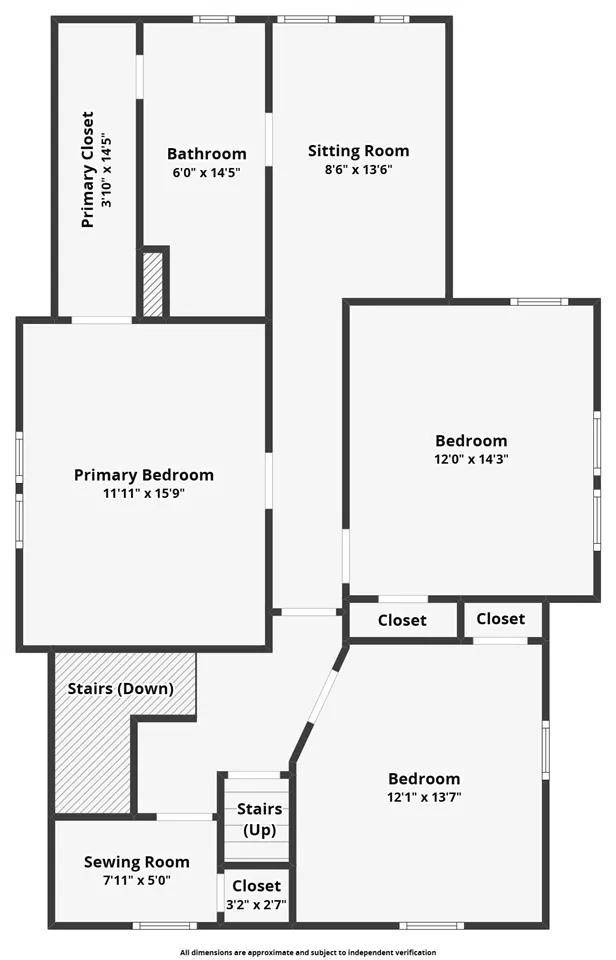
EXTRAORDINARY FOURSQUARE HOME in the desirable Northside Historic District, situated on a quiet, special street. The Stebbins House was built in 1906 for Iowa City’s longest-serving mayor, Frank K. Stebbins and constructed as an early precursor to the classic Sears & Roebuck homes, with materials delivered directly via rail. Lovingly maintained and nurtured over the decades, the home beautifully balances authentic period detail with thoughtful updates. Inside, discover exceptional original craftsmanship including diagonal pine flooring, custom fretwork, pristine wood baseboards and trim, functional wood pocket doors, and decorative vintage windows that provide natural light and lovely views. With 4 bedrooms and 2.5 baths, the versatile main level includes formal living and dining rooms, family room and a convenient 4th bedroom/ study with nearby remodeled 3/4 bath. The upper level provides three spacious bedrooms, sewing room/game room, sitting room and large full bath. The walk-up attic is framed for future expansion with potentially 3 additional rooms. Outside, take in views of the tree-lined neighborhood and brick streets from your front porch. Located within comfortable walking distance to downtown Iowa City, Northside boutiques and dining, Hancher Auditorium, University of Iowa campus and scenic trails along the Iowa River.
Residential Sale
810 N Linn St
Iowa City, Iowa 52245

Information on this page deemed reliable, but not guaranteed to be accurate. Listing information was entered by the listing agent and provided by ICAAR (Iowa City Area Association of REALTORS®) MLS and CRAAR (Cedar Rapids Area Association of REALTORS®) MLS. Urban Acres claims no responsibility for any misinformation, typographical errors, or misprints displayed from the MLS sources.
Request a Showing
Have a question we can answer this property? Interesting in scheduling a showing? Please enter your preferences in the form. We will contact you in order to schedule an appointment to view this property.
View Similar Listings
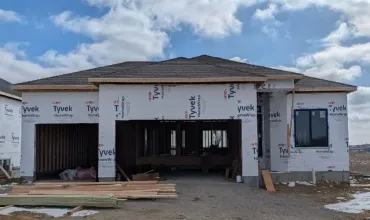

4 beds, 3 bath
SqFt: 2,286
3064 Ridgeview Cir
Coralville, Iowa 52241
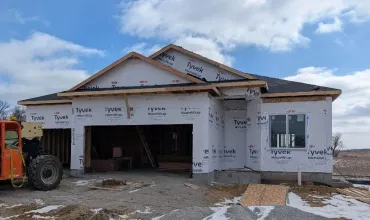
4 beds, 3 bath
SqFt: 2,286
3056 Ridgeview Cir
Coralville, Iowa 52241
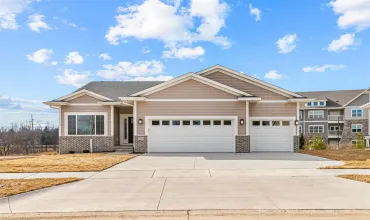
4 beds, 3 bath
SqFt: 2,397
260 Pine Grove Ln
Iowa City, Iowa 52246
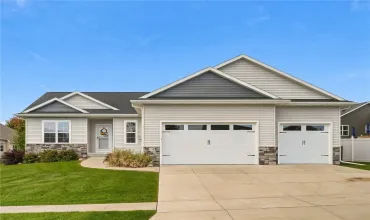
4 beds, 3 bath
SqFt: 2,665
1138 Kettering Rd
Marion, Iowa 52302
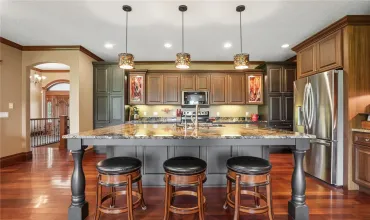
4 beds, 3 bath
SqFt: 3,236
1154 Kettering Rd
Marion, Iowa 52302
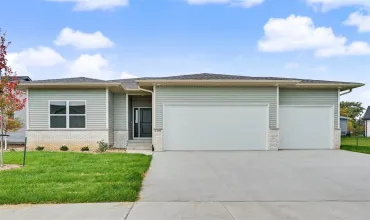
4 beds, 3 bath
SqFt: 2,558
1280 Sand Prairie Dr.
Iowa City, Iowa 52240
4 beds, 3 bath
SqFt: 2,522
313 Wolfe Lane NE
Mt Vernon, Iowa 52314
4 beds, 3 bath
SqFt: 2,826