
Description
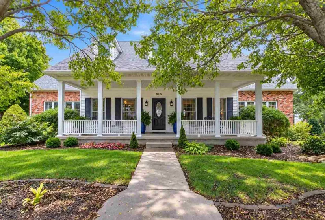
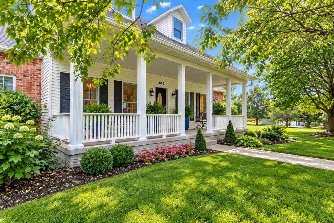
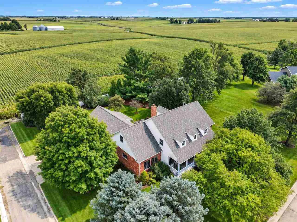
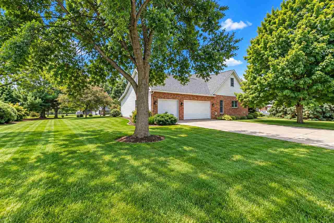
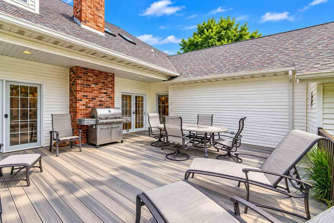
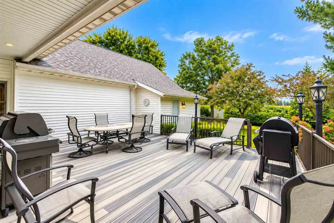
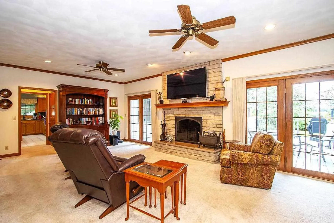
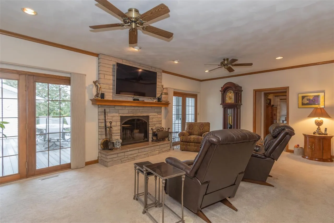
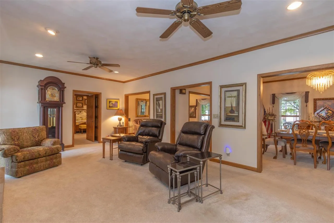
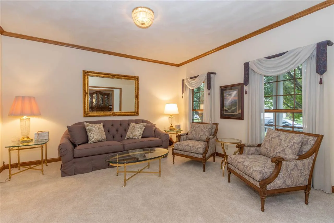
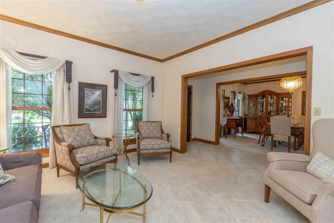
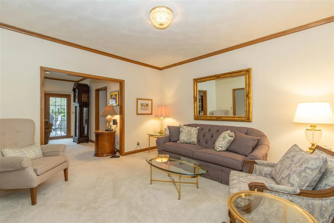
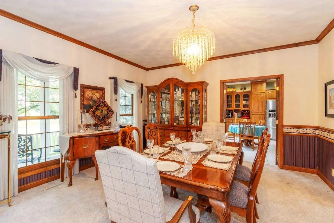
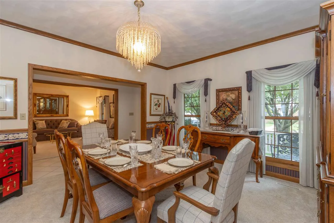
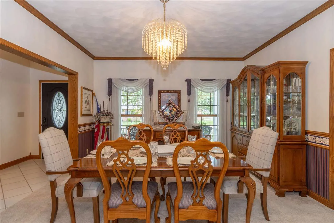
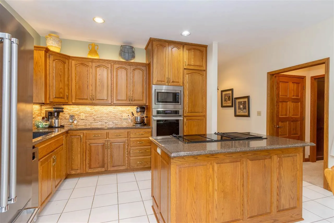
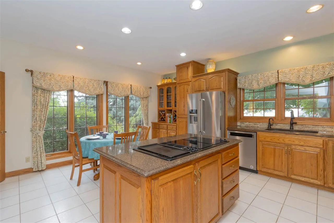
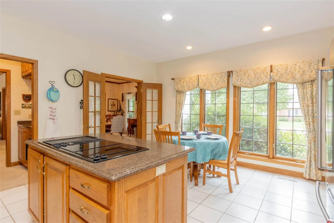
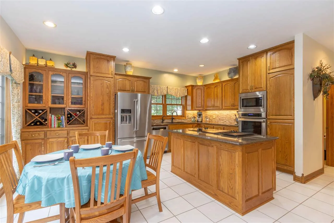
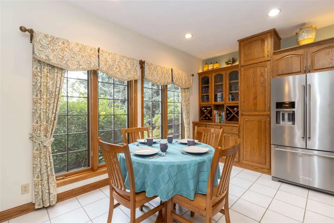
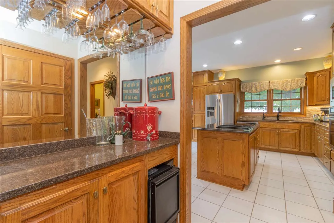
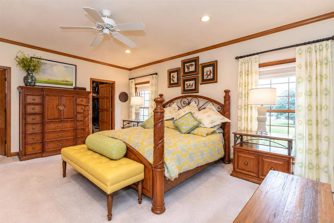
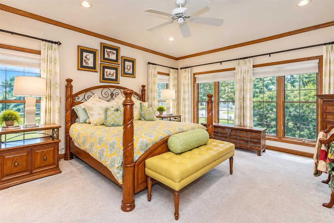
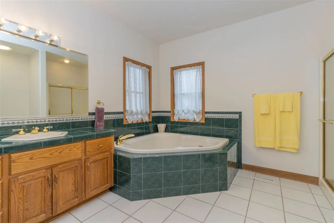
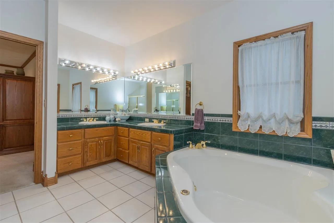
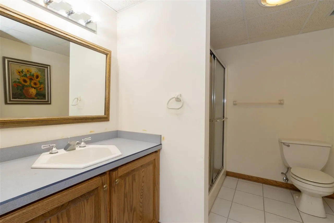
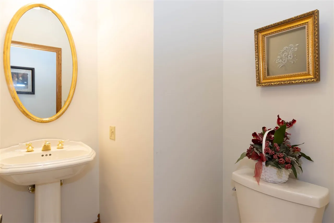
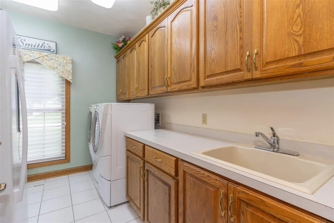
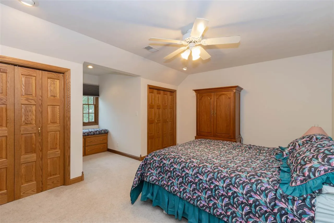
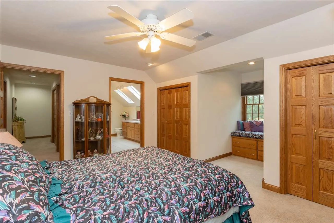
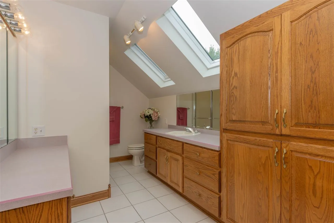
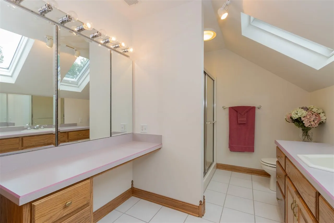
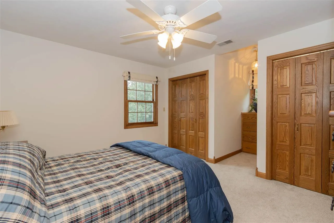
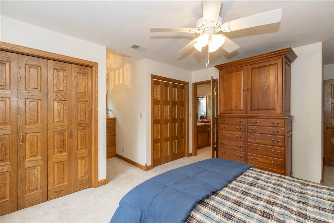
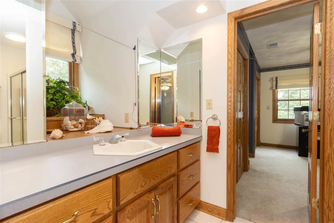
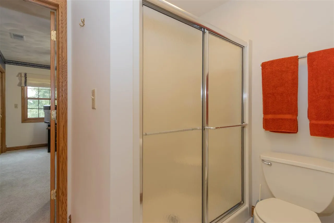
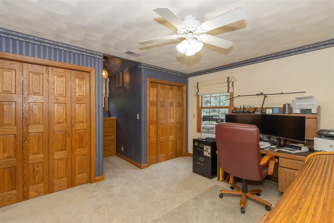
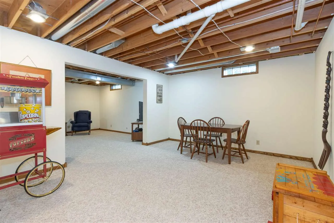
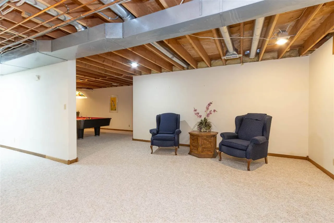
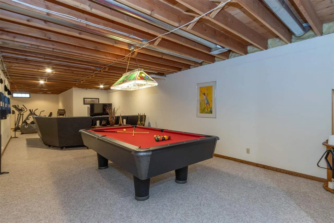
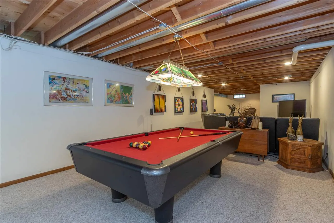
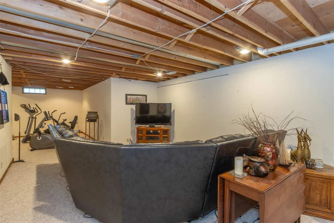
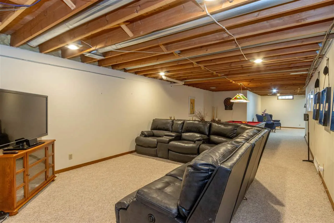
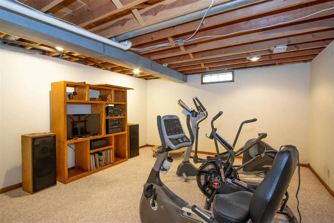
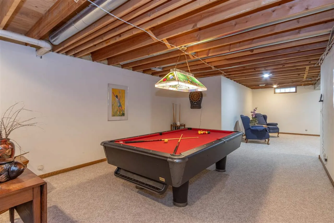
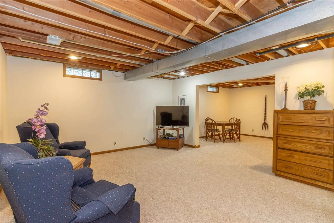
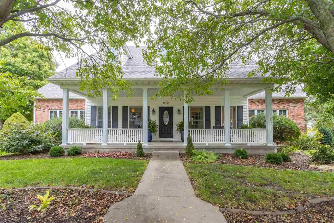
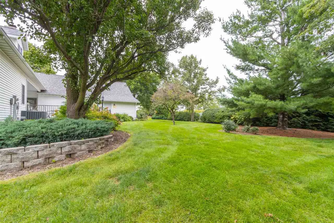
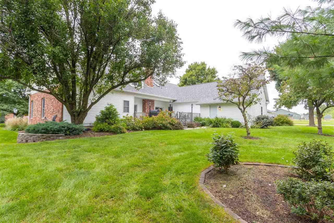
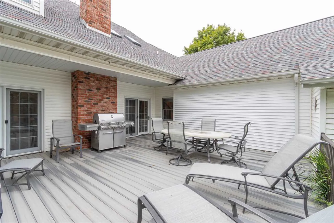
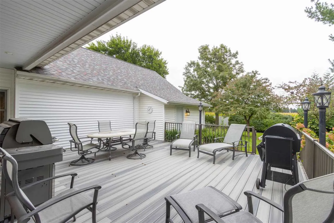
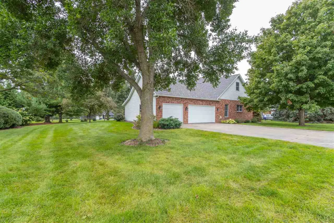
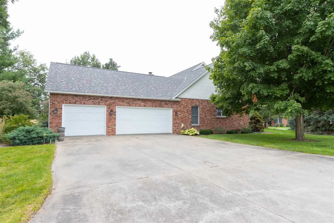
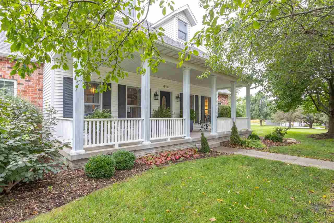
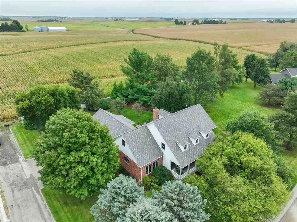
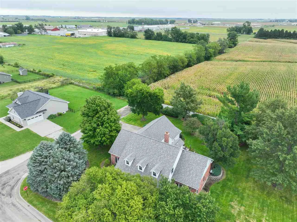
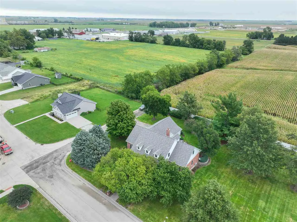
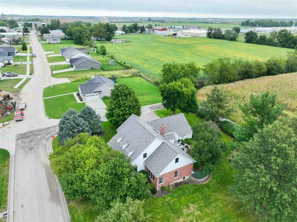
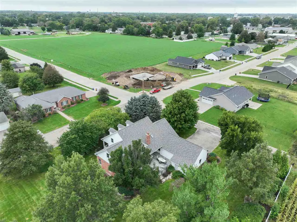
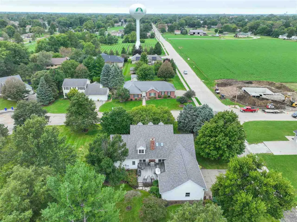
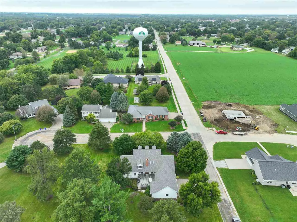
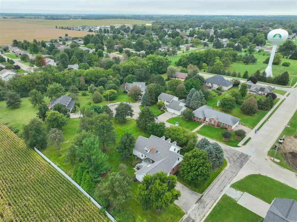
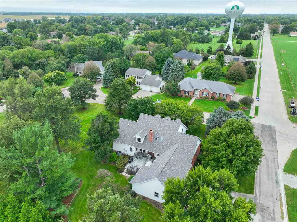
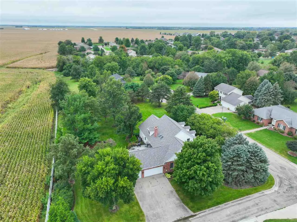
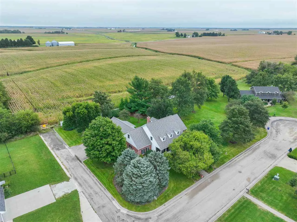
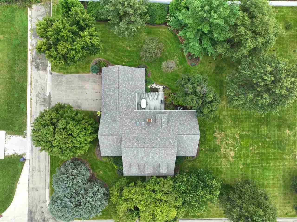
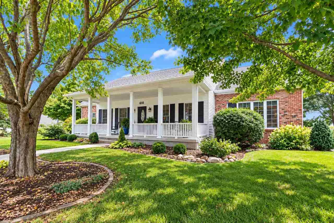
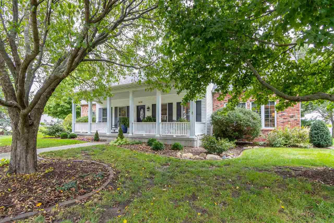
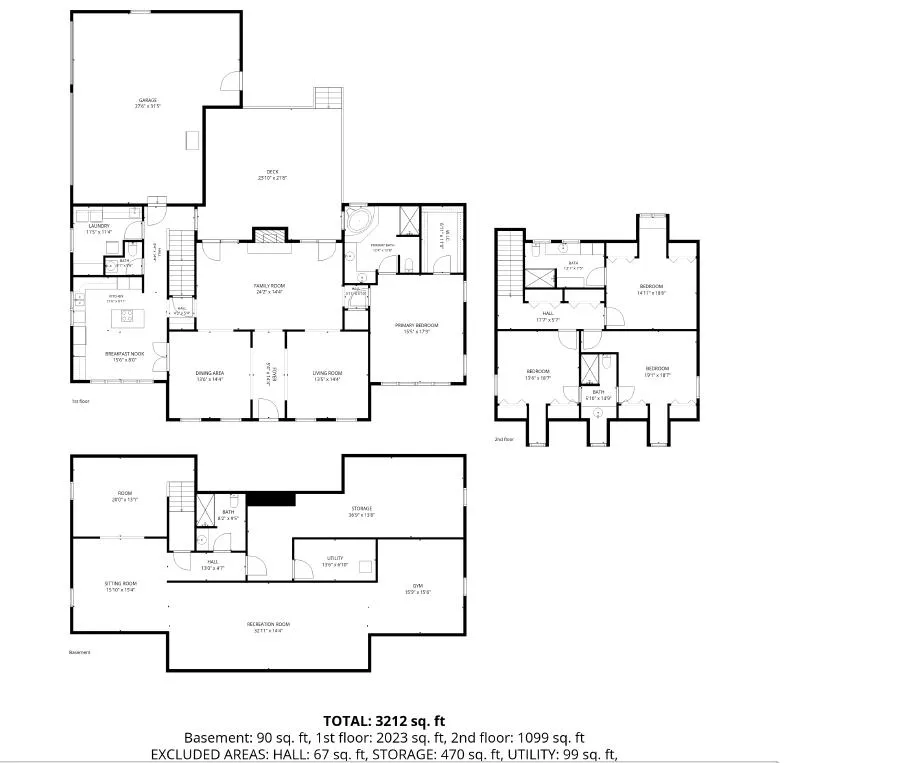
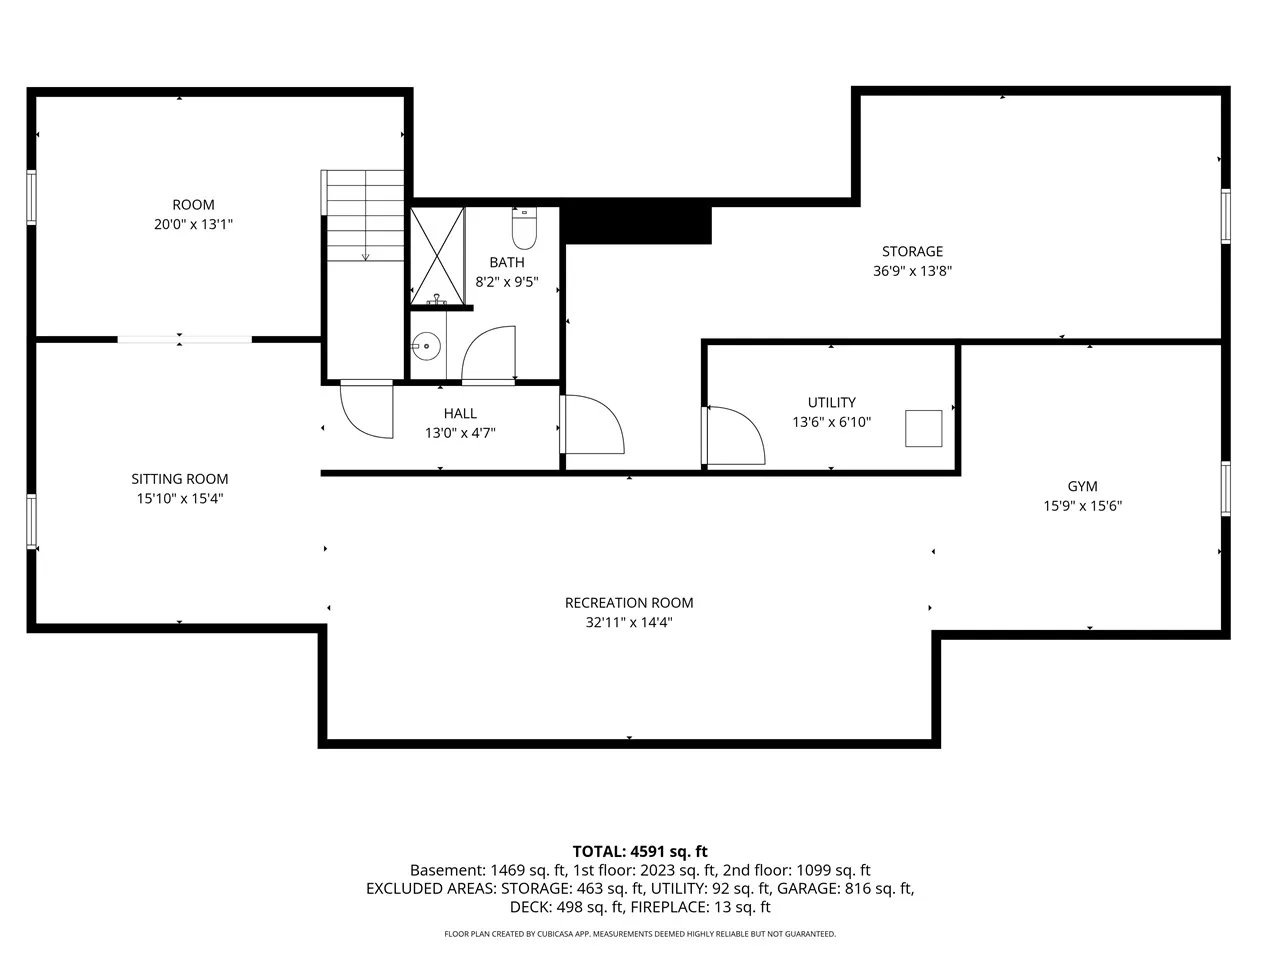
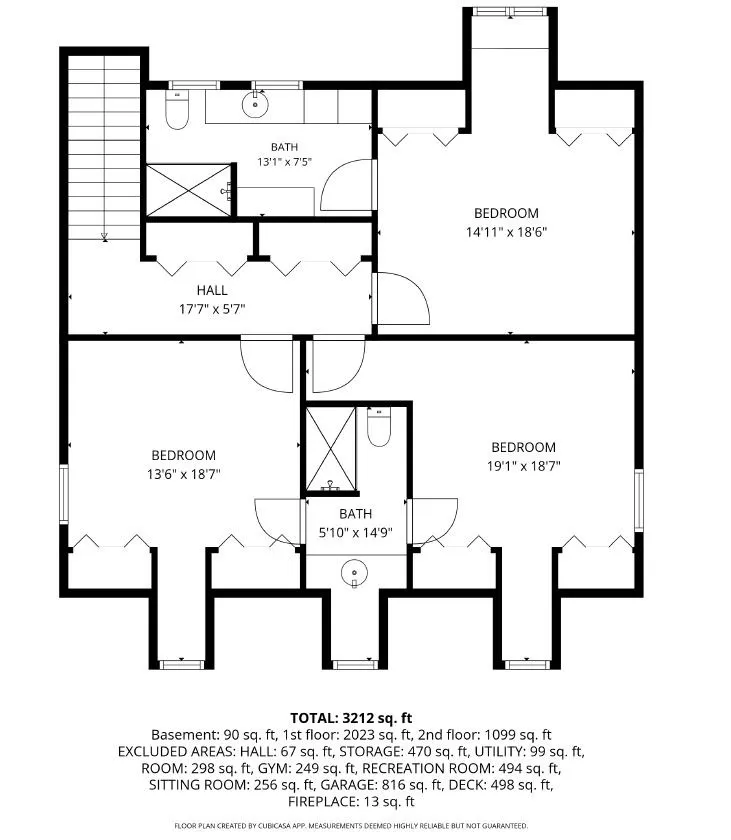
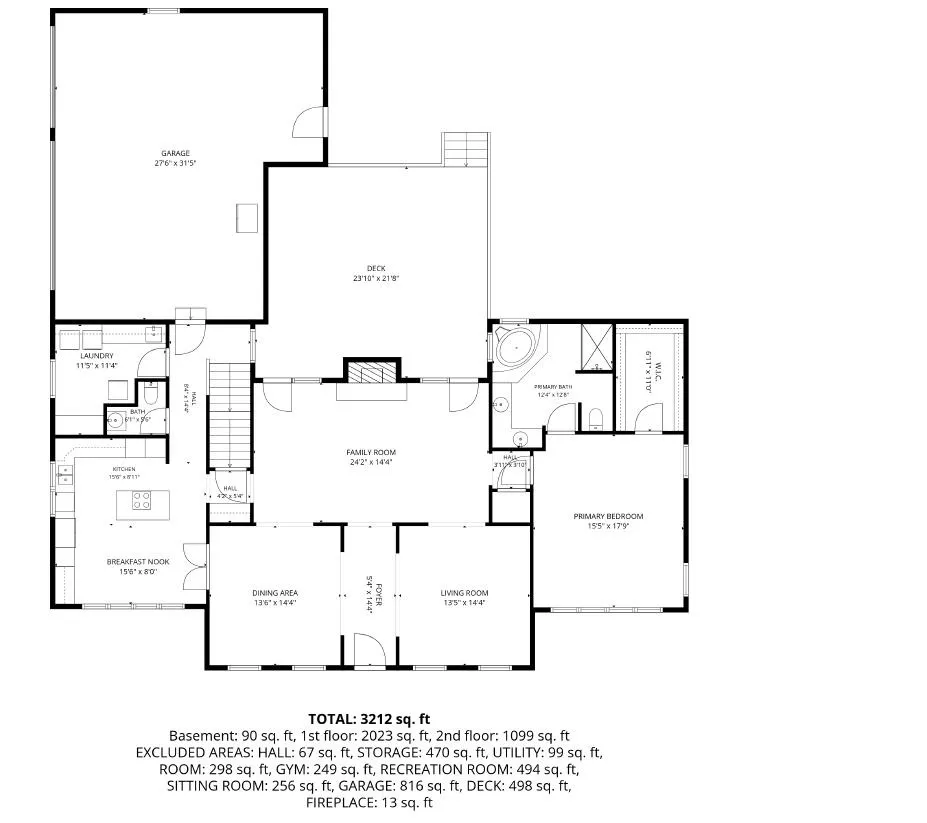
This beautifully maintained two story home including extra lot offers comfort-quality & exceptional living space. Nestled on a large lot surrounded by mature trees sits this 4 bedroom, 5 bath home with amazing curb appeal. The main level features a large family room centered around a fireplace and two glass French doors leading to the 21’x21′ composite deck, a private extension of the living space for entertaining or relaxing outdoors. A formal dining room flows to the spacious eat-in kitchen offering tiled floors, an abundance of custom built cabinets, tiled backsplash, SS appliances & quartz countertops. The main level en-suite bedroom comes complete with a soaking tub, shower & dual sinks. A large laundry room is also conveniently located on the main level. Upstairs you’ll find 2 bedrooms sharing a Jack-n-Jill bath and the 4th bedroom with its own private full bath. The lower level features a large family/rec room, (pool table included) full bath and a large storage room. Located in desirable East Creek Sub-Division with back yard views of flowing farm ground allowing for privacy while still being just minutes from everything in town. *Separate water meter for irrigation system & outside spigots *Furnace, AC, on demand water heater new within 5 years. *Appliance approximately 5 yrs old
Residential Sale
610 S 15th Ave.
Washington, Iowa 52353

Information on this page deemed reliable, but not guaranteed to be accurate. Listing information was entered by the listing agent and provided by ICAAR (Iowa City Area Association of REALTORS®) MLS and CRAAR (Cedar Rapids Area Association of REALTORS®) MLS. Urban Acres claims no responsibility for any misinformation, typographical errors, or misprints displayed from the MLS sources.
Request a Showing
Have a question we can answer this property? Interesting in scheduling a showing? Please enter your preferences in the form. We will contact you in order to schedule an appointment to view this property.
View Similar Listings
4 beds, 5 bath
SqFt: 2,548
2129 Slagle Cir
Iowa City, Iowa 52246
4 beds, 5 bath
SqFt: 3,992