
Description
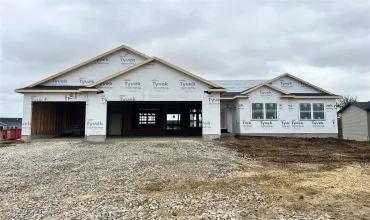
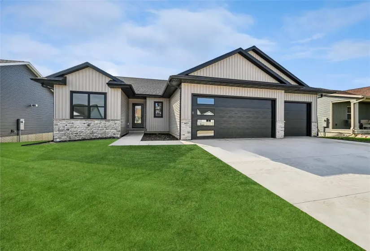
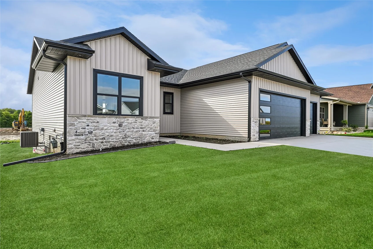
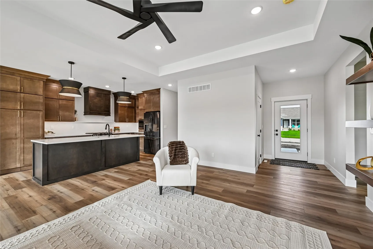
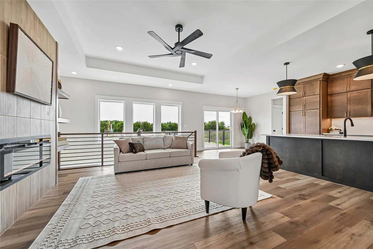
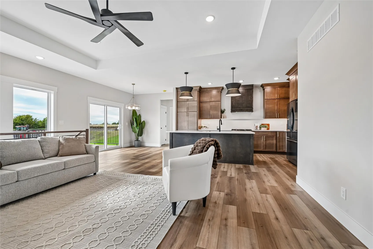
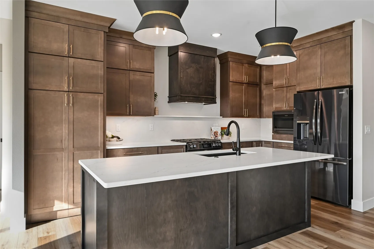
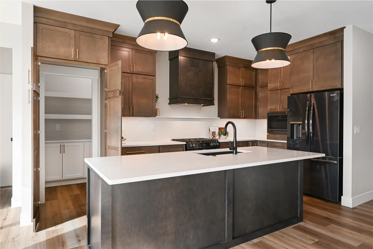
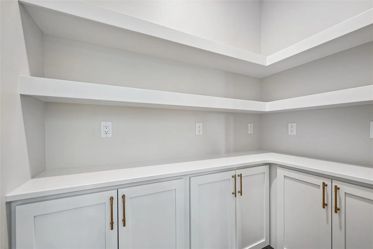
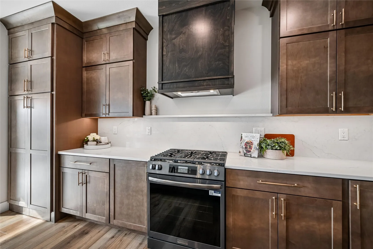
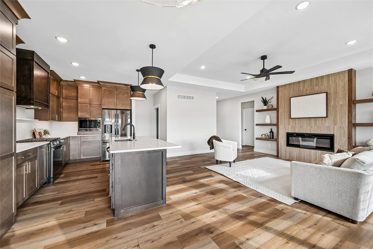
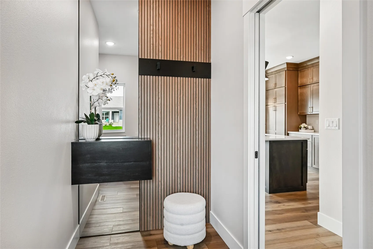
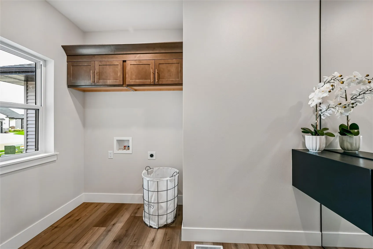
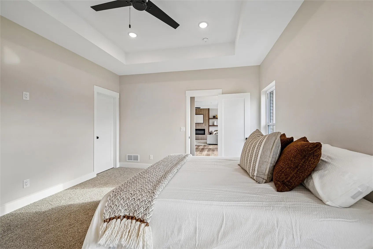
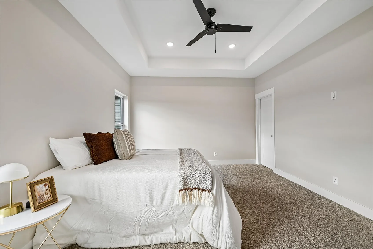
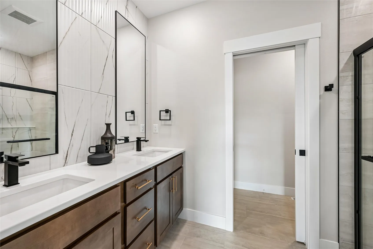
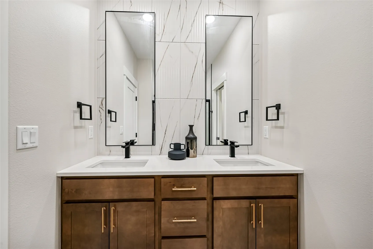
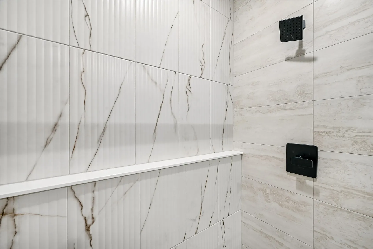
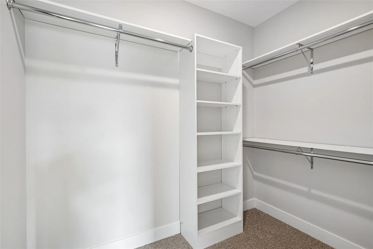
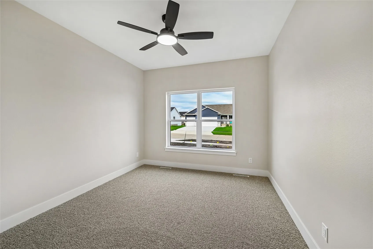
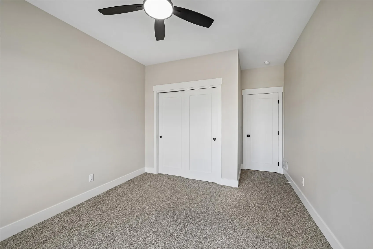
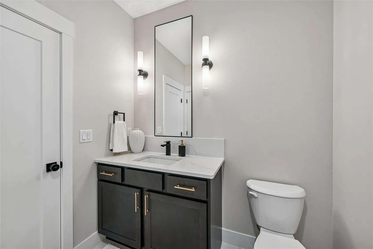
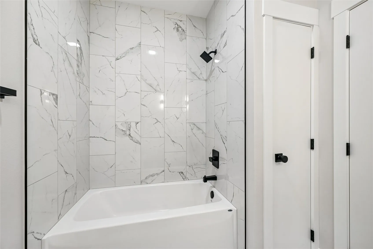
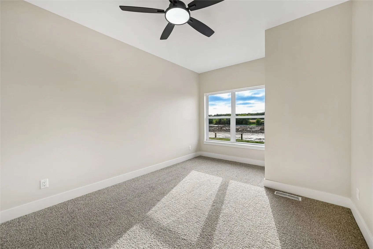
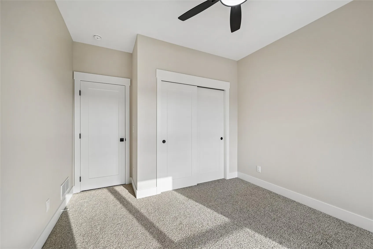
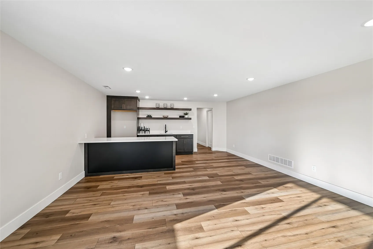
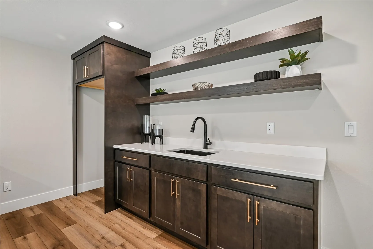
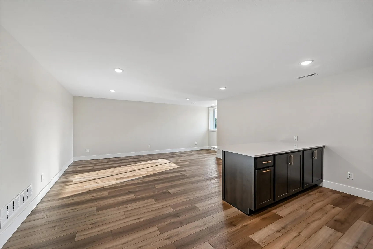
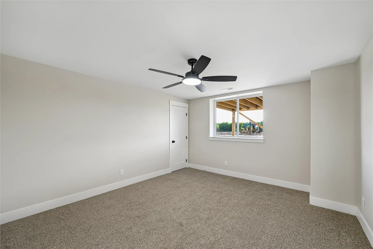
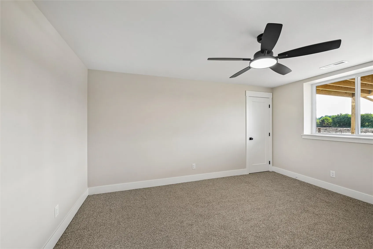
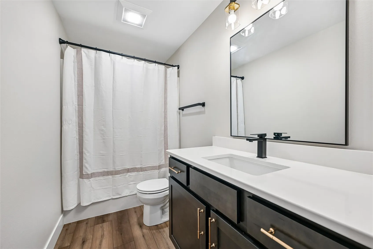
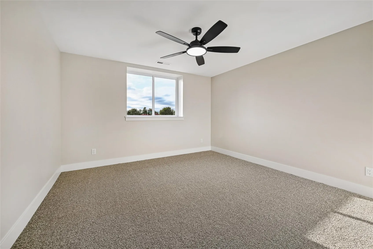
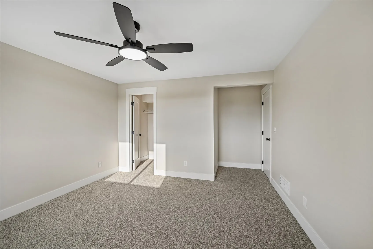
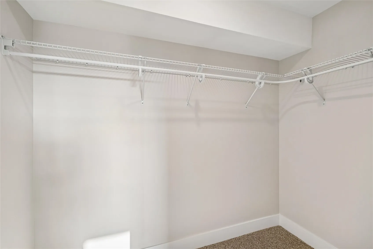
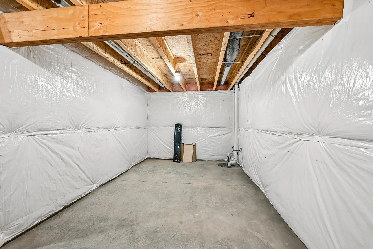
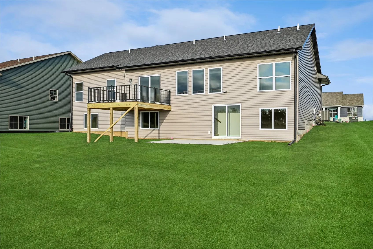
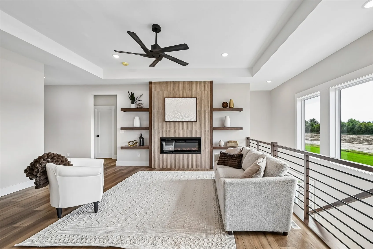
Welcome to this stunning new construction masterpiece, where modern luxury meets thoughtful design. Situated on a desirable walk-out lot, this 5-bedroom, 3-bathroom home offers an exceptional blend of style, comfort, and functionality. Step inside to discover a main floor of natural light, 9-foot ceilings, and warm inviting tones. The open-concept layout is perfect for entertaining, anchored by a spacious living room with a striking floor-to-ceiling electric fireplace. The gourmet kitchen is a chef’s dream, boasting quartz countertops expanding all the way up to the backsplash, a gas range with custom hood vent, and a hidden pantry for seamless storage. Custom cabinetry reaches the ceiling, while a built-in spice rack and custom shelving add both charm and organization. The primary suite offers tray ceilings and a spa-like ensuite featuring a tiled shower and quartz countertops. The lower level is designed for versatility and comfort, offering ample natural light and spacious bedrooms, ideal for guests or family. A second living area with a full wet bar makes this space perfect for hosting or multi-generational living. Enjoy the outdoors on the patio, maintenance-free deck, and with the convenience of an irrigation system keeping the landscaping pristine. This home is finished with the finest details, including beautiful light fixtures accented in warm browns, black, and gold tones, a stone and vinyl exterior, and a 3-stall garage. Schedule your tour today and experience the perfect combination of elegance, comfort, and functionality in this exceptional new home.
Residential Sale
1423 Echo Ridge Lane
Marion, Iowa 52302

Information on this page deemed reliable, but not guaranteed to be accurate. Listing information was entered by the listing agent and provided by ICAAR (Iowa City Area Association of REALTORS®) MLS and CRAAR (Cedar Rapids Area Association of REALTORS®) MLS. Urban Acres claims no responsibility for any misinformation, typographical errors, or misprints displayed from the MLS sources.
Request a Showing
Have a question we can answer this property? Interesting in scheduling a showing? Please enter your preferences in the form. We will contact you in order to schedule an appointment to view this property.
View Similar Listings

5 beds, 3 bath
SqFt: 2,437
4523 Luke Drive
Iowa City, Iowa 52246
5 beds, 3 bath
SqFt: 2,365
284 Pine Grove Ln
Iowa City, Iowa 52246

5 beds, 3 bath
SqFt: 2,818
605 Deer View Ave
Tiffin, Iowa 52340
5 beds, 3 bath
SqFt: 2,705
1441 Walter Mapp Drive
Riverside, Iowa 52327

5 beds, 3 bath
SqFt: 2,908
806 Wood Lily Rd
Solon, Iowa 52333
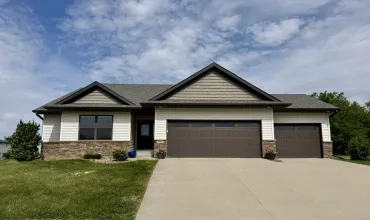
5 beds, 3 bath
SqFt: 2,532
4983 Preston Ln
Iowa City, Iowa 52246
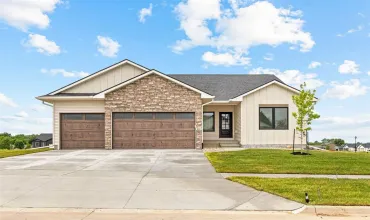
5 beds, 3 bath
SqFt: 2,760
650 17th Ave SW
Mt Vernon, Iowa 52314
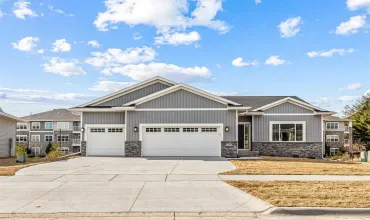
5 beds, 3 bath
SqFt: 2,587