
Description
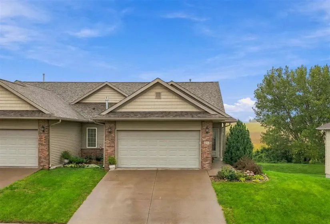
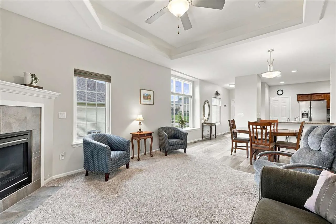
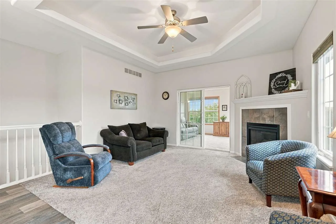
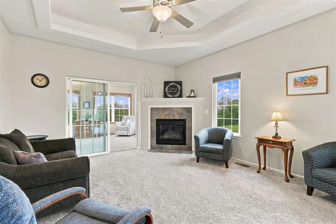
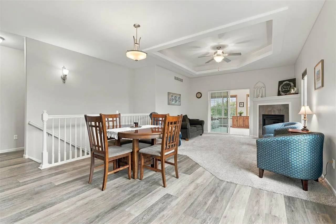
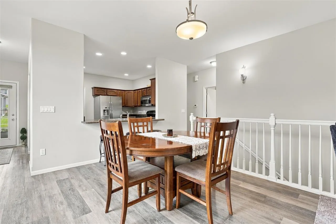
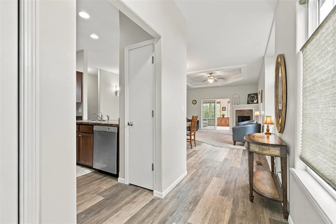
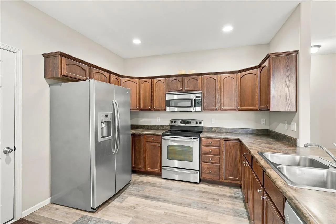
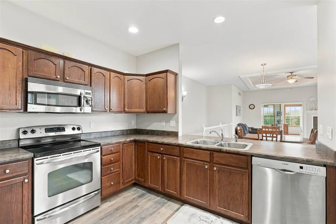
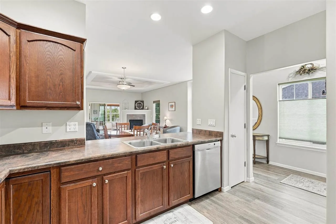
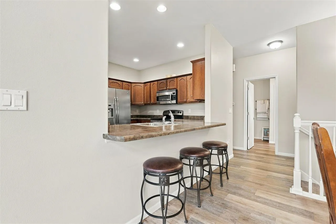
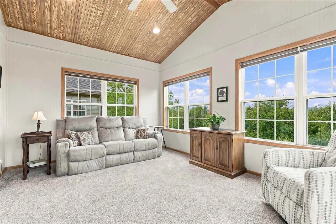
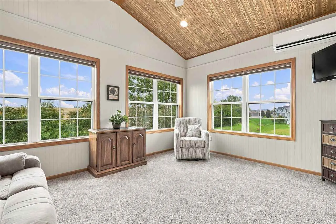
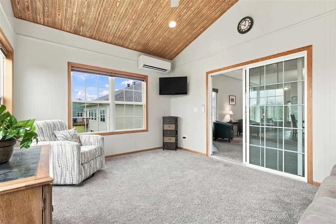
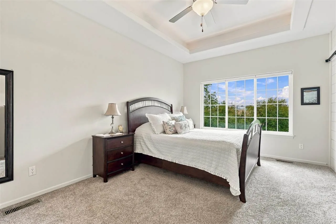
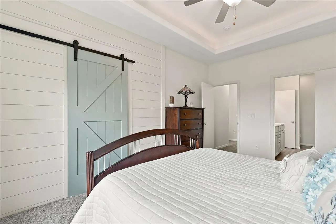
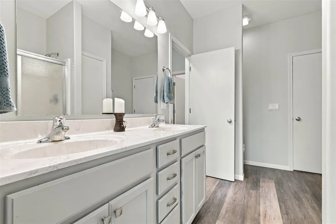
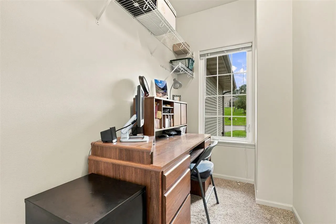
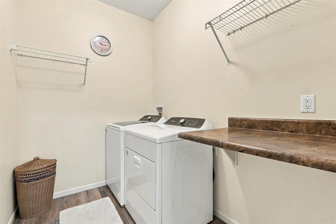
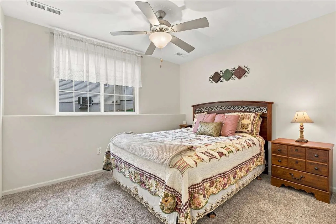
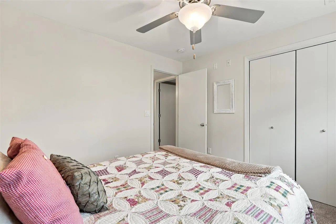
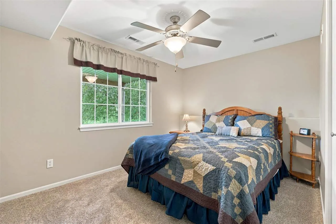
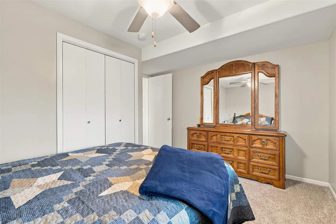
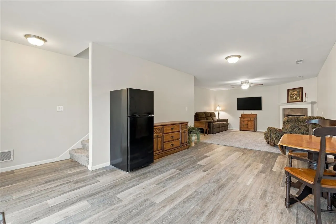
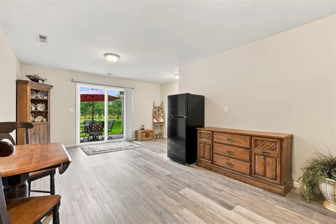
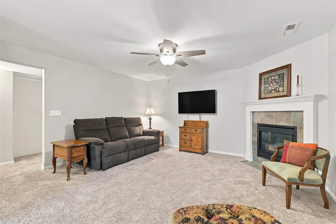
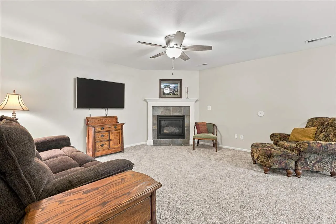
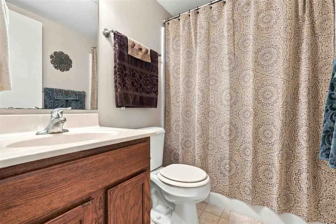
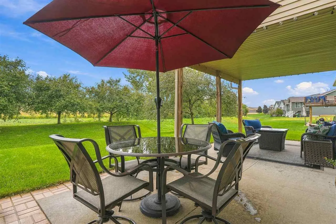
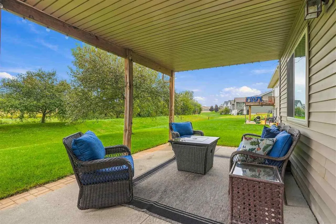
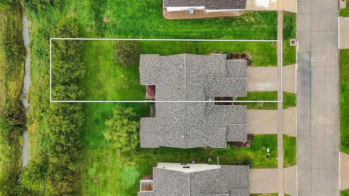
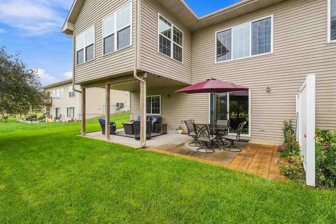
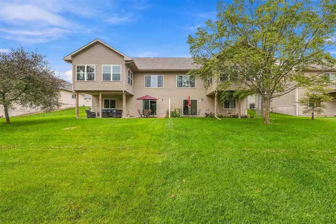
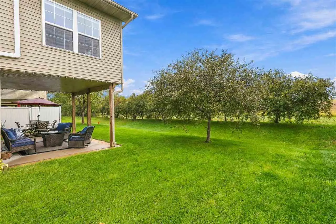
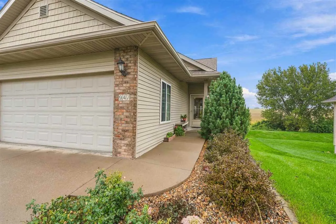
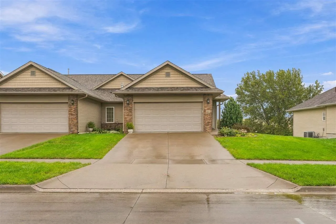
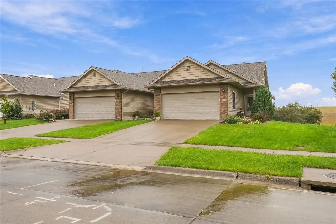
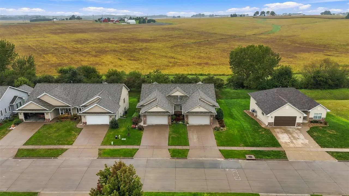
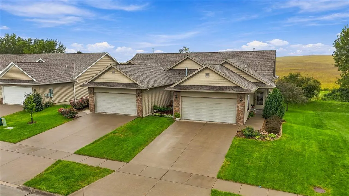
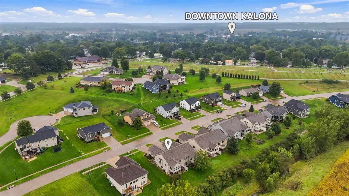
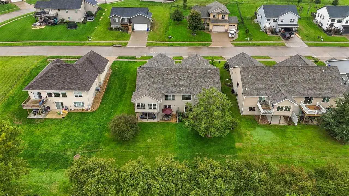
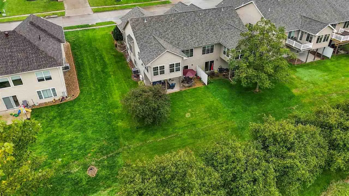
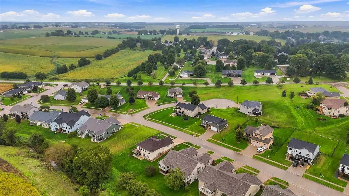
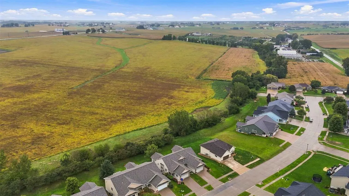
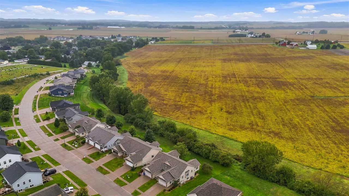
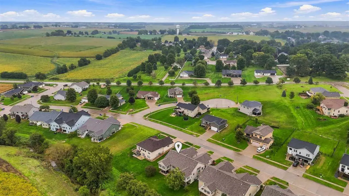
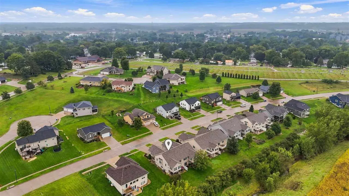
MOVE-IN READY & BEAUTIFULLY UPDATED! This inviting 3-bdroom, 2-full-bath zero-lot home with a 2-car garage offers the perfect blend of open living, comfortable spaces, and thoughtful updates—all tucked away on a quiet dead-end street. Step inside to a bright, open main level featuring a spacious living and dining area with a beautiful tray ceiling and gas fireplace. The open kitchen is designed for both everyday living and entertaining, featuring stainless steel appliances and a convenient breakfast bar that keeps everyone connected. The main-level laundry adds everyday convenience, while the finished walk-out basement provides even more room to spread out. A second gas fireplace creates a warm and inviting atmosphere in the lower-level living area—perfect for movie nights, entertaining, hobbies, or simply relaxing. One of the home’s standout features is the light-filled four-seasons room, complete with its own dedicated heating and cooling system. Enjoy this versatile space year-round as a cozy retreat, reading room, home office, or gathering space. Recent updates make this home truly move-in ready, including a NEW ROOF in 2026, NEW FLOORING throughout, and PROFESSIONAL PAINTING throughout. The 2-car garage provides convenient parking and additional storage. Located in a quiet neighborhood, minutes from down town Kalona.
Residential Sale
947 5th St.
Kalona, Iowa 52247

Information on this page deemed reliable, but not guaranteed to be accurate. Listing information was entered by the listing agent and provided by ICAAR (Iowa City Area Association of REALTORS®) MLS and CRAAR (Cedar Rapids Area Association of REALTORS®) MLS. Urban Acres claims no responsibility for any misinformation, typographical errors, or misprints displayed from the MLS sources.
Request a Showing
Have a question we can answer this property? Interesting in scheduling a showing? Please enter your preferences in the form. We will contact you in order to schedule an appointment to view this property.
View Similar Listings
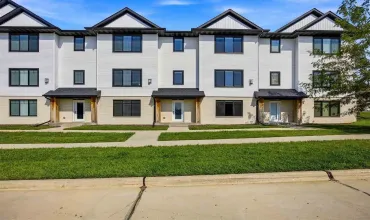

3 beds, 2 bath
SqFt: 2,806
286 Kenneth Dr
Iowa City, Iowa 52245
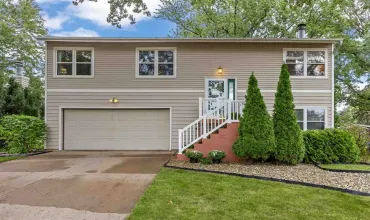
3 beds, 2 bath
SqFt: 1,664
1280 Esther Ct
Iowa City, Iowa 52240
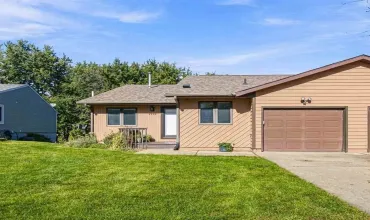
3 beds, 2 bath
SqFt: 2,184
2228 Plaen View Drive
Iowa City, Iowa 52246
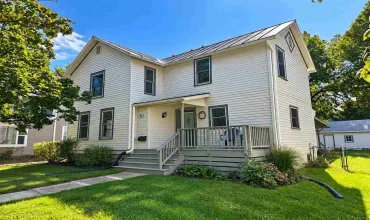
3 beds, 2 bath
SqFt: 1,430
913 Walnut St.
Iowa City, Iowa 52240-3343
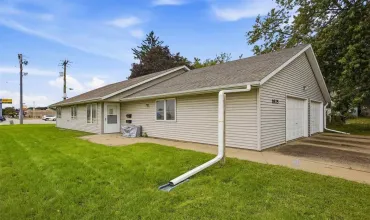
3 beds, 2 bath
SqFt: 1,296
1825 Deforest Ave
Iowa City, Iowa 52240
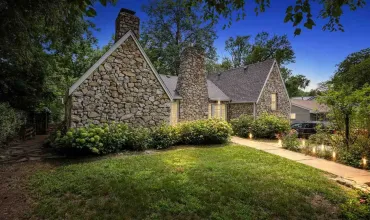
3 beds, 2 bath
SqFt: 2,128
1217 Friendly Ave.
Iowa City, Iowa 52240

3 beds, 2 bath
SqFt: 1,570
1658 Aspen Ct
North Liberty, Iowa 52317
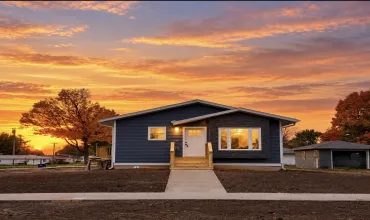
3 beds, 2 bath
SqFt: 1,200