Description
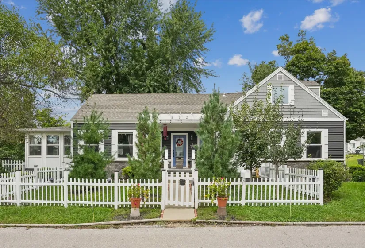
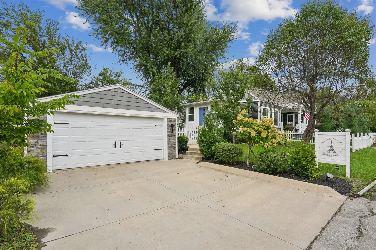
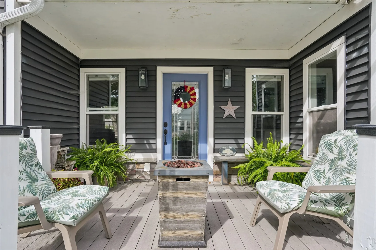
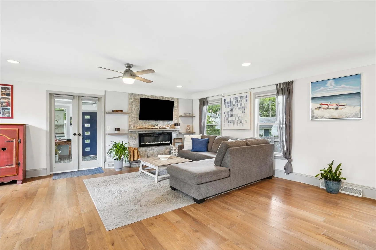
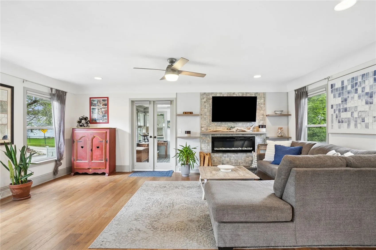
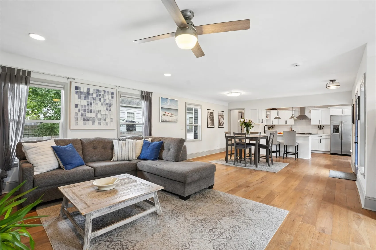
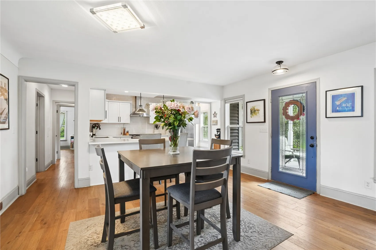
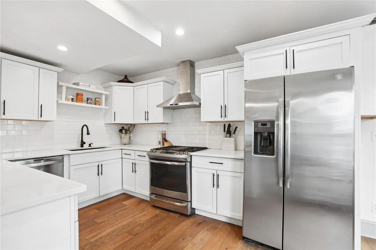
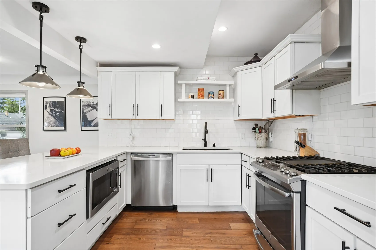
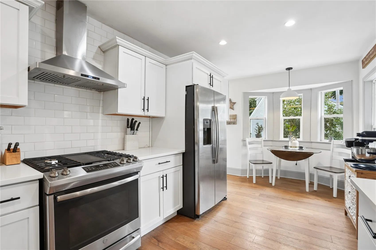
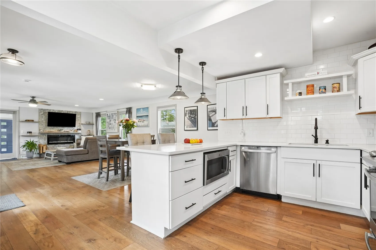
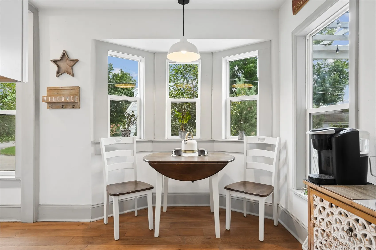
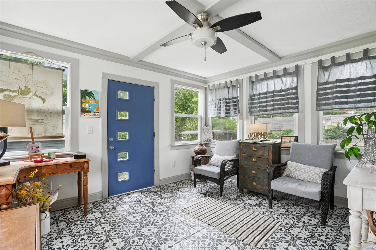
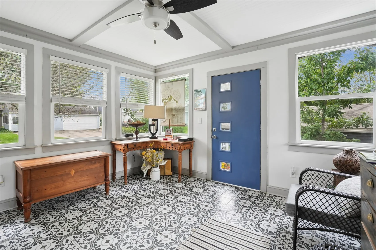
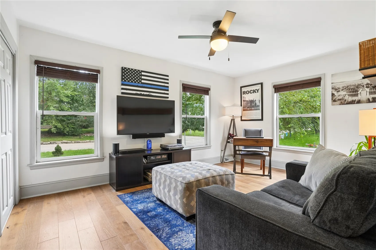
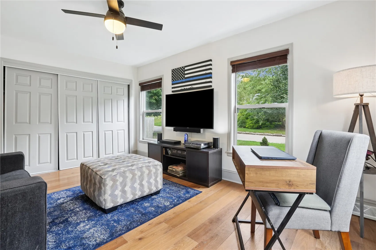
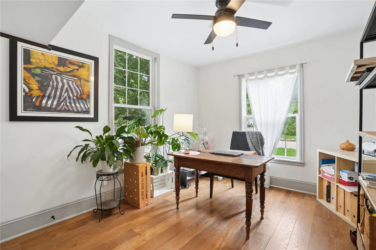
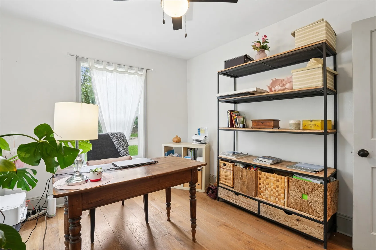
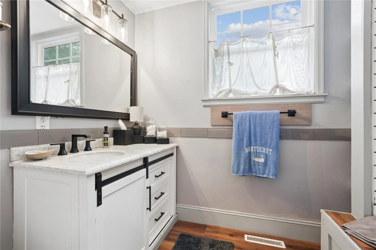
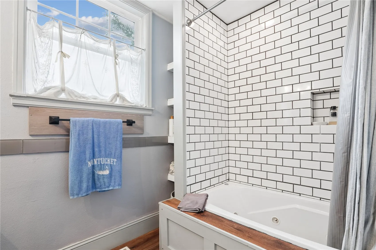
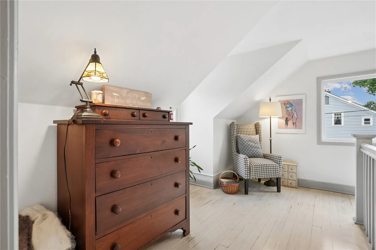
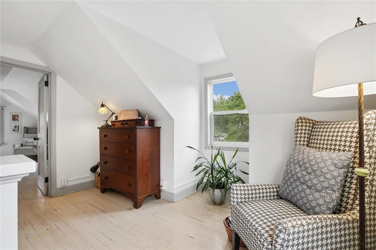
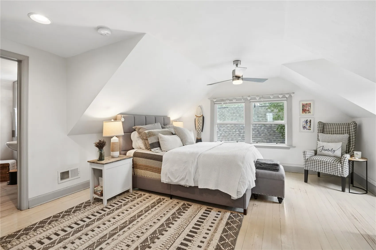
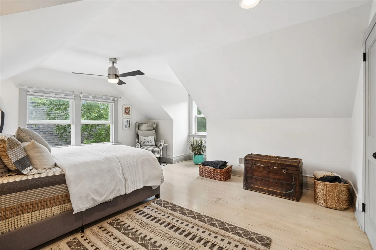
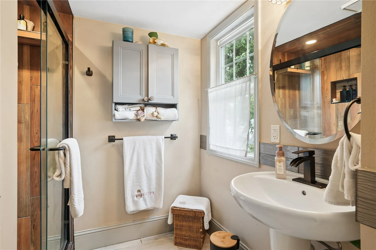
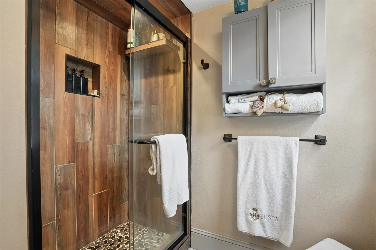
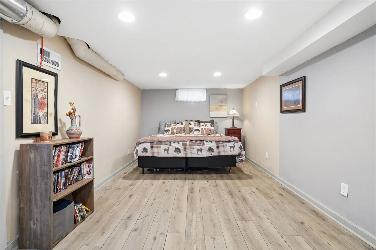
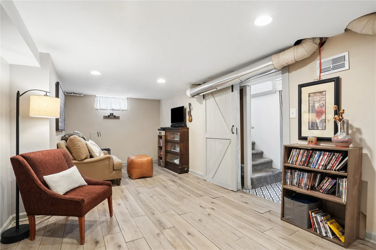
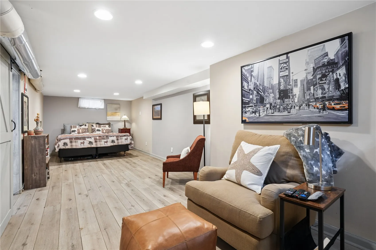
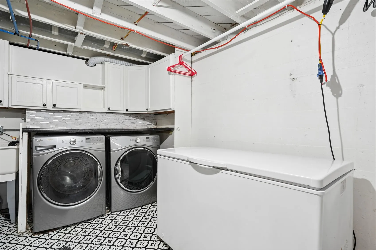
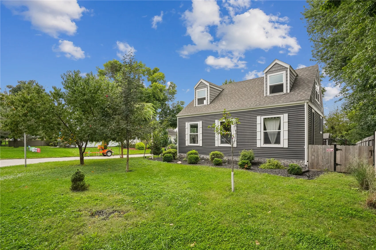
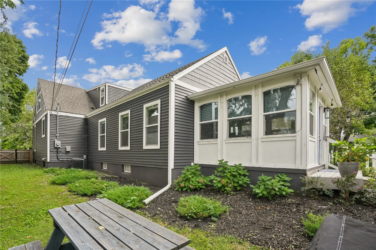
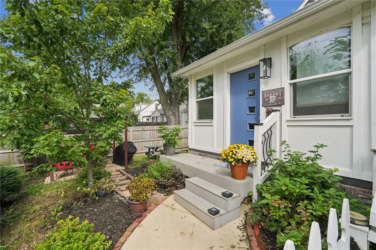
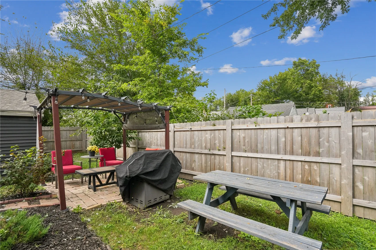
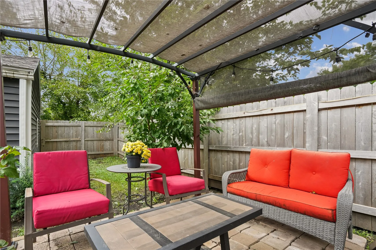
As charming as it gets, this home is the absolute gem of this price point! All of the character and charm of yesteryear, but a whole-house renovation in 2020 opened up the floor plan and poured a massive amount of love and modernization into this home to make it what it is today. Improvements and upgrades include new siding (2020), new windows (2020), new furnace (2020), new a/c (2020), new water heater (2020), new flooring (2020), new kitchen with quartz countertops and stainless-steel appliances (2020), remodeled bathrooms (2020), new tile shower surround in the primary bath (2024), new front yard fence (2021), new paver walkway and patio, and extensive landscaping upgrades with new conifer trees, fruit trees, and shrubs. The covered front porch with adjoining pergola is quite welcoming and provides architectural interest to this Cottage-style home that has some Cape Cod elements as well. There is a lot of side yard in addition to the back yard. The two-car garage is oversized. Over 1,800 square feet of finished living space that includes two bedrooms and a bath on the main floor and a huge primary bedroom suite that comprises the entire second floor. Within walking distance to Bever Park woods trail system, Washington High School, and Brucemore National Historic Trust Site that provides 26 acres of park-like setting, cultural events, and mansion tours. With this much to offer at this price, this one won’t last long!
Residential Sale
322 Liberty Drive SE
Cedar Rapids, Iowa 52403

- Trailside
- Franklin
- Washington
Information on this page deemed reliable, but not guaranteed to be accurate. Listing information was entered by the listing agent and provided by ICAAR (Iowa City Area Association of REALTORS®) MLS and CRAAR (Cedar Rapids Area Association of REALTORS®) MLS. Urban Acres claims no responsibility for any misinformation, typographical errors, or misprints displayed from the MLS sources.
Request a Showing
Have a question we can answer this property? Interesting in scheduling a showing? Please enter your preferences in the form. We will contact you in order to schedule an appointment to view this property.
View Similar Listings
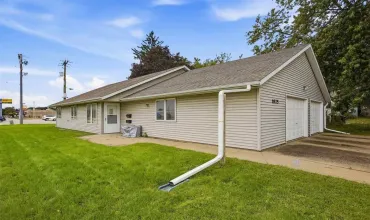

3 beds, 2 bath
SqFt: 1,296
1825 Deforest Ave
Iowa City, Iowa 52240
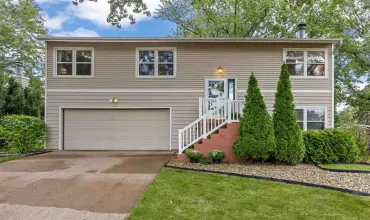
3 beds, 2 bath
SqFt: 1,664
1280 Esther Ct
Iowa City, Iowa 52240
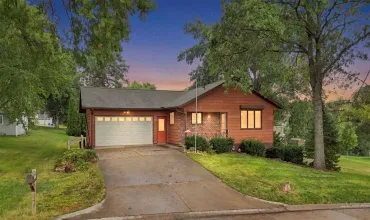
3 beds, 2 bath
SqFt: 1,826
812 12Th St
Kalona, Iowa 52247
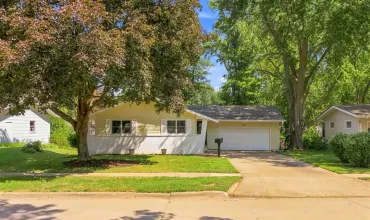
3 beds, 2 bath
SqFt: 1,795
218 Shrader Rd
Iowa City, Iowa 52245
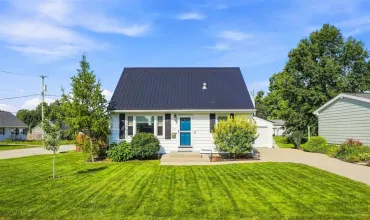
3 beds, 2 bath
SqFt: 1,912
1410 25th Street
Marion, Iowa 52302
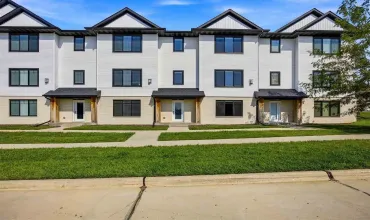
3 beds, 2 bath
SqFt: 2,806
286 Kenneth Dr
Iowa City, Iowa 52245

3 beds, 2 bath
SqFt: 1,570
1658 Aspen Ct
North Liberty, Iowa 52317
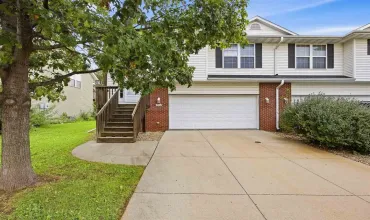
3 beds, 2 bath
SqFt: 1,606