
Description
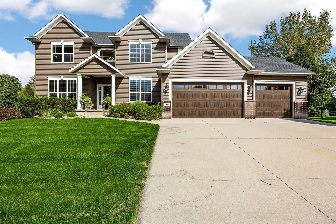
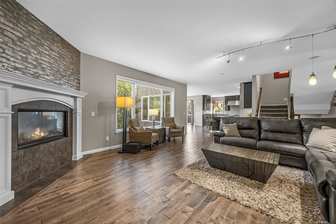
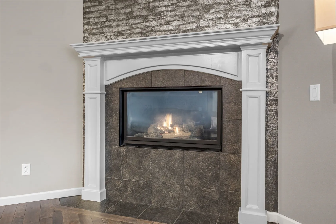
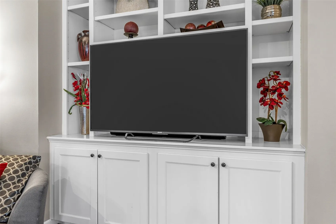
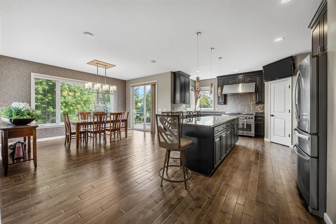
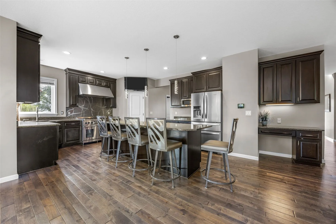
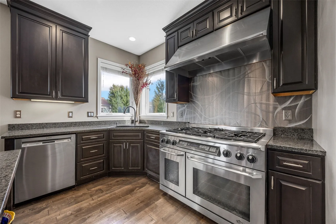
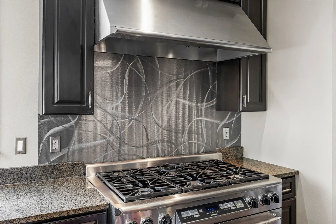
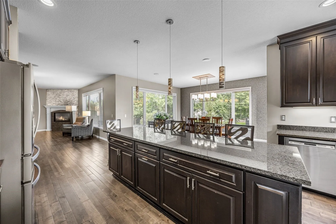
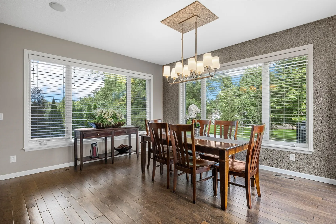
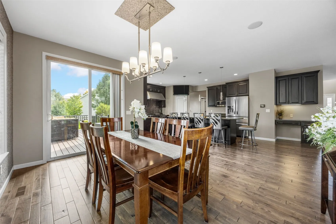
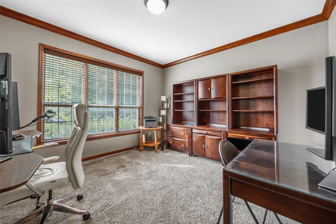
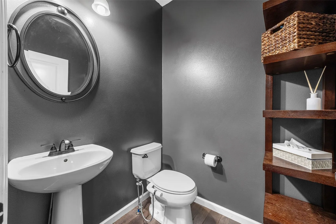
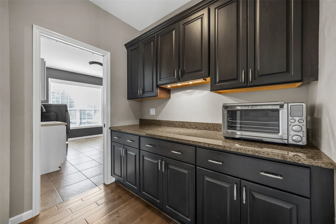
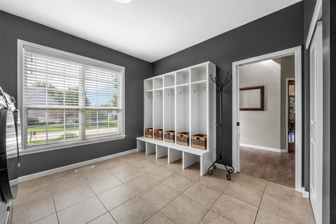
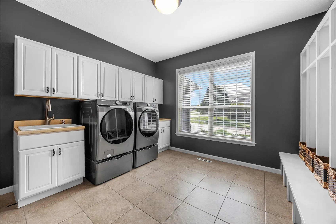
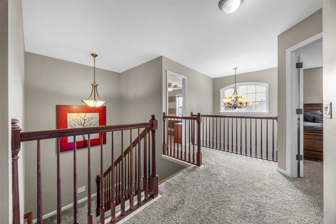
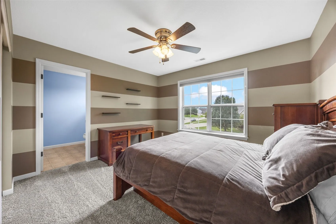
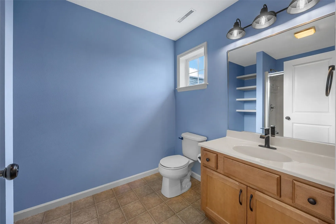
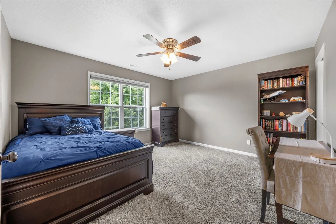
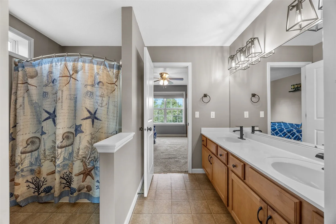
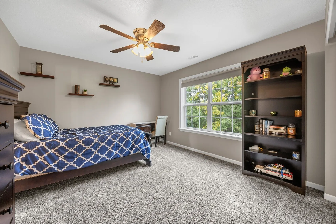
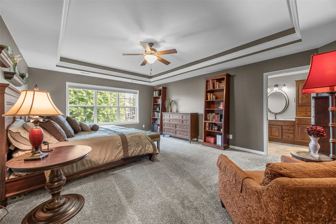
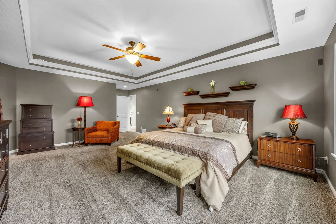
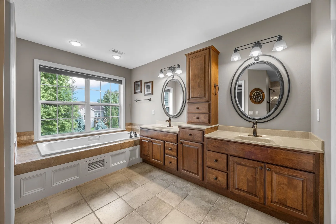
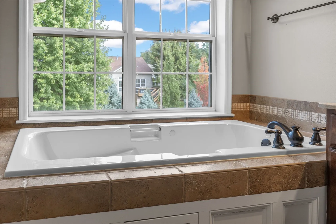
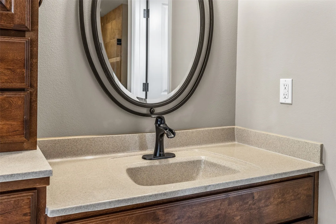
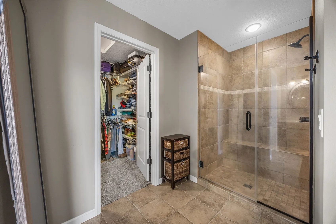
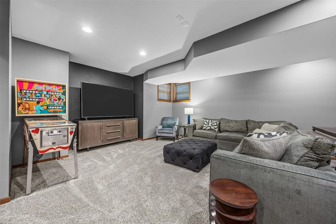
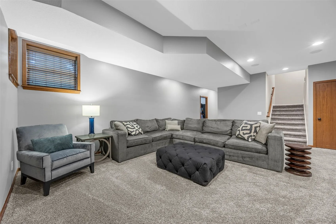
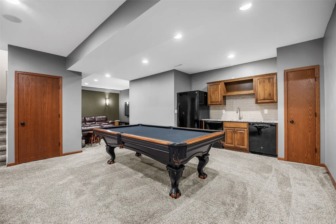
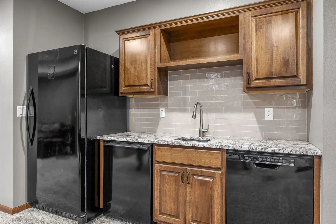
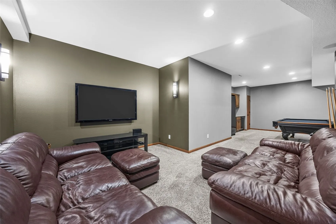
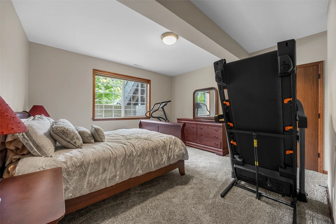
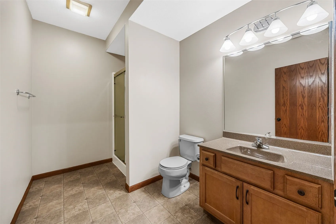
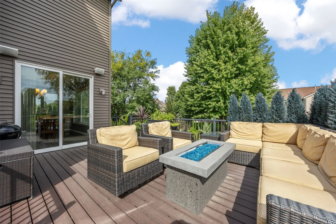
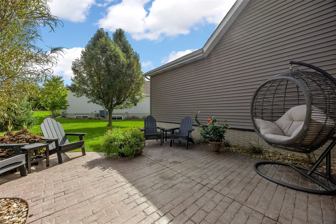
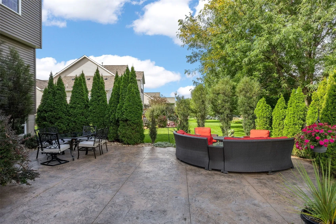
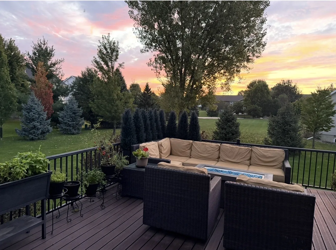
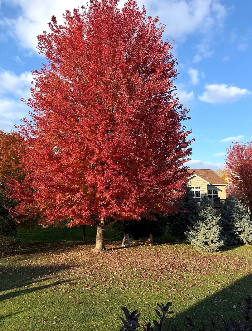
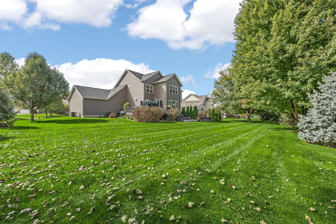
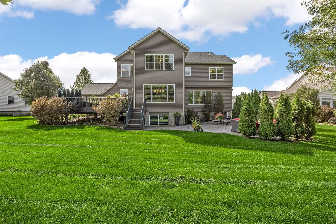
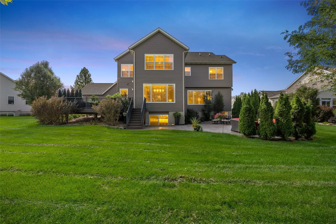
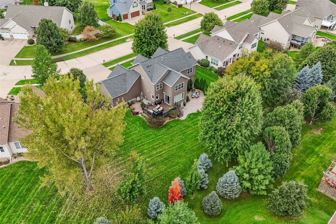
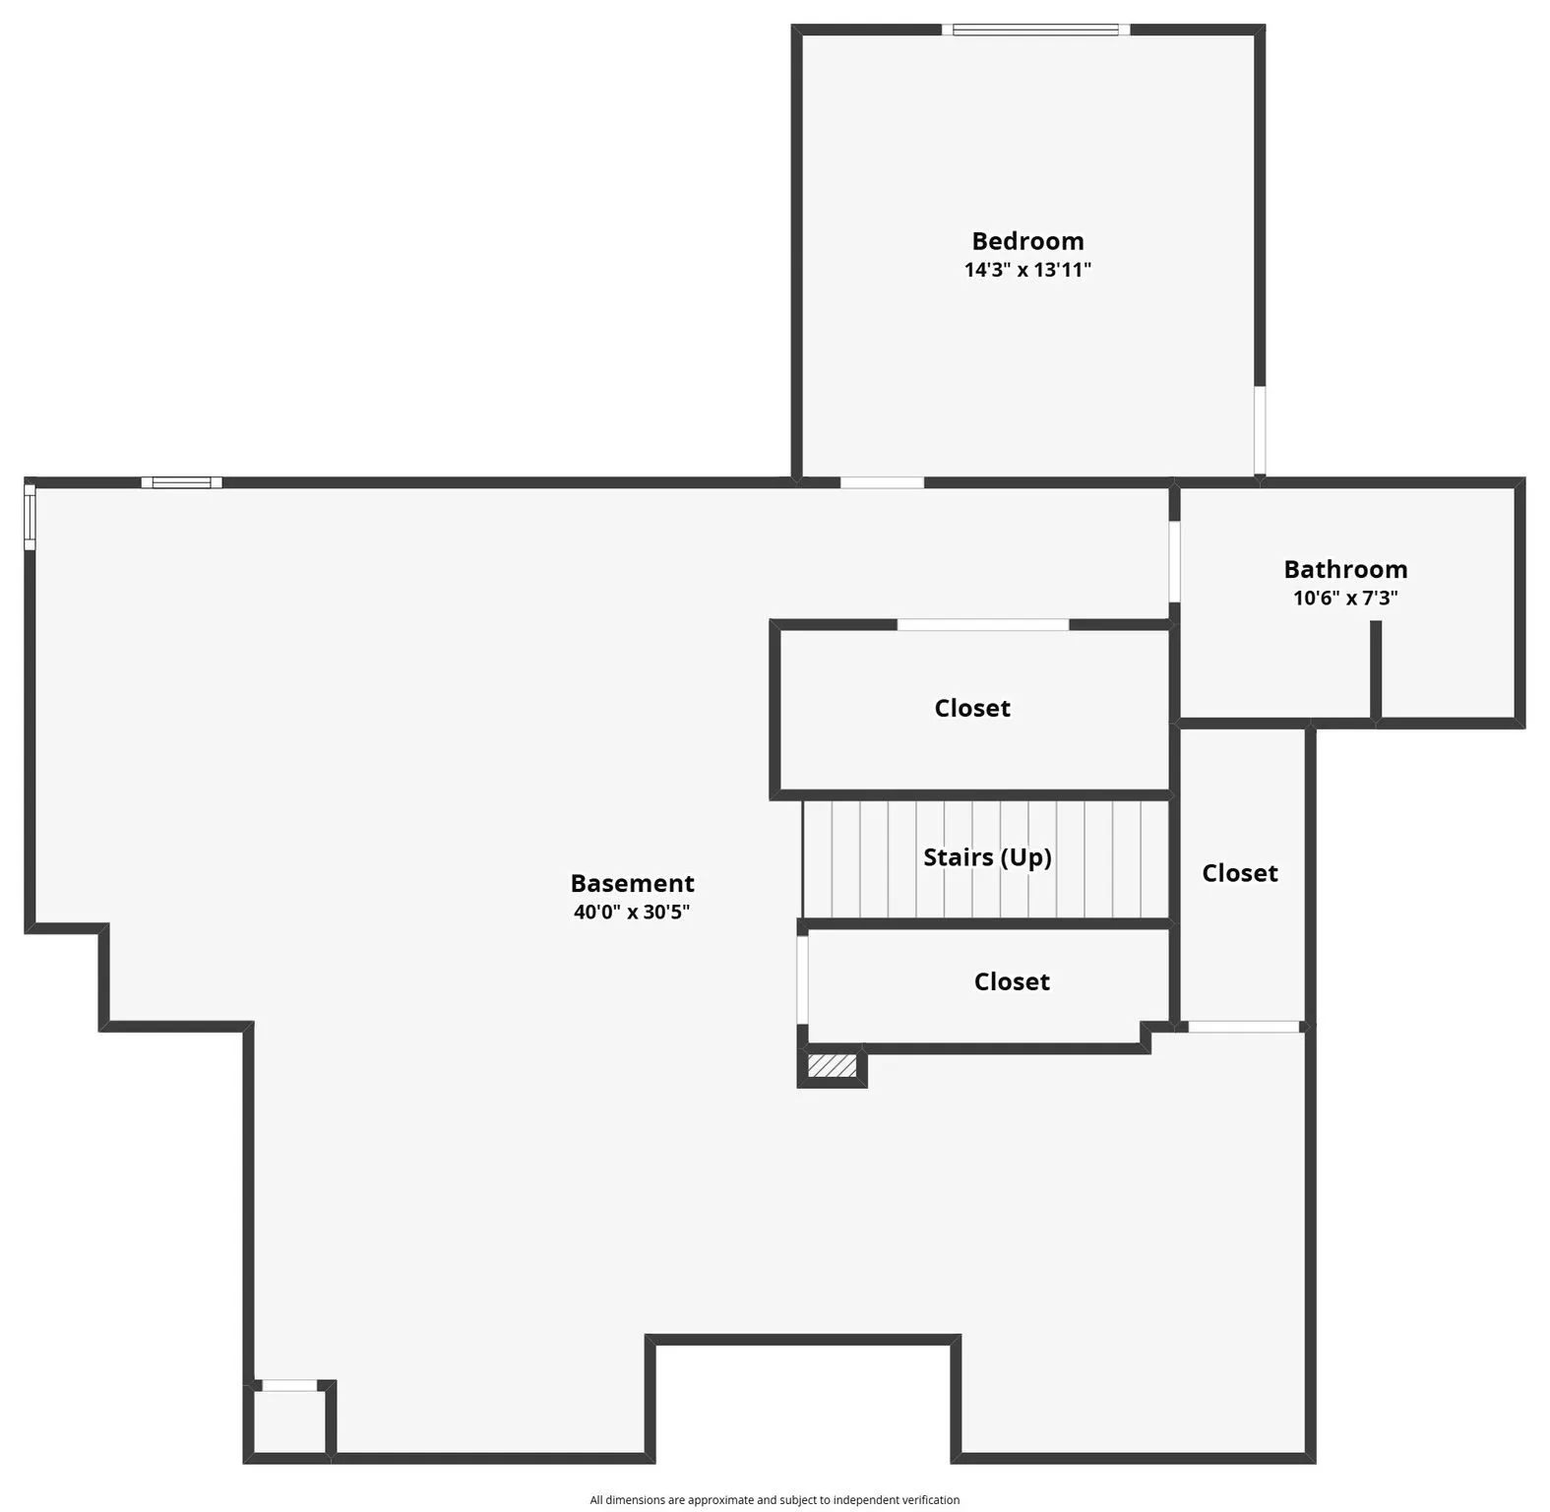
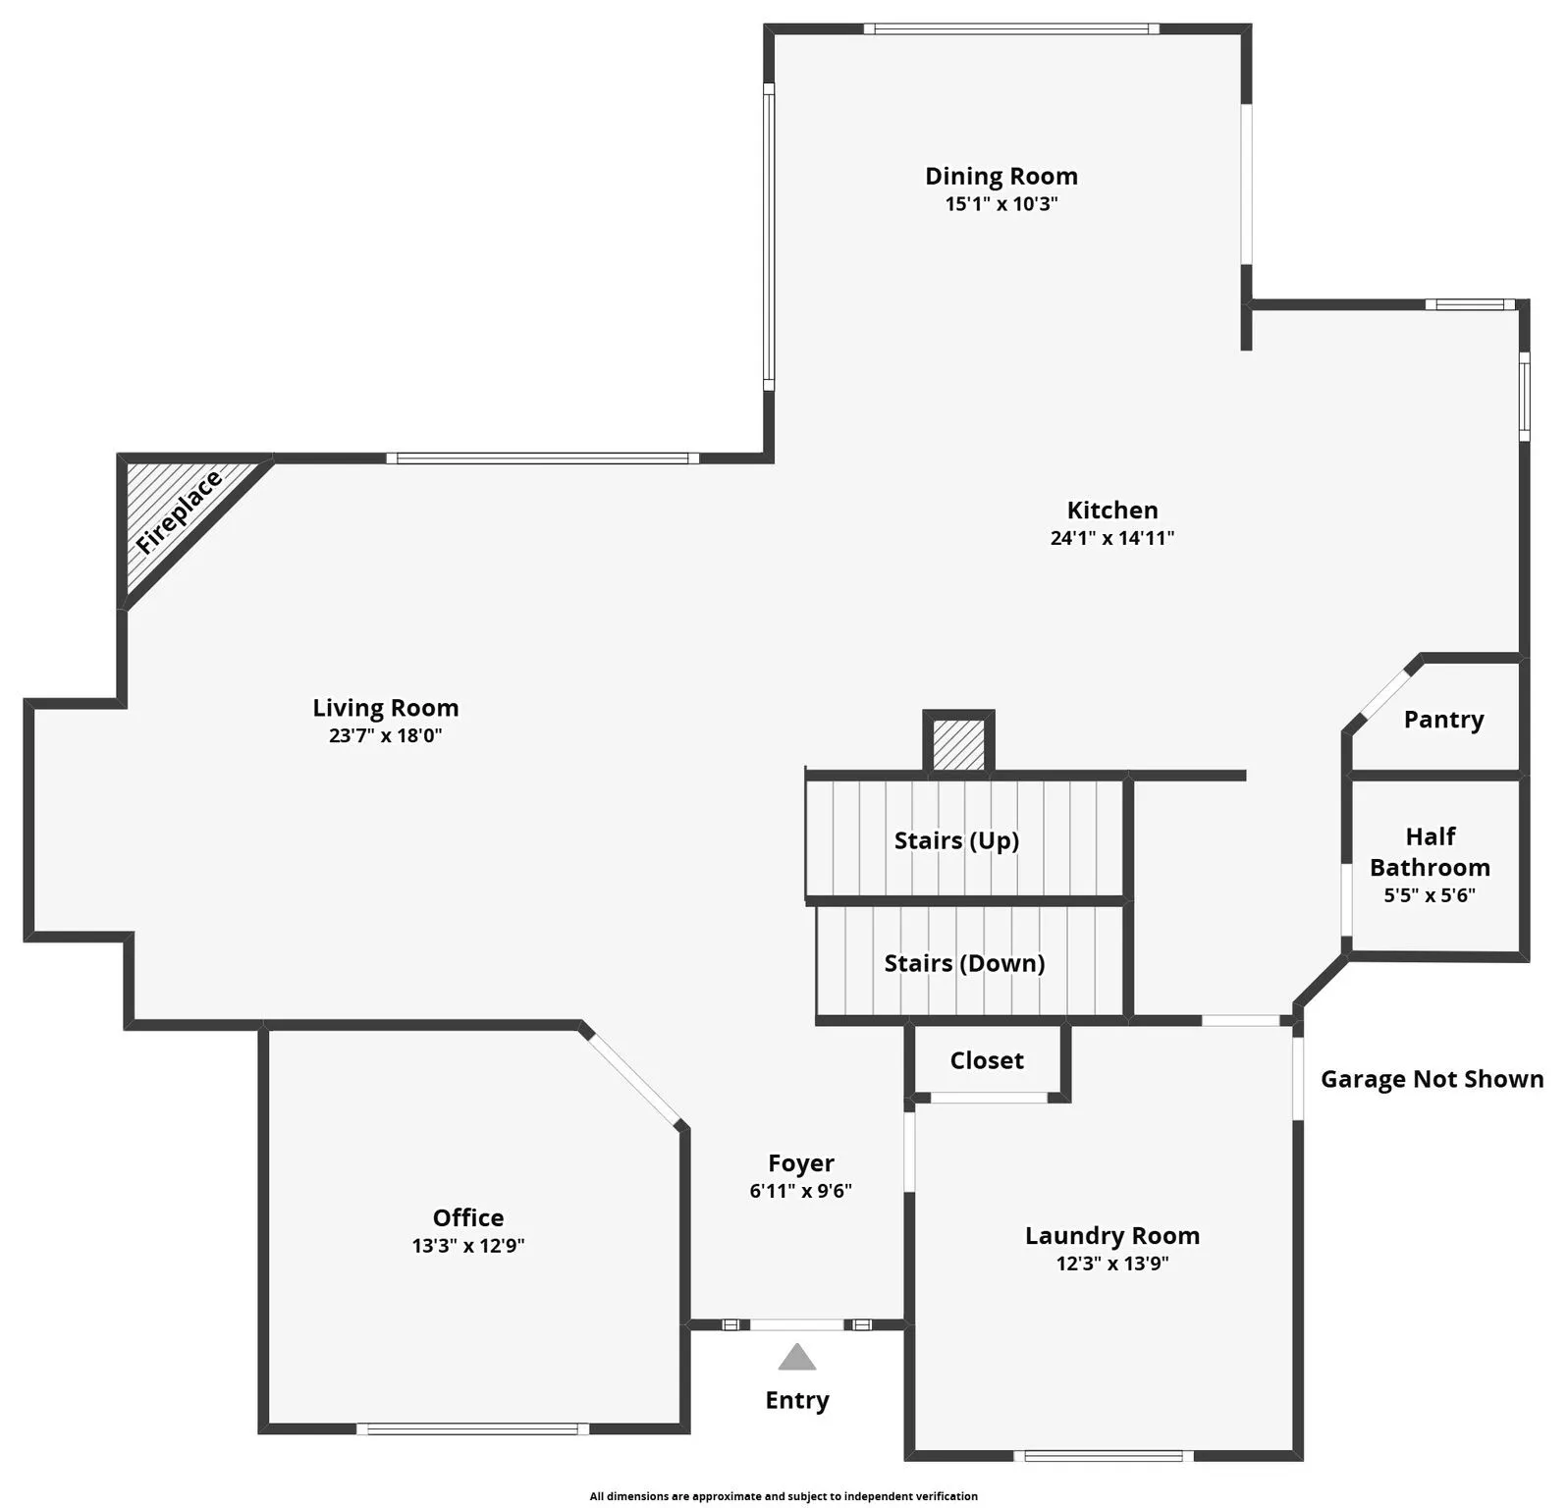
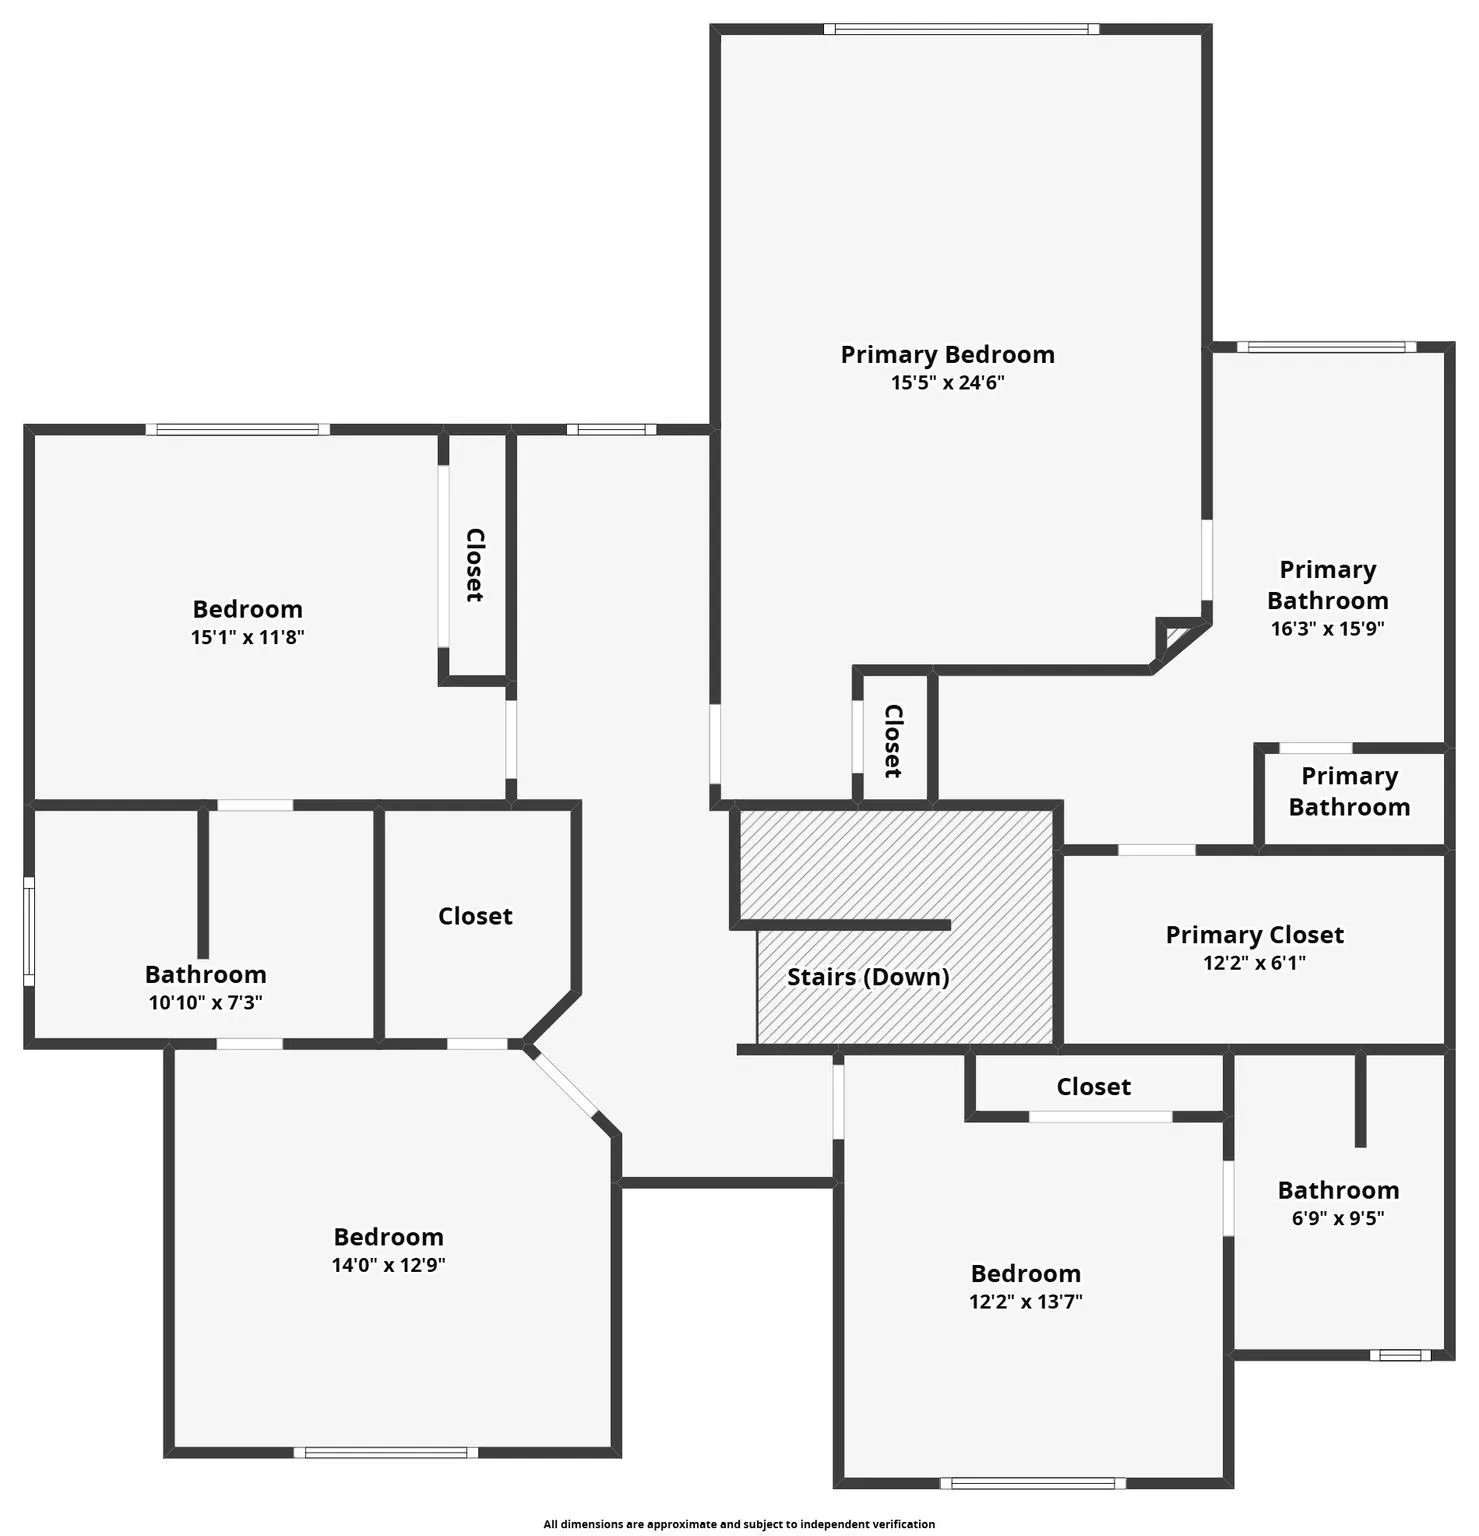
Pride of ownership is stunning in this meticulously maintained one owner home! This home is truly better than new as all the mechanicals and roof have been updated and includes a Tri-zoned HVAC system. All the appliances are included as well as the washer/dryer and both dishwashers on the main and lower level. You will never want to leave the private, park like backyard loaded with mature trees, privacy, extensive landscaping, underground fence to keep the pets safe and irrigation to keep it all green! You will definitely want to host the next gathering as it includes an east & west stamped concrete patio to utilize if you prefer the sun or shade and a spacious, newly built maintenance free deck in 2024. When you walk in the home you’ll notice the updated solid surface flooring throughout, gorgeous built-ins in the great room, gas fireplace, french doors to the home office/den and flows seamlessly to the beautifully renovated kitchen with a large granite island to gather and entertain. High end appliances with a Dacor oven for the chef in the family, buffet and butlers pantry. Large laundry room includes a wash tub and storage cabinets to make doing laundry a breeze. The garage is larger than average as additional sq ft were added during the building process of this custom home. All 3 levels are wired for surround sound including the deck and wired for a projection screen in the lower level. The 2nd floor is a dream for a large family as the primary ensuite has lighted trey ceilings, soaking tub, double vanity, tiled shower and a large walk-in closet as well as additional closet space. 3 additional bedrooms on the same floor including a jack & jill bathroom. There is a 4th bedroom that includes its own full bathroom in this custom plan. Lets not forget the fully finished lower level with a 5th bedroom and additional full bathroom for guests as well as a wet bar complete with subway tile, refrigerator and dishwasher. All this in an incredible neighborhood that includes the Bowman Woods Private Pool for members and is just minutes from the Boyson Park Trails. Meticulously maintained. Beautifully updated. Thoughtfully designed. Truly move-in ready.
Residential Sale
2350 Timber Creek Drive
Marion, Iowa 52302

Information on this page deemed reliable, but not guaranteed to be accurate. Listing information was entered by the listing agent and provided by ICAAR (Iowa City Area Association of REALTORS®) MLS and CRAAR (Cedar Rapids Area Association of REALTORS®) MLS. Urban Acres claims no responsibility for any misinformation, typographical errors, or misprints displayed from the MLS sources.
Request a Showing
Have a question we can answer this property? Interesting in scheduling a showing? Please enter your preferences in the form. We will contact you in order to schedule an appointment to view this property.