


Description
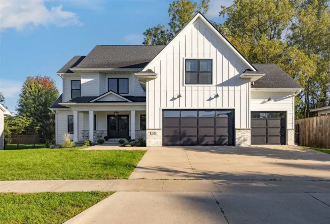
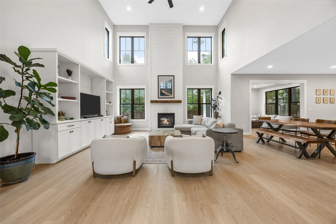
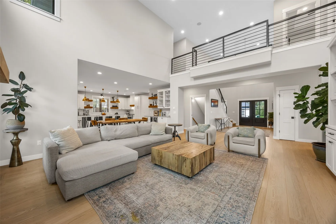
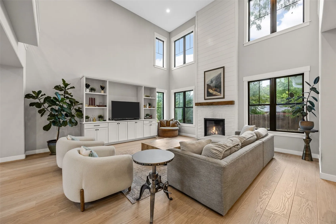
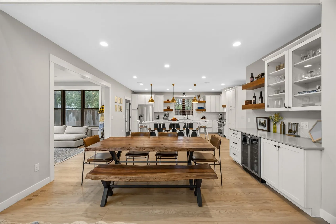
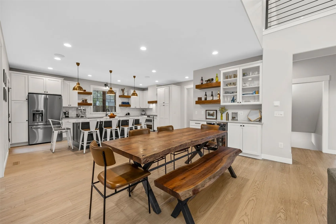
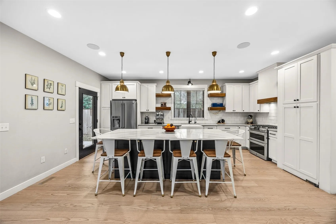
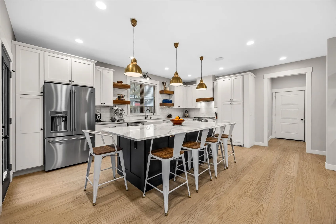
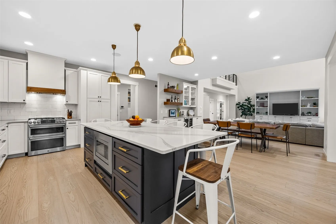
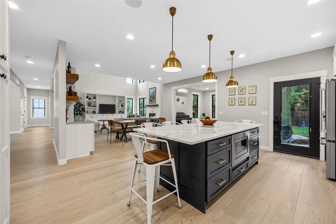
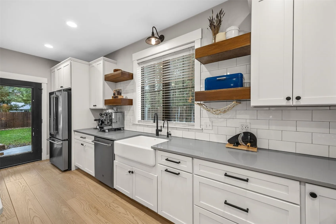
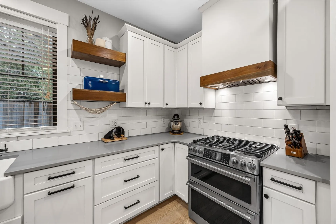
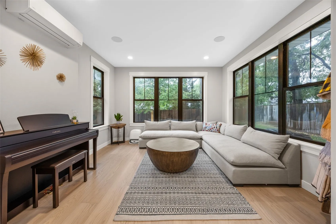
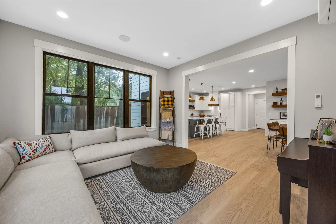
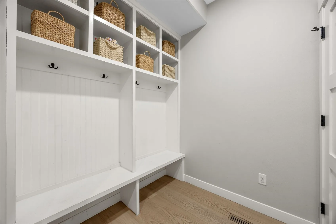
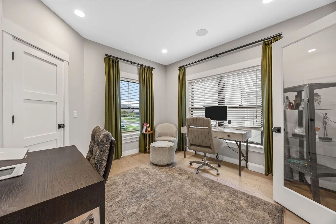
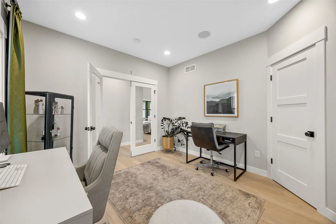
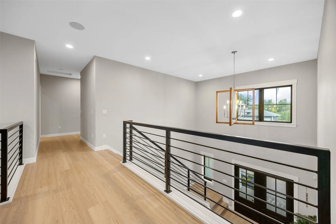
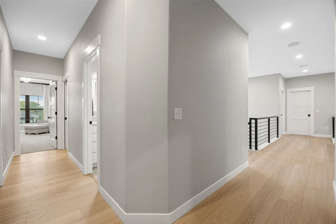
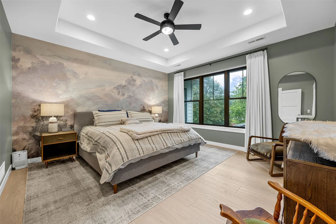
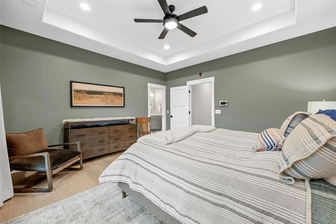
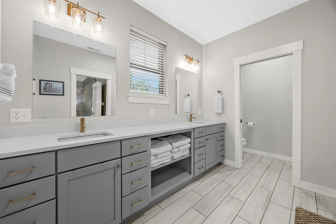
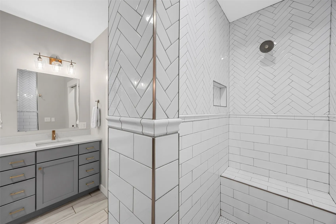
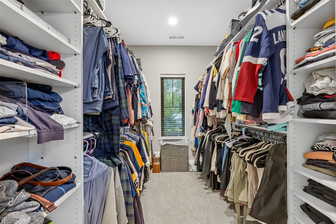
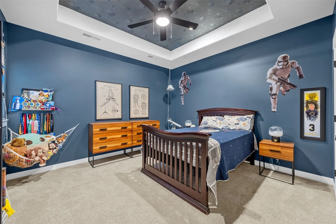
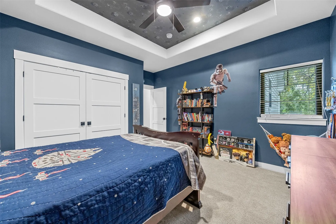
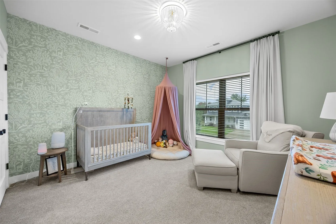
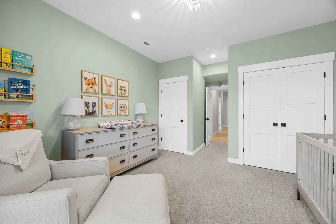
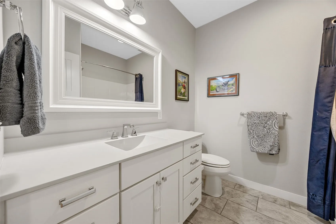
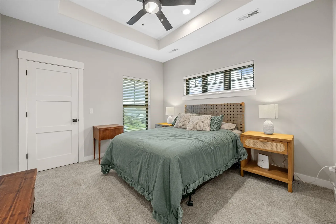
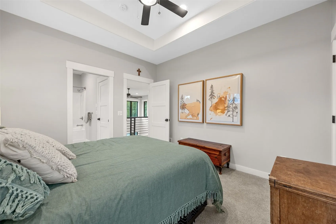
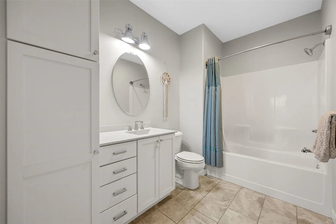
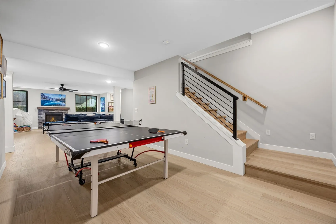
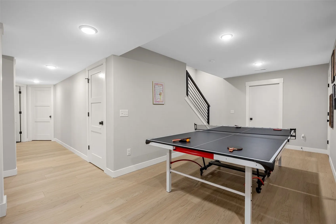
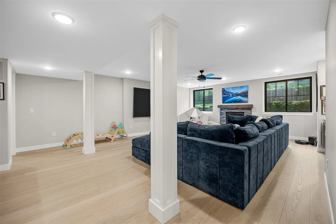
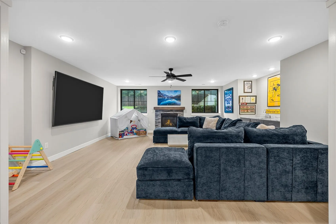
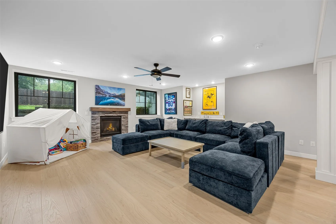
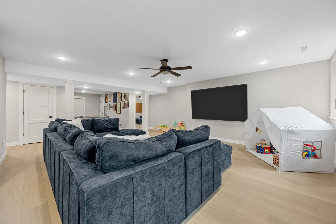
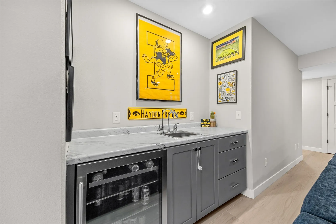
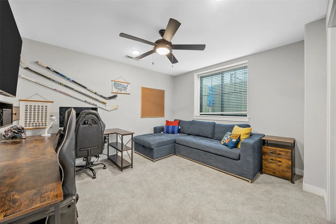
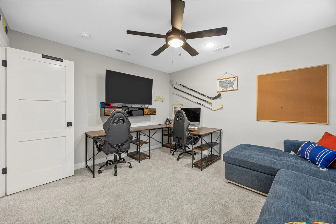
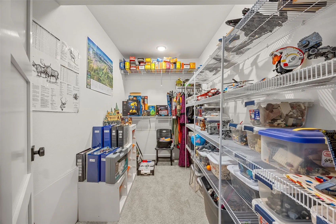
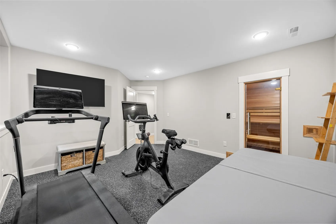
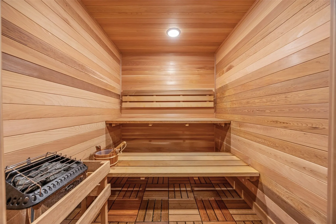
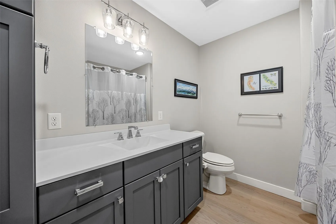
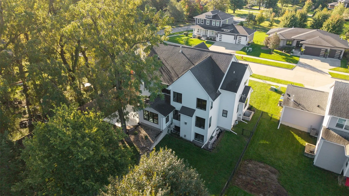
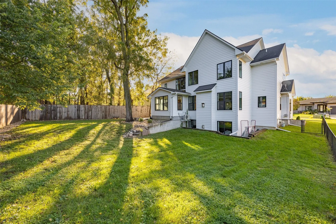
Stunning modern farmhouse with soaring ceilings, expansive windows, & elevated design throughout. Thoughtfully designed by interior decorator Emily Hughes of Mix Design Studio in North Liberty. The open concept main level is filled with natural light, featuring a spacious great room with custom built-ins & a striking white brick and shiplap gas fireplace. The gourmet kitchen offers a large island with breakfast bar, stainless steel appliances, RainSoft reverse osmosis, & a hidden walk-in pantry with custom pull-out drawers, abundant storage, & beverage center. A stylish mudroom with built-in cubbies leads to the 3-car heated & cooled garage with a Canadian-rated garage door. Upstairs, a stunning catwalk overlooks the main living space. The luxurious primary suite features a custom tile walk-in shower, dual vanities, & walk-in closet, plus 3 additional bedrooms, 2 bathrooms, & laundry. The finished lower level offers a spacious rec room, wet bar, 2nd gas fireplace, additional bedroom & bath, and in-home gym with custom Al Zahasky sauna. Outside, enjoy a fenced yard with space to relax & entertain, plus 240V electrical for a hot tub near the backyard patio.
Residential Sale
1022 Oakes Drive
Iowa City, Iowa 52245

Information on this page deemed reliable, but not guaranteed to be accurate. Listing information was entered by the listing agent and provided by ICAAR (Iowa City Area Association of REALTORS®) MLS and CRAAR (Cedar Rapids Area Association of REALTORS®) MLS. Urban Acres claims no responsibility for any misinformation, typographical errors, or misprints displayed from the MLS sources.
Request a Showing
Have a question we can answer this property? Interesting in scheduling a showing? Please enter your preferences in the form. We will contact you in order to schedule an appointment to view this property.