
Description
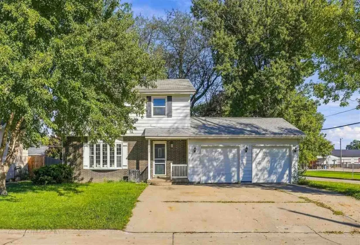
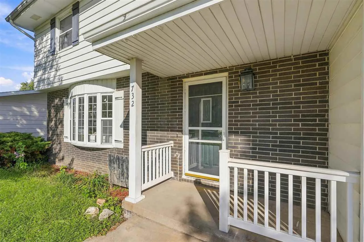
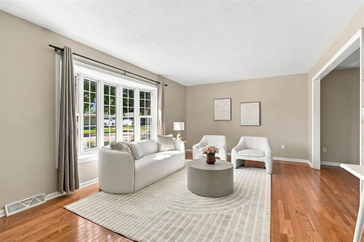
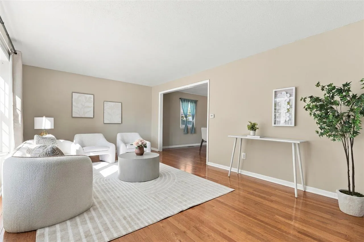
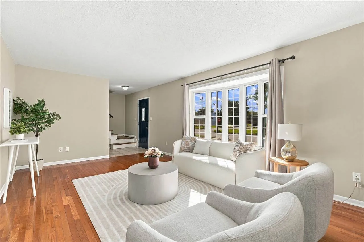
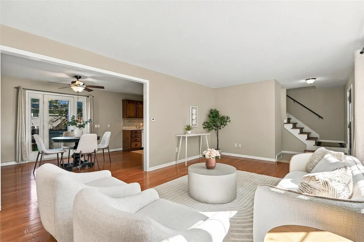
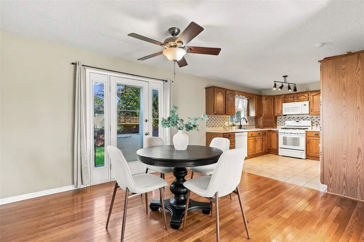
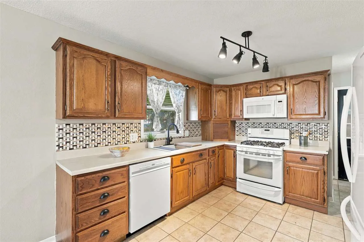
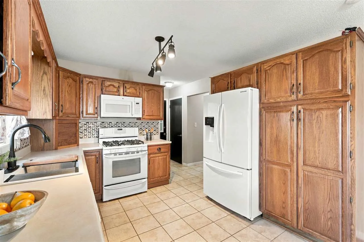
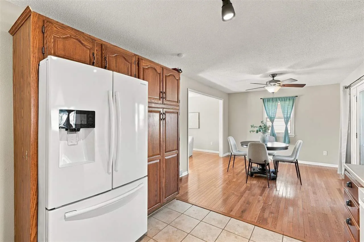
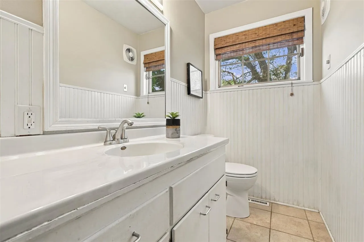
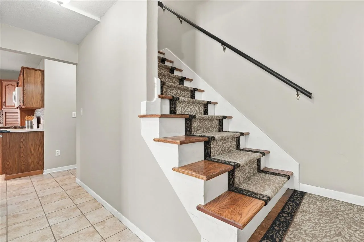
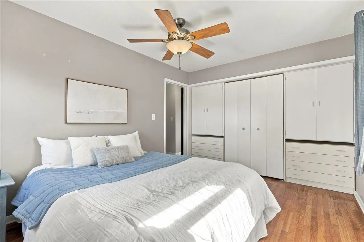
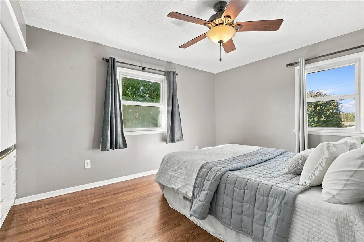
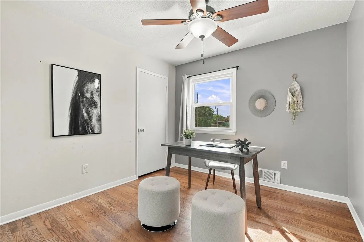
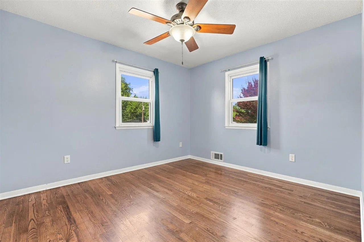
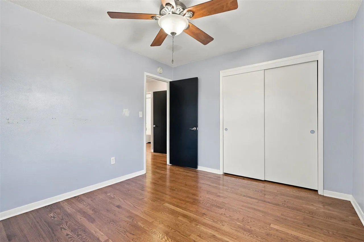
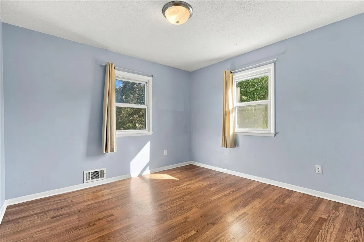
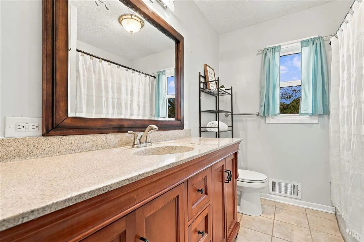
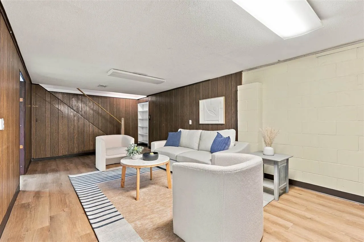
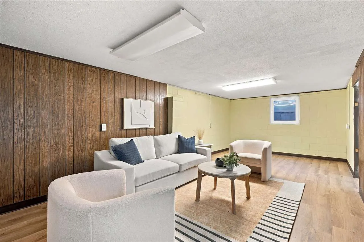
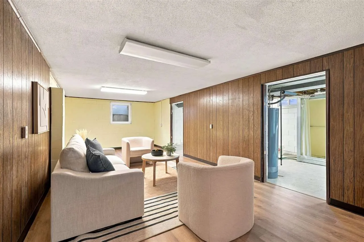
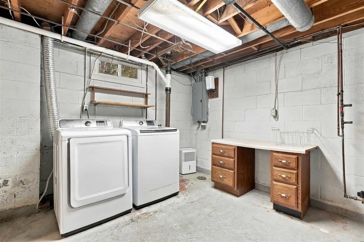
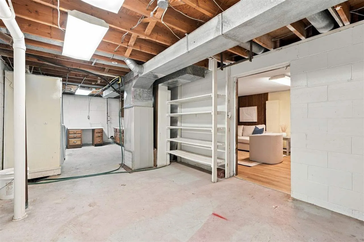
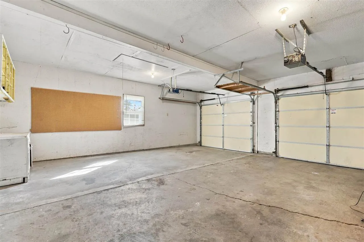
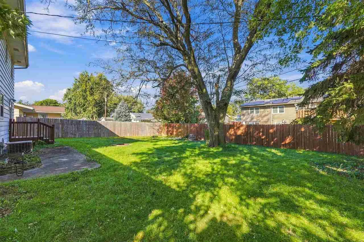
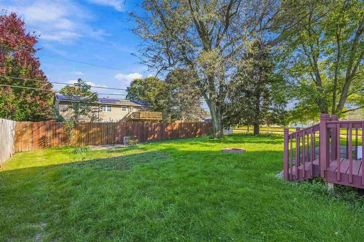
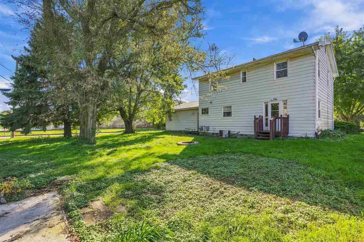
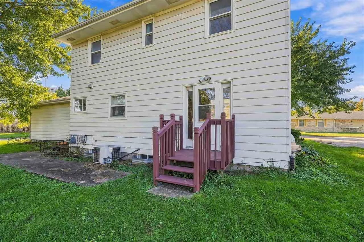
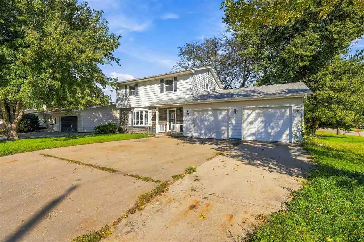
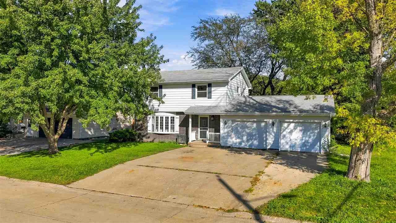
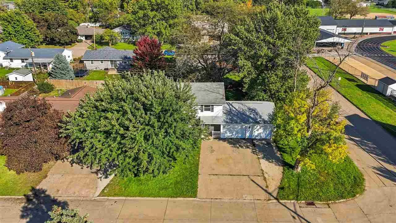
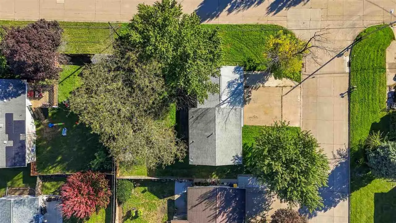
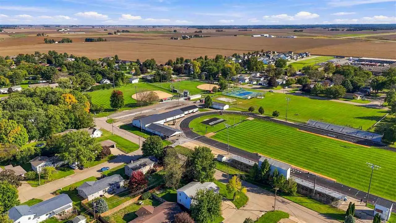
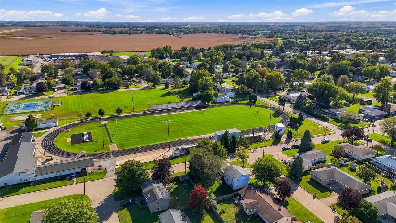
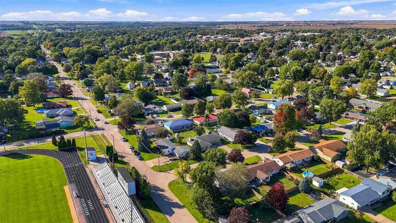
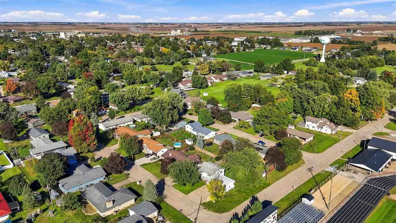
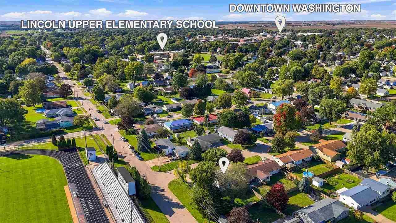
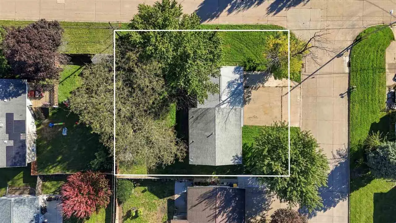
Situated in the growing town of Washington on a prime corner lot with mature trees and a great usable yard, close to the sports complex. This 4-bedroom home offers plenty of space! The inviting great room greets you at the front door, with a large bay window that lets in natural light. A functional, open floor plan connects the great room and eat-in kitchen, with gleaming hardwood floors throughout most of the home. The main level has just been professionally painted! The kitchen features a tile backsplash, plenty of cabinet storage, a BRAND-NEW dishwasher, and all appliances stay, including the gas range with an electric convection oven. Just off the kitchen is a landing with stairs leading to the backyard and a brand-new storm door. A half bathroom is also on the main level. A partially open staircase leads to the second level with 4 bedrooms and a full bathroom. The lower level offers a huge family room with new LVP flooring and brand-new carpet on the stairs, with plenty of space for a play area or office. Plus, a large unfinished storage room and a large 2-car attached garage! A BRAND-NEW HVAC system is being installed in fall 2026. The home was professionally cleaned right before going on the market.
Residential Sale
732 Perdock Ct
Washington, Iowa 52353

Information on this page deemed reliable, but not guaranteed to be accurate. Listing information was entered by the listing agent and provided by ICAAR (Iowa City Area Association of REALTORS®) MLS and CRAAR (Cedar Rapids Area Association of REALTORS®) MLS. Urban Acres claims no responsibility for any misinformation, typographical errors, or misprints displayed from the MLS sources.
Request a Showing
Have a question we can answer this property? Interesting in scheduling a showing? Please enter your preferences in the form. We will contact you in order to schedule an appointment to view this property.
View Similar Listings
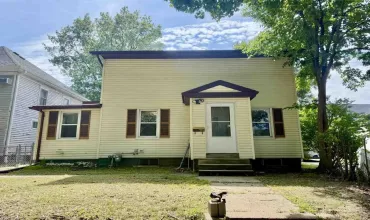

4 beds, 2 bath
SqFt: 1,312
711 E Bloomington St
Iowa City, Iowa 52245
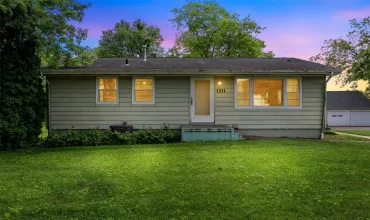
4 beds, 2 bath
SqFt: 1,840
1311 Main Street
Ely, Iowa 52227
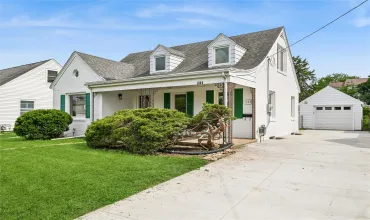
4 beds, 2 bath
SqFt: 1,659
137 19th Avenue SW
Cedar Rapids, Iowa 52404
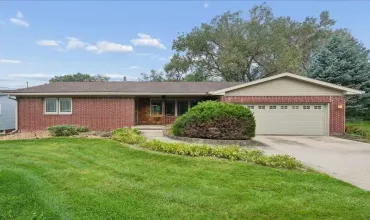
4 beds, 2 bath
SqFt: 2,156
920 Westwood DR NW
Cedar Rapids, Iowa 52404
4 beds, 2 bath
SqFt: 1,685
311 Cherry Hill Rd NW
Cedar Rapids, Iowa 52405
4 beds, 2 bath
SqFt: 2,369
404 A Avenue
Atkins, Iowa 52206
4 beds, 2 bath
SqFt: 2,222
300 1st St W
Newhall, Iowa 52315
4 beds, 2 bath
SqFt: 2,052