Description
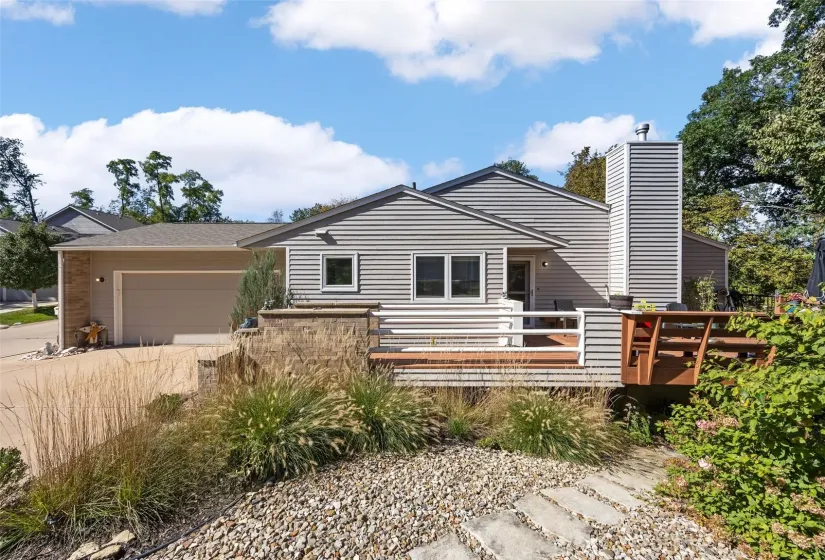
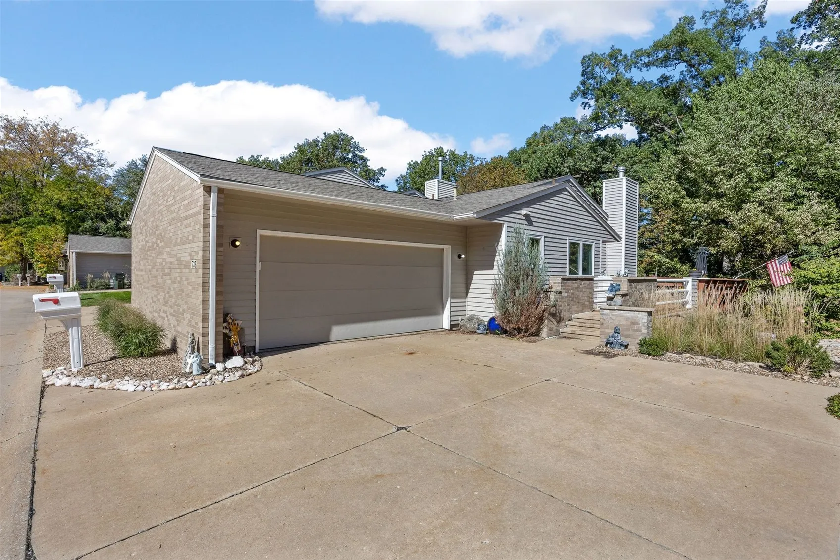
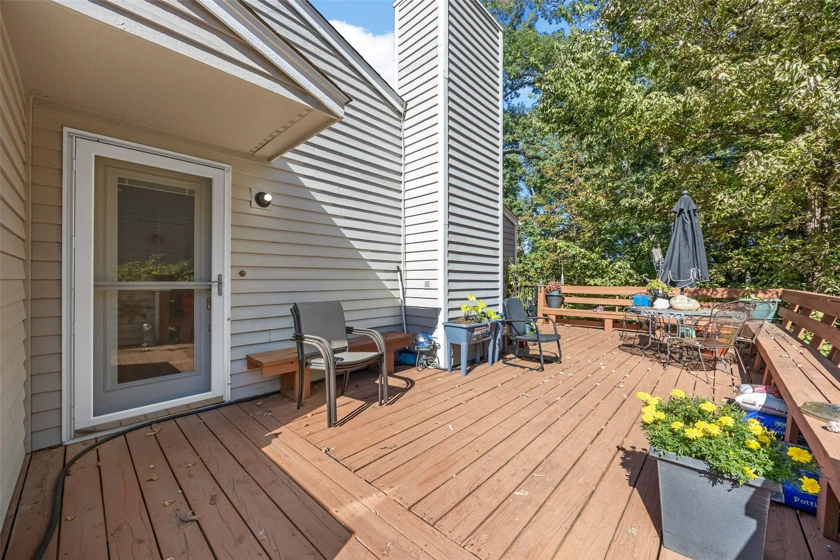
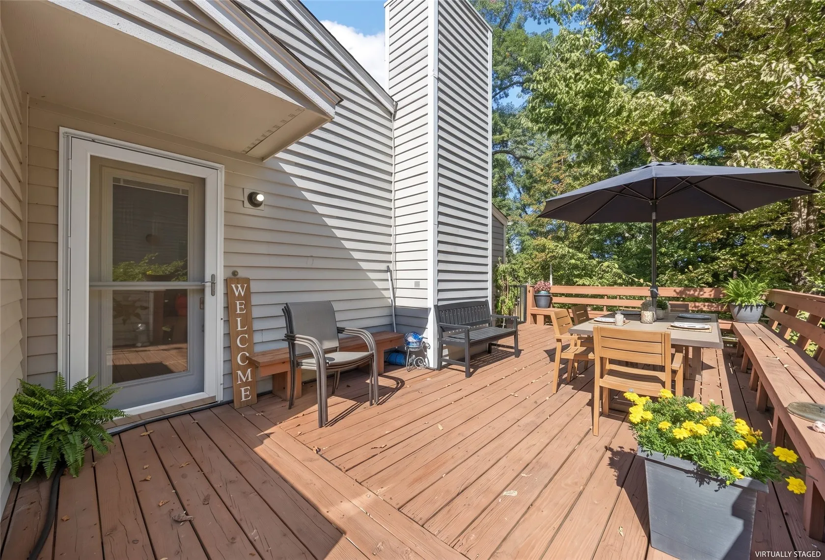
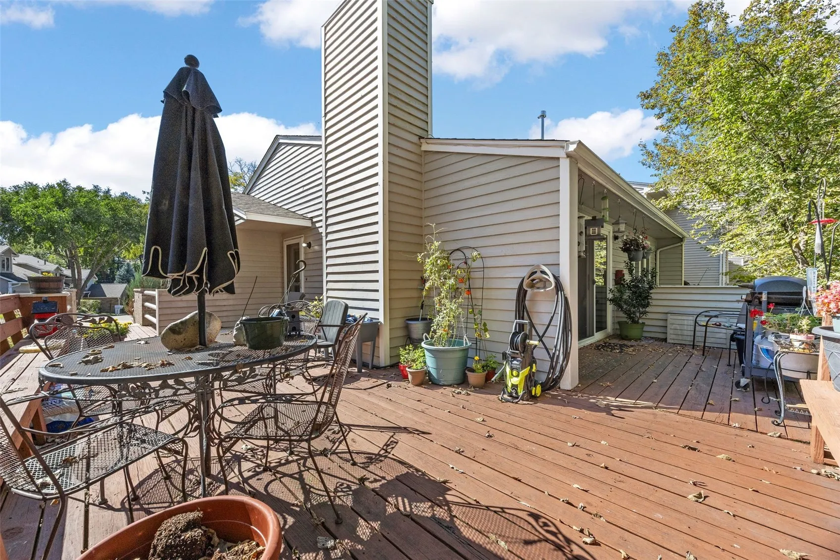
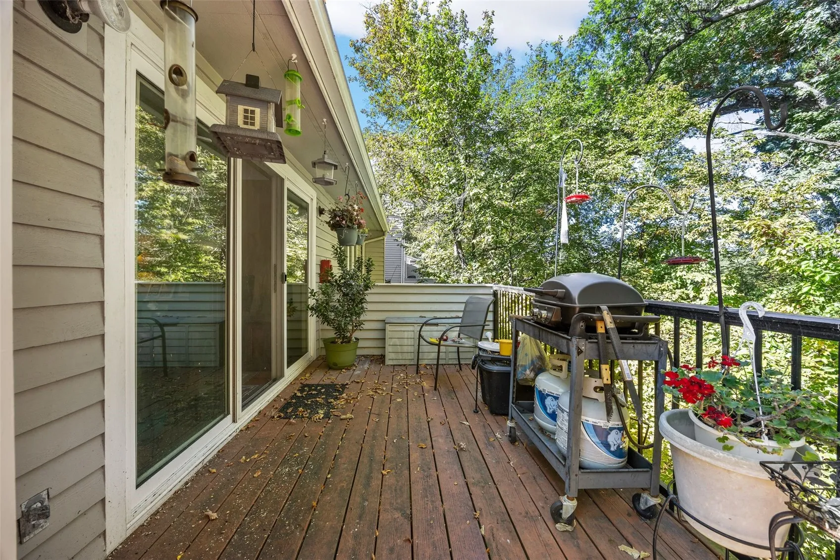
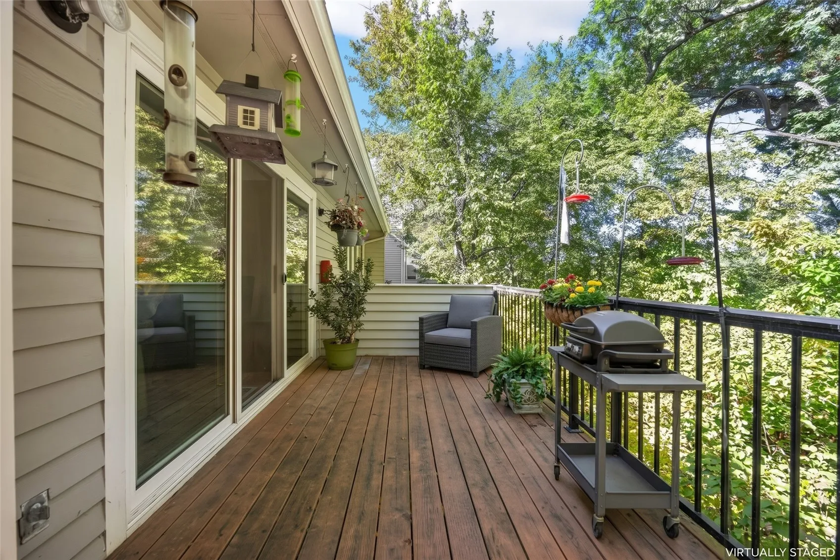
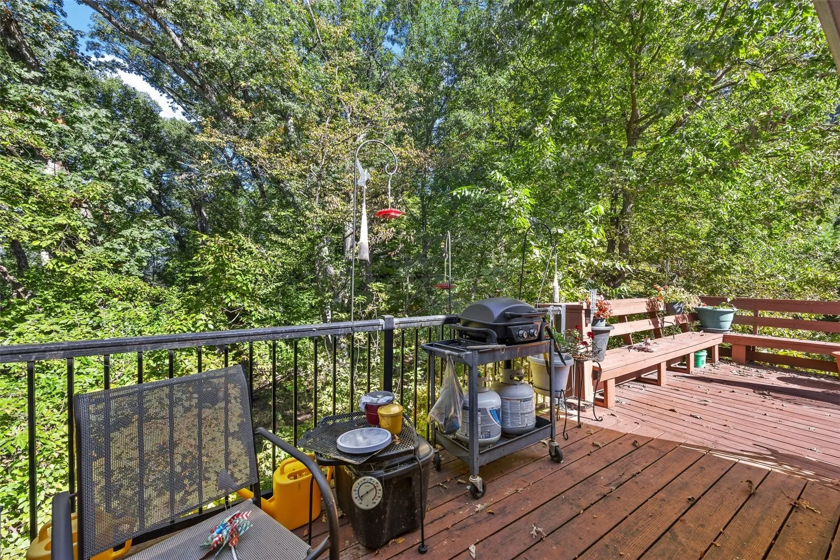
Tucked into a quiet, wooded cul-de-sac just off East Post Road, this inviting condo offers the kind of privacy that feels like a retreat while keeping you close to everything you need. The wrap-around deck overlooks the trees, creating a peaceful backdrop for morning coffee, evening dinners, and the occasional wildlife visitor. With an attached two-stall garage and additional guest parking, everyday living is as convenient as it is comfortable.
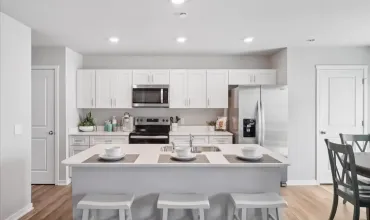
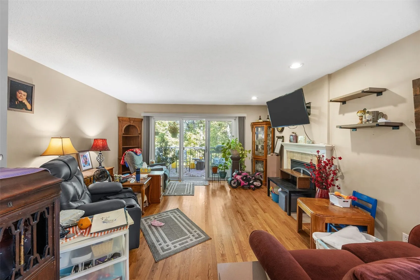
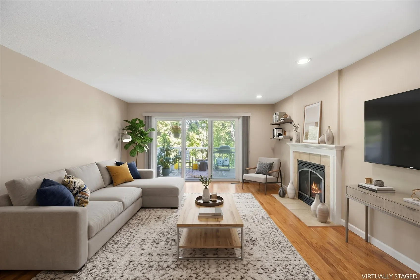
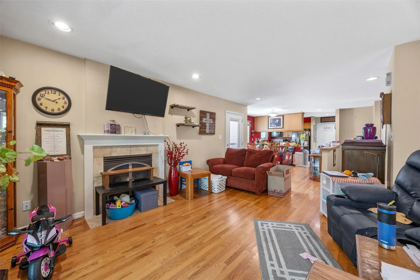
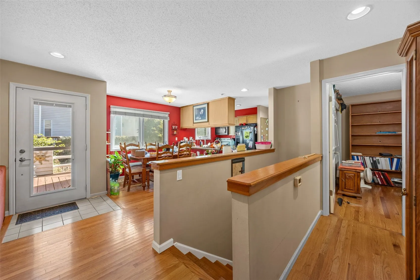
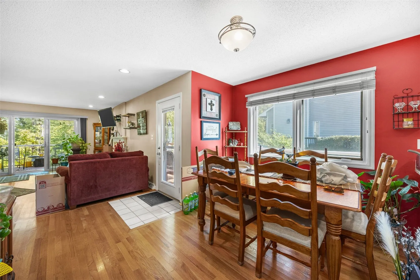
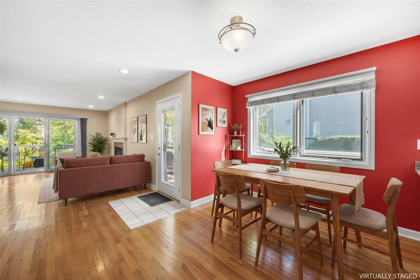
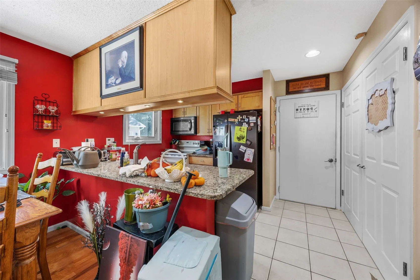
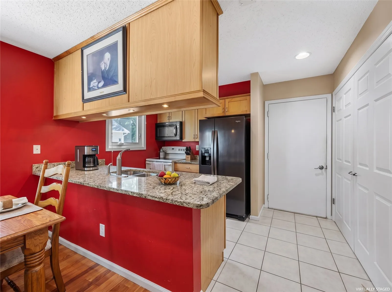
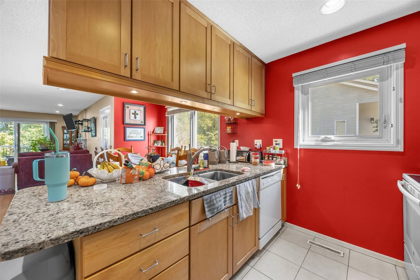
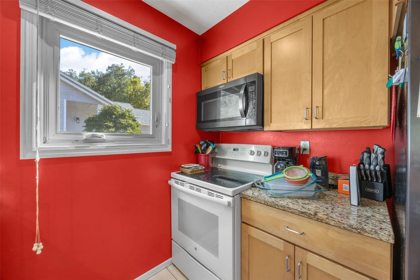
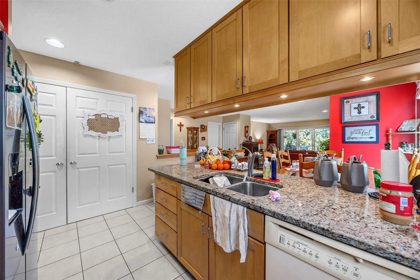
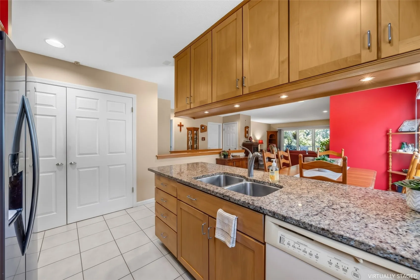
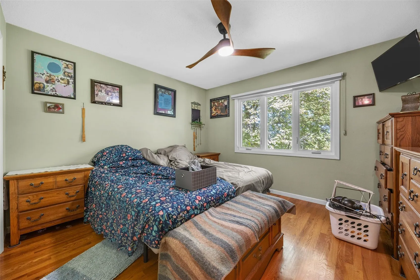
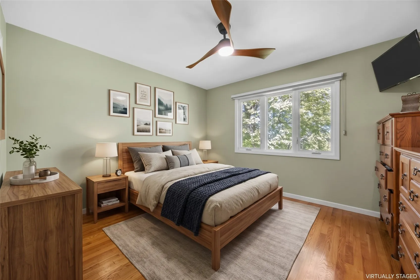
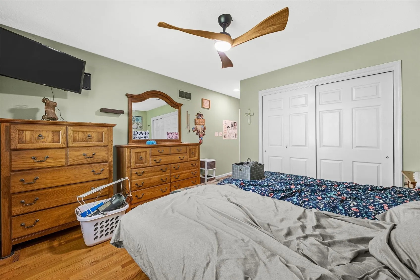
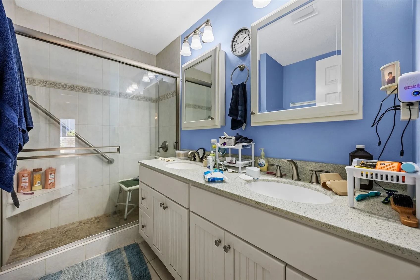
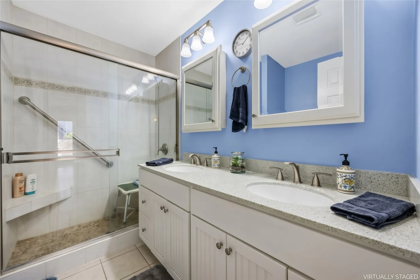
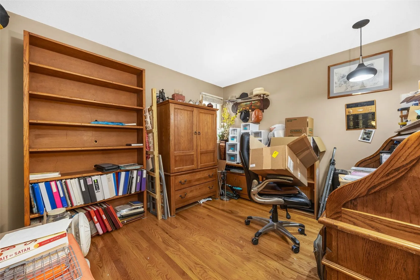
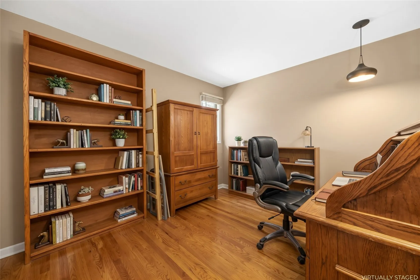
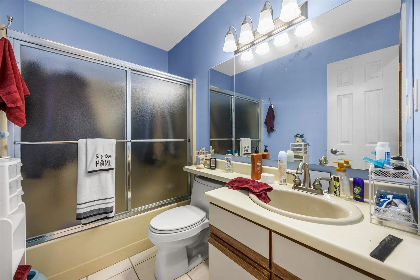
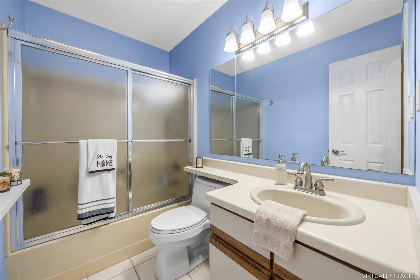
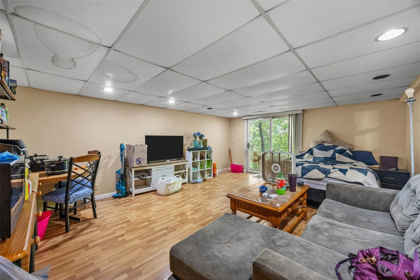
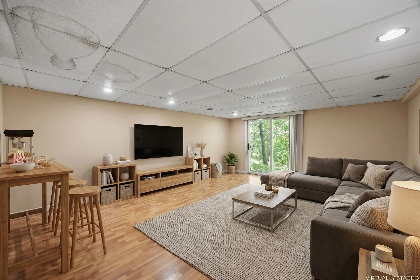
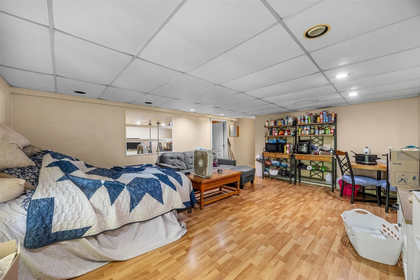
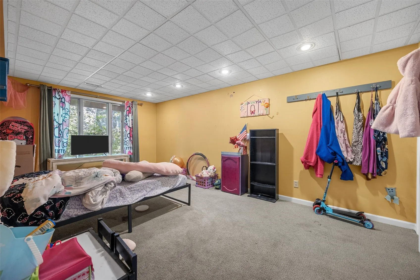
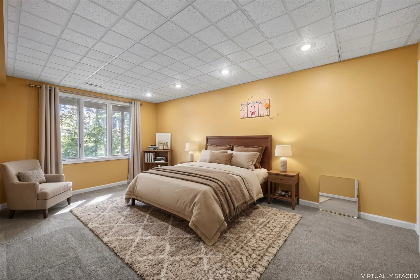
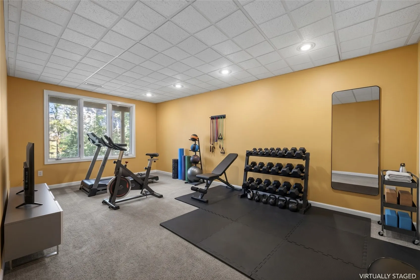
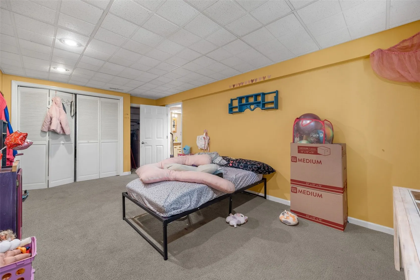
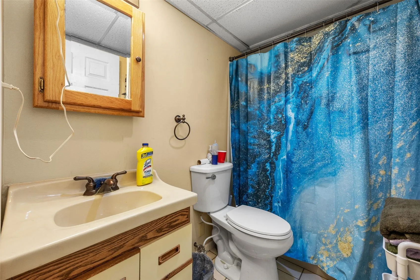
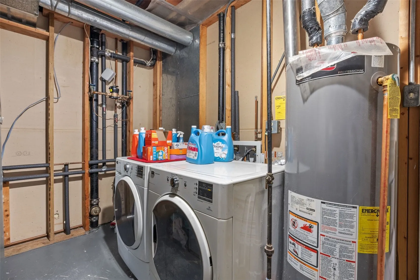
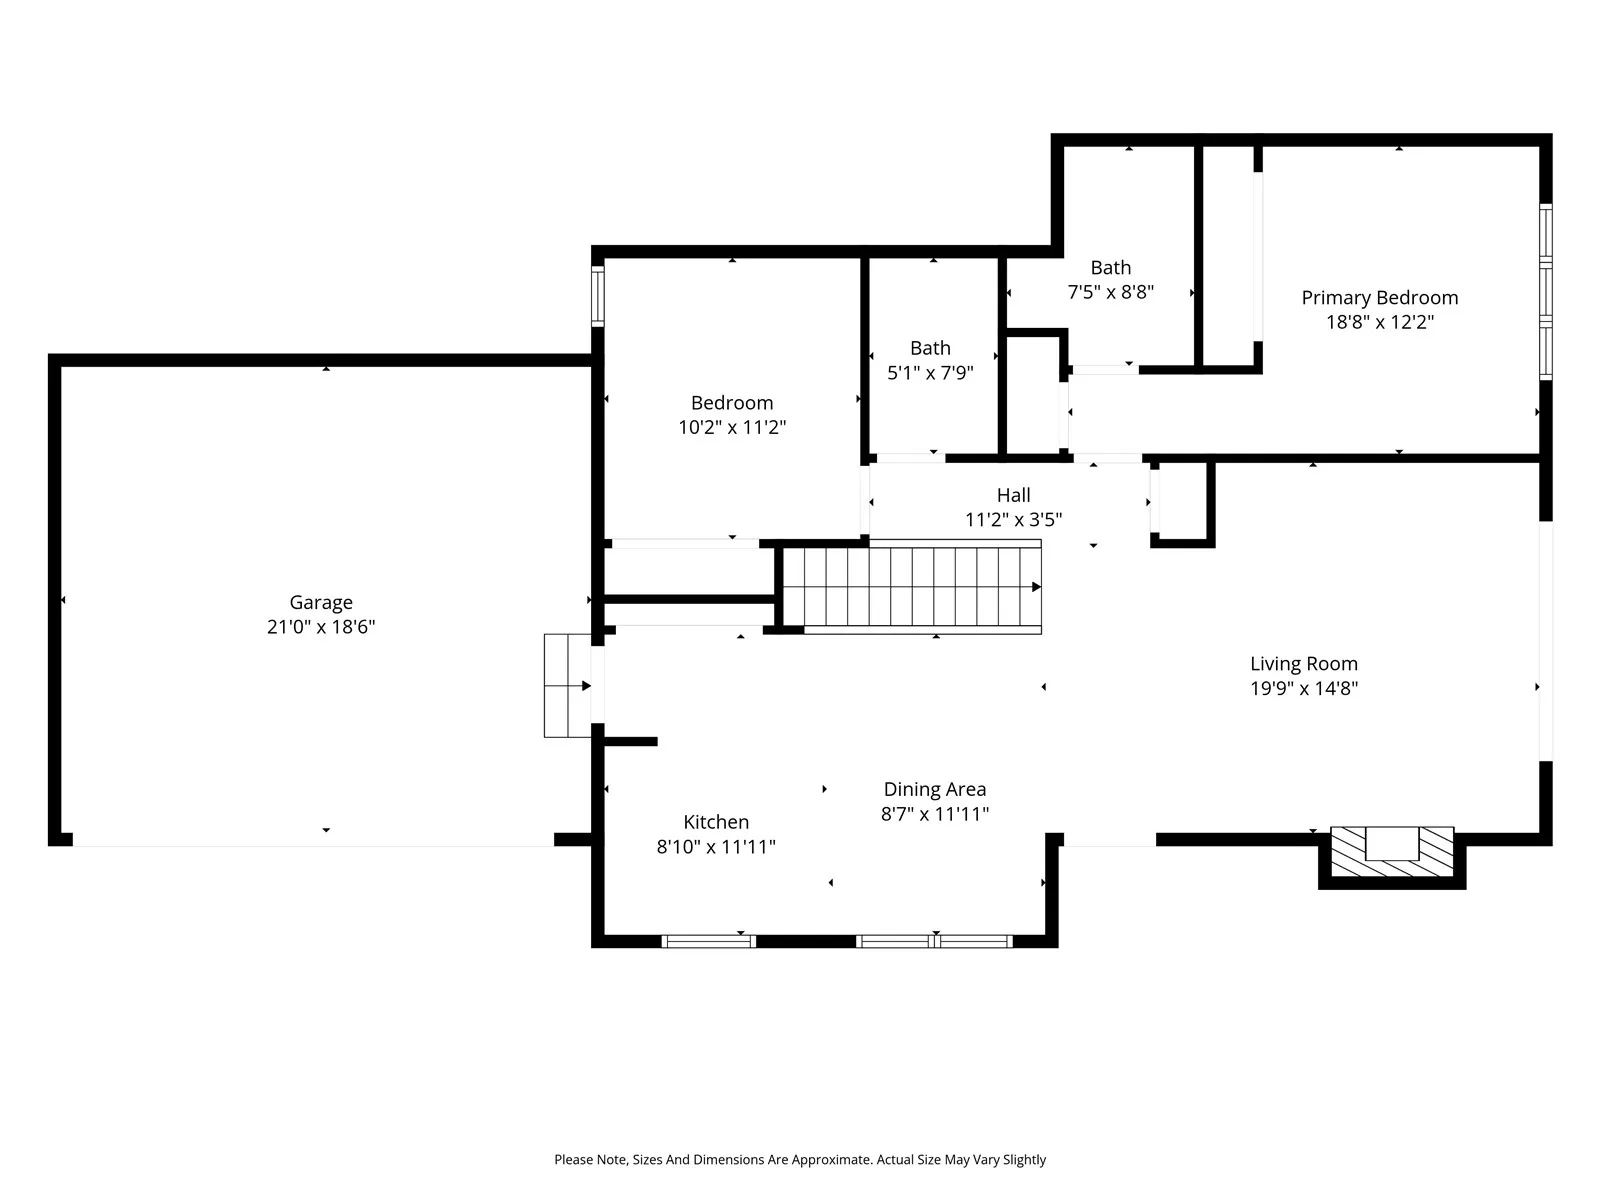
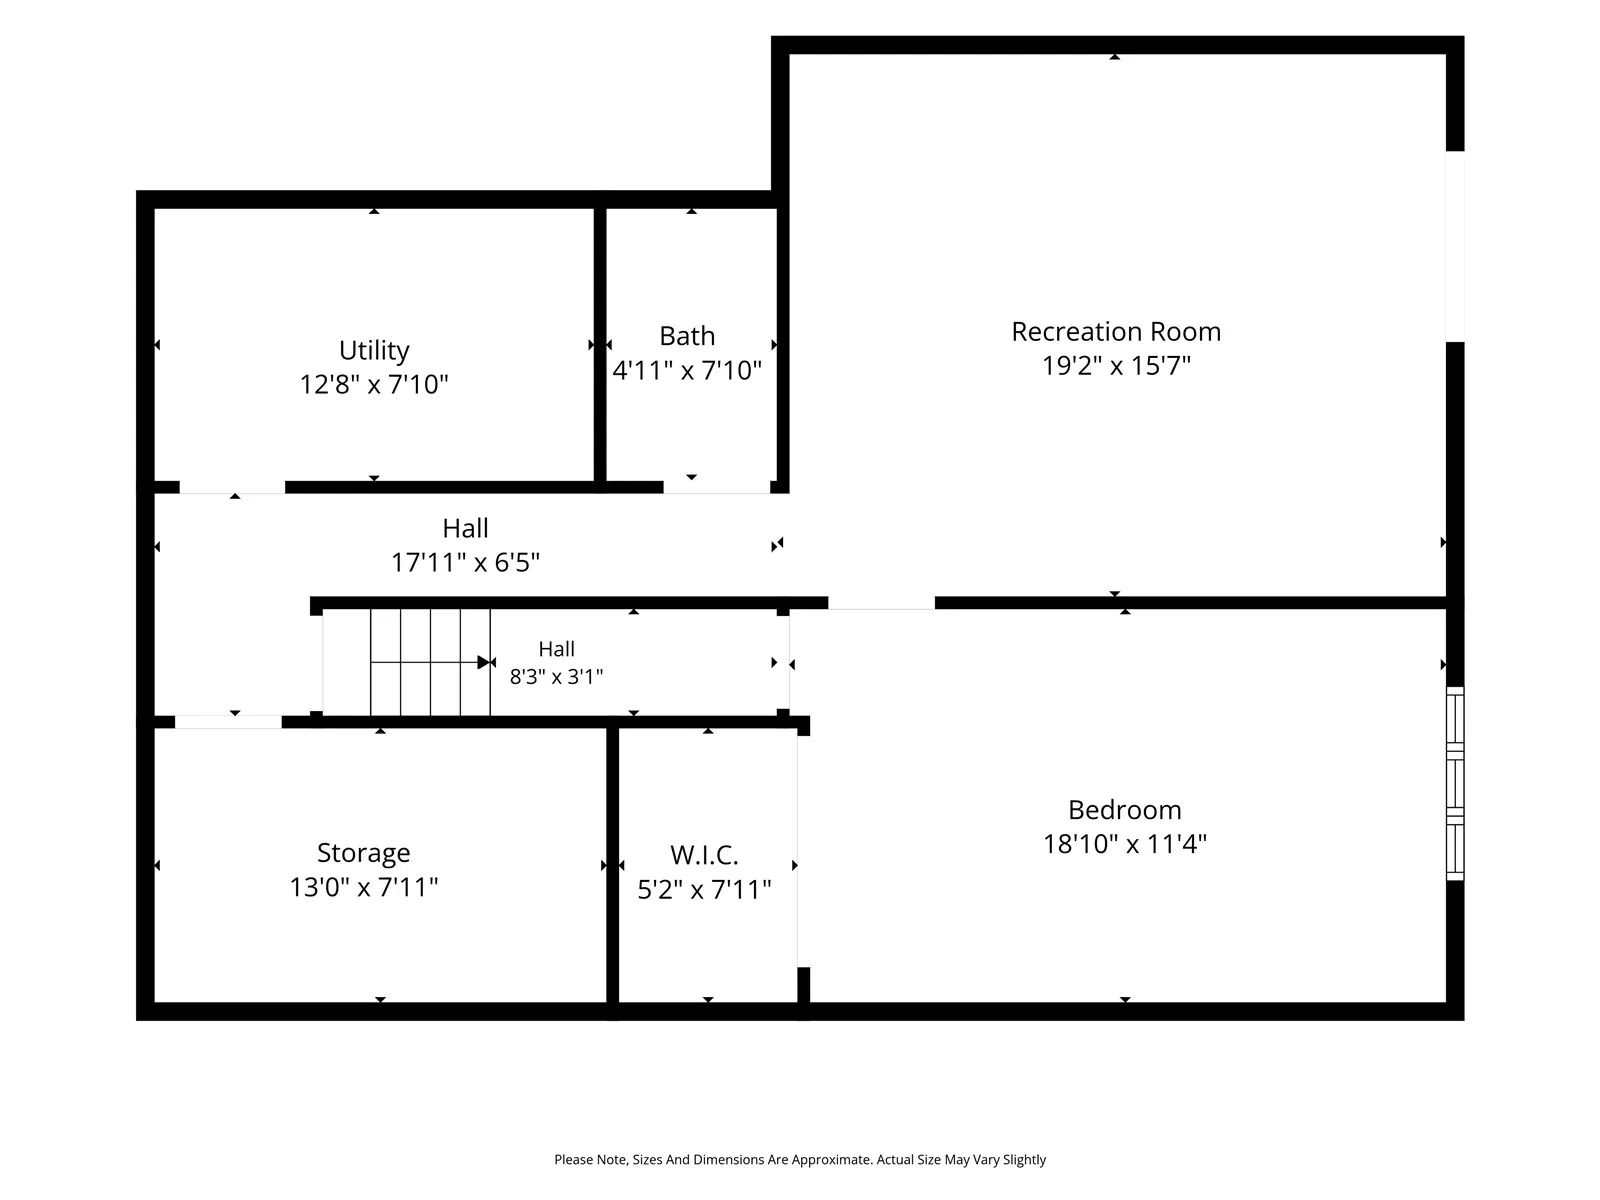
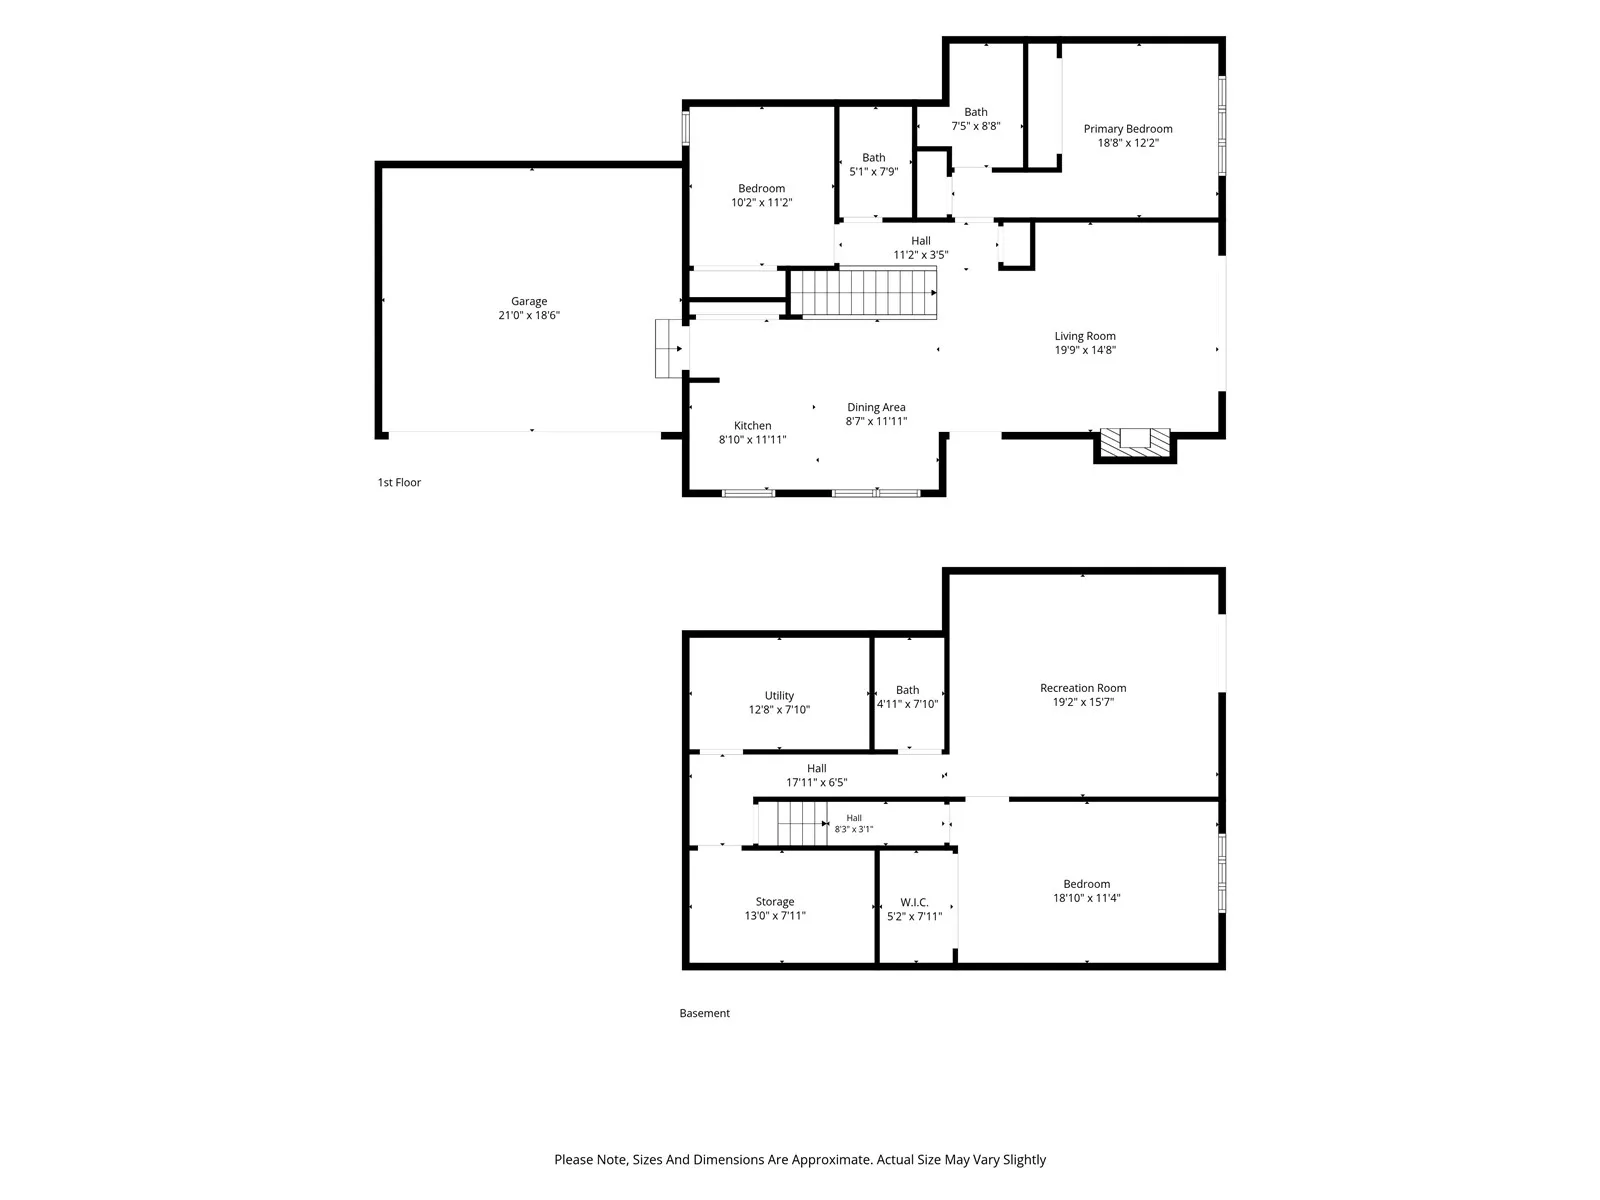
Inside, the main level is designed for easy living and gathering, with a great room that flows naturally from the kitchen to the dining area and living room. A gas fireplace adds warmth to the space, while two main-level bedrooms include a primary suite with an en suite bath. The walk-out lower level expands the possibilities with a finished rec room, third bedroom, and oversized walk-in closet—perfect for a home office, gym, hobby space, or welcoming guest quarters.
Spend a Saturday enjoying a local farmers market, then come home and settle into the quiet of your wooded surroundings. Invite friends over for dinner, relax by the fireplace, or step outside onto the deck as the trees and wildlife become the backdrop to your evening. When Monday arrives, you’ll appreciate having room to work from home, host overnight guests, or simply enjoy the peaceful setting. It’s a home that offers a little escape from the everyday without ever putting you far from it. Some photos virtually staged.
Residential Sale
732 East Post Court SE
Cedar Rapids, Iowa 52403

Information on this page deemed reliable, but not guaranteed to be accurate. Listing information was entered by the listing agent and provided by ICAAR (Iowa City Area Association of REALTORS®) MLS and CRAAR (Cedar Rapids Area Association of REALTORS®) MLS. Urban Acres claims no responsibility for any misinformation, typographical errors, or misprints displayed from the MLS sources.
Request a Showing
Have a question we can answer this property? Interesting in scheduling a showing? Please enter your preferences in the form. We will contact you in order to schedule an appointment to view this property.
View Similar Listings

3 beds, 3 bath
SqFt: 1,553
604 Riley Ln
West Branch, Iowa 52358
3 beds, 3 bath
SqFt: 1,986
1306 23rd Ave
Coralville, Iowa 52241
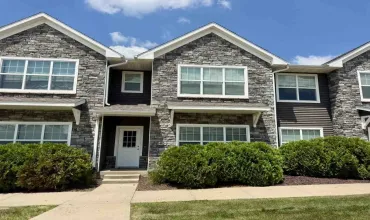
3 beds, 3 bath
SqFt: 1,581
4926 Raleigh Ln
Iowa City, Iowa 52245
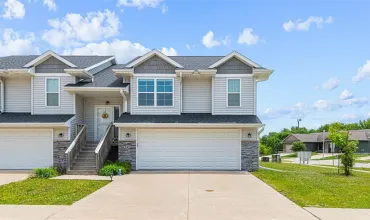
3 beds, 3 bath
SqFt: 1,657
347 Cypress Ct.
Solon, Iowa 52333
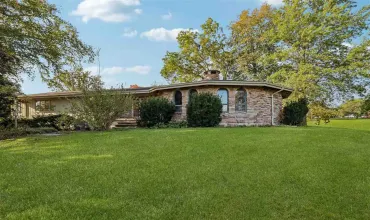
3 beds, 3 bath
SqFt: 3,562
230 N Navajo Lane
North English, Iowa 52316
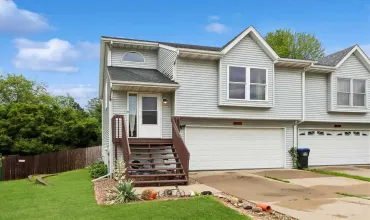
3 beds, 3 bath
SqFt: 1,629
1423 Denali Ct
Coralville, Iowa 52241
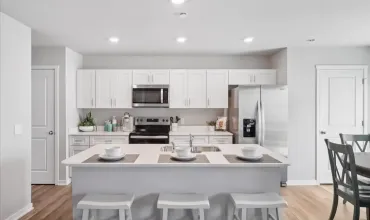
3 beds, 3 bath
SqFt: 1,511
637 Coneflower Street
Tiffin, Iowa 52340
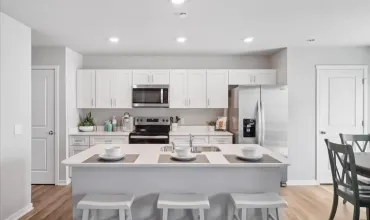
3 beds, 3 bath
SqFt: 1,511