Description
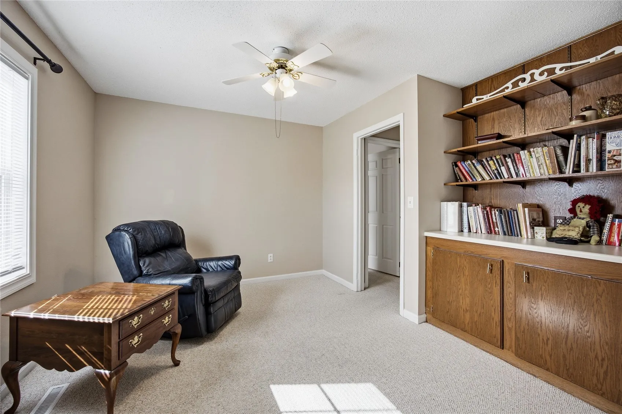
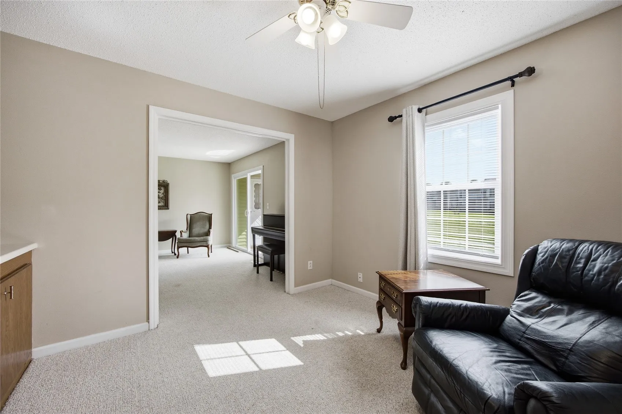
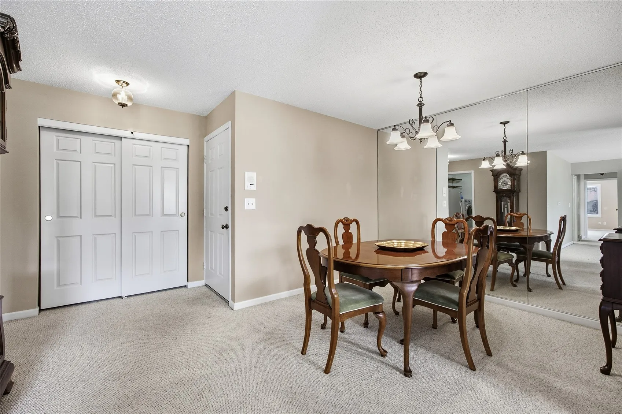
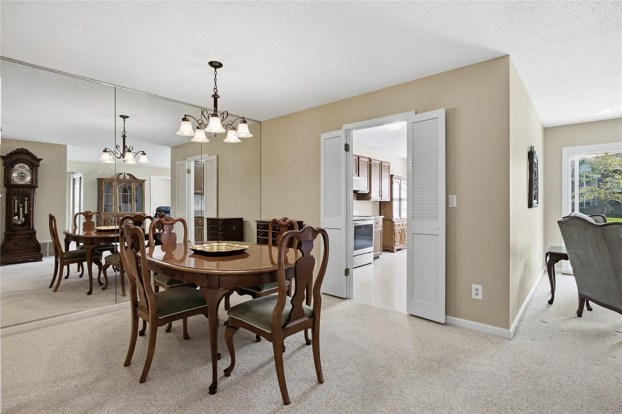
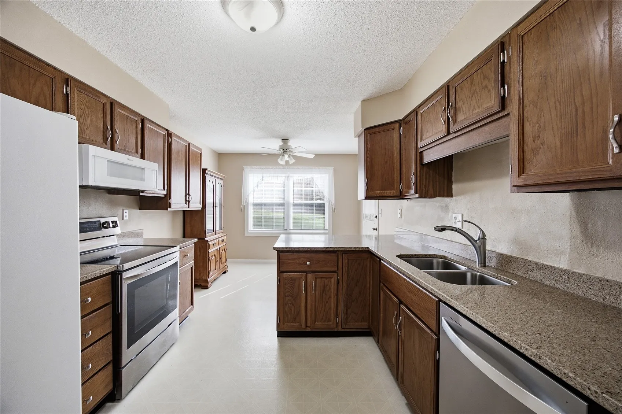
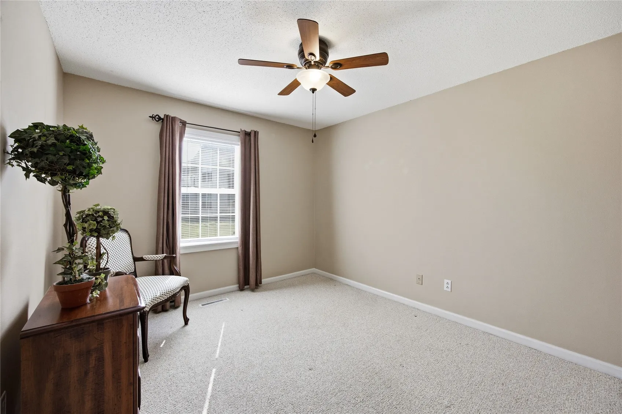
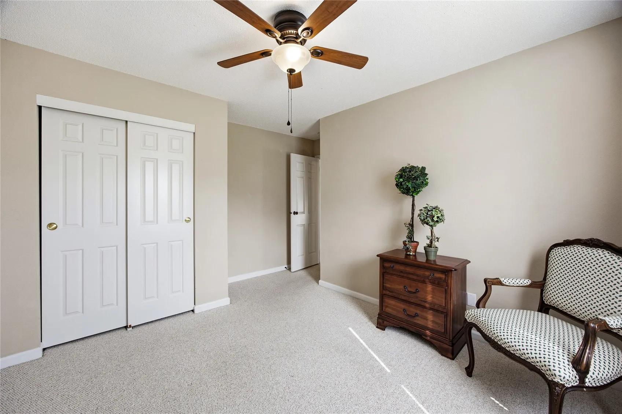
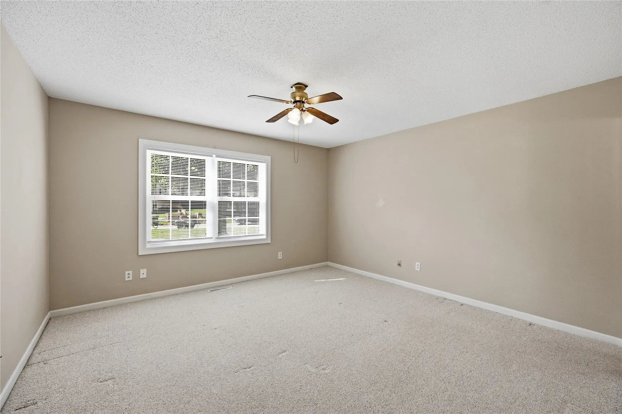
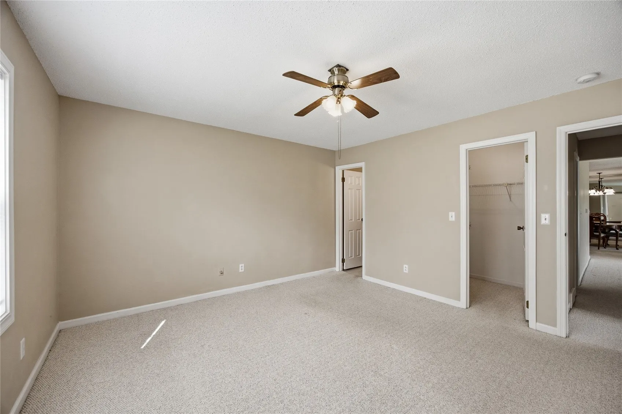
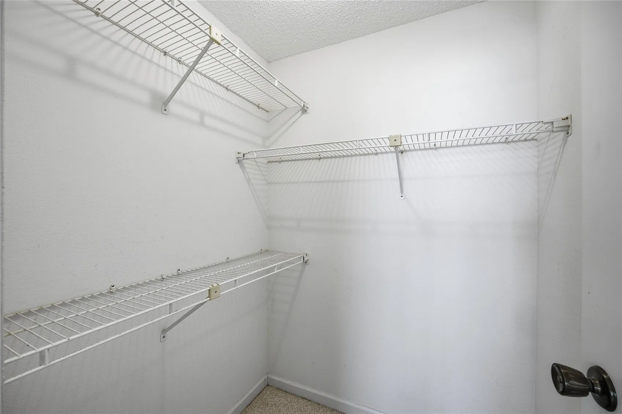
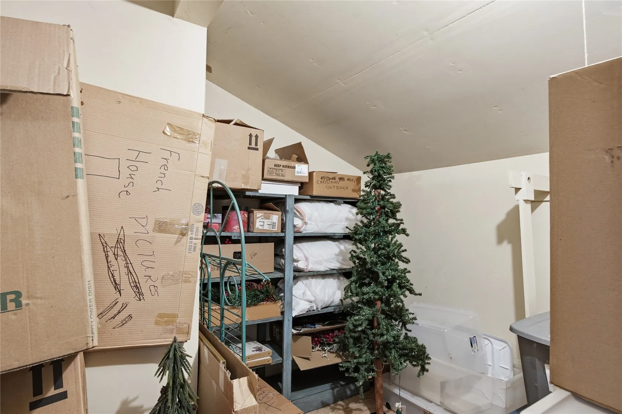
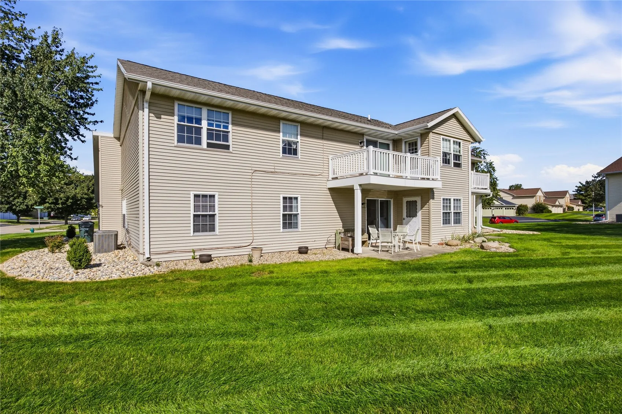
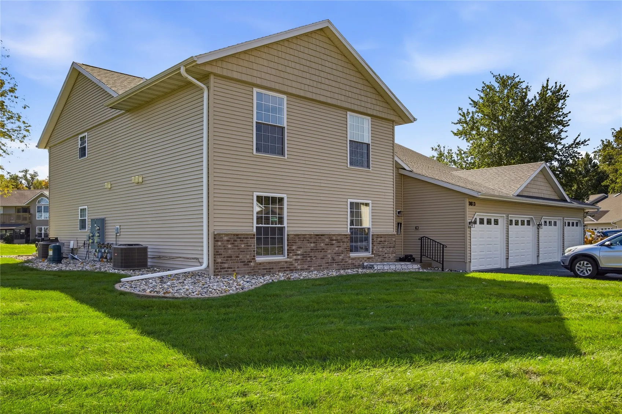
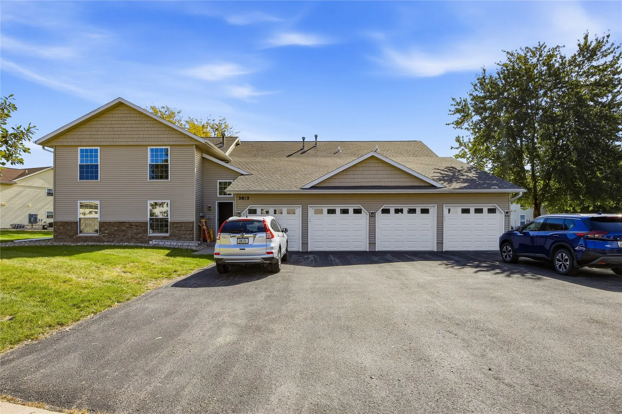
This Lexington Green ground-floor condo is move-in-ready. It features 1316 sq ft, two bedrooms, two bathrooms, a den and a one-car attached garage. A separate, spacious second-floor storage room offers a vaulted
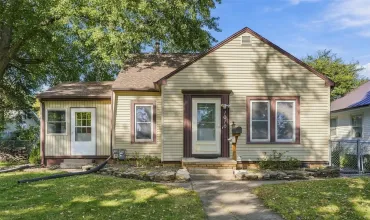
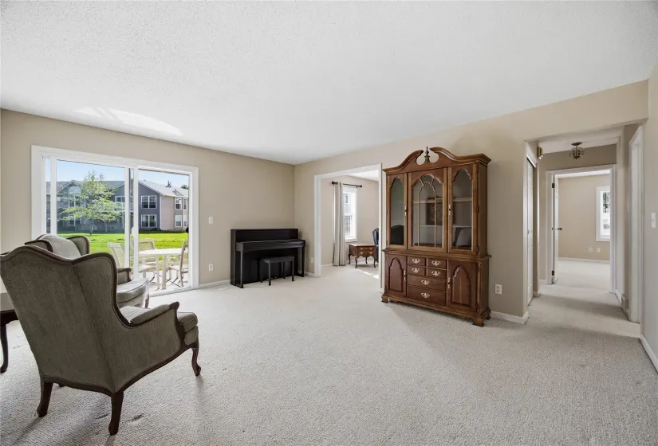
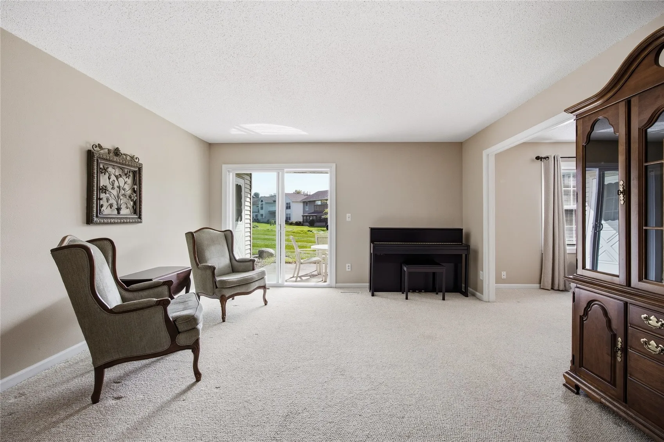
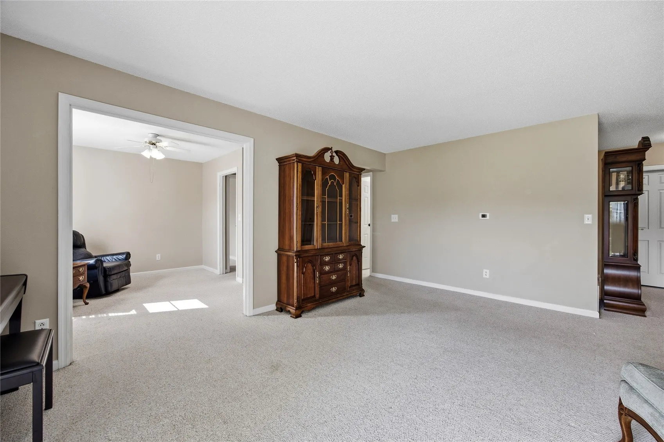
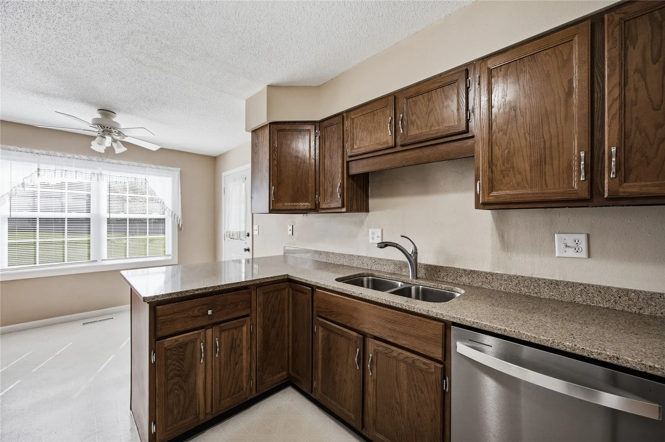
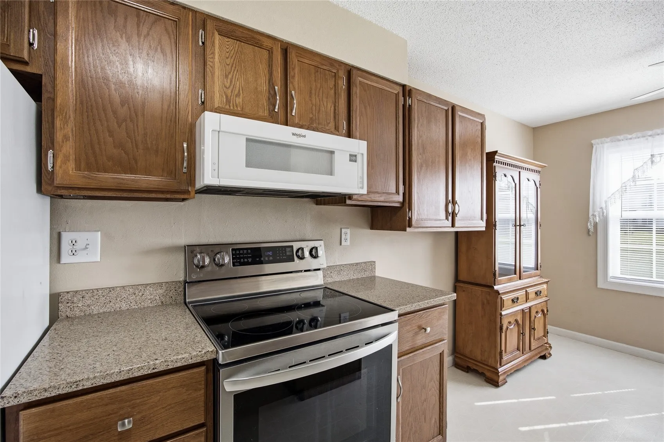
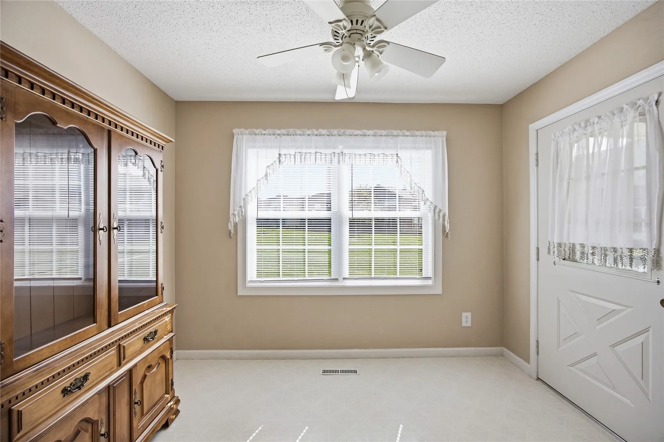
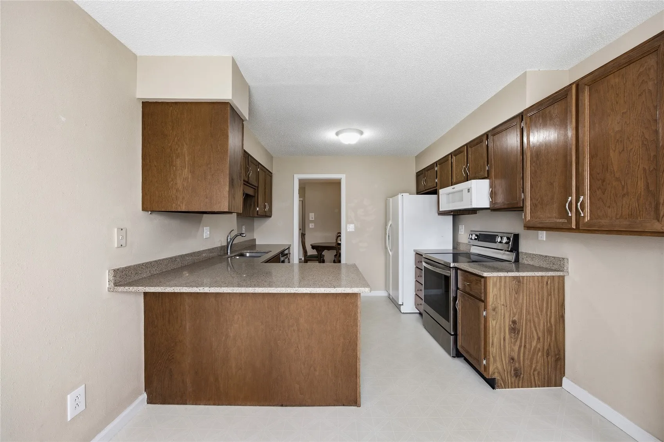
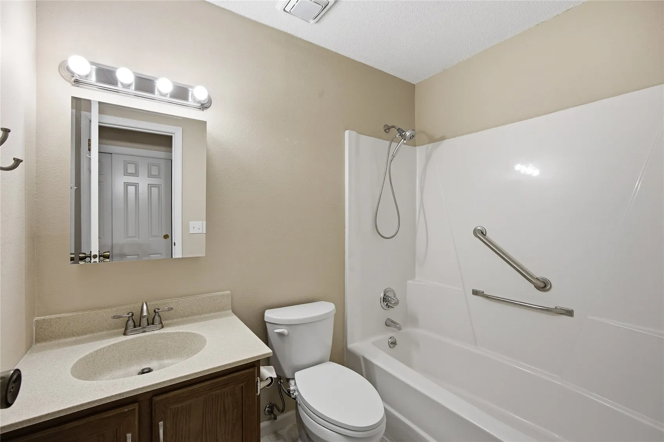
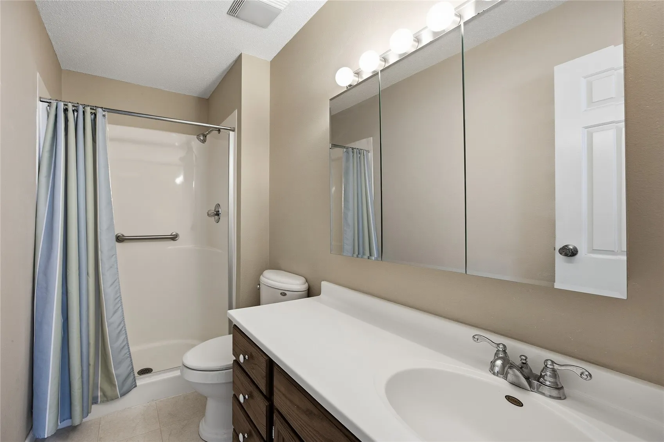
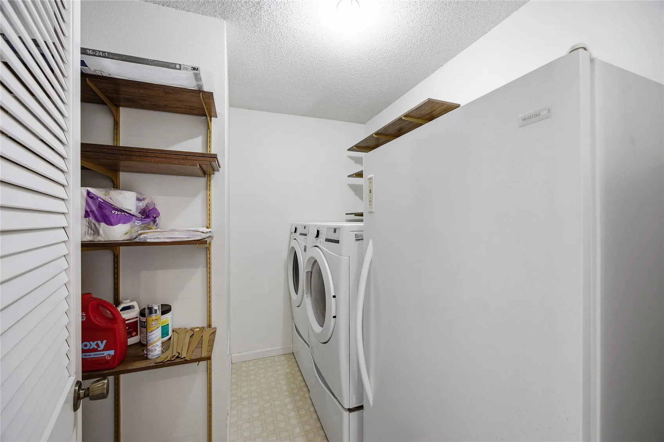
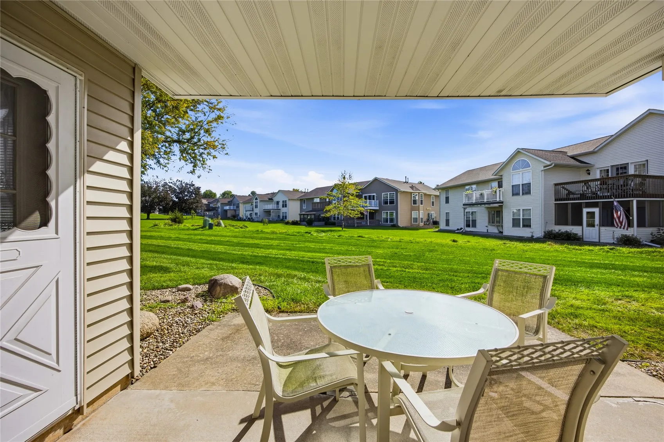
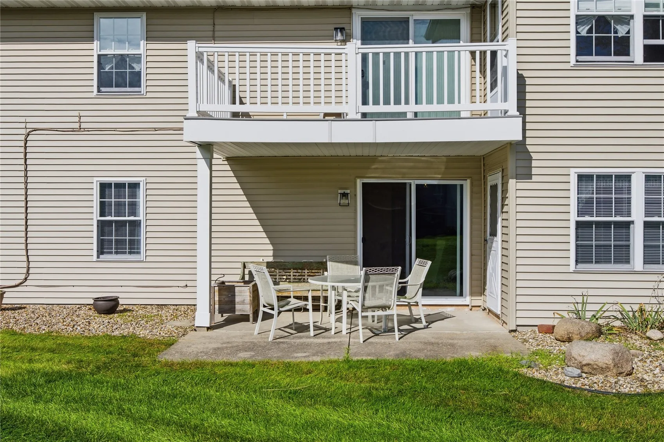
ceiling and convenient shelving. The condo also includes a roomy eat-in kitchen with a breakfast bar, a separate dining room with a mirrored wall, a living room that opens into the den and a patio accessible from both the kitchen and living room. Sitting on the patio you can enjoy quiet green space. The living room opens into the den which allows light from the den to pour into the living room. Following the derecho, the property received a new roof, siding, gutters, windows and trim, new patio door and screen (2022), as well as a new garage door 2026 and front door. (2026) The furnace and AC were new in 2016. The water heater was new in 2023 as was the microwave. Kitchen and bathroom counters were replaced in 2018. The updated kitchen features a lazy Susan and pull-out drawers. A new shower head and bidet were installed in the hall bathroom. All the appliances are included, even the washer and dryer. The hallways and exterior doors of all the units were freshly painted 10/9/2026. Buyer start-up fee is $400. Mo HOA is $224. Budget util are $75 for elec and $40 for gas. The long driveway allows for off-street parking for family and friends. Come see. This is your next home.
Residential Sale
3813 Summerfield Ln NE Unit A
Cedar Rapids, Iowa 52402

Information on this page deemed reliable, but not guaranteed to be accurate. Listing information was entered by the listing agent and provided by ICAAR (Iowa City Area Association of REALTORS®) MLS and CRAAR (Cedar Rapids Area Association of REALTORS®) MLS. Urban Acres claims no responsibility for any misinformation, typographical errors, or misprints displayed from the MLS sources.
Request a Showing
Have a question we can answer this property? Interesting in scheduling a showing? Please enter your preferences in the form. We will contact you in order to schedule an appointment to view this property.
View Similar Listings

2 beds, 2 bath
SqFt: 1,150
271 S Taft Ave
Iowa City, Iowa 52245
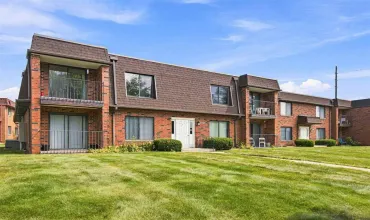
2 beds, 2 bath
SqFt: 1,136
5720 Golden Ct NE
Cedar Rapids, Iowa 52402
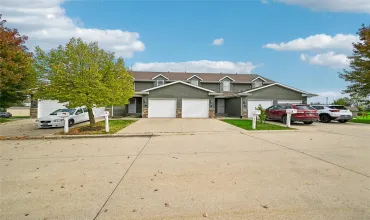
2 beds, 2 bath
SqFt: 1,440
3840 37th Avenue SW
Cedar Rapids, Iowa 52404
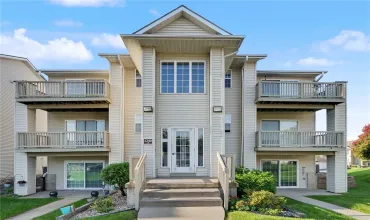
2 beds, 2 bath
SqFt: 1,004
1240 44th Street
Marion, Iowa 52302
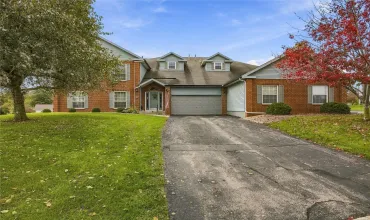
2 beds, 2 bath
SqFt: 1,737
3485 Willowridge Road
Marion, Iowa 52302
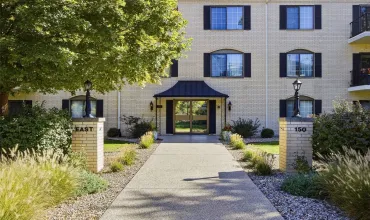
2 beds, 2 bath
SqFt: 1,696
150 Thompson Dr SE
Cedar Rapids, Iowa 52403
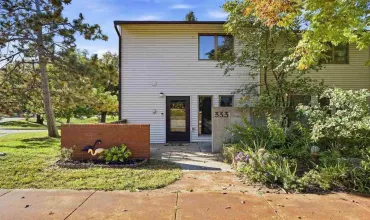
2 beds, 2 bath
SqFt: 1,008