Description
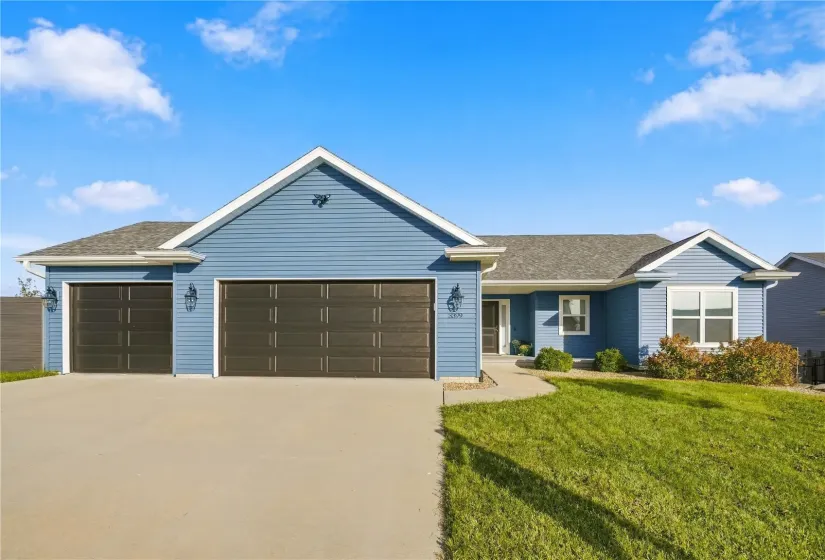
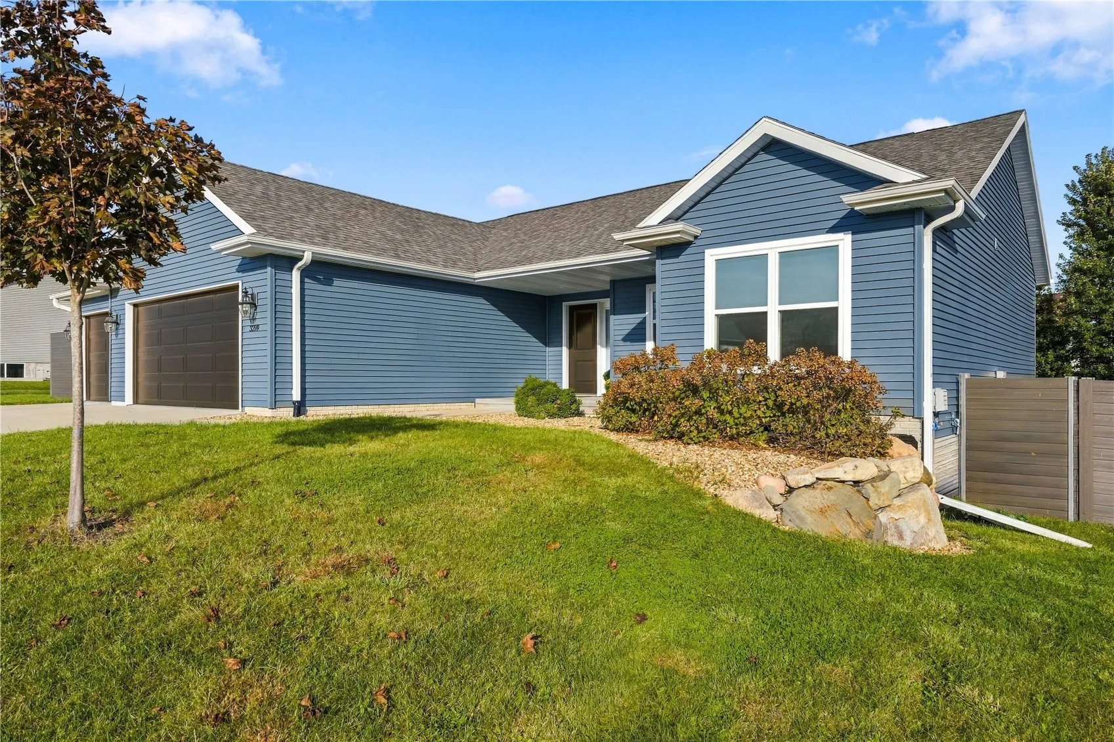
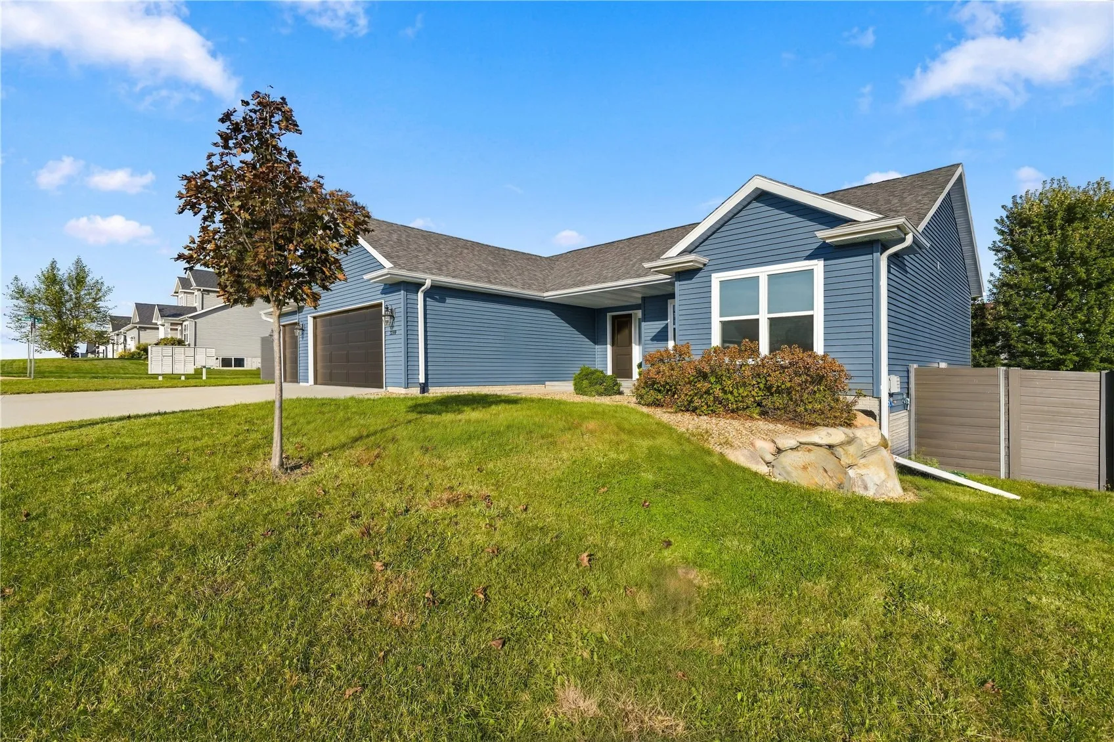
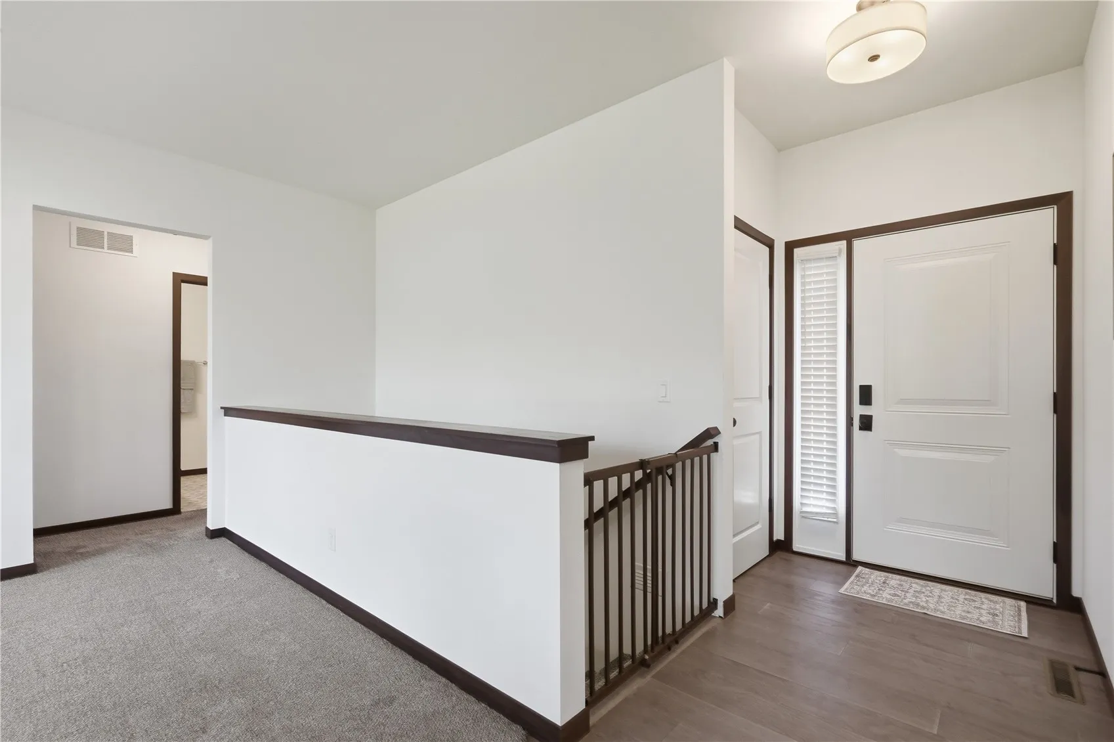
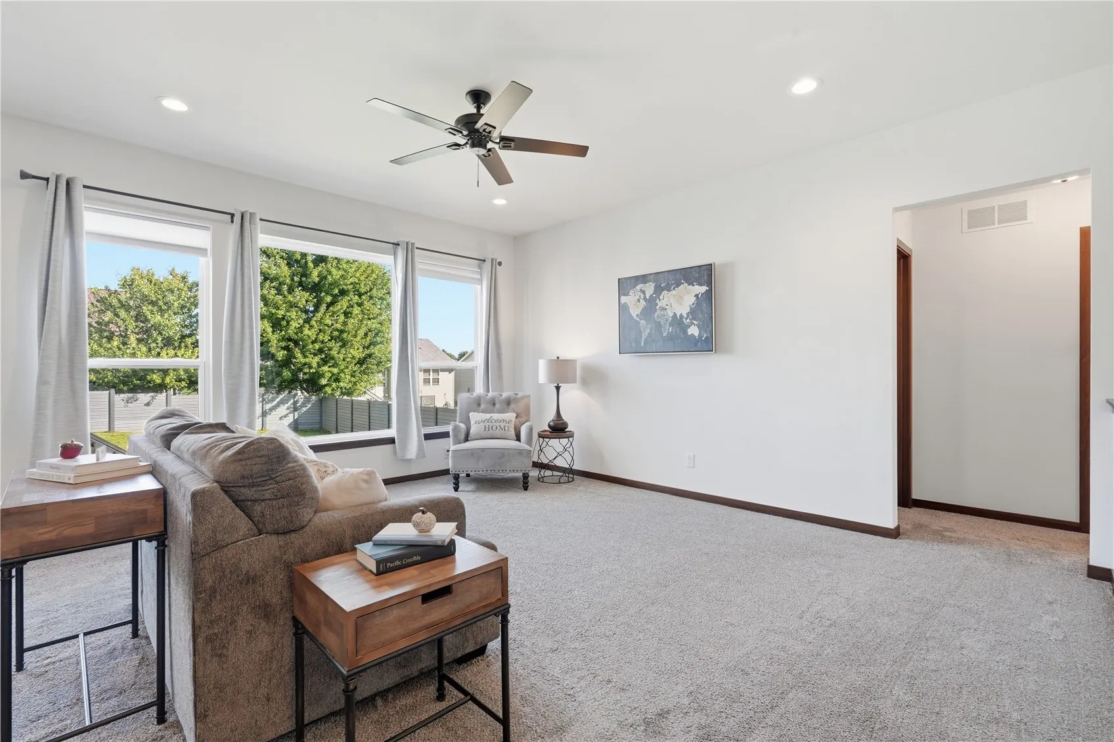
Welcome to this beautifully maintained home situated on a spacious corner lot in the highly sought-after Indian Creek Meadows neighborhood in Marion! Offering all the perks of newer construction without the new-build price tag, this home combines modern finishes, thoughtful design, and a massive lower level.
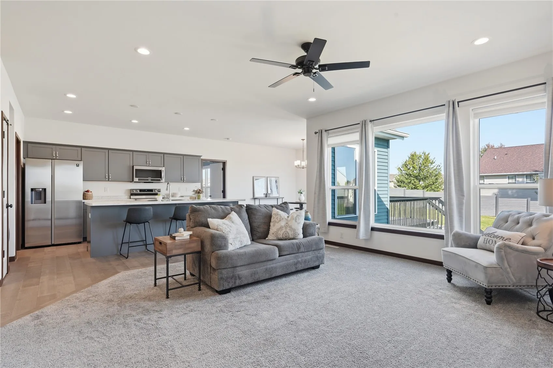
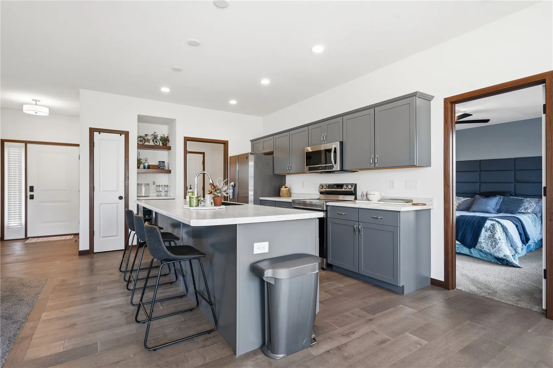
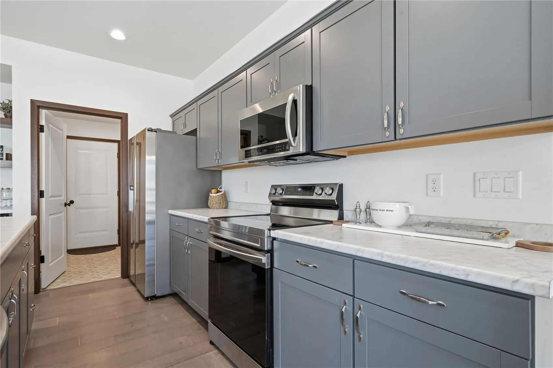
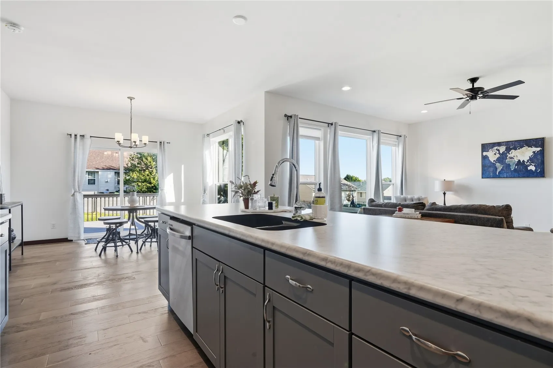
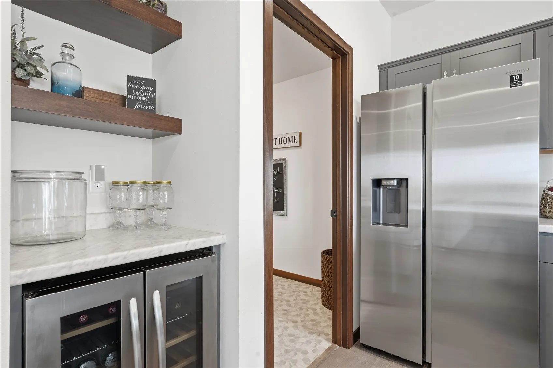
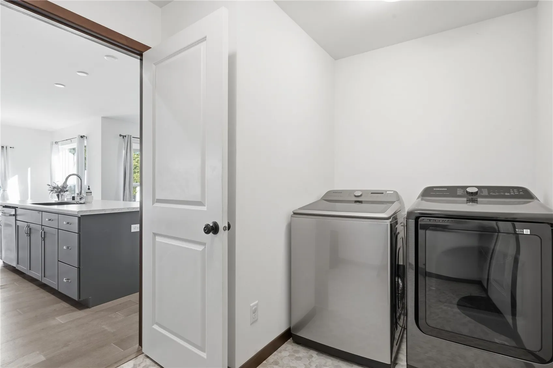
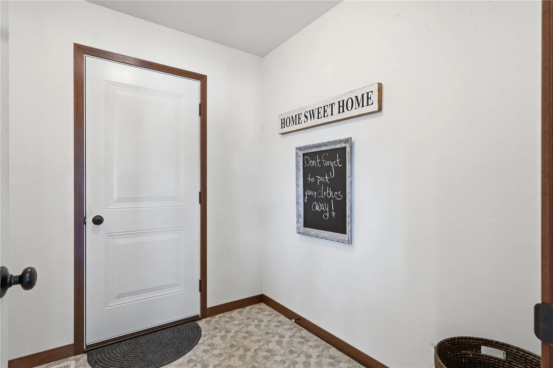
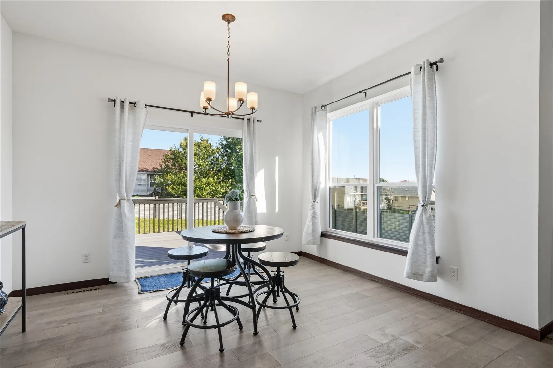
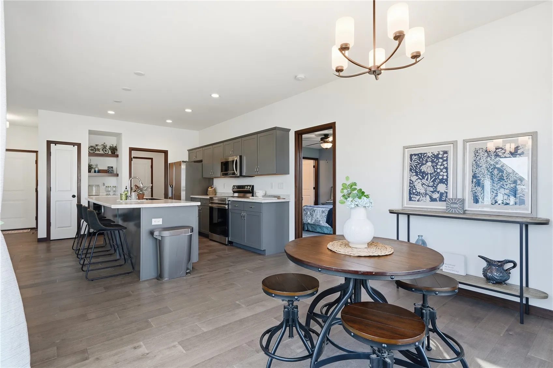
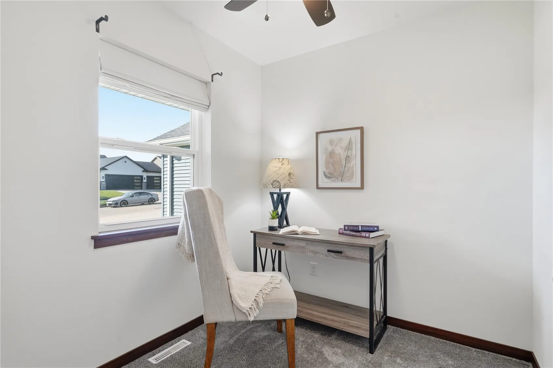
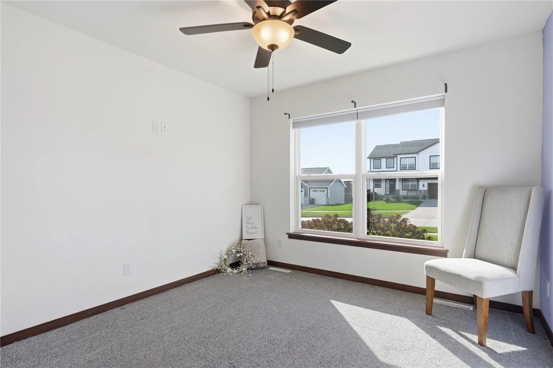
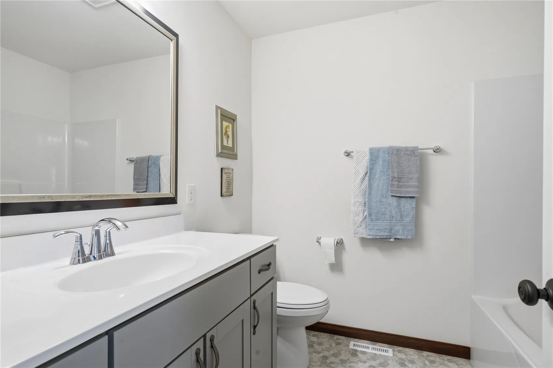
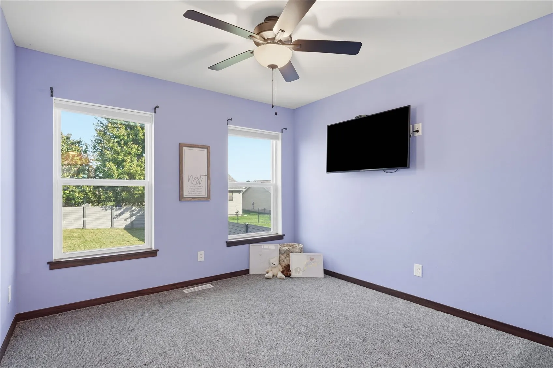
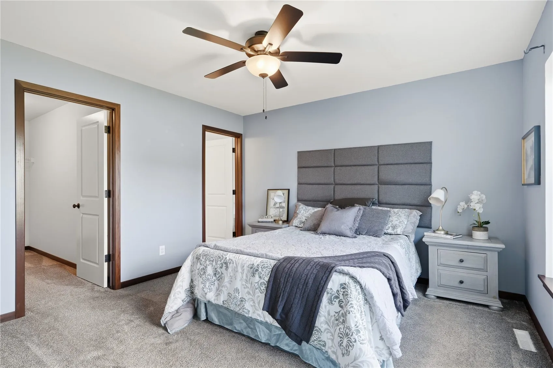
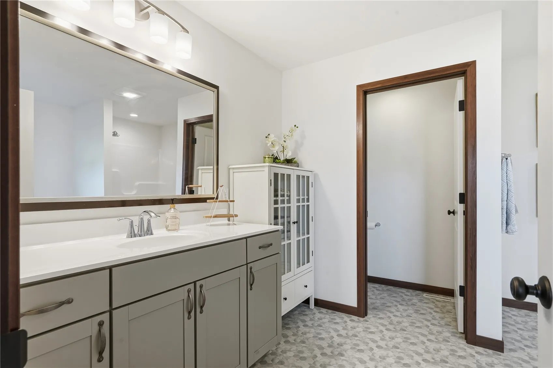
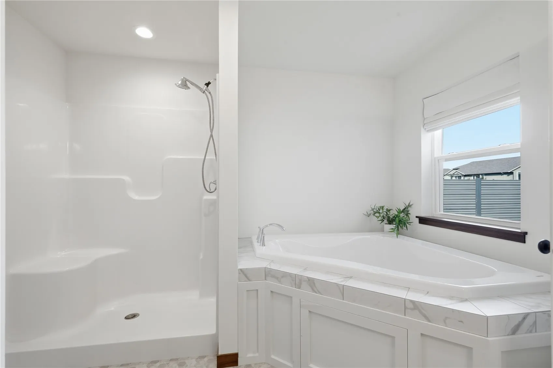
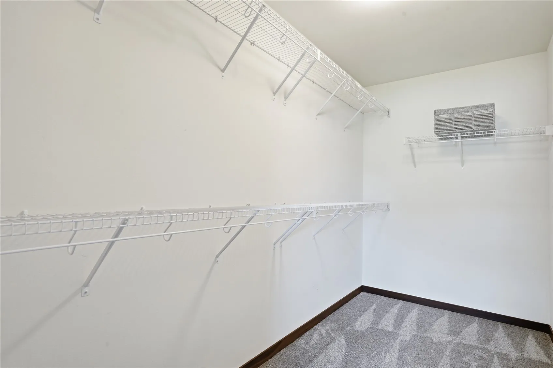
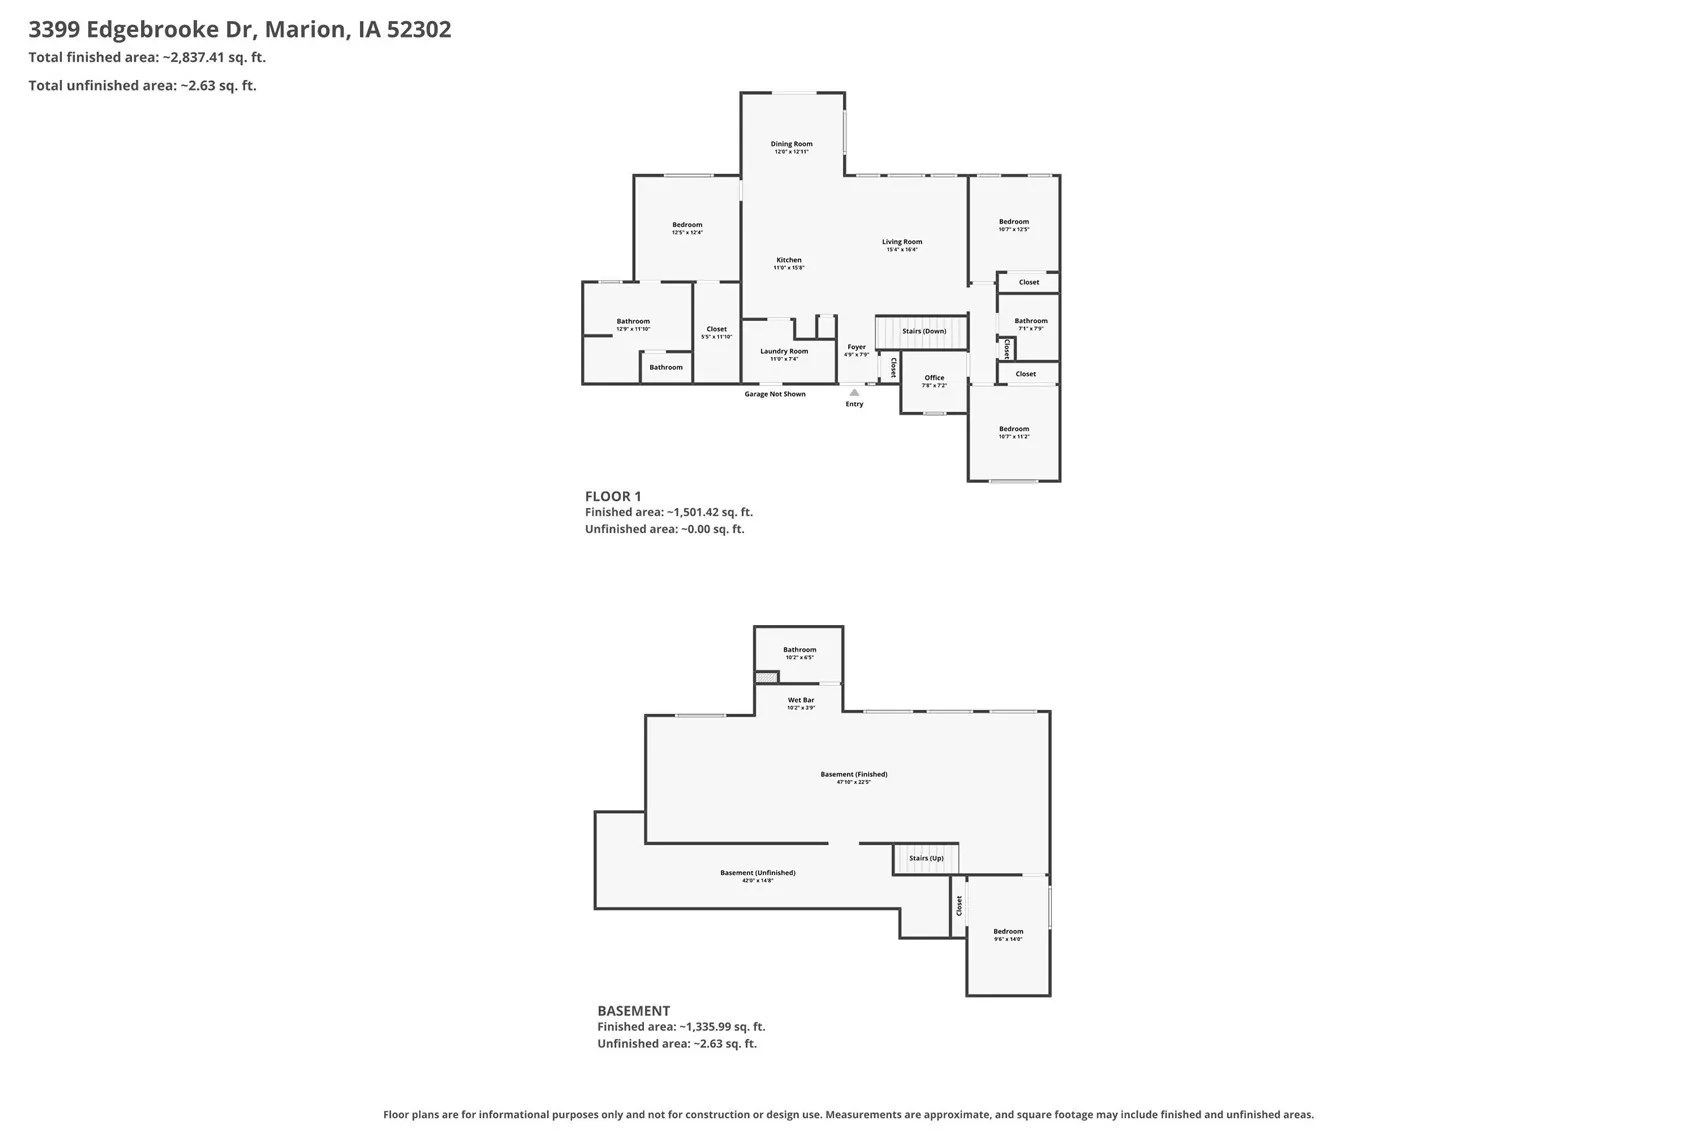
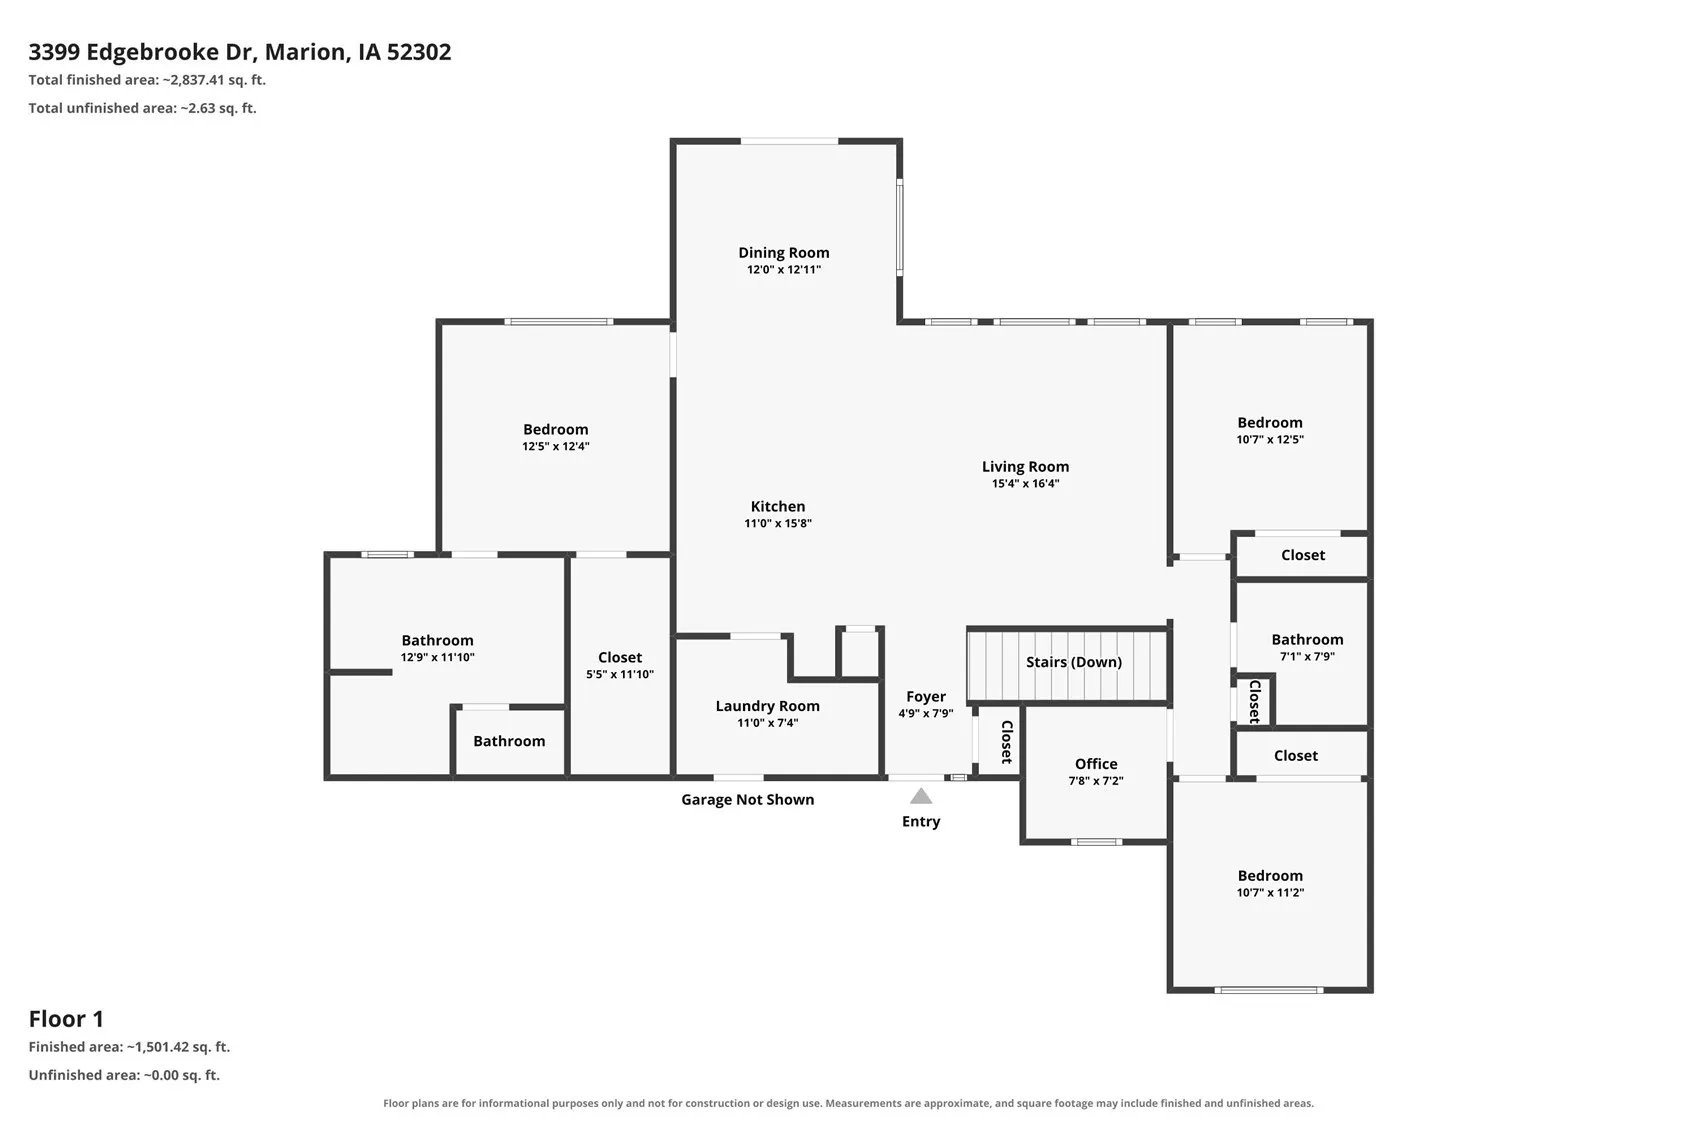
Step inside to an abundance of natural light and an inviting open-concept floor plan, perfect for everyday living and entertaining. The spacious kitchen features a large center island, stainless steel appliances, and a convenient butler’s nook with a separate beverage refrigerator. The main level offers three bedrooms, a dedicated office, and convenient main-floor laundry. The private primary suite is thoughtfully separated from the additional bedrooms and features a custom walk-in closet, spacious en-suite bathroom, separate soaking tub, and private water closet.
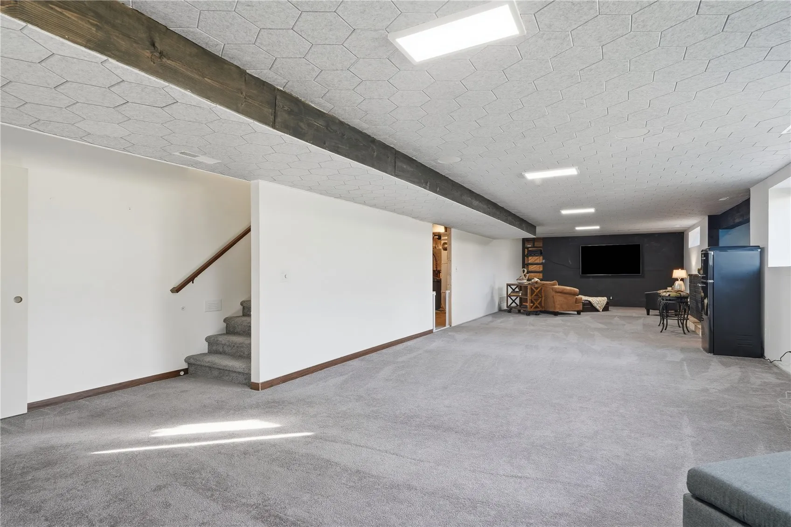
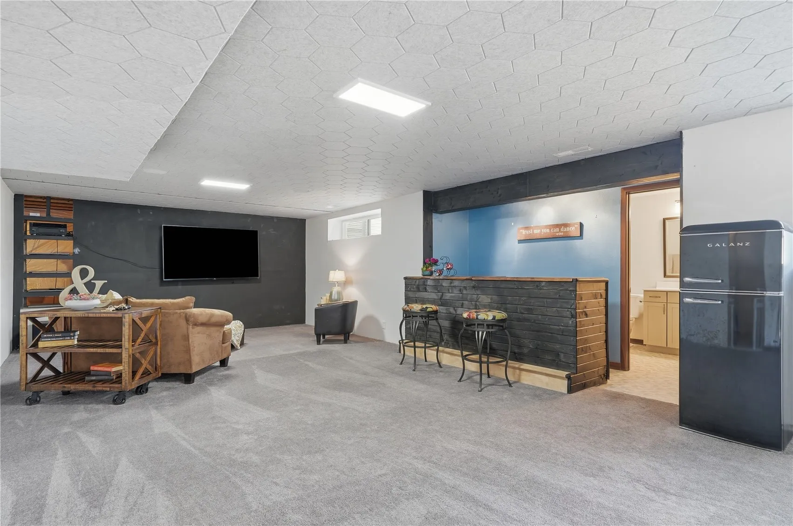
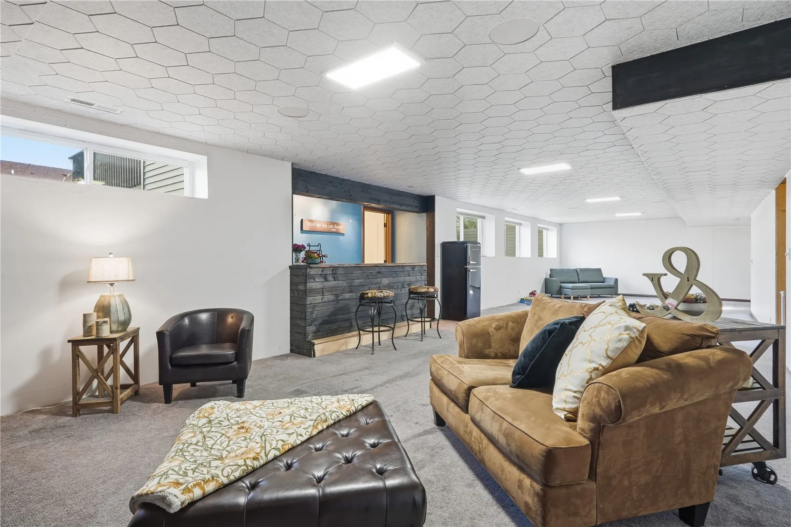
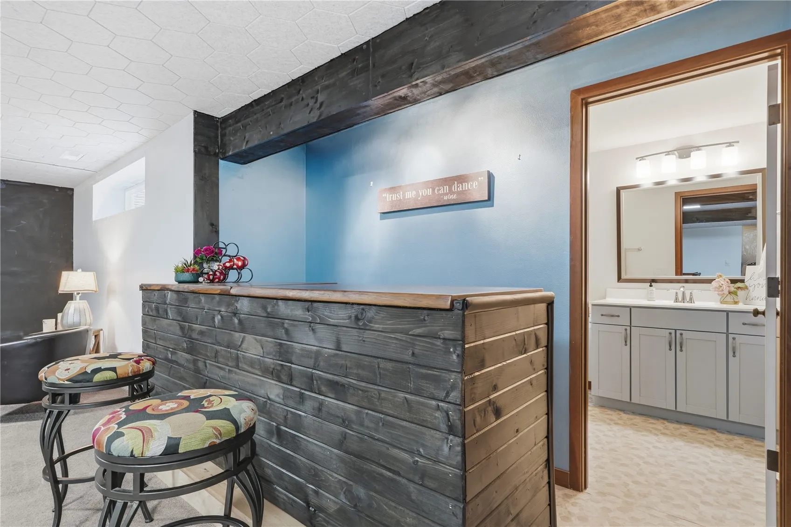
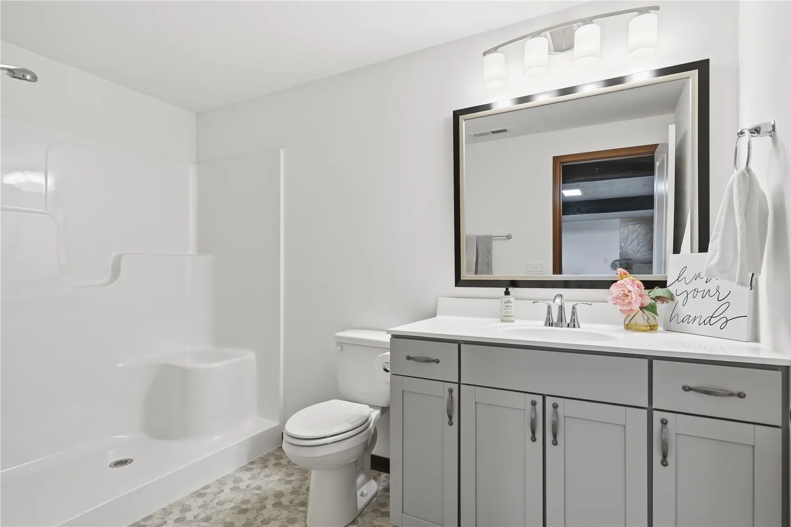
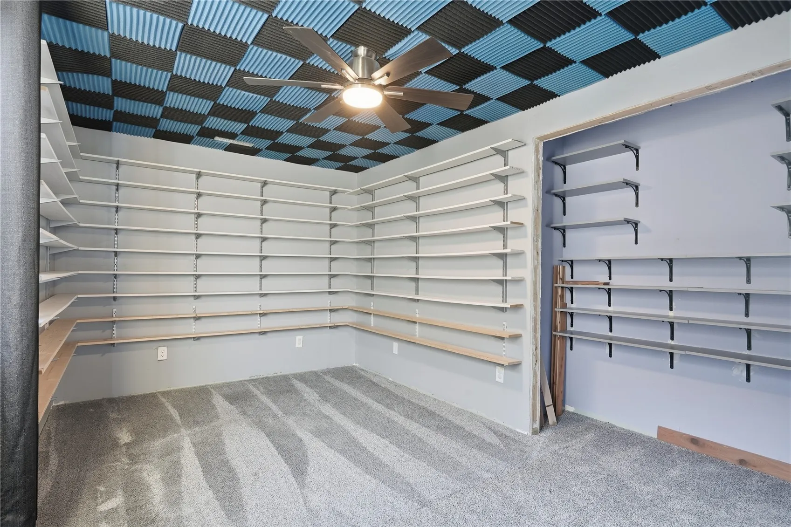
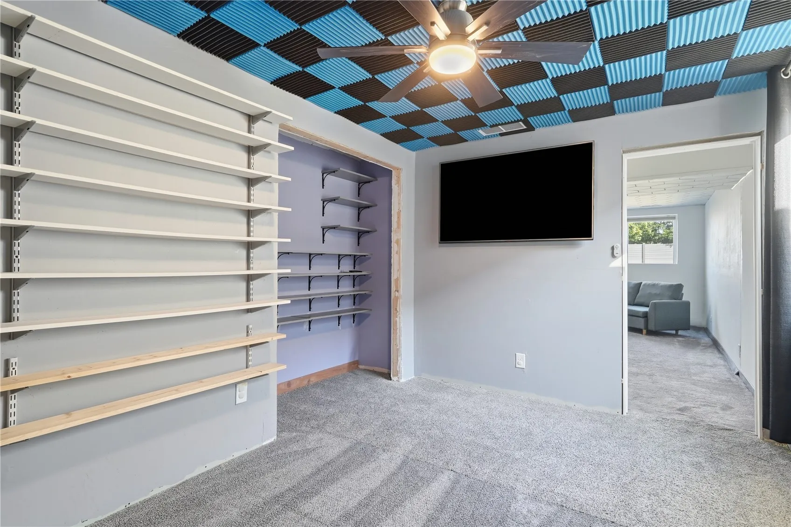
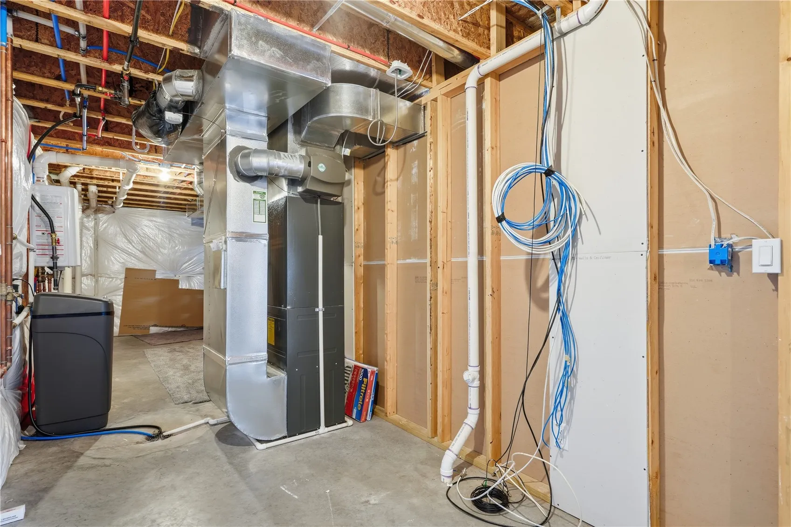
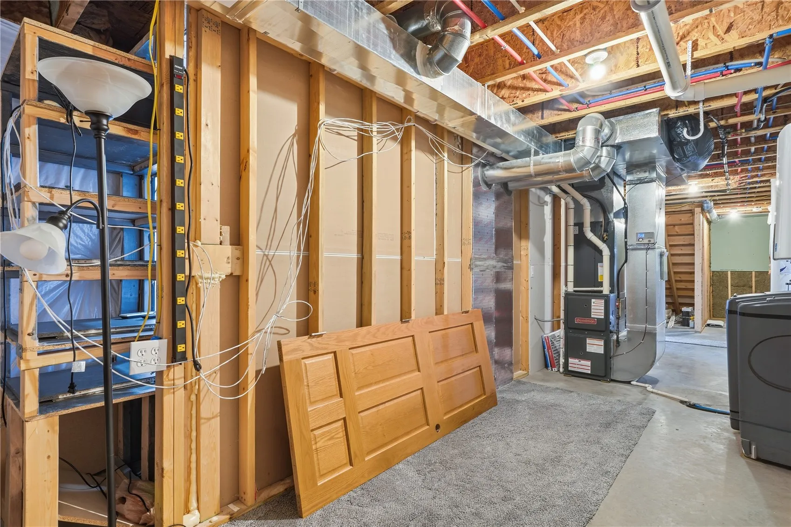
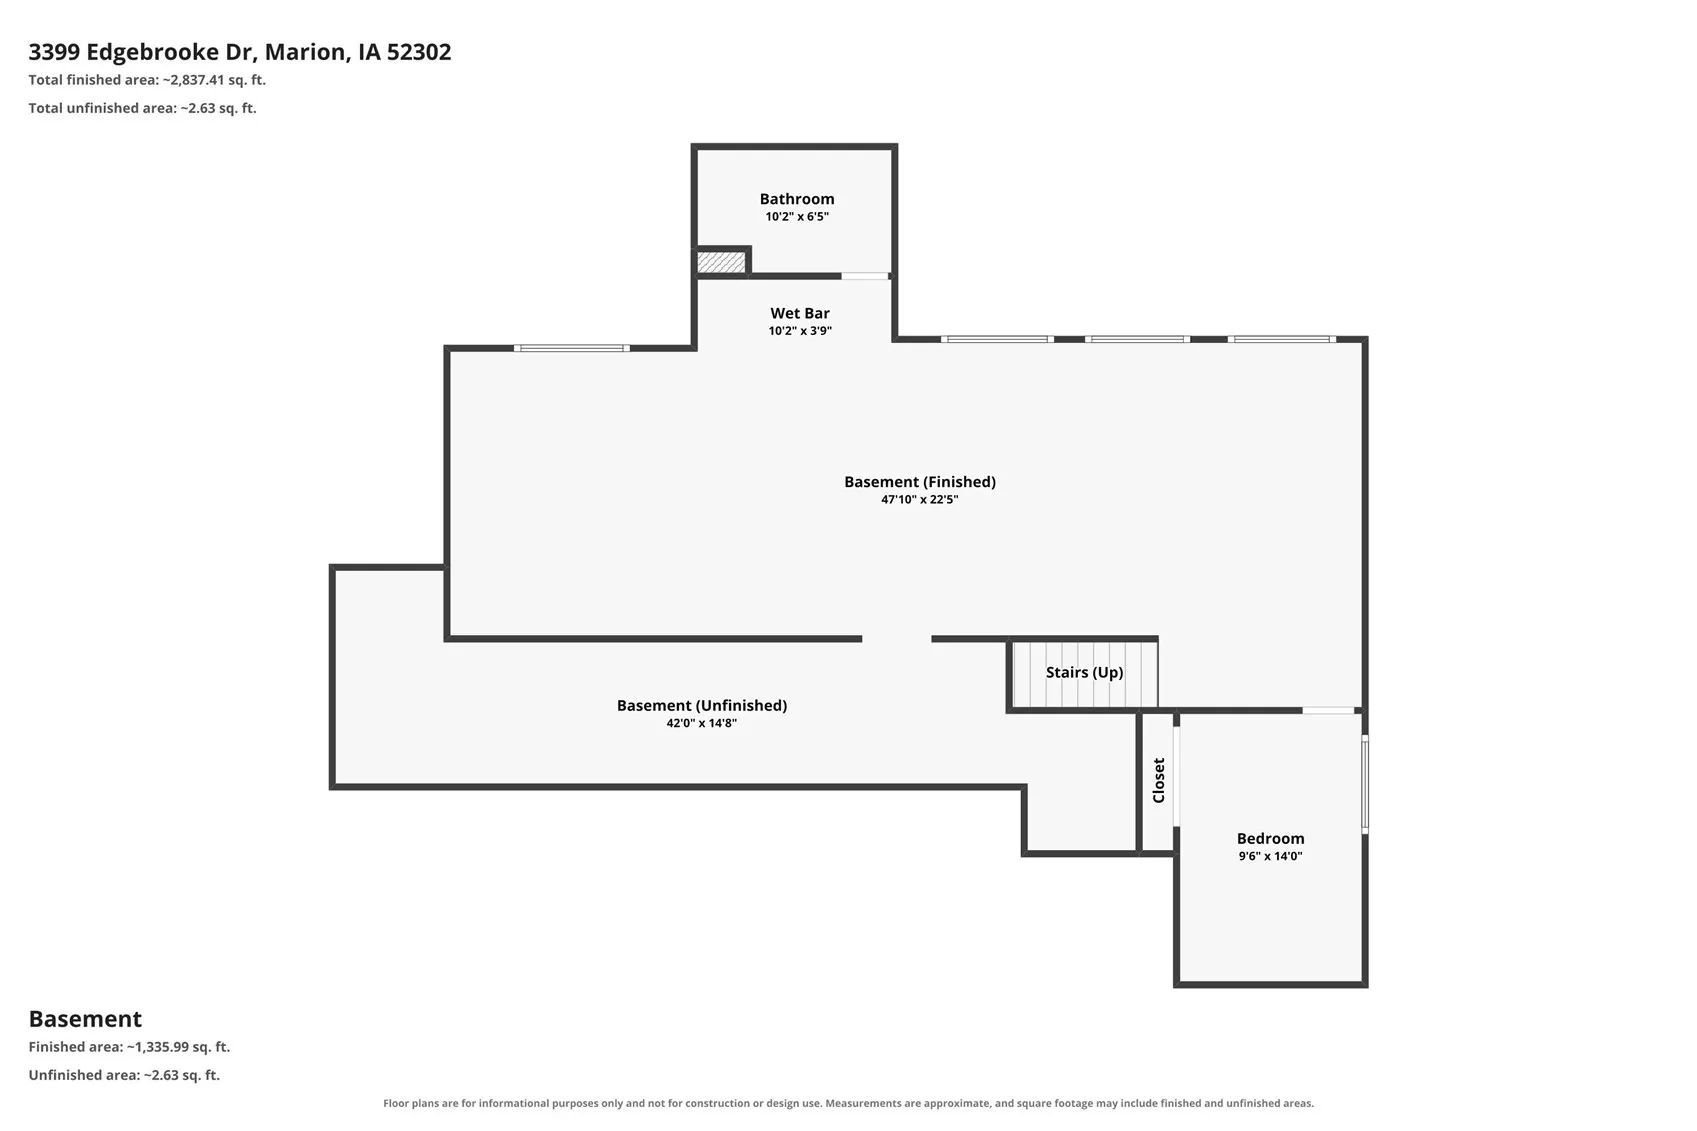
The lower level adds an incredible 1,590 square feet of living space, featuring a large entertainment area, bar, built-in sound system, fourth bedroom currently equipped with soundproofing features, full bathroom, and abundant storage.
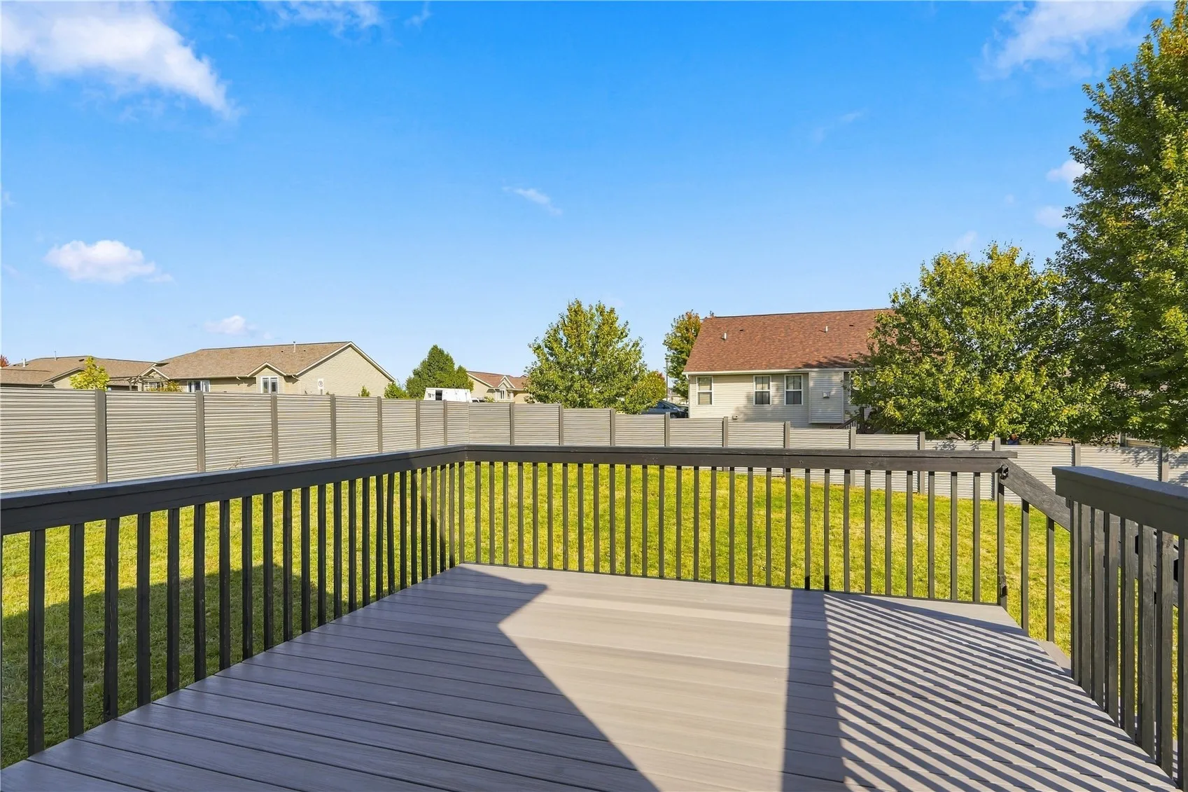
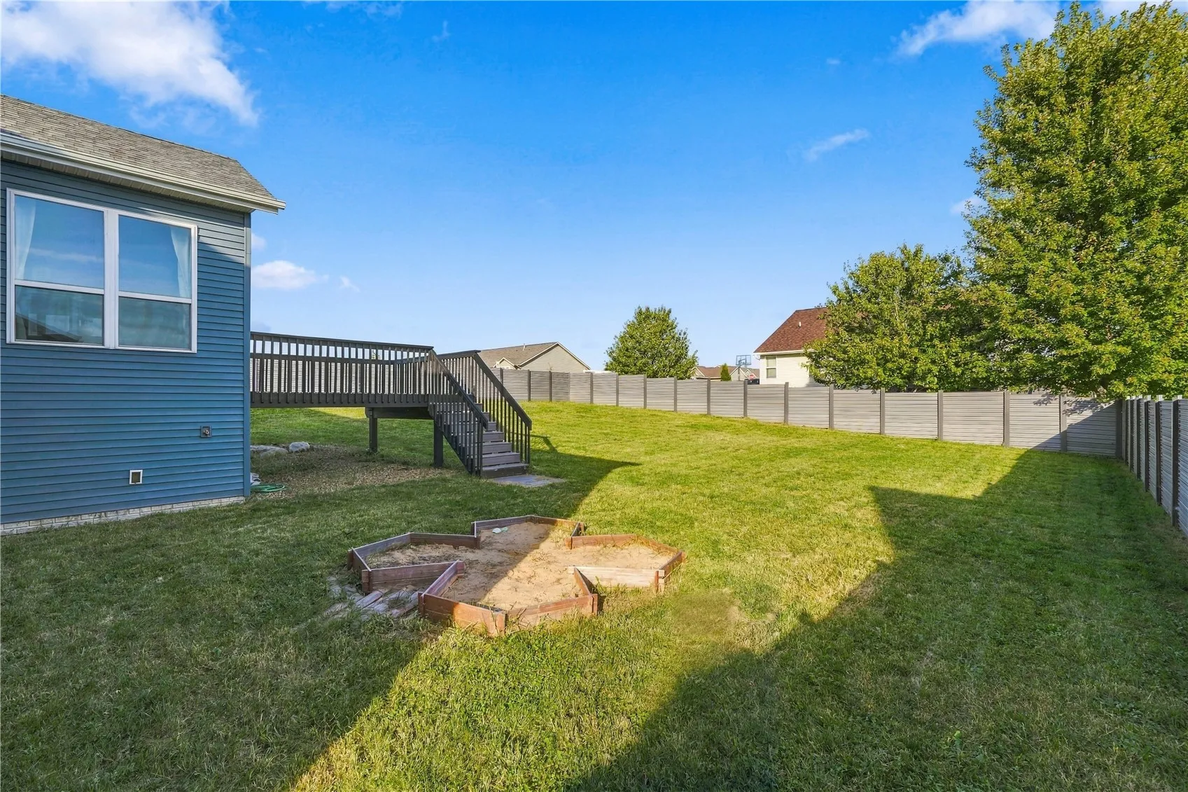
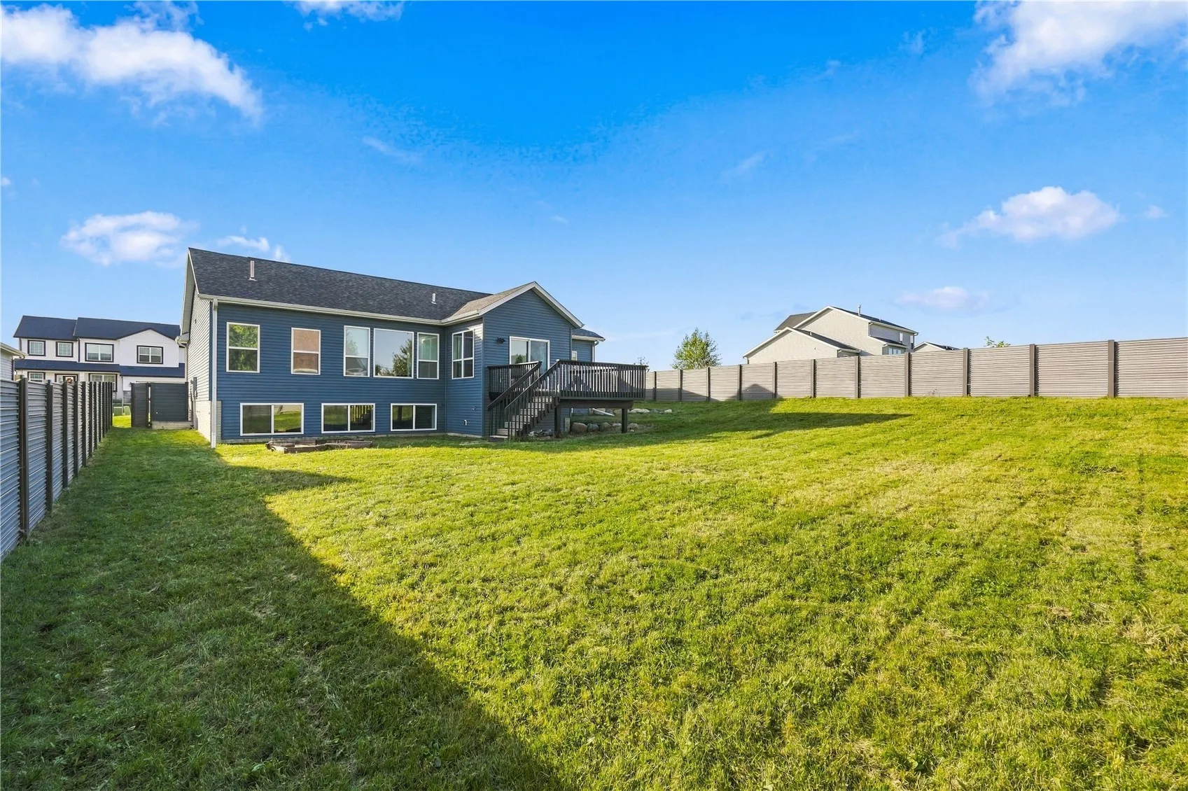
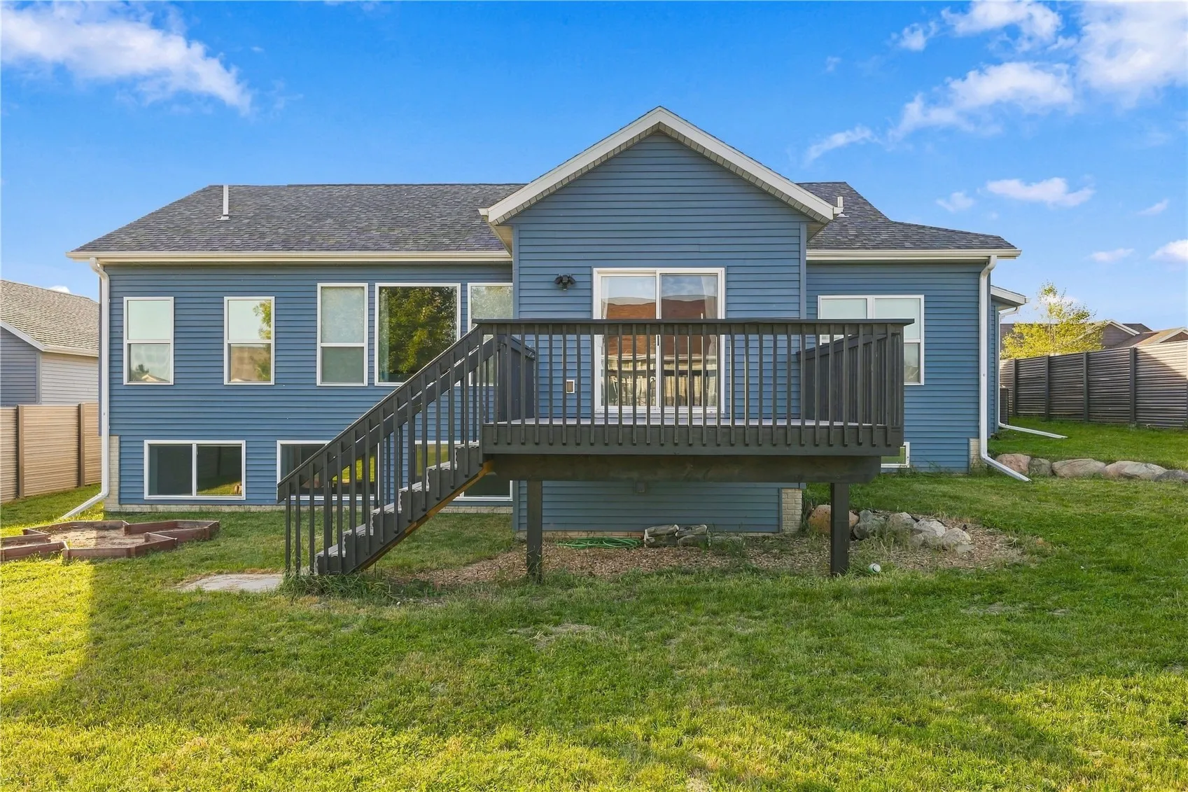
Outside, enjoy a spacious backyard surrounded by a premium composite privacy fence with galvanized steel posts hydraulically driven into the ground for added durability through Iowa’s changing seasons. The composite deck with wood railings provides the perfect space for grilling, relaxing, or entertaining. An exceptionally clean three-car garage completes this impressive property.
With its desirable location, spacious layout, quality upgrades, and move-in-ready appeal, this Indian Creek Meadows home offers the perfect combination of comfort, functionality, and value.
Residential Sale
3399 Edgebrooke Drive
Marion, Iowa 52302

Information on this page deemed reliable, but not guaranteed to be accurate. Listing information was entered by the listing agent and provided by ICAAR (Iowa City Area Association of REALTORS®) MLS and CRAAR (Cedar Rapids Area Association of REALTORS®) MLS. Urban Acres claims no responsibility for any misinformation, typographical errors, or misprints displayed from the MLS sources.
Request a Showing
Have a question we can answer this property? Interesting in scheduling a showing? Please enter your preferences in the form. We will contact you in order to schedule an appointment to view this property.
View Similar Listings

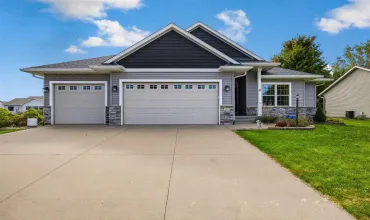
4 beds, 3 bath
SqFt: 2,028
1242 Duck Creek Dr
Iowa City, Iowa 52246
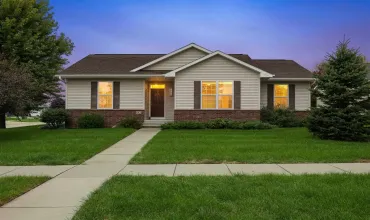
4 beds, 3 bath
SqFt: 2,280
765 Berkshire Ln
North Liberty, Iowa 52317
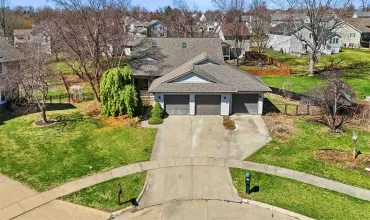
4 beds, 3 bath
SqFt: 1,762
805 Raymond Dr
Solon, Iowa 52333
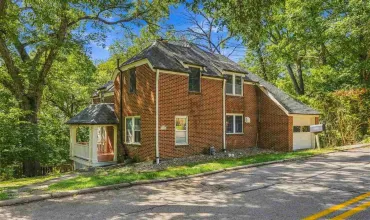
4 beds, 3 bath
SqFt: 3,189
665 Andrews Ct
North Liberty, Iowa 52317
4 beds, 3 bath
SqFt: 2,131
1685 Ridge Rd
Iowa City, Iowa 52245
4 beds, 3 bath
SqFt: 2,908
2459 125th Dr
Marengo, Iowa 52301
4 beds, 3 bath
SqFt: 2,274
1161 Grant Way
North Liberty, Iowa 52317
4 beds, 3 bath
SqFt: 3,657