

Description
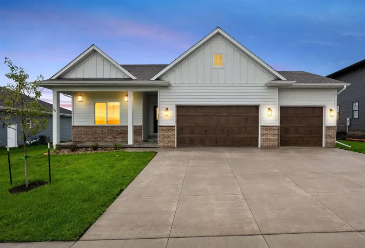
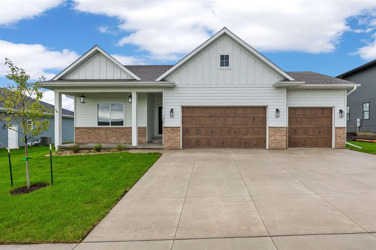
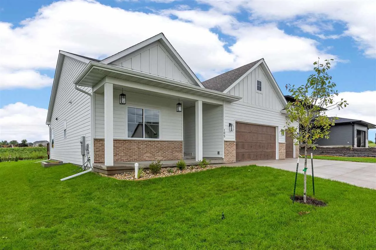
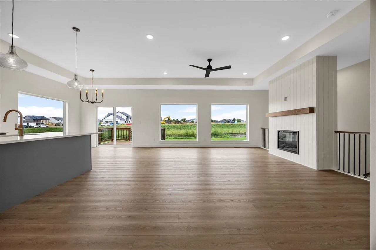
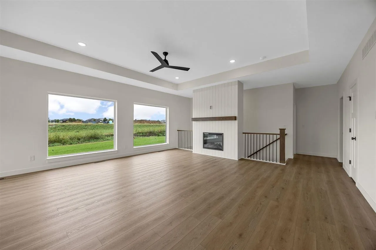
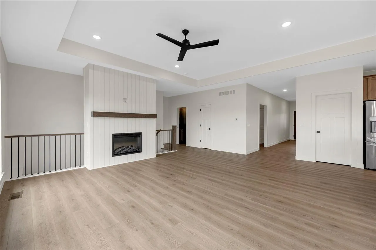
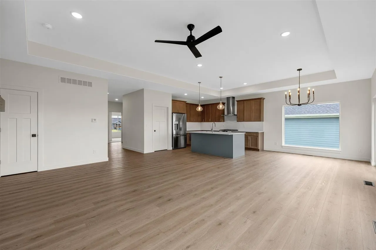
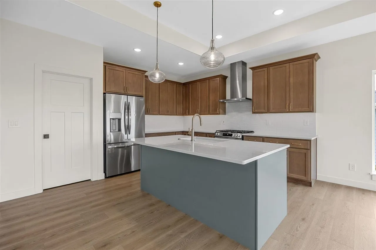
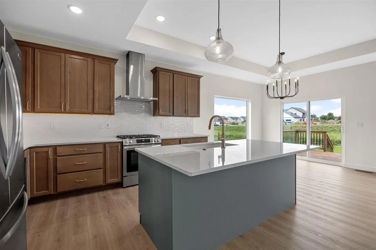
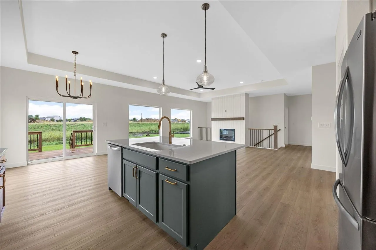
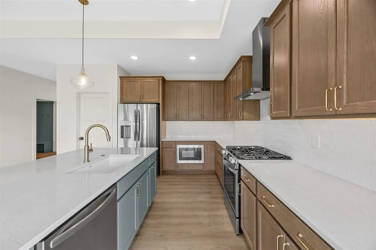
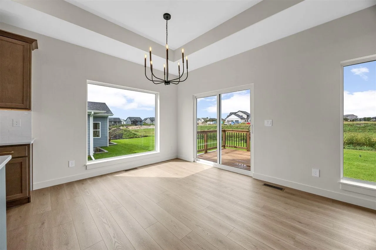
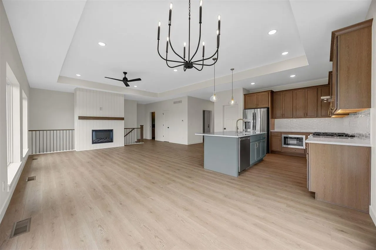
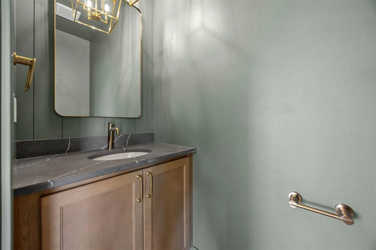
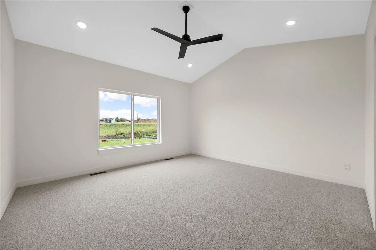
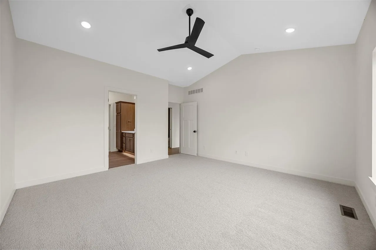
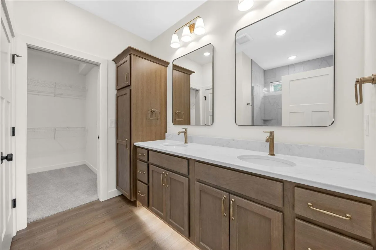
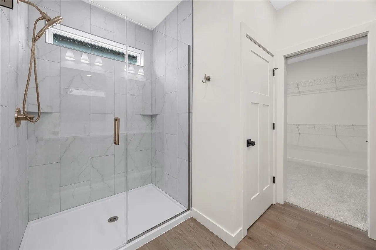
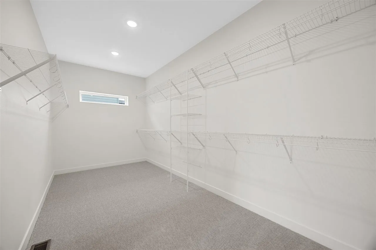
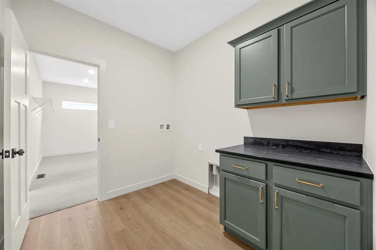
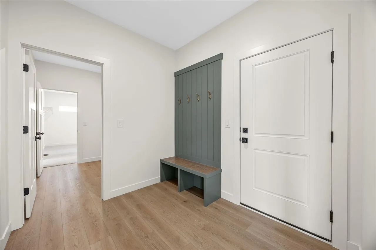
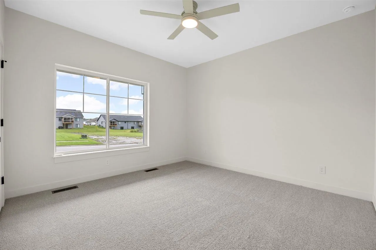
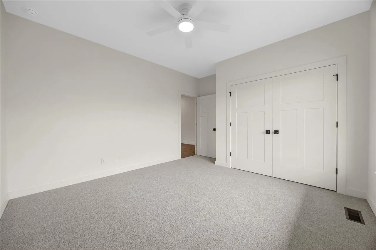
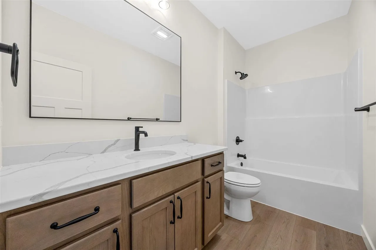
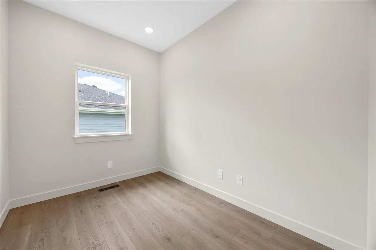
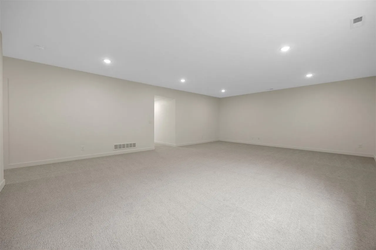
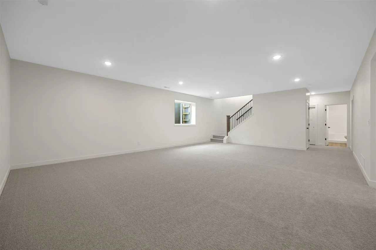
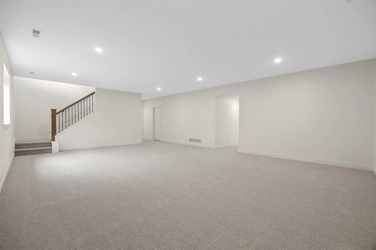
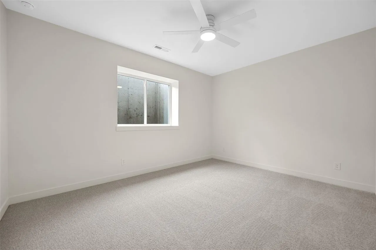
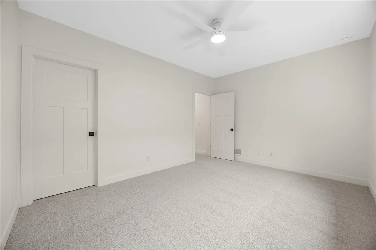
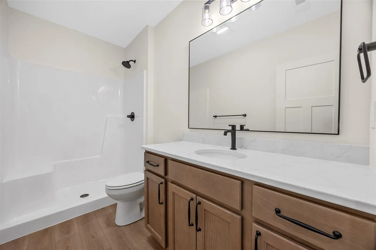
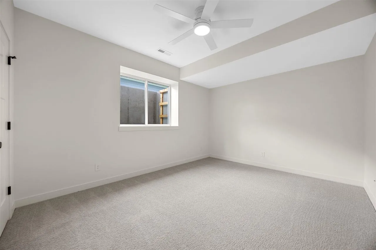
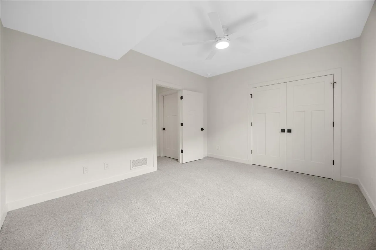
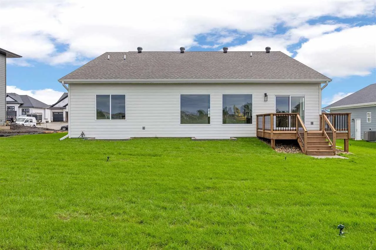
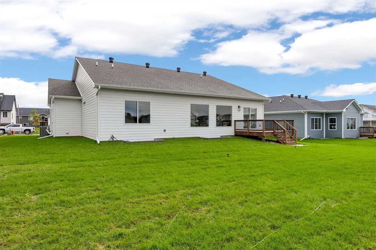
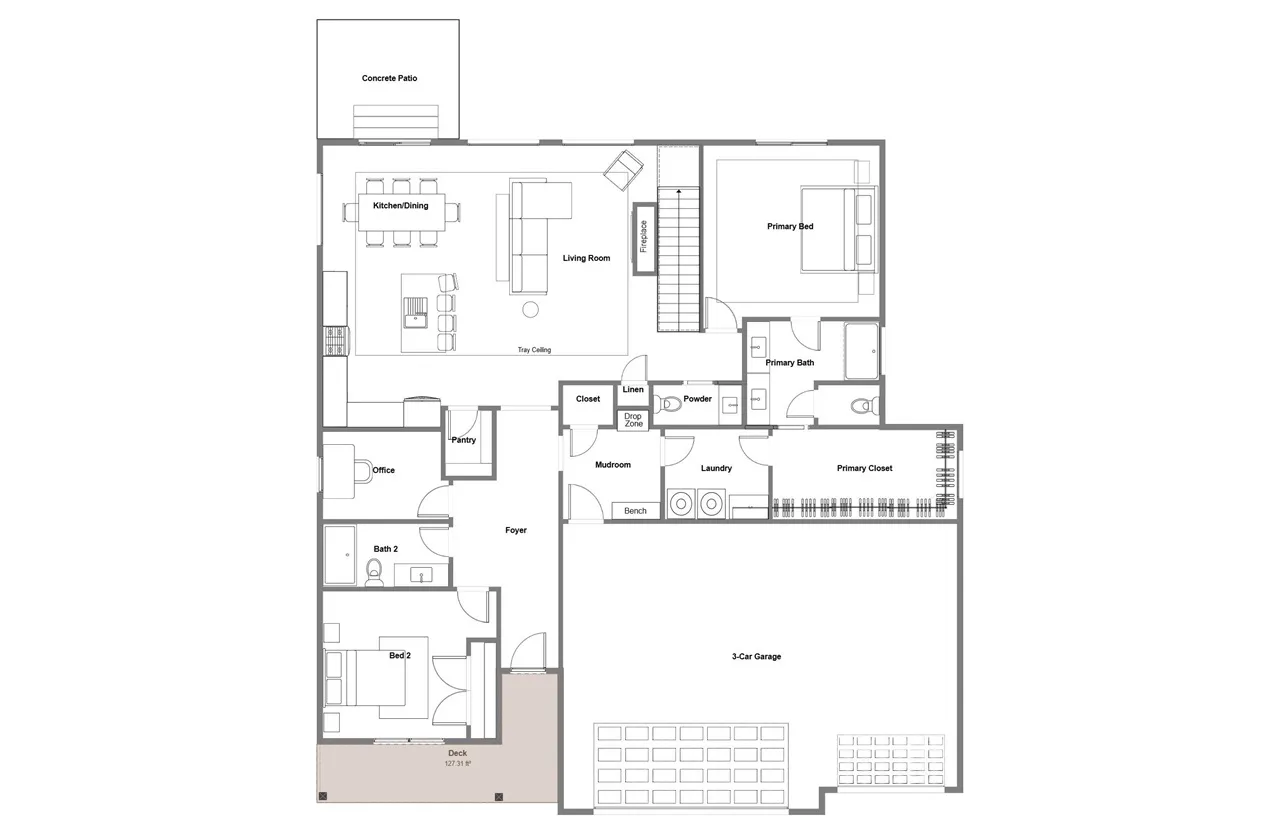
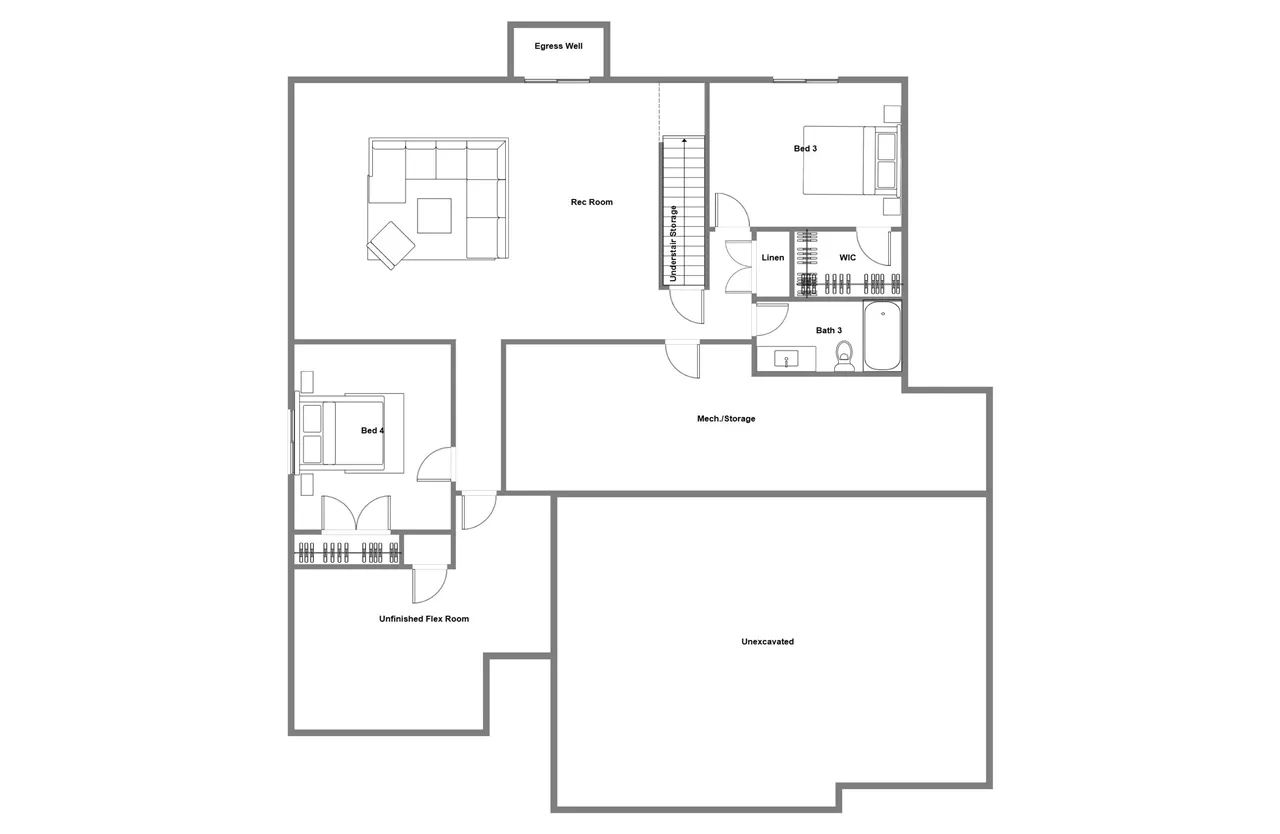
FINISHED PHOTOS OF A SIMILAR PROPERTY, DESIGN AND FINISHES MAY VARY Beautiful new construction ranch in Green Belt offering a well-designed open floor plan with 5 bedrooms, 3.5 bathrooms, and a 3-car garage. The main level features a spacious living room with fireplace, flowing into the kitchen and dining area. The kitchen is outfitted with quartz countertops, perimeter cabinetry, an island, tile backsplash, Frigidaire appliance package with gas range, built-in microwave, and vent hood, plus a walk-in pantry. The primary suite offers a large walk-in closet and private bath with dual vanities, quartz tops, tiled shower, and upgraded champagne bronze fixtures. Additional main floor highlights include a dedicated office, powder bath, mudroom with built-in bench, and convenient laundry room. The finished lower level expands the living space with a large rec room, 2 additional bedrooms, full bath, and ample storage. Exterior features include James Hardie siding, brick accents, wood-tone garage doors, covered front porch, and clean modern curb appeal. Interior finishes include LVP flooring, matte black and champagne bronze fixtures, quartz throughout, and warm neutral tones. Completion targeted for Spring 2027. **Finishes and layout depicted are subject to change**
Residential Sale
65 S Strub St
North Liberty, Iowa 52317

Information on this page deemed reliable, but not guaranteed to be accurate. Listing information was entered by the listing agent and provided by ICAAR (Iowa City Area Association of REALTORS®) MLS and CRAAR (Cedar Rapids Area Association of REALTORS®) MLS. Urban Acres claims no responsibility for any misinformation, typographical errors, or misprints displayed from the MLS sources.
Request a Showing
Have a question we can answer this property? Interesting in scheduling a showing? Please enter your preferences in the form. We will contact you in order to schedule an appointment to view this property.
View Similar Listings

5 beds, 4 bath
SqFt: 2,970
1300 E Tartan Dr
North Liberty, Iowa 52317
5 beds, 4 bath
SqFt: 3,434
1685 Redbud Circle
North Liberty, Iowa 52317
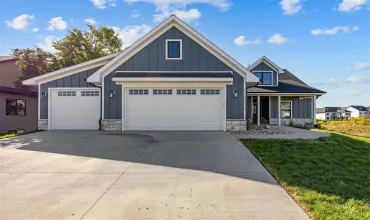
5 beds, 4 bath
SqFt: 3,106
105 S Strub St
North Liberty, Iowa 52317
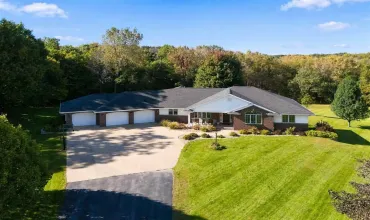
5 beds, 4 bath
SqFt: 3,723
24594 110th St
Anamosa, Iowa 52205
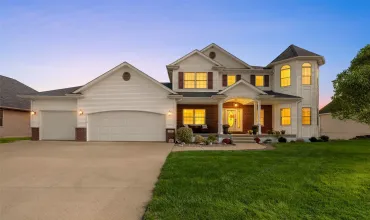
5 beds, 4 bath
SqFt: 3,950
5185 Elderton Drive
Marion, Iowa 52302
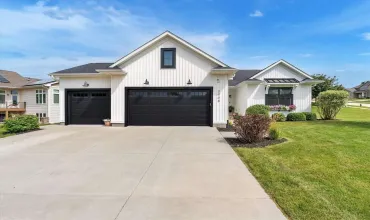
5 beds, 4 bath
SqFt: 3,552
2908 Diamond Mil Cir
Coralville, Iowa 52241
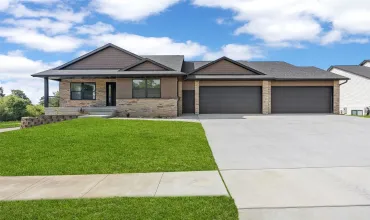
5 beds, 4 bath
SqFt: 3,310
1647 Foxborough Drive
Marion, Iowa 52302
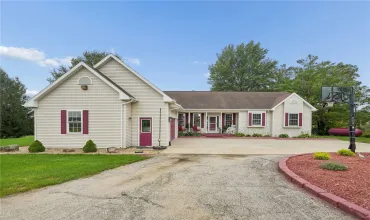
5 beds, 4 bath
SqFt: 3,677