Description
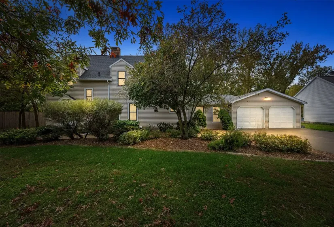
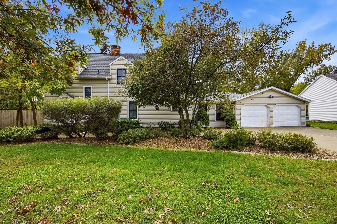
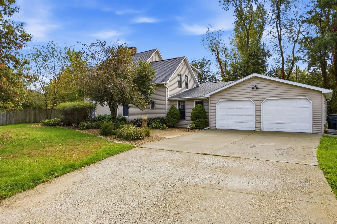
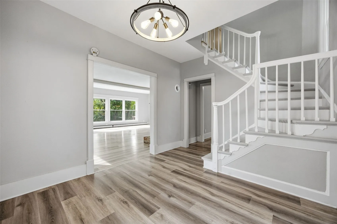
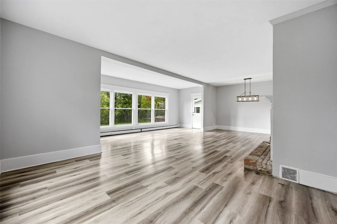
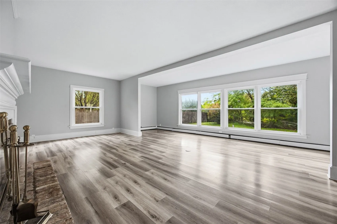
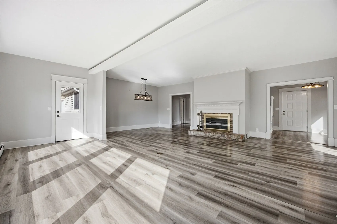
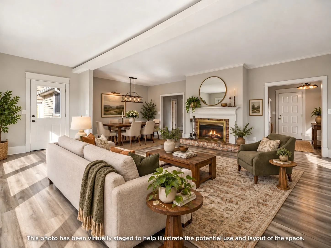
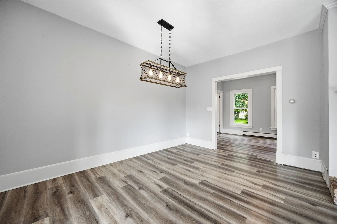
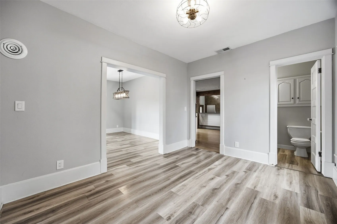
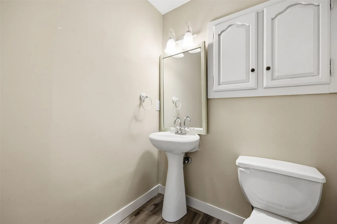
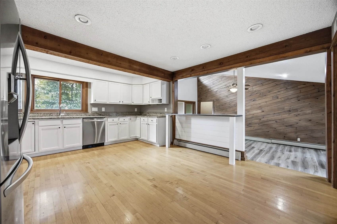
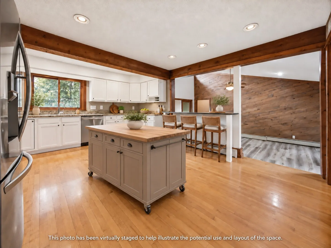
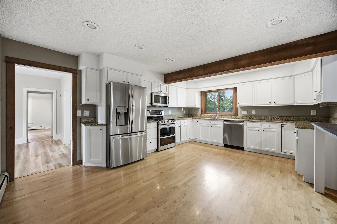
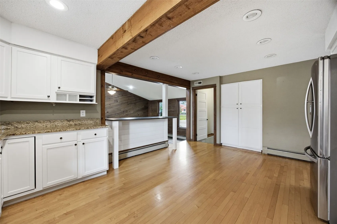
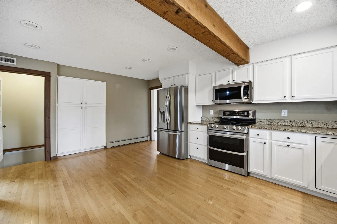
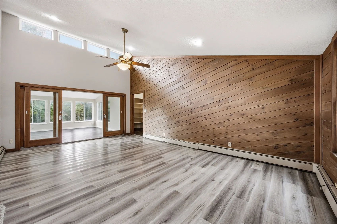
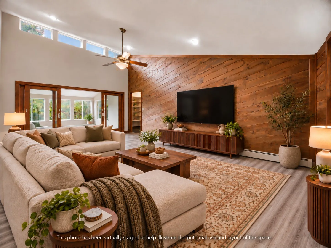
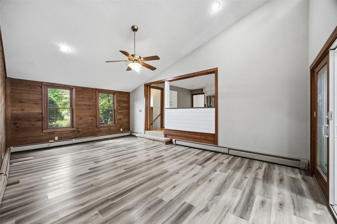
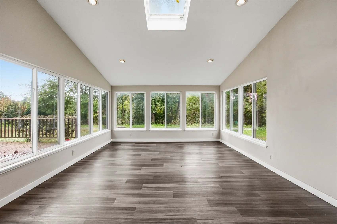
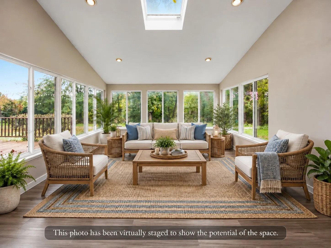
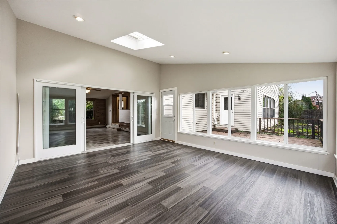
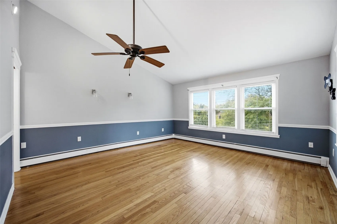
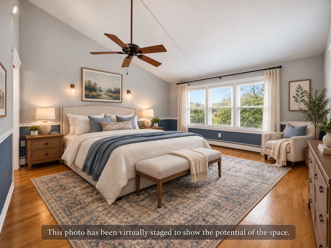
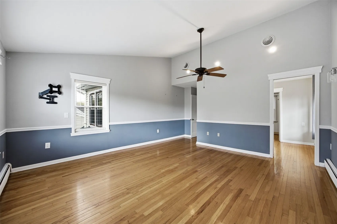
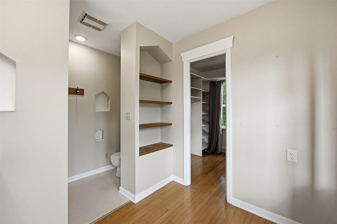
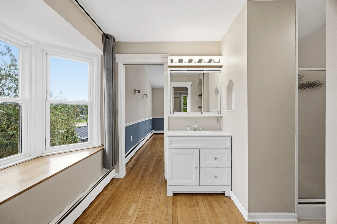
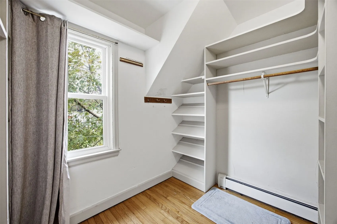
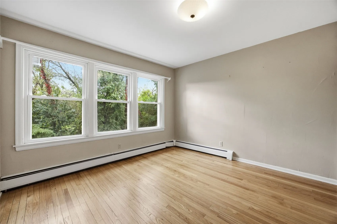
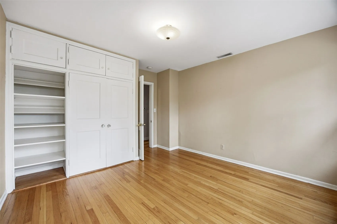
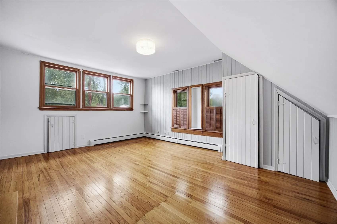
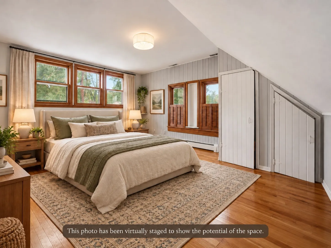
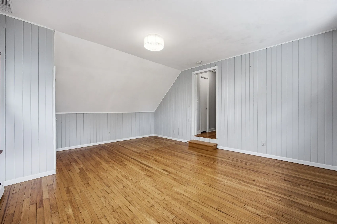
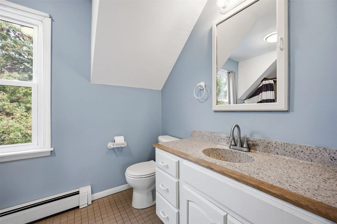
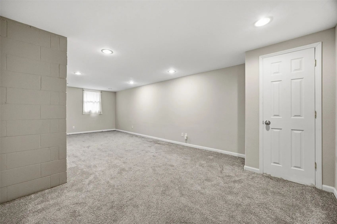
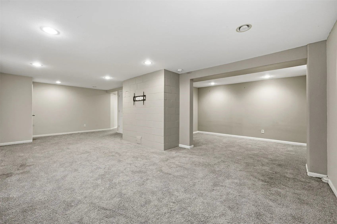
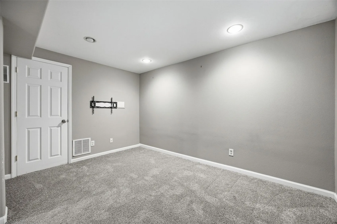
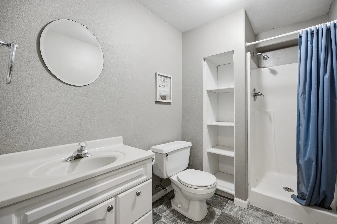
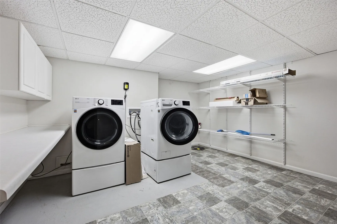
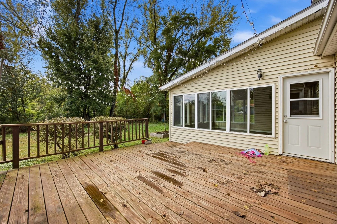
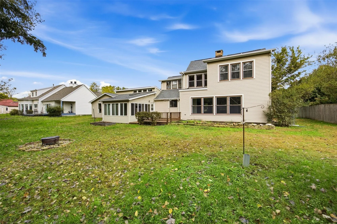
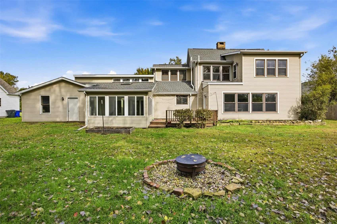
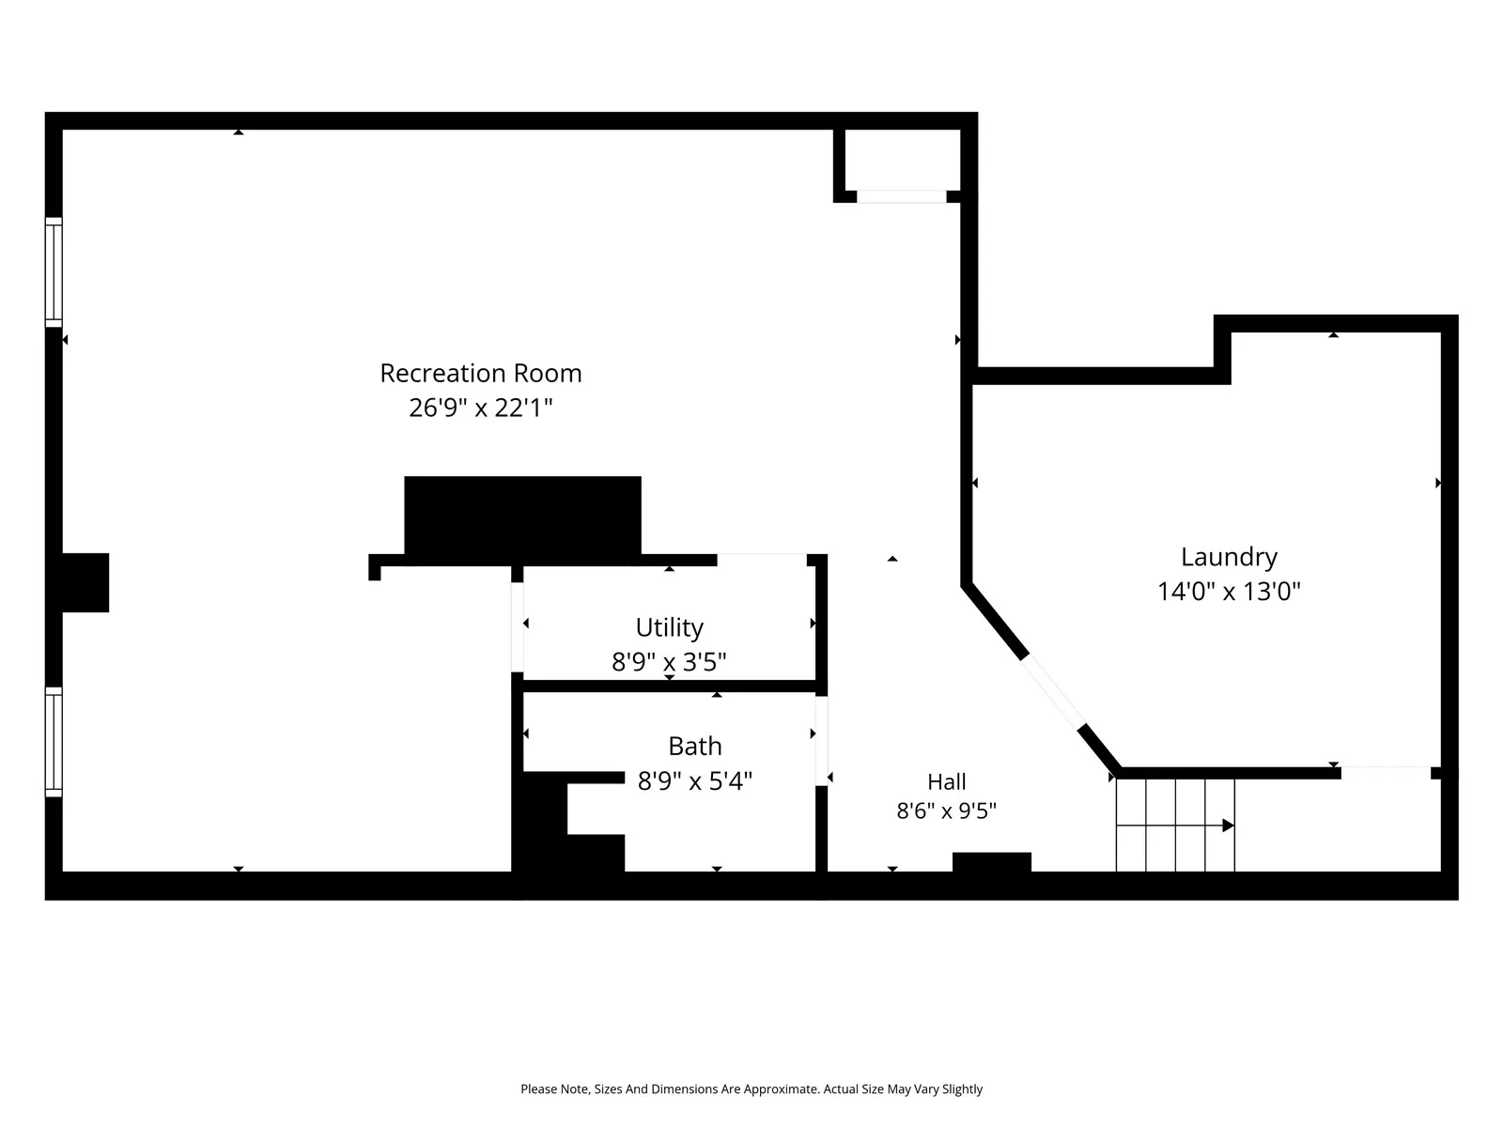
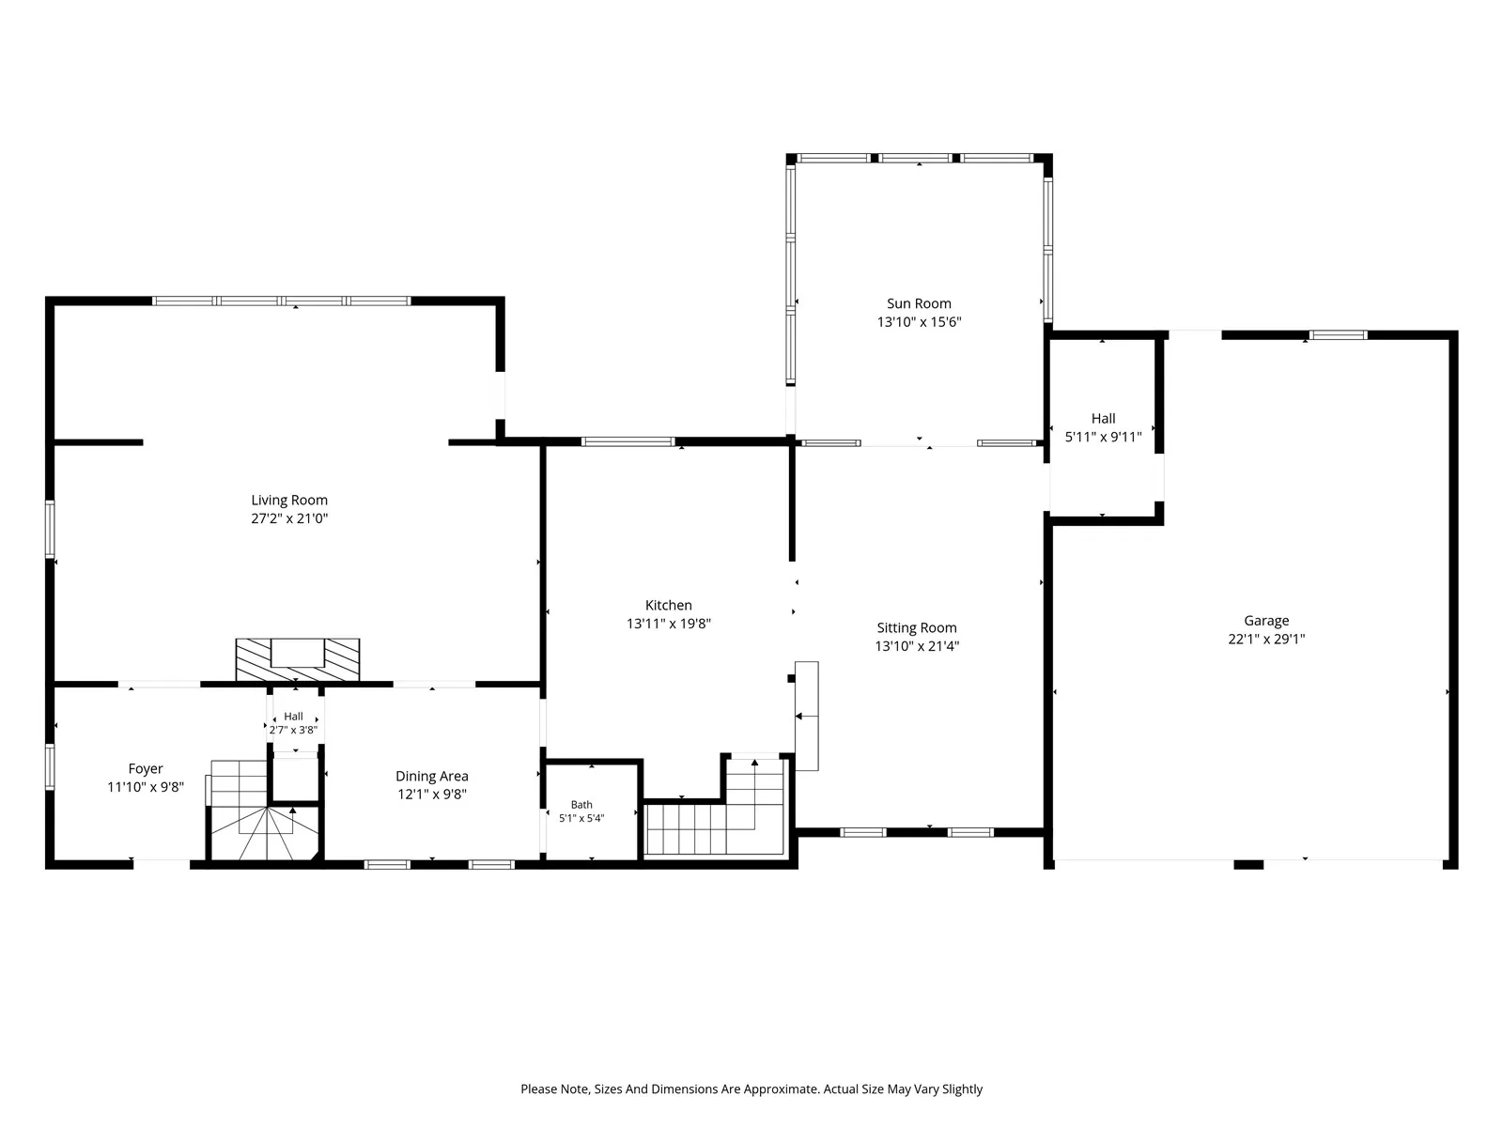
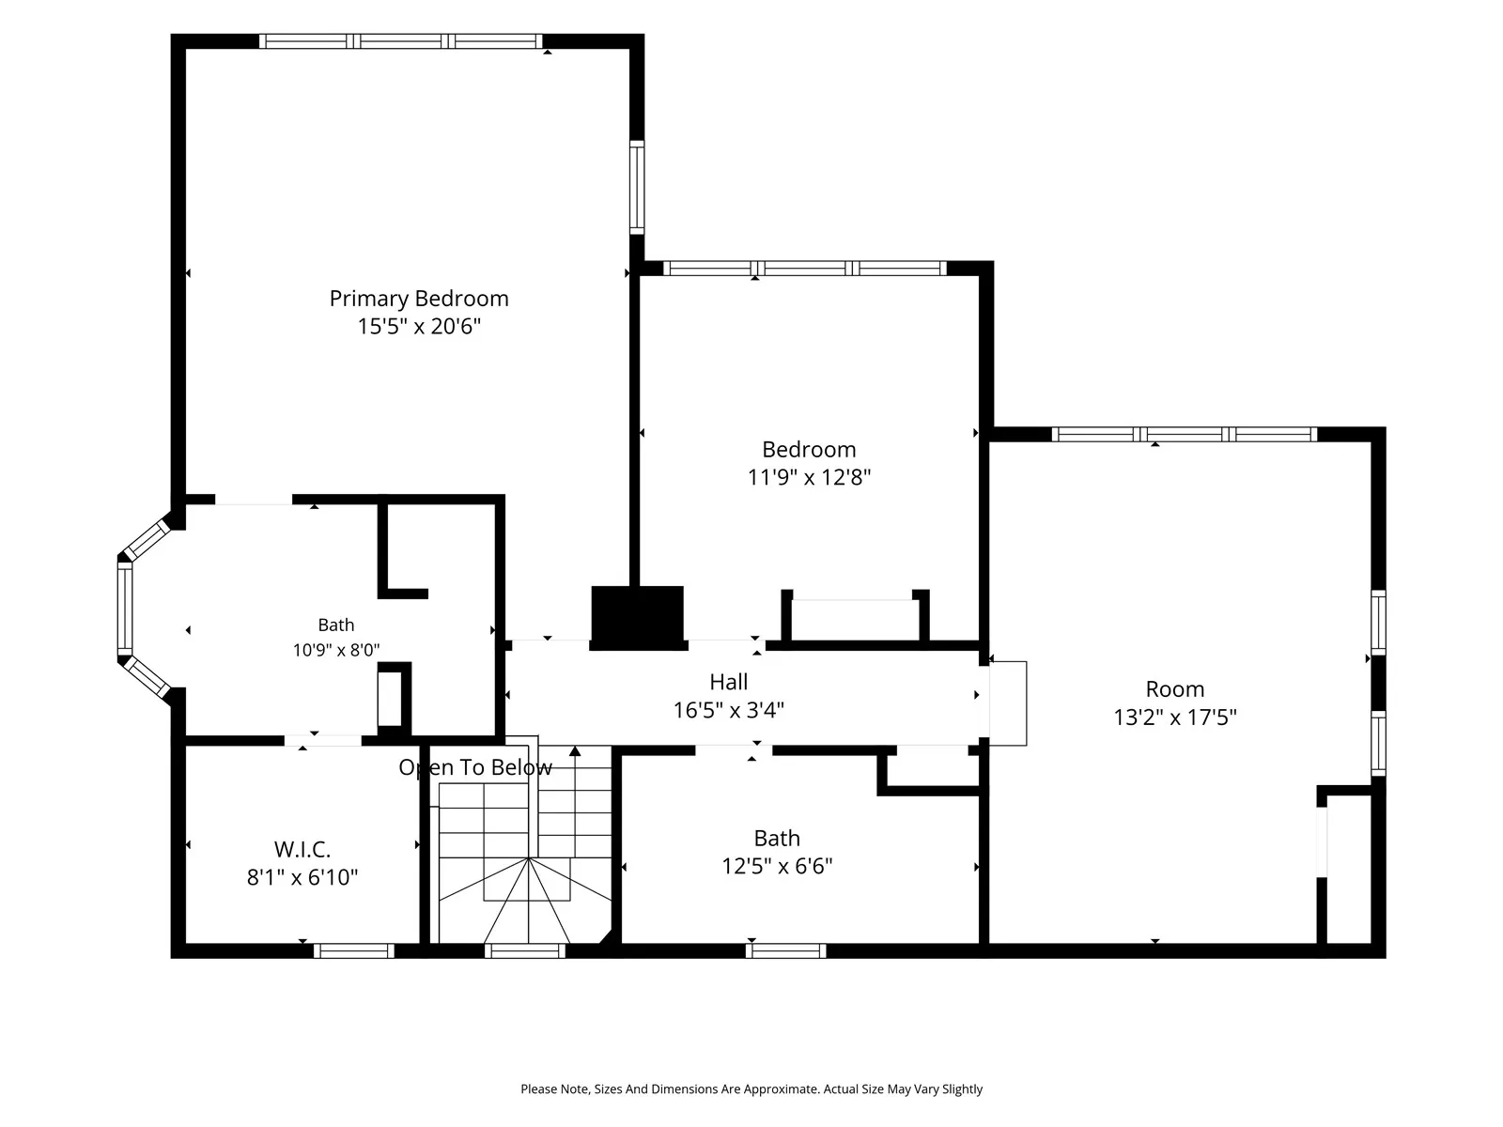
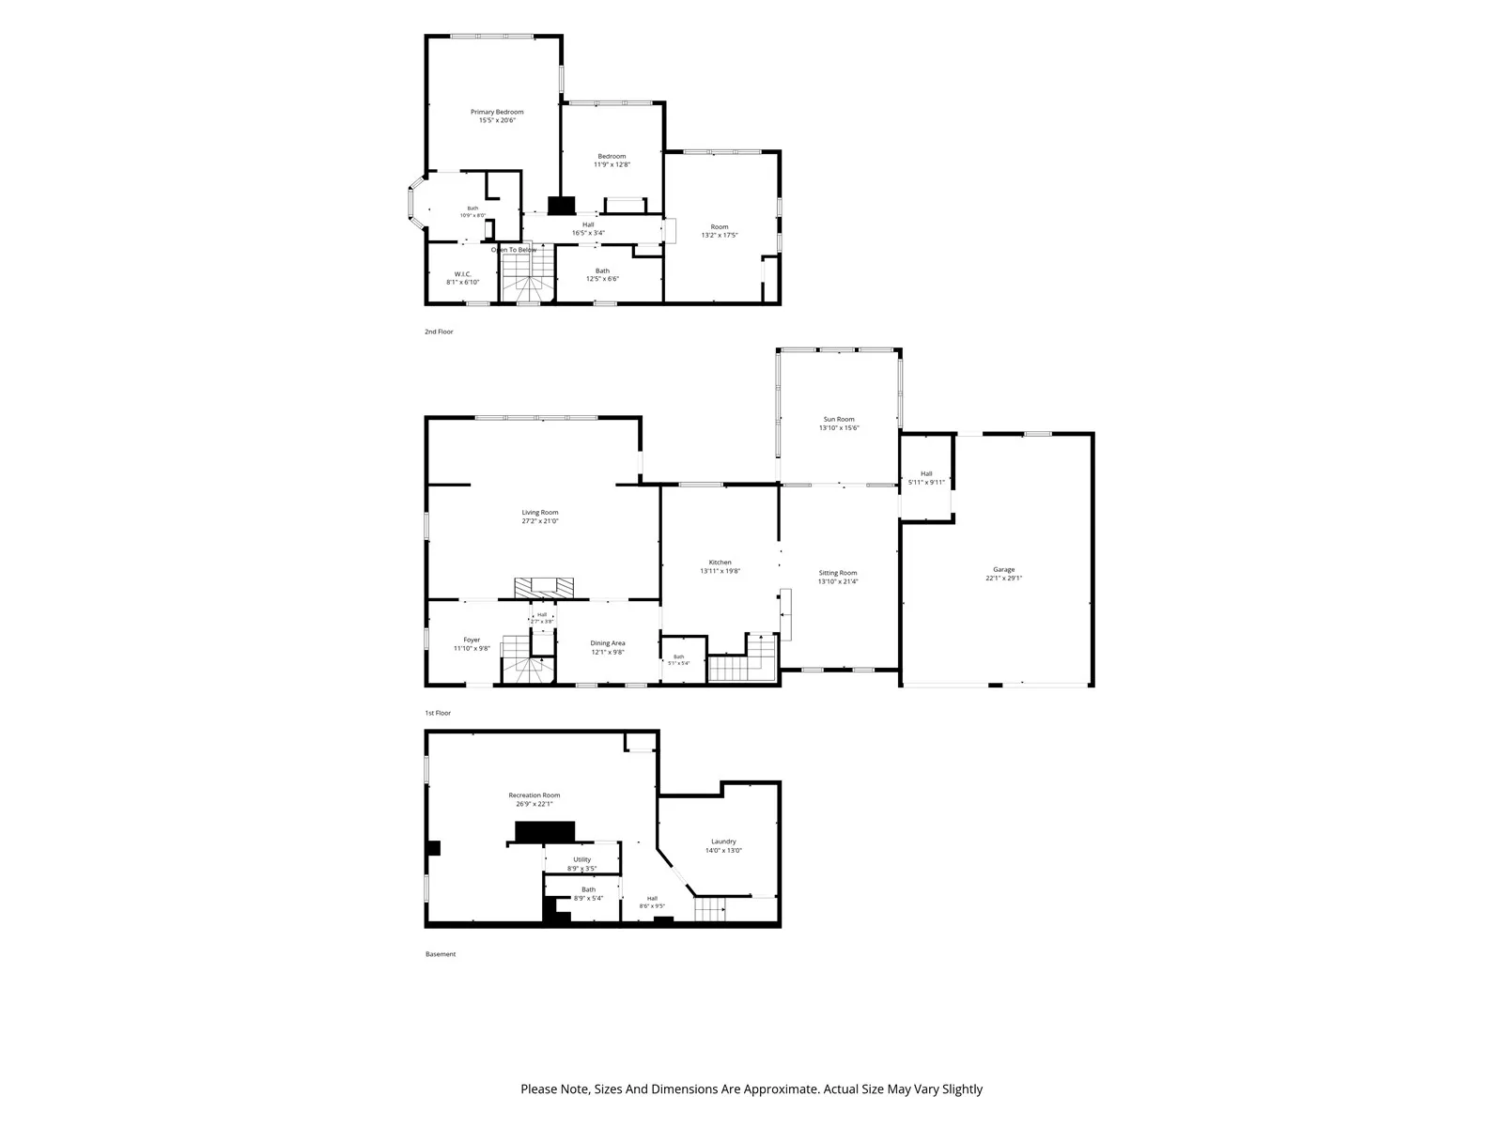
Welcome to 3653 Cottage Grove Ave SE! Built in 1910, this charming home has been updated over the years while keeping so much of the character that makes it special. With 3 bedrooms, 3.5 baths, and plenty of room to spread out, there’s a lot to love here! The main level offers a spacious formal living room with a fireplace, a separate dining room, and a large kitchen with tons of cabinet and counter space. Just off the kitchen is one of my favorite spaces, the family room with vaulted ceilings, beautiful wood accents, and windows that bring in so much natural light. The three-season porch is another great spot to enjoy your morning coffee, relax with a good book, or simply take in the views of the backyard. Upstairs, you’ll find spacious bedrooms, beautiful hardwood floors, and plenty of storage. Need even more space? The finished lower level gives you plenty of options for a second living area, movie nights, hobbies, or whatever fits your needs. Outside, you’ll love the mature trees, wooded surroundings, and spacious backyard with a deck that’s perfect for grilling or entertaining. There’s also an attached two-stall garage. If you’re looking for a home with character, great living spaces, and a setting that feels tucked away while still being in town, this one is definitely worth a look! **Some photos have been virtually edited to show the potential for the space**
Residential Sale
3653 Cottage Grove Avenue SE
Cedar Rapids, Iowa 52403

Information on this page deemed reliable, but not guaranteed to be accurate. Listing information was entered by the listing agent and provided by ICAAR (Iowa City Area Association of REALTORS®) MLS and CRAAR (Cedar Rapids Area Association of REALTORS®) MLS. Urban Acres claims no responsibility for any misinformation, typographical errors, or misprints displayed from the MLS sources.
Request a Showing
Have a question we can answer this property? Interesting in scheduling a showing? Please enter your preferences in the form. We will contact you in order to schedule an appointment to view this property.
View Similar Listings

3 beds, 4 bath
SqFt: 2,257
1364 Nicholas Ln
North Liberty, Iowa 52317
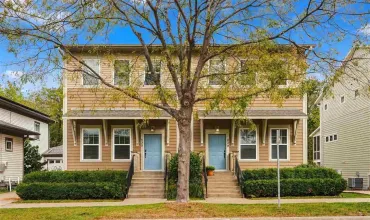
3 beds, 4 bath
SqFt: 1,980
628 Walker Cir
Iowa City, Iowa 52245
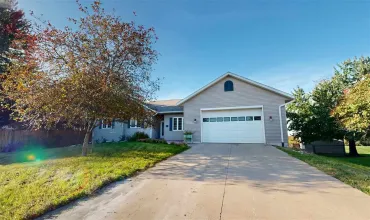
3 beds, 4 bath
SqFt: 1,860
60 Goldfinch Cir
Iowa City, Iowa 52245-4120
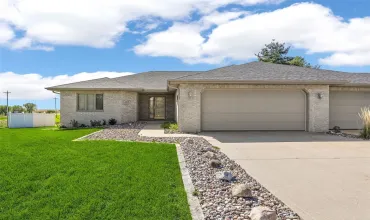
3 beds, 4 bath
SqFt: 2,966
23620 Gombert Drive
Anamosa, Iowa 52205
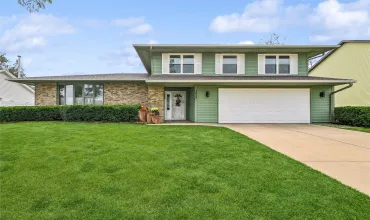
3 beds, 4 bath
SqFt: 2,432
3923 Roxbury Drive NW
Cedar Rapids, Iowa 52405
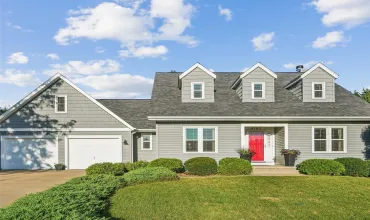
3 beds, 4 bath
SqFt: 2,838
4103 Sally Drive NE
Cedar Rapids, Iowa 52402
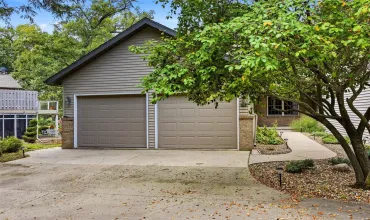
3 beds, 4 bath
SqFt: 3,103
701 135th Drive
Amana, Iowa 52203
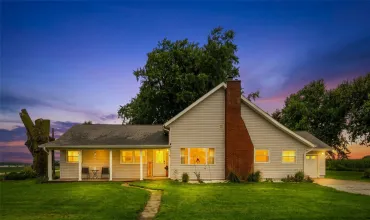
3 beds, 4 bath
SqFt: 2,116