
Description
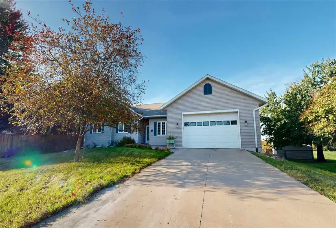
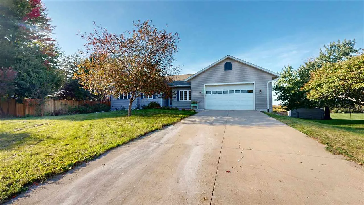
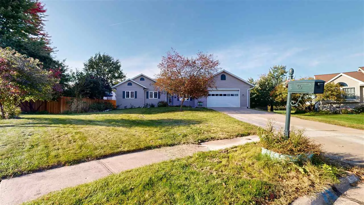
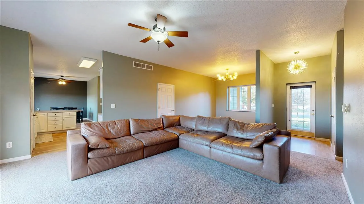
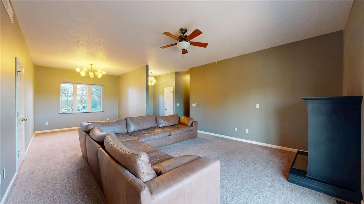
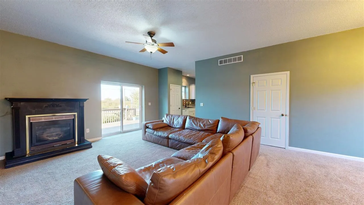
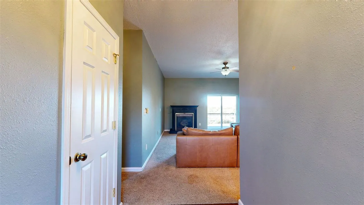
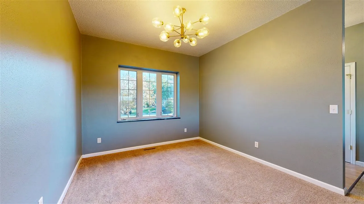
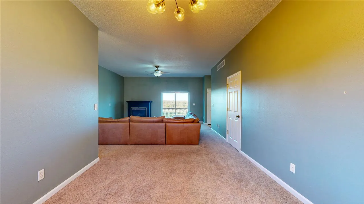
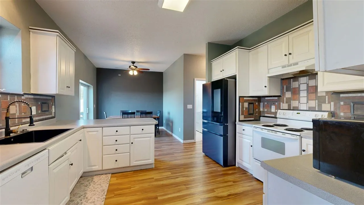
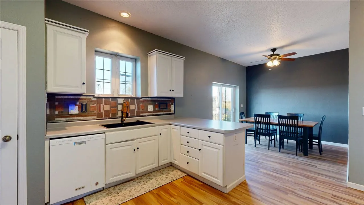
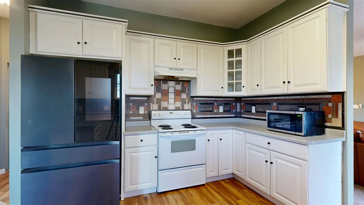
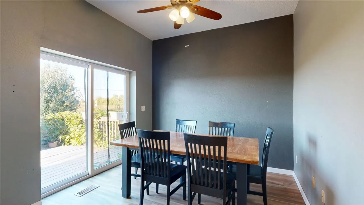
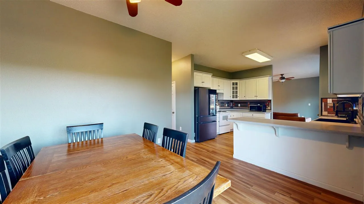
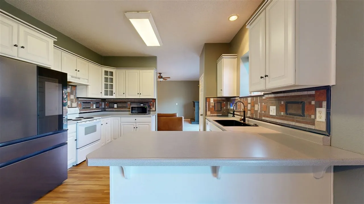
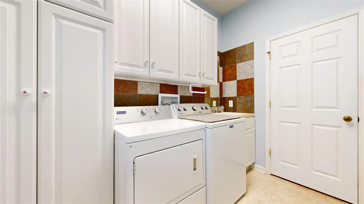
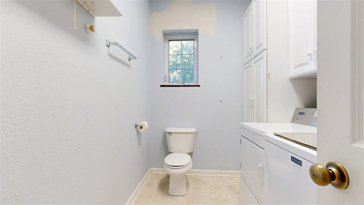
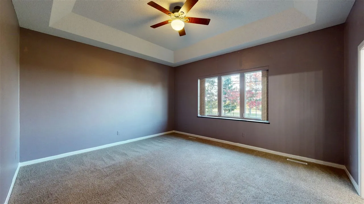
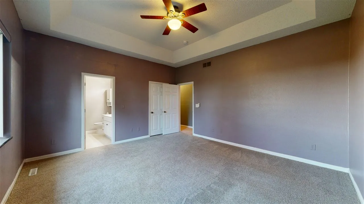
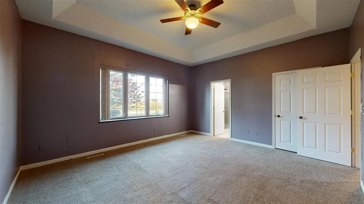
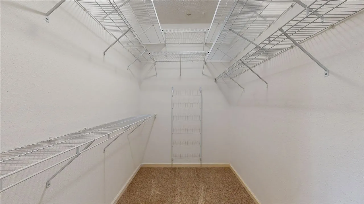
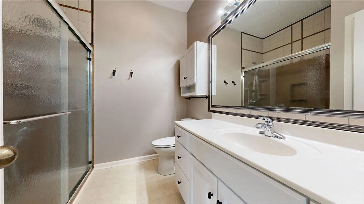
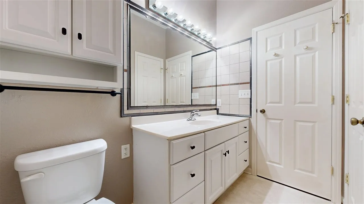
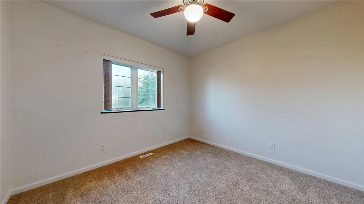
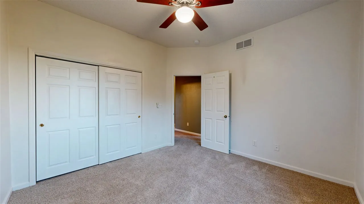
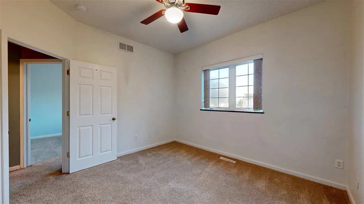
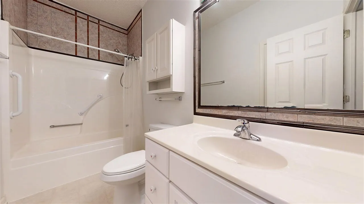
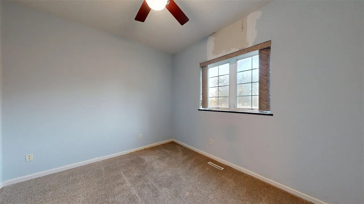
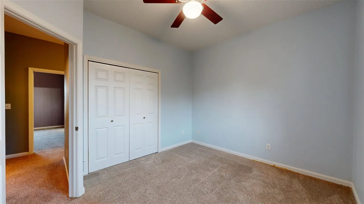
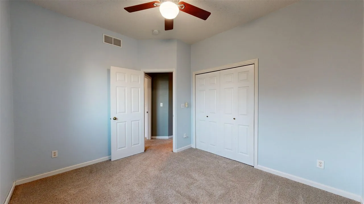
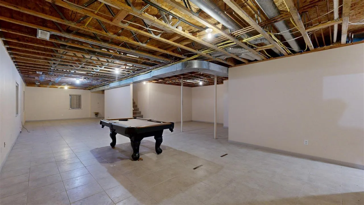
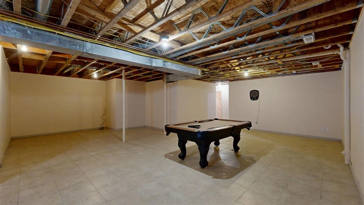
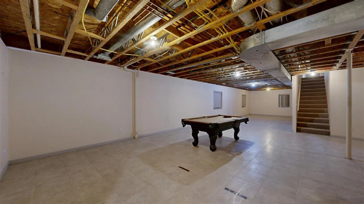
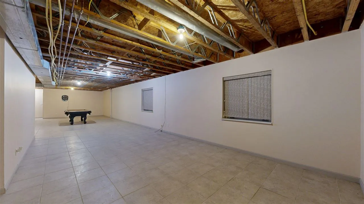
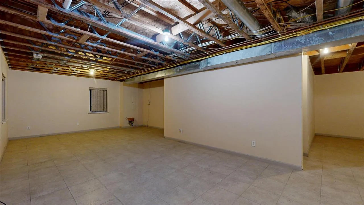
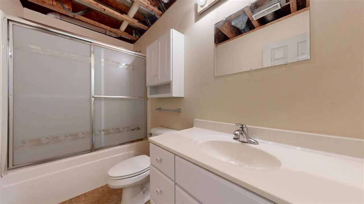
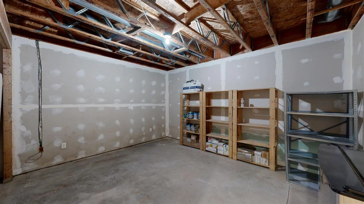
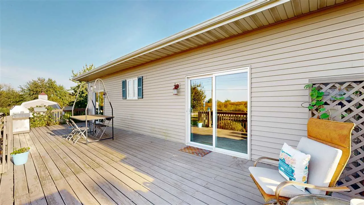
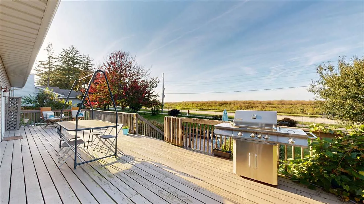
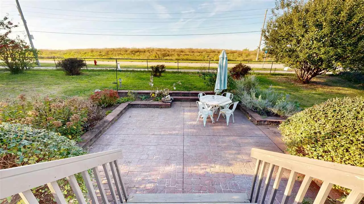
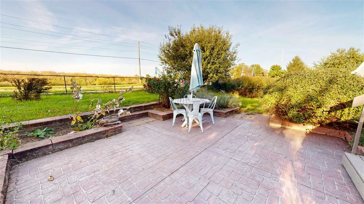
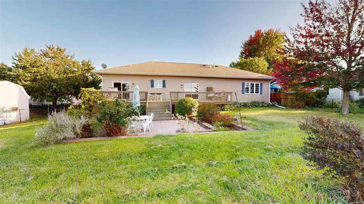
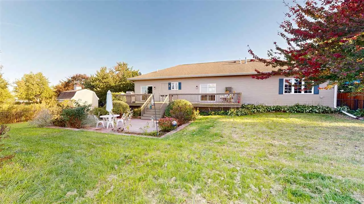
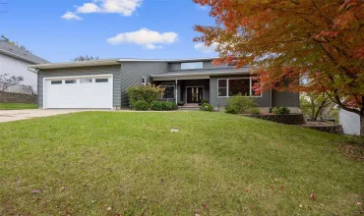
This East side ranch offers easy living all on one floor. Walk into the spacious livingroom complete with a cozy gas fireplace and sliding glass door accessing the beautiful outdoor living space. Enjoy the large eat in kitchen with an updated refrigerator and sink, the perfect gathering space and a highly functional cooking kitchen. The main level laundry is just off of the kitchen for the easyiest of access. The sliding glass door in the dining room offers beautiful views as well as a second access to the large deck with a natural gas grill. The deck over looks the large landscaped and fully fenced yard. The three bedrooms on the main have the same high ceilings as the rest of the house, making them feel even more spacious than they already are. The primary suite has enough room for your bed, dressers and a sitting area, a large walk in closet and ensuite with a walk in shower with glass doors. The lower level is ready to be finished just the way you want it. There is loads of space including a full bathroom and is the perfect place for you to expand. With a simple drop ceiling you could double your square footage. Don’t miss the oversized 2 car garage and extra parking in the driveway. This location allows you easy access to shopping, schools, Harvest Preserve Nature Area and a short hop on to I80.
Residential Sale
60 Goldfinch Cir
Iowa City, Iowa 52245-4120

Information on this page deemed reliable, but not guaranteed to be accurate. Listing information was entered by the listing agent and provided by ICAAR (Iowa City Area Association of REALTORS®) MLS and CRAAR (Cedar Rapids Area Association of REALTORS®) MLS. Urban Acres claims no responsibility for any misinformation, typographical errors, or misprints displayed from the MLS sources.
Request a Showing
Have a question we can answer this property? Interesting in scheduling a showing? Please enter your preferences in the form. We will contact you in order to schedule an appointment to view this property.
View Similar Listings

3 beds, 4 bath
SqFt: 2,408
1934 Meadow Ridge Ln
Iowa City, Iowa 52245
3 beds, 4 bath
SqFt: 4,119
4713 Riverside Court NE
Cedar Rapids, Iowa 52411

3 beds, 4 bath
SqFt: 1,938
3006 Tommy Ln
Coralville, Iowa 52241

3 beds, 4 bath
SqFt: 2,051
3010 Tommy Ln
Coralville, Iowa 52241

3 beds, 4 bath
SqFt: 1,938
3022 Tommy Ln
Coralville, Iowa 52241

3 beds, 4 bath
SqFt: 2,040