
Description
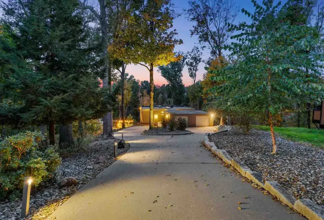
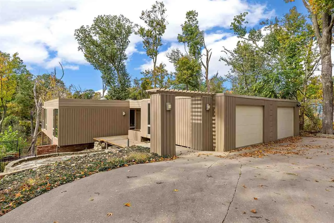
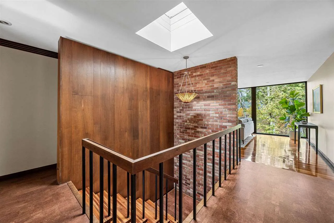
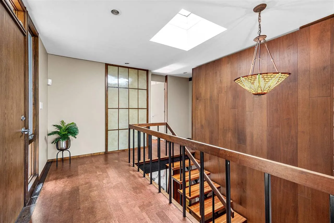
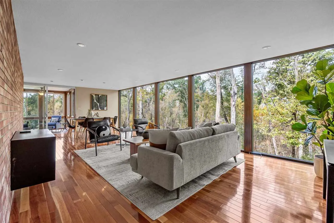
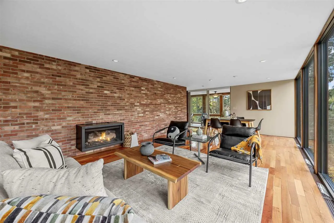
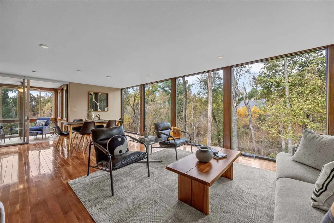
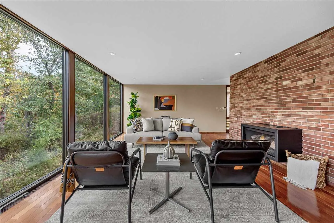
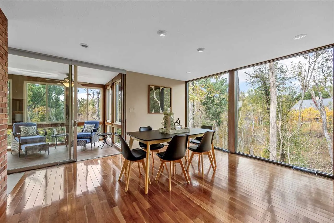
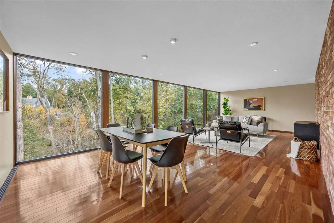
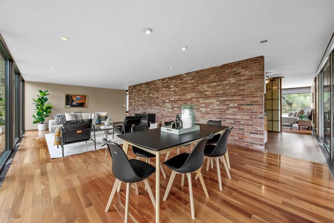
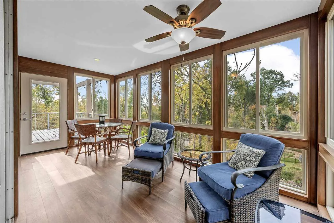
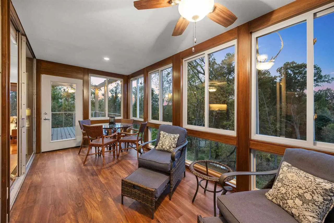
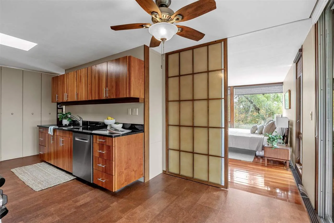
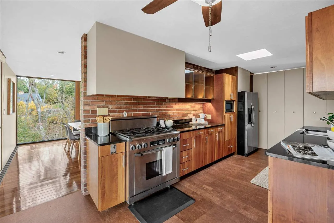
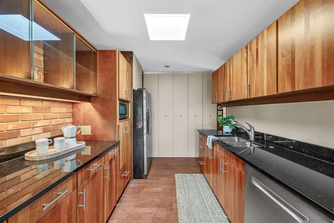
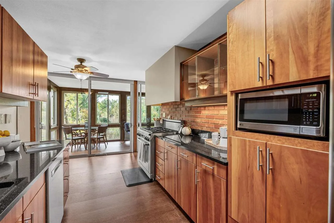
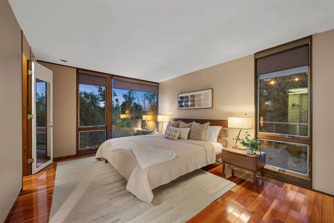
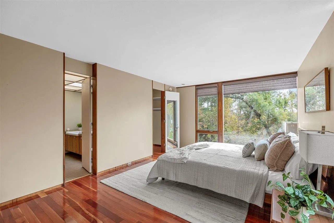
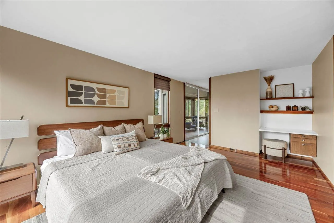
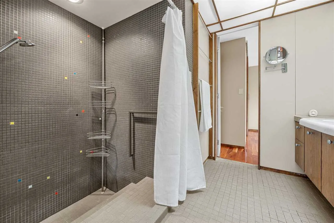
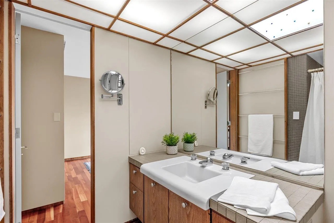
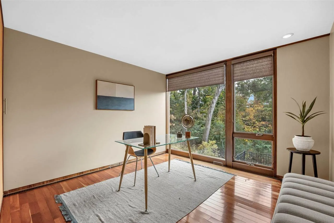
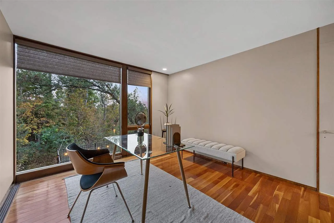
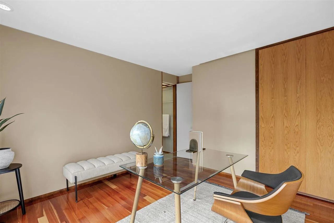
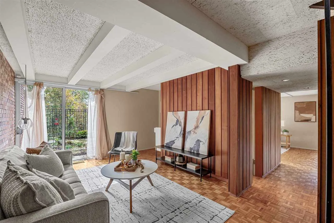
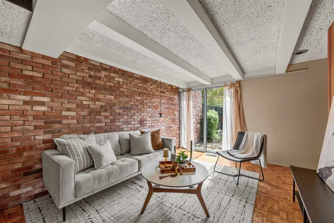
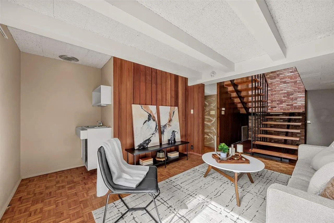
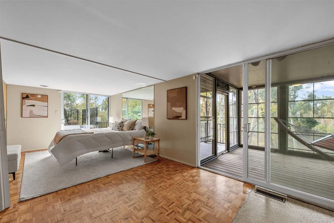
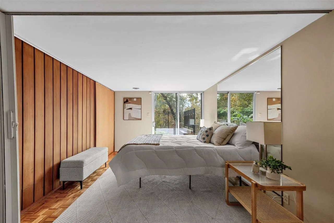
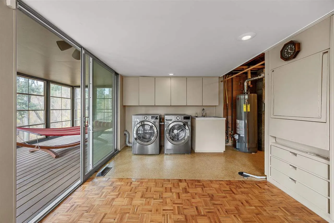
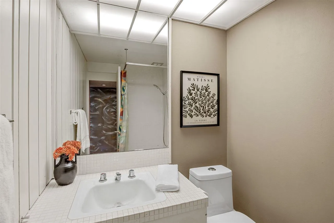
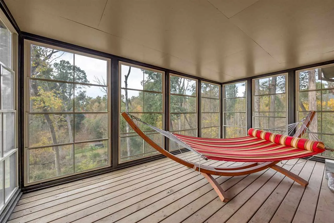
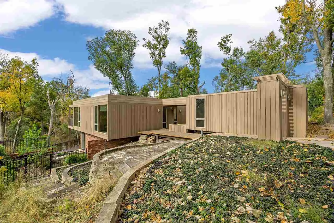
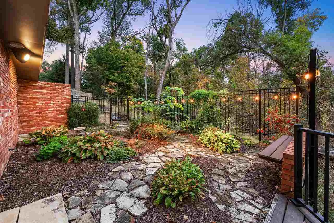
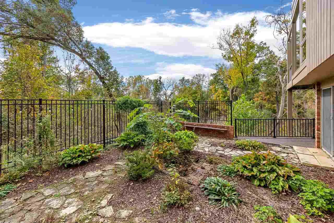
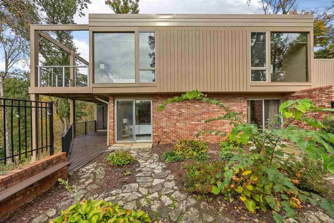
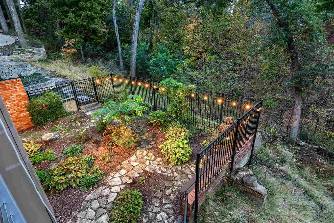
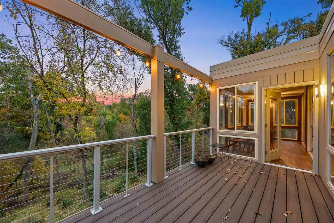
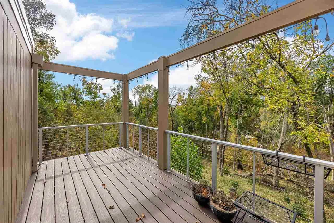
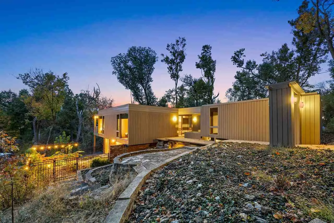
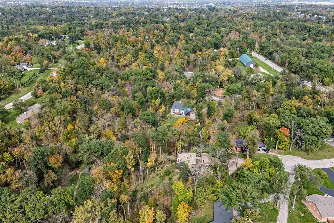
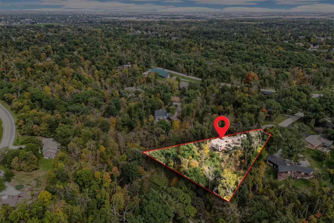
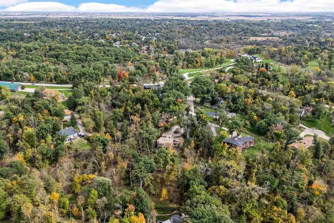
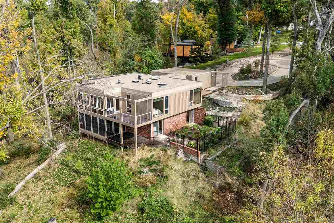
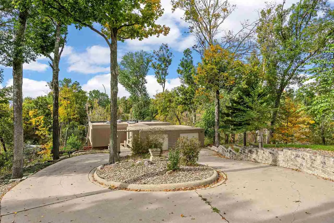
A shining example of Modernist Mid-Century architecture, this home was designed by Leo C. Peiffer Associates for his own family. Thoughtfully designed, distinctive, even inspired, are all appropriate descriptors. Situated on a 1.26 acre lot at the end of a cul-de-sac street in the woods, this rare home has the feeling of floating amongst the heights of the forest. Extensive improvements were kicked off in 2013 with a $133,000 investment and a total of $279,000 invested. Improvements include new floor-to-ceiling windows on the main level (2013); new garage roof (2020); new house roof with added pitch and insulation (2025); new exterior Cedar platform entry walk (2026); limestone hardscape improvements (2026); new Trane furnace blower motor (2026); new Trane a/c (2021); new Bosch dishwasher (2025); new Samsung washer and dryer (2020); new fenced-in courtyard garden (2014-2015); Native tree restoration that includes Sycamore, Oaks, Cedar and Birch (2020); interior painting (2023); and EZ Breeze custom windows in the screened porch (2024). The seamless flow of the layout provides a fluid, connected feeling to the entirety of this home, which is packed with original features like jib doors, backlit cabinetry and shelving, Japanese sliding screens, Parkay flooring, exposed brick, and so much more. Come see for yourself while you still
Residential Sale
4330 Eaglemere Court SE
Cedar Rapids, Iowa 52403

Information on this page deemed reliable, but not guaranteed to be accurate. Listing information was entered by the listing agent and provided by ICAAR (Iowa City Area Association of REALTORS®) MLS and CRAAR (Cedar Rapids Area Association of REALTORS®) MLS. Urban Acres claims no responsibility for any misinformation, typographical errors, or misprints displayed from the MLS sources.
Request a Showing
Have a question we can answer this property? Interesting in scheduling a showing? Please enter your preferences in the form. We will contact you in order to schedule an appointment to view this property.
View Similar Listings


3 beds, 2 bath
SqFt: 2,064
405 Koser Ave
Iowa City, Iowa 52246
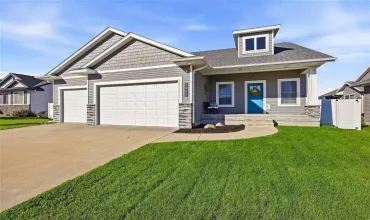
3 beds, 2 bath
SqFt: 1,786
3482 Hemingway St
Marion, Iowa 52302
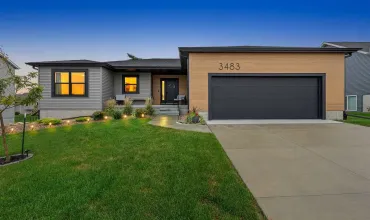
3 beds, 2 bath
SqFt: 1,535
3483 Edgebrooke Dr
Marion, Iowa 52302
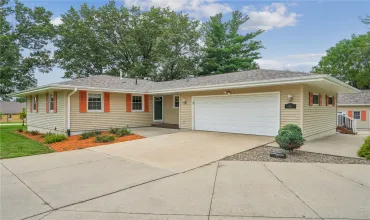
3 beds, 2 bath
SqFt: 2,000
45 N. Mentzer Road
Robins, Iowa 52328
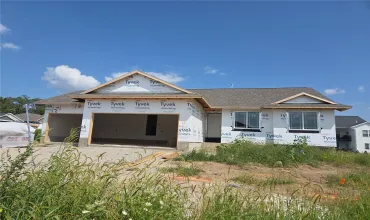
3 beds, 2 bath
SqFt: 1,427
410 16th Place SW
Mt Vernon, Iowa 52314
3 beds, 2 bath
SqFt: 1,868
1056 R Avenue
Marengo, Iowa 52301
3 beds, 2 bath
SqFt: 1,945