


Description
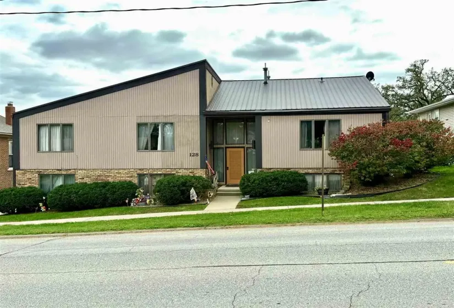
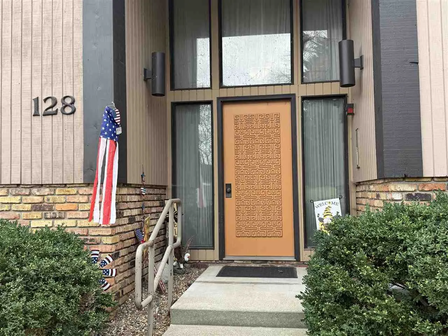
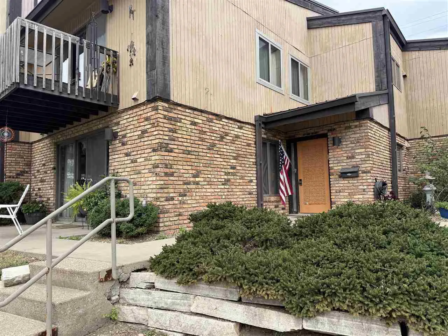
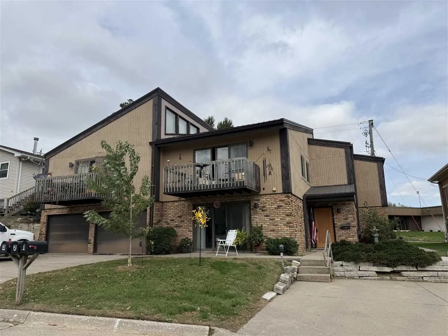
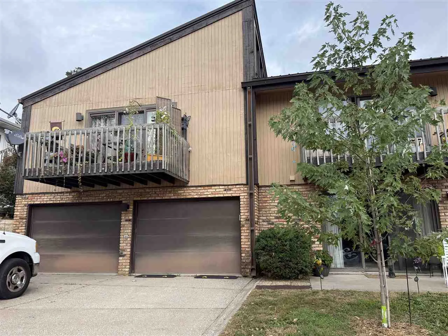
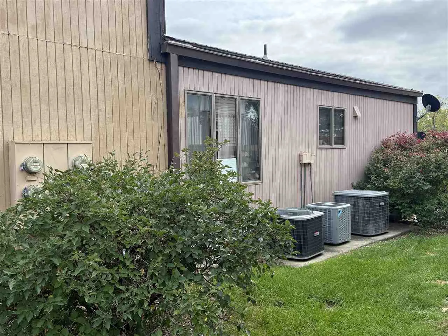
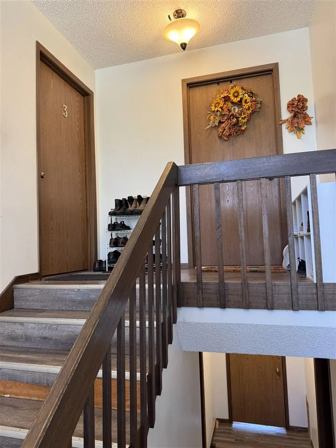
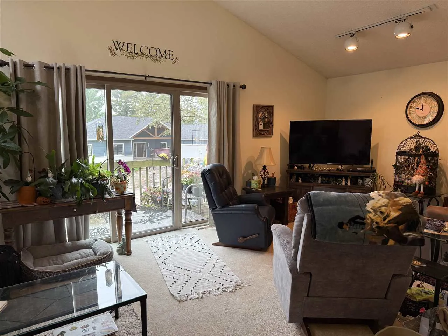
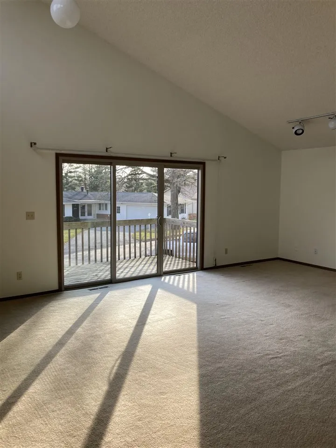
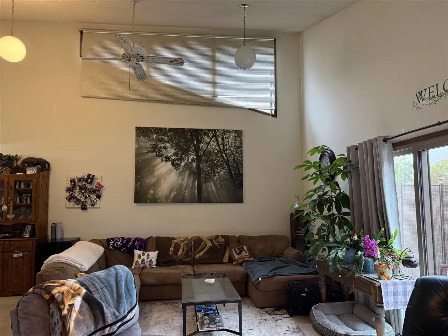
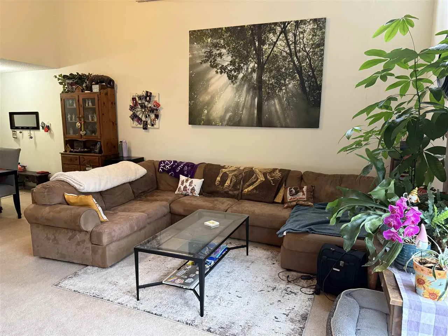
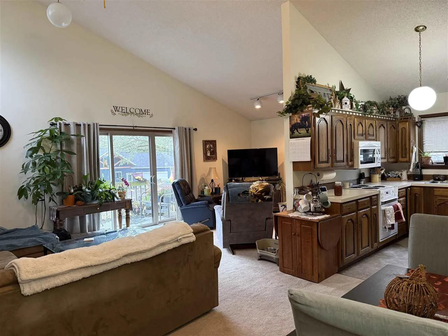
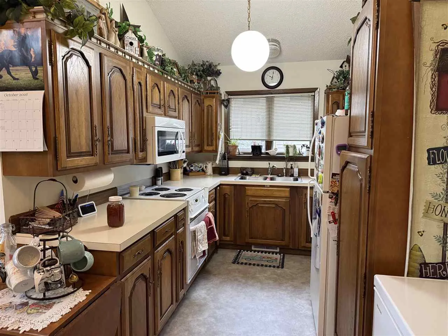
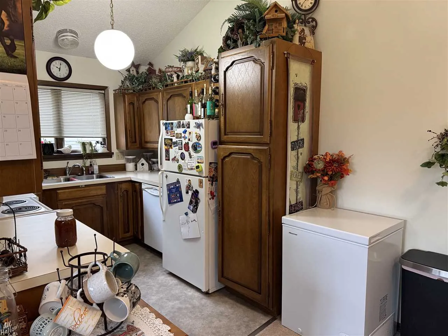
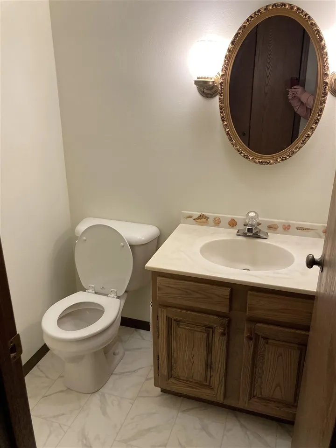
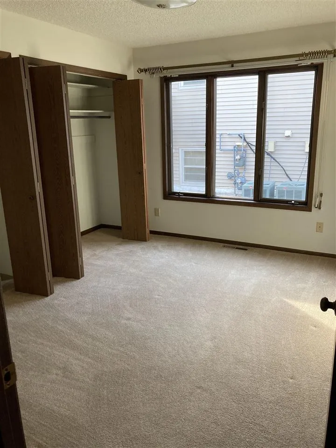
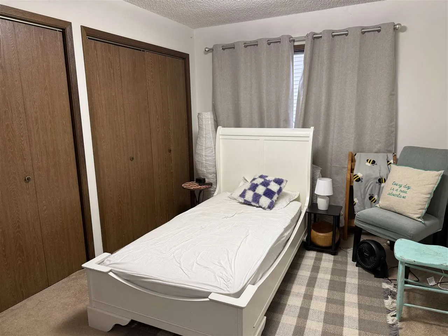
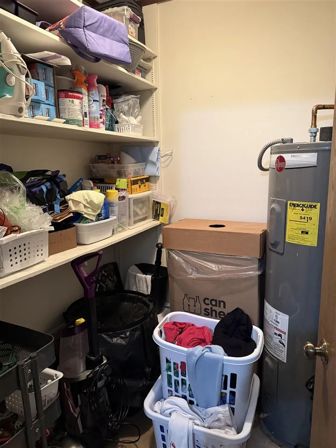
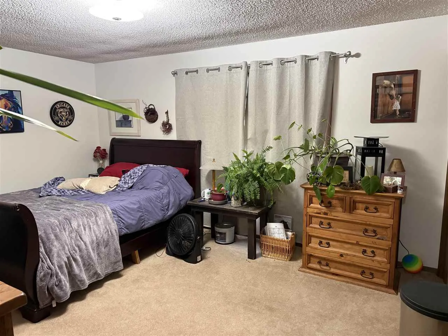
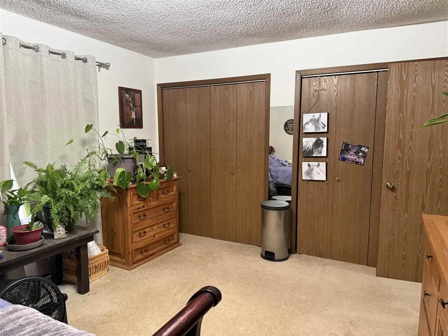
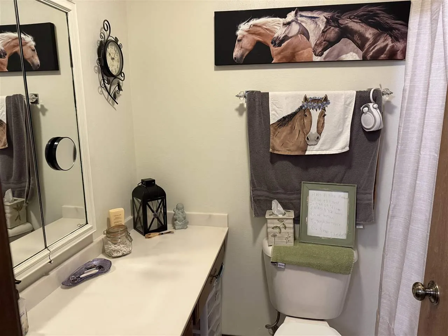
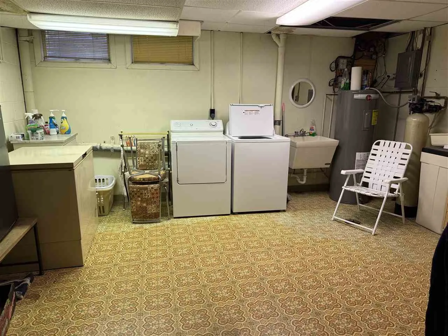
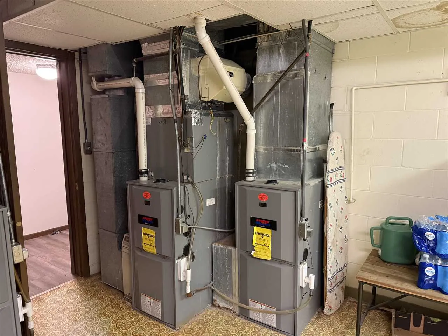
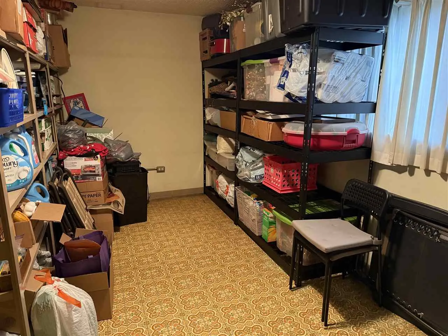
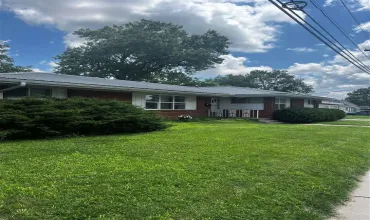
This unique triplex is located on Main St, walking distance to the small town amenities. Unit #1 is currently rented with one of the two garages attached to the building. Zero entry from the garage and from the outside entrance, located on the back side of the building. Unit #2 & #3 are located on the second floor, entry from the front door. The other garage is rented to one of these units, and can access their unit from the garage as well. Each unit has two bedrooms, the primary has an attached full bath. A half bath along with a large storage closets. Both of the upper units have vaulted ceilings and large upper windows letting in so much light! The galley kitchen opens to open dining and living room combo. A slider opens to the deck on the South side of the unit. The three units have a shared laundry room & storage room located on the lower/main level. Each unit is 1200+sf. Water & sewer are paid by the owner. Parking behind the garage spot as well as 3 other spots on the property. SF is from the assessor page to be confirmed by the Buyer. All appliances with convey but are not warranted. All tenants are currently on a month to month lease. Listing agent is related to the Seller
Residential Sale
128 W Main
West Branch, Iowa 52358

Information on this page deemed reliable, but not guaranteed to be accurate. Listing information was entered by the listing agent and provided by ICAAR (Iowa City Area Association of REALTORS®) MLS and CRAAR (Cedar Rapids Area Association of REALTORS®) MLS. Urban Acres claims no responsibility for any misinformation, typographical errors, or misprints displayed from the MLS sources.
Request a Showing
Have a question we can answer this property? Interesting in scheduling a showing? Please enter your preferences in the form. We will contact you in order to schedule an appointment to view this property.
View Similar Listings

SqFt: 4,146
1008 Bridget Court SE
Cedar Rapids, Iowa 52403

SqFt: 2,471
15 S Johnson Street
Iowa City, Iowa 52240


SqFt: 1,371

