

Description
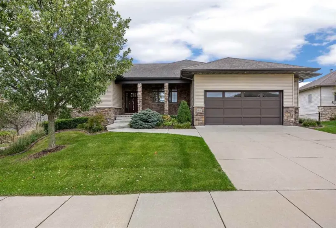
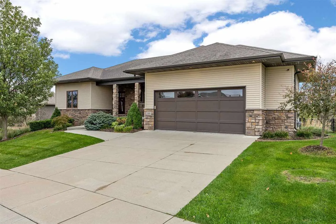
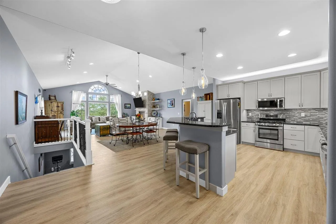
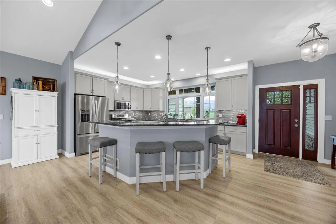
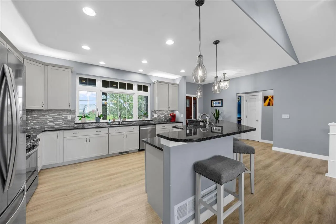
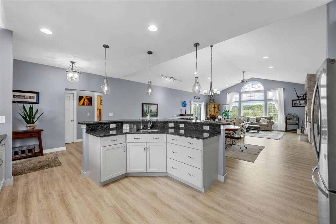
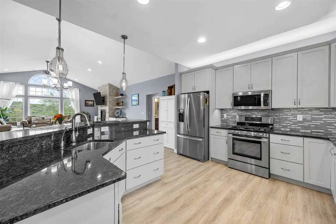
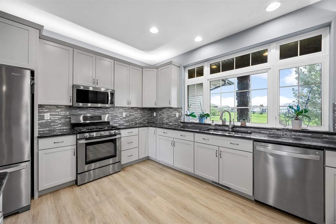
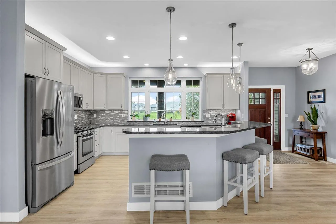
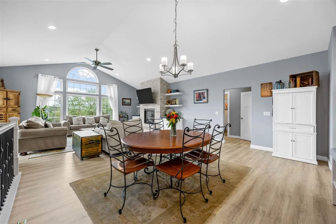
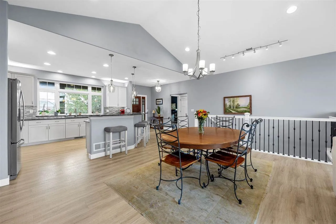
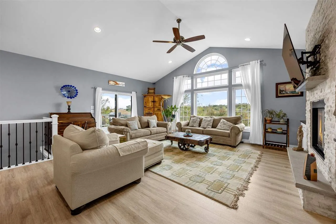
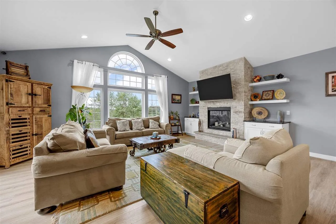
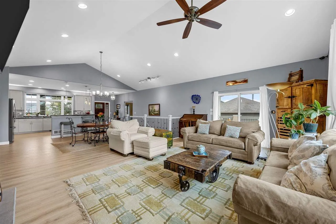
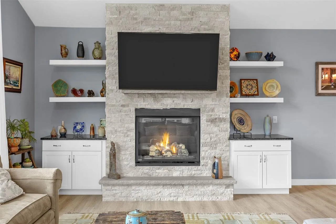
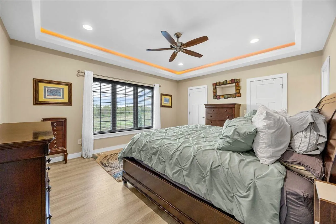
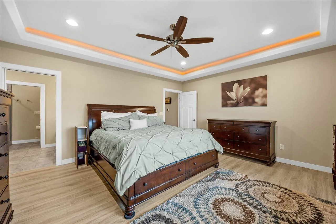
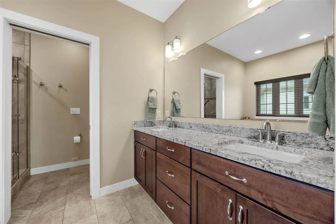
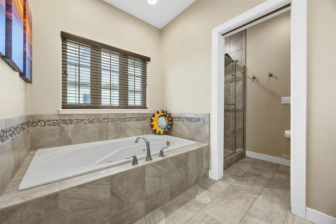
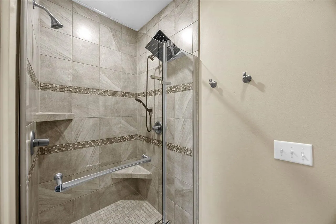
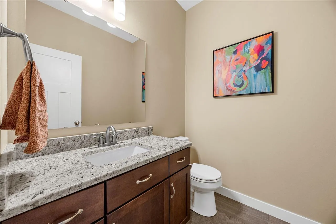
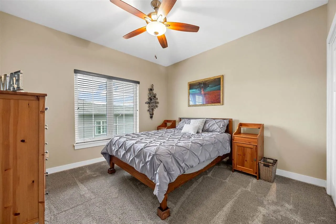
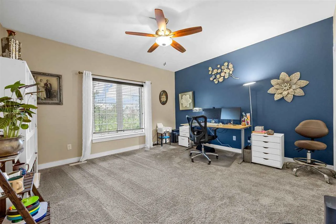
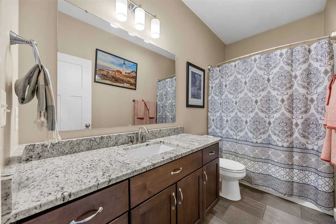
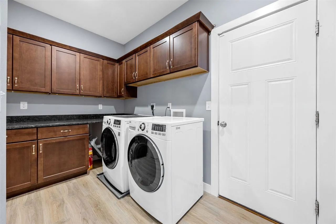
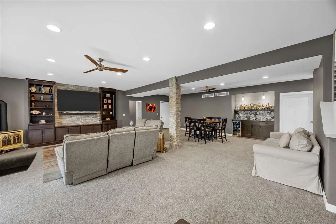
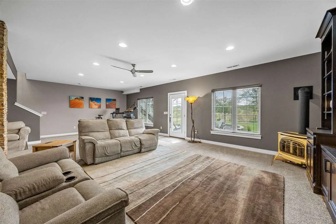
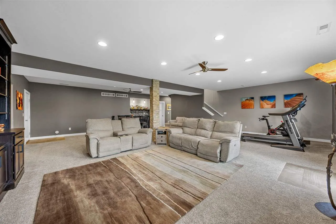
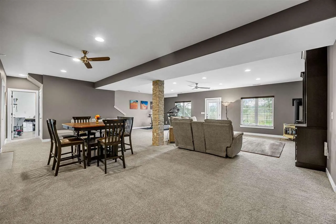
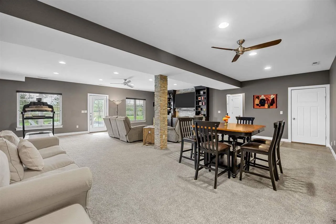
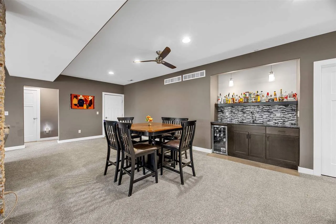
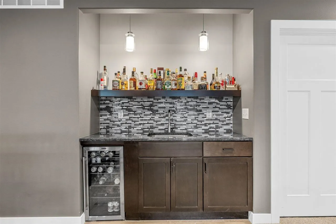
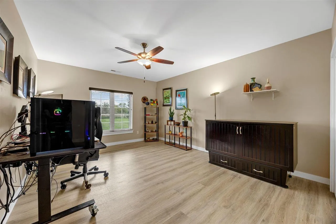
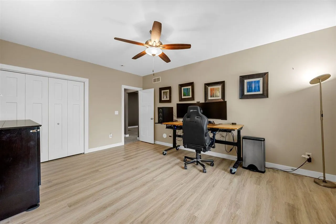
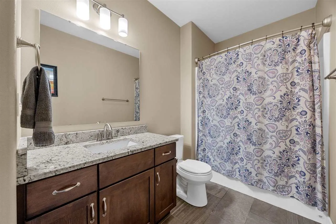
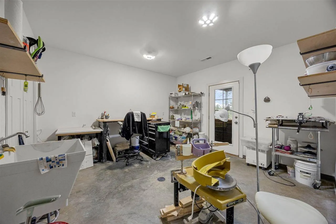
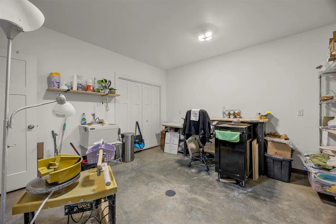
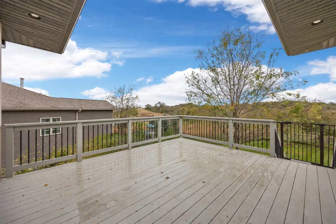
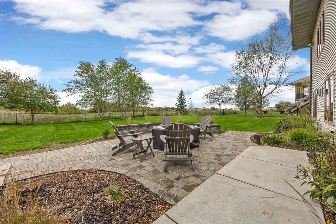
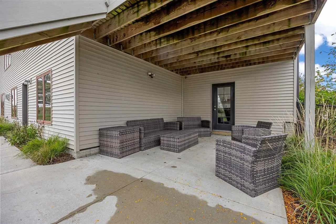
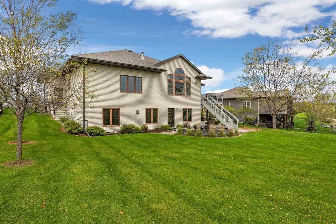
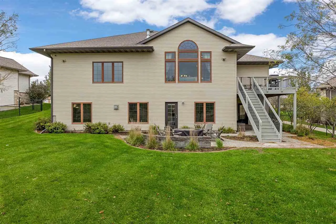
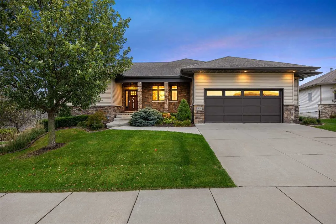
Beautifully designed walkout ranch offering 3,450 finished square feet, 4 bedrooms, and 3.5 bathrooms! The spacious, open main level features tall ceilings, engineered wood flooring, and an inviting living room with a gas fireplace and built-in bookcases. The kitchen is thoughtfully designed with a large island, gas range, two sinks, breakfast bar, and adjoining dining area. Three bedrooms on the main include the primary suite with a spacious ensuite bathroom featuring dual vanities, a whirlpool tub, and tile shower. Convenient main-level laundry adds to the home’s everyday functionality. The finished walkout lower level offers plenty of additional living and entertaining space with a generous family room, wet bar, fourth bedroom, full bathroom, and a bonus room ideal for a hobby or craft space. Outside, enjoy the deck, patio, built-in gas fire pit, and private fenced yard. Additional highlights include a heated two-car garage with a hidden secondary staircase providing direct access to the lower level. A wonderful combination of thoughtful design, comfortable living spaces, and features that make everyday life a little easier!
Residential Sale
1825 Stone Creek Cir
North Liberty, Iowa 52317

Information on this page deemed reliable, but not guaranteed to be accurate. Listing information was entered by the listing agent and provided by ICAAR (Iowa City Area Association of REALTORS®) MLS and CRAAR (Cedar Rapids Area Association of REALTORS®) MLS. Urban Acres claims no responsibility for any misinformation, typographical errors, or misprints displayed from the MLS sources.
Request a Showing
Have a question we can answer this property? Interesting in scheduling a showing? Please enter your preferences in the form. We will contact you in order to schedule an appointment to view this property.
View Similar Listings
4 beds, 4 bath
SqFt: 3,476
1368 Tamarack Trl
Iowa City, Iowa 52245
4 beds, 4 bath
SqFt: 4,753