Description
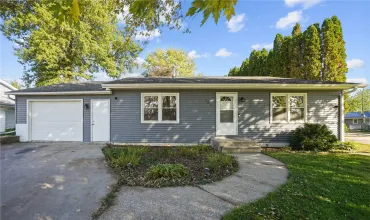
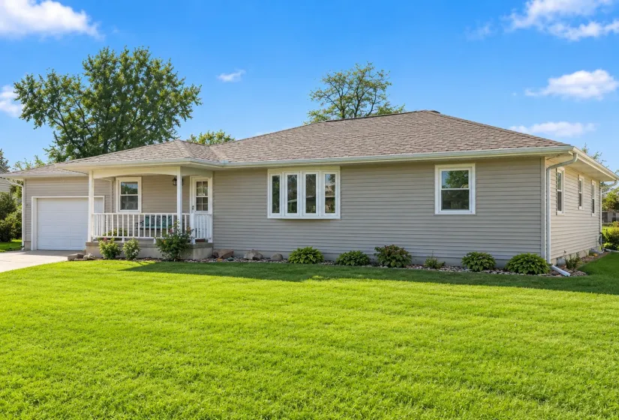
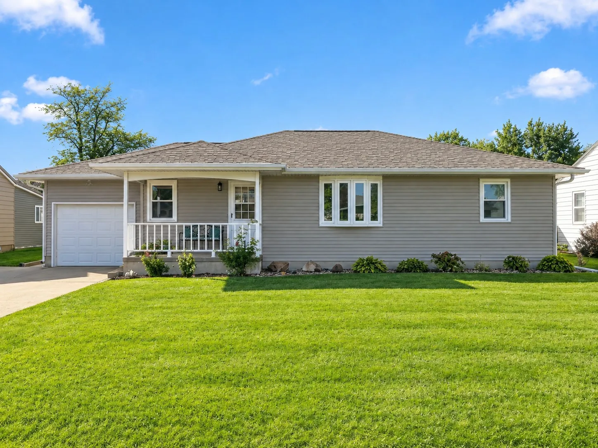
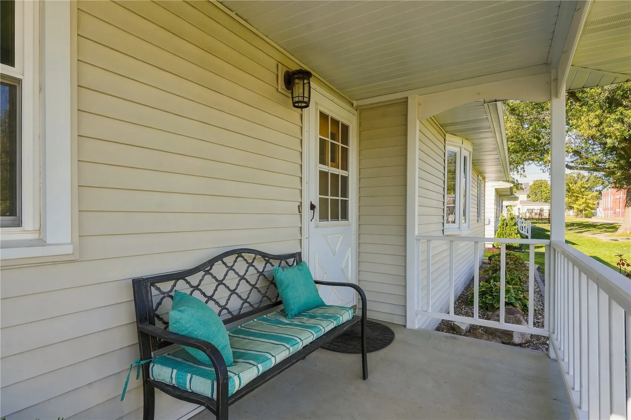
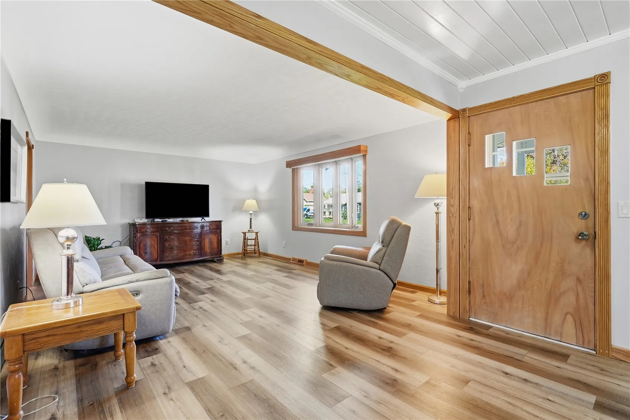
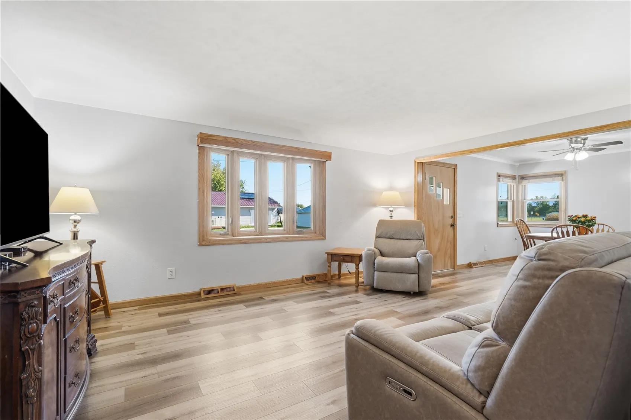
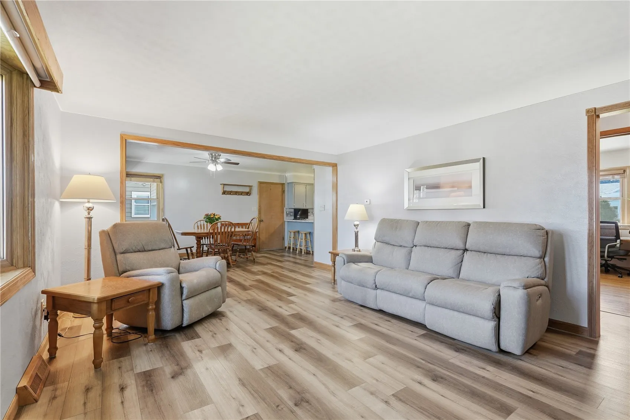
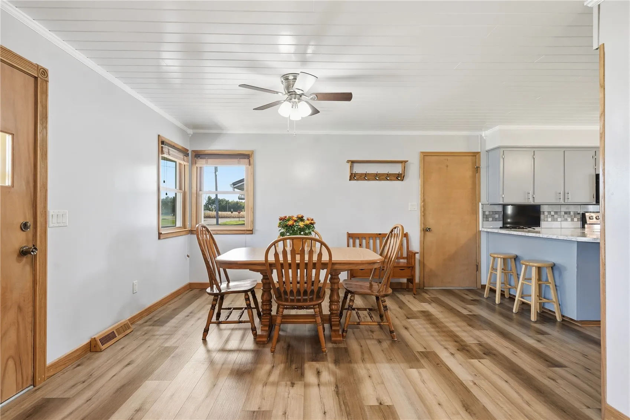
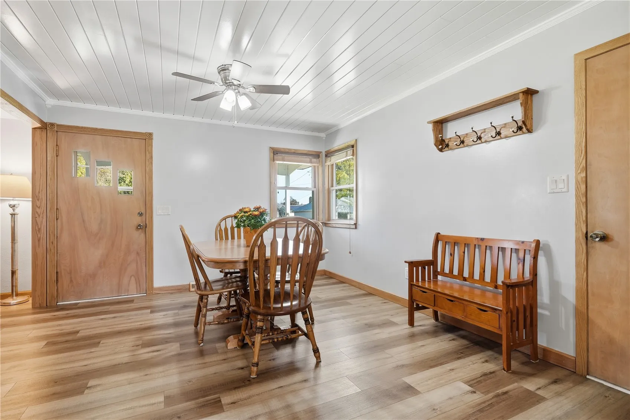
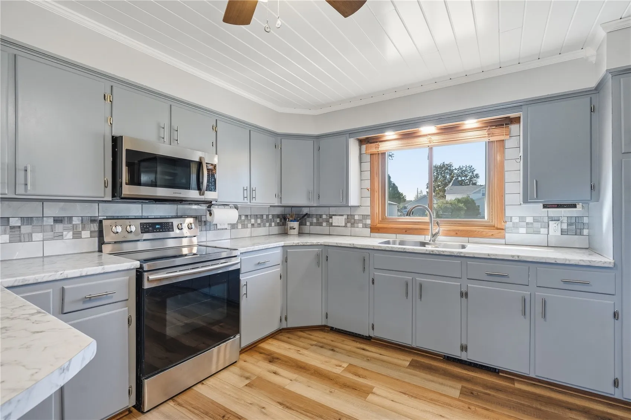
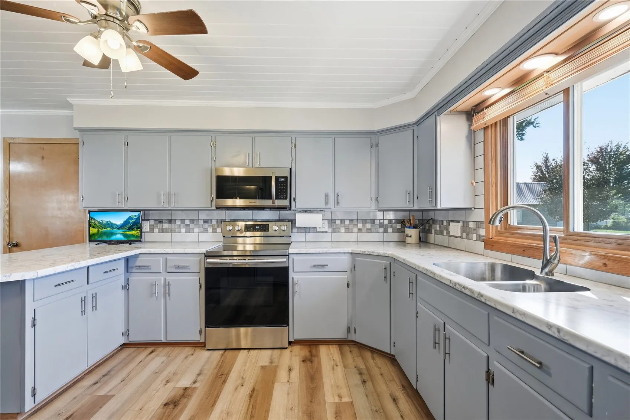
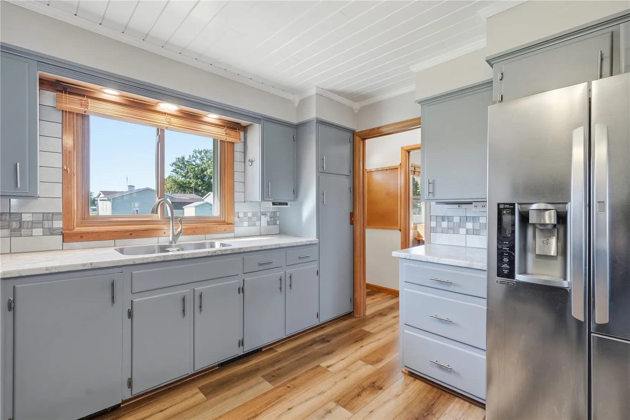
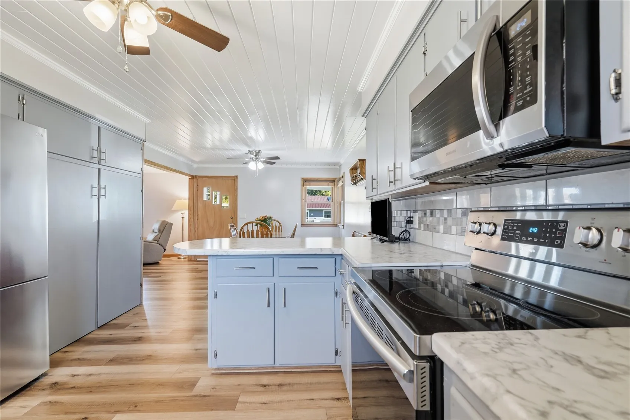
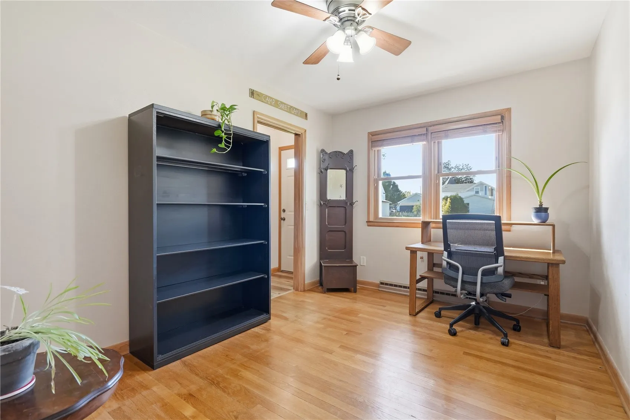
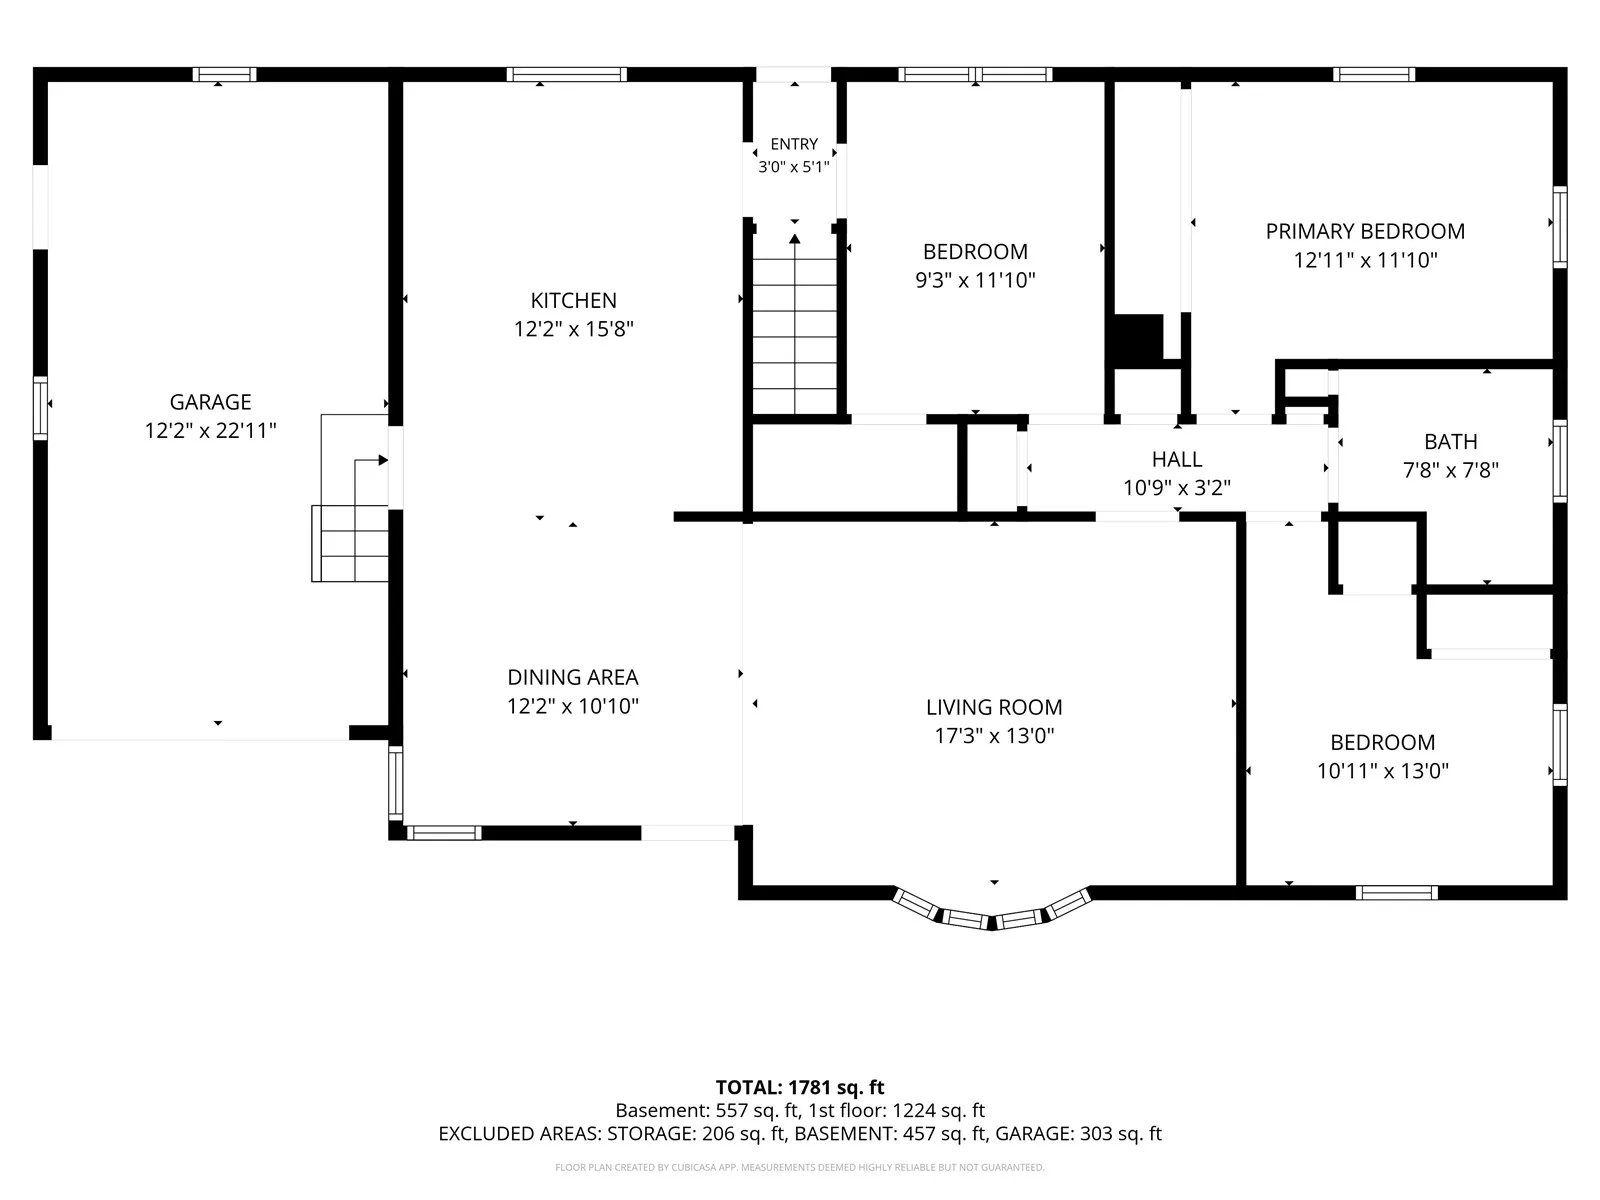
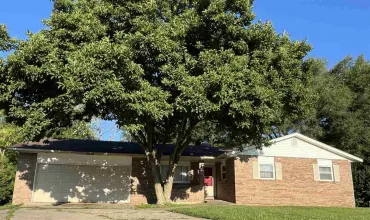
Welcome to 533 Park Street! This home offers a great combination of space, comfort, and thoughtful updates throughout. The large kitchen features plenty of built-in storage, while the spacious family and dining areas offer room to gather and entertain with family and friends.
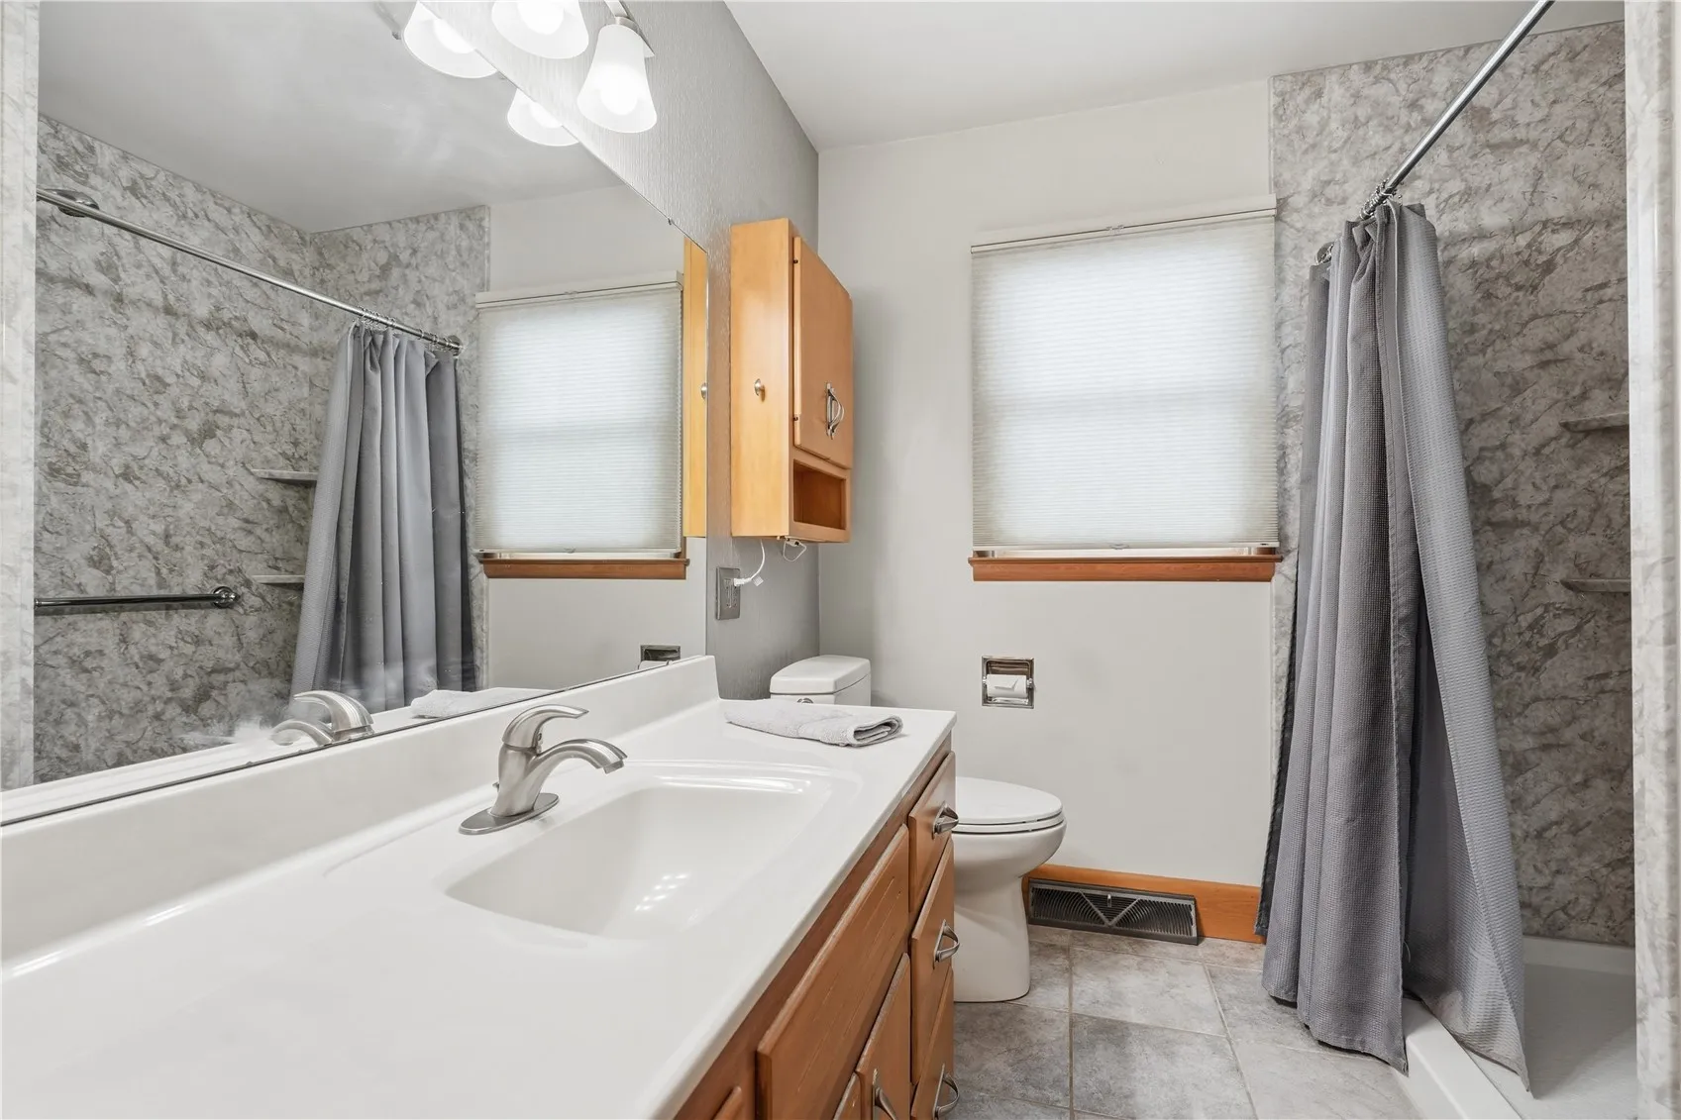
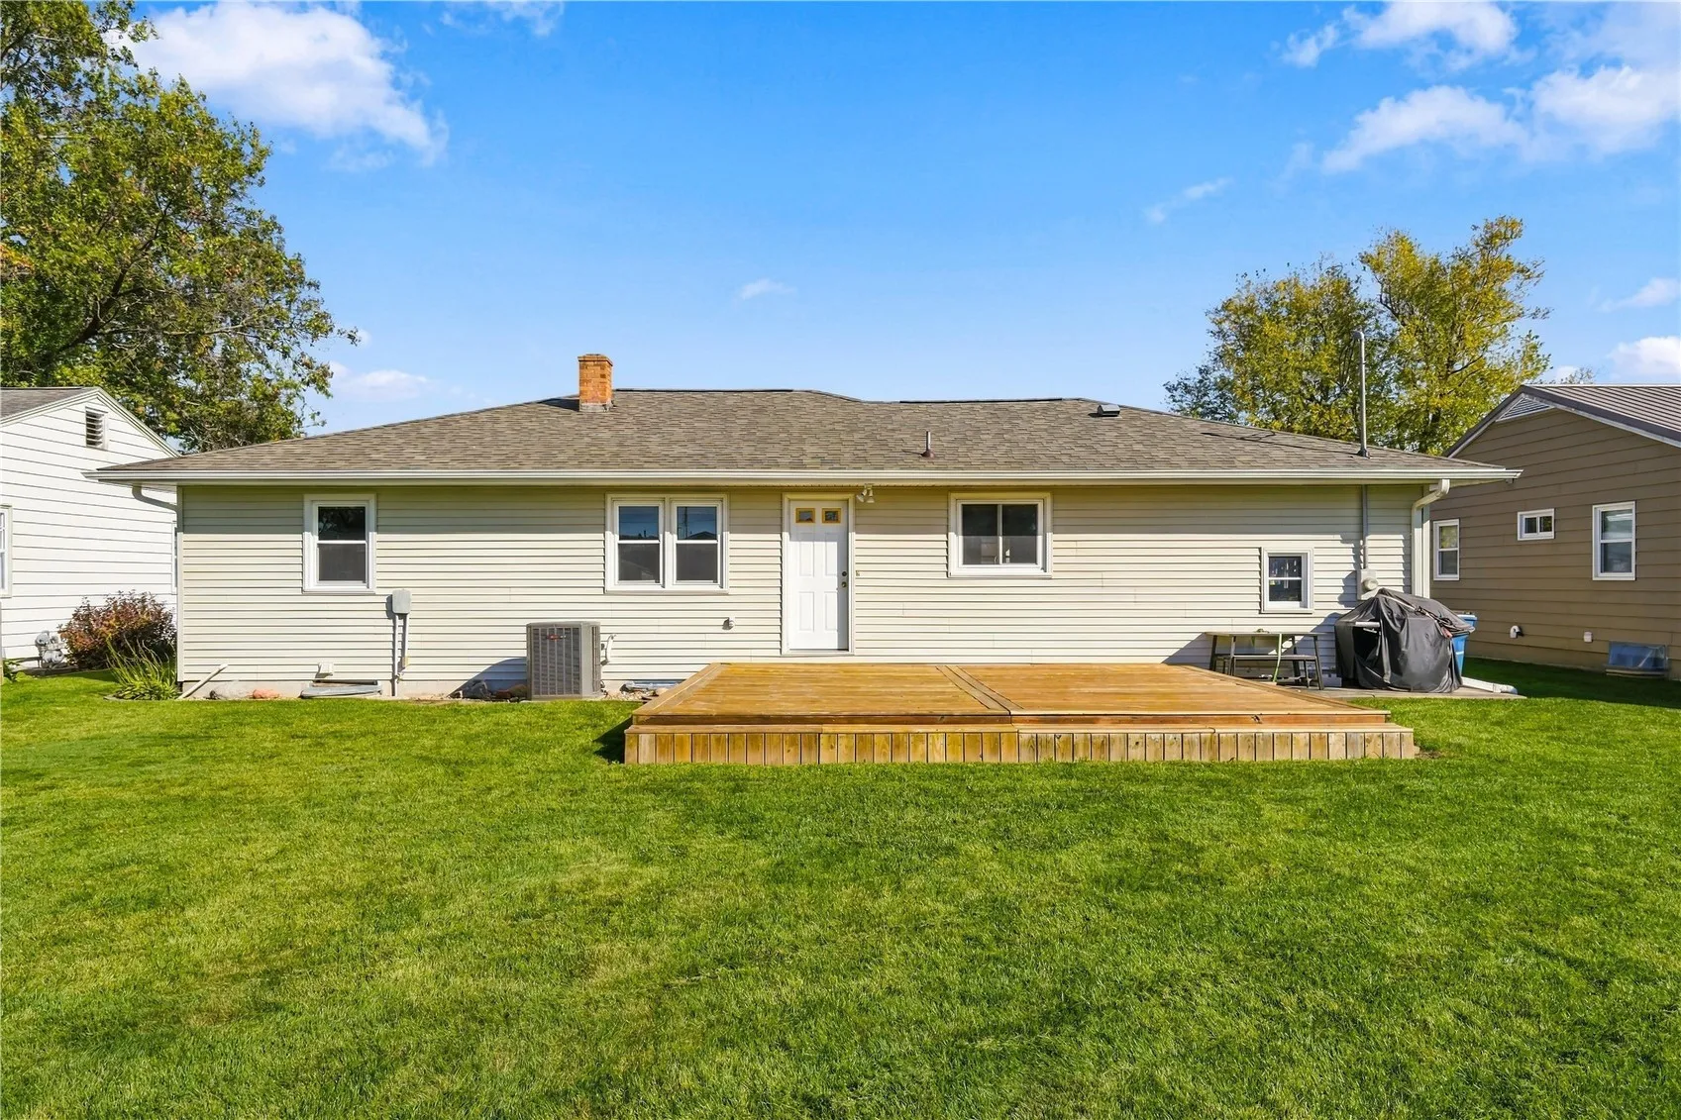
Numerous updates are impressive and provide peace of mind, including a new roof and siding in 2021, A/C in 2020, and a water heater in 2023. Appliances were replaced in 2019 followed by a complete kitchen update of counters, sink, faucet, and backsplash in 2021. There was new LVP in 2020 along with the new front bow window in 2021, The 2024 remodeled bathroom features a walk-in shower and heated floors, and the convenient laundry chute is an added bonus.
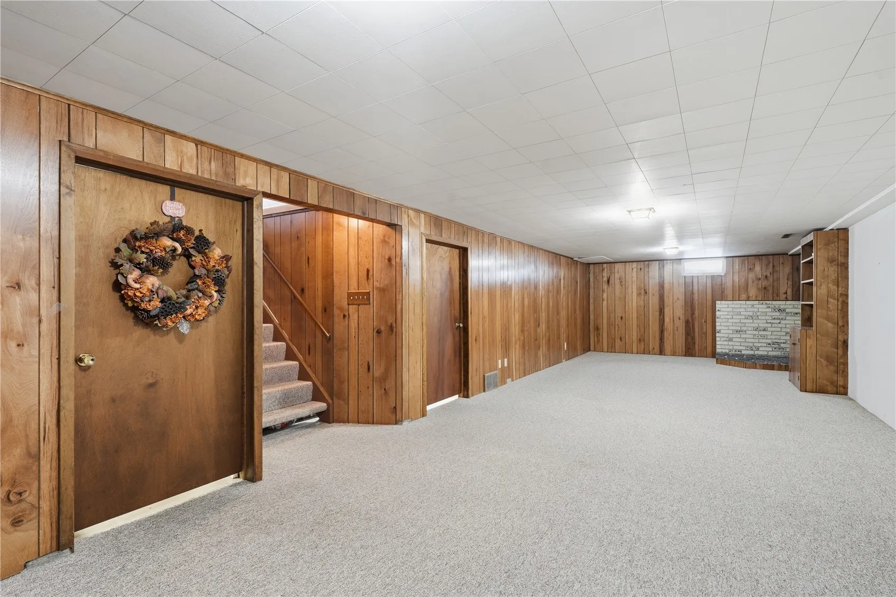
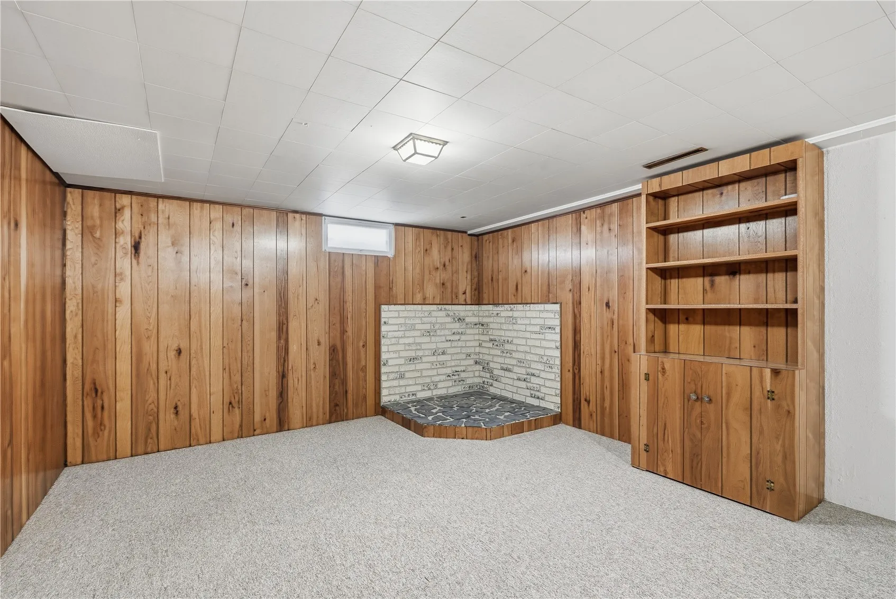
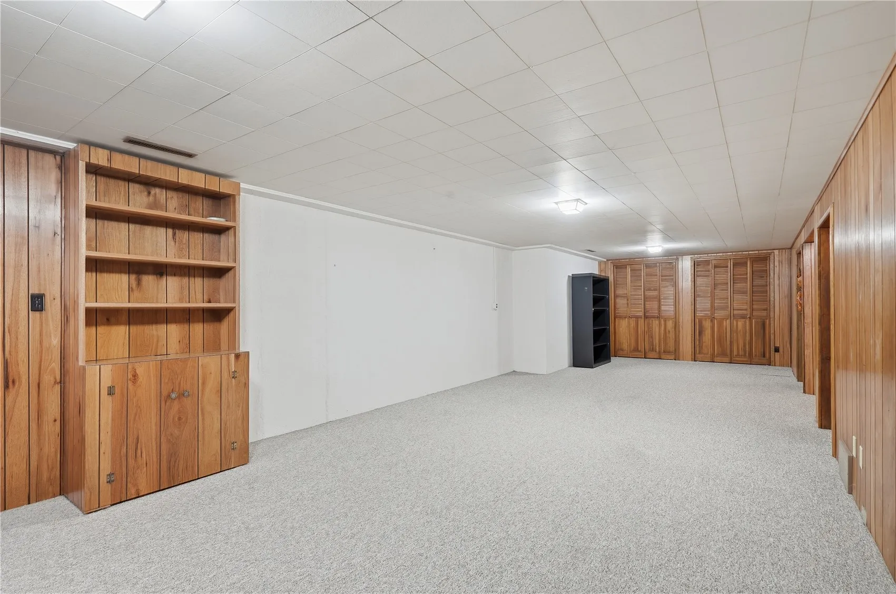
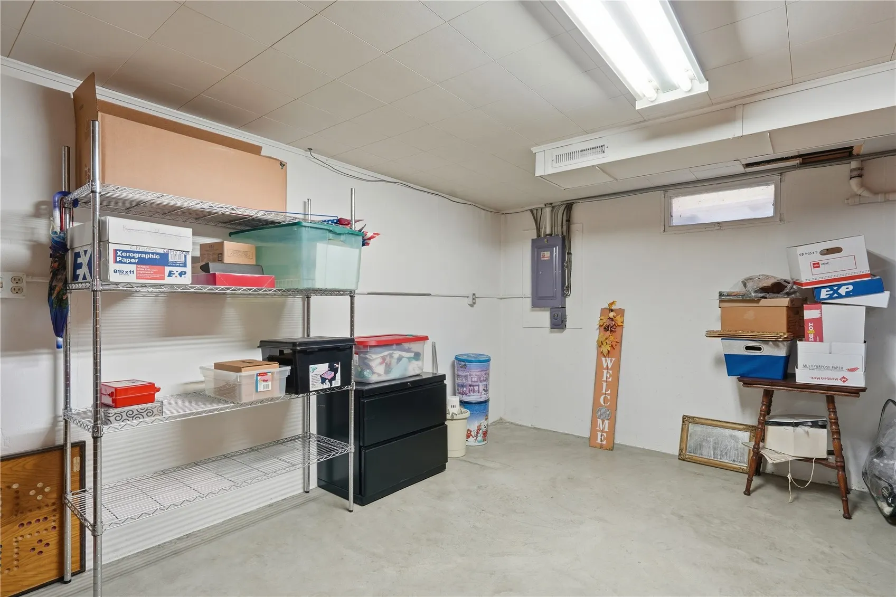
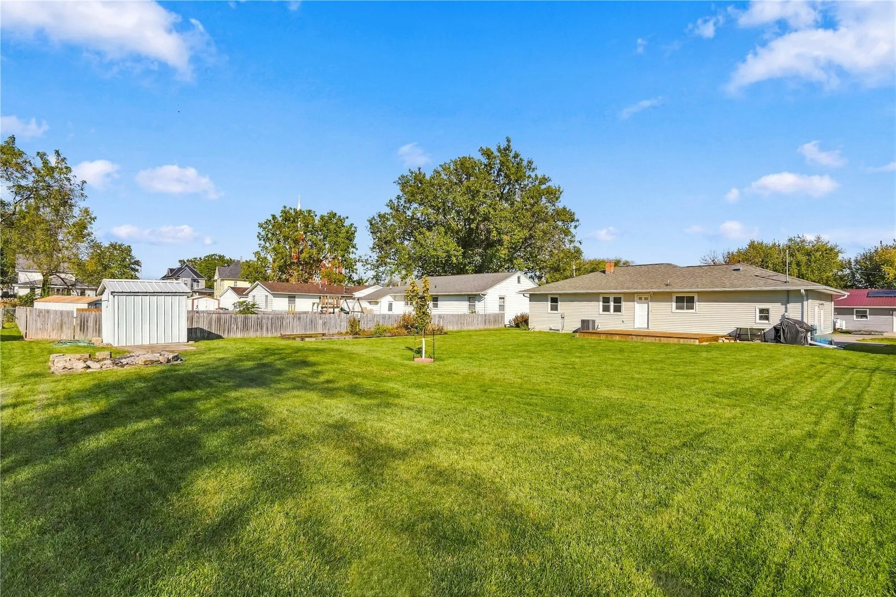
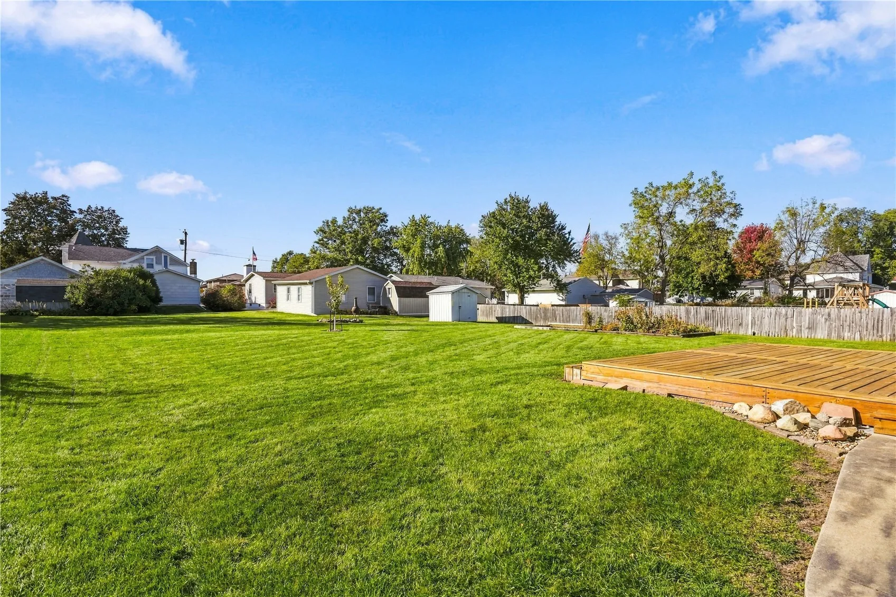
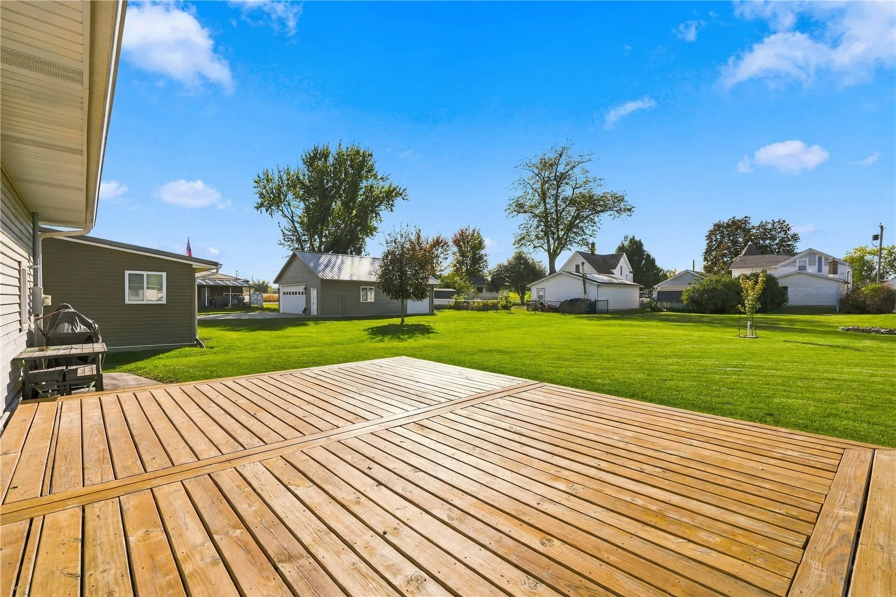
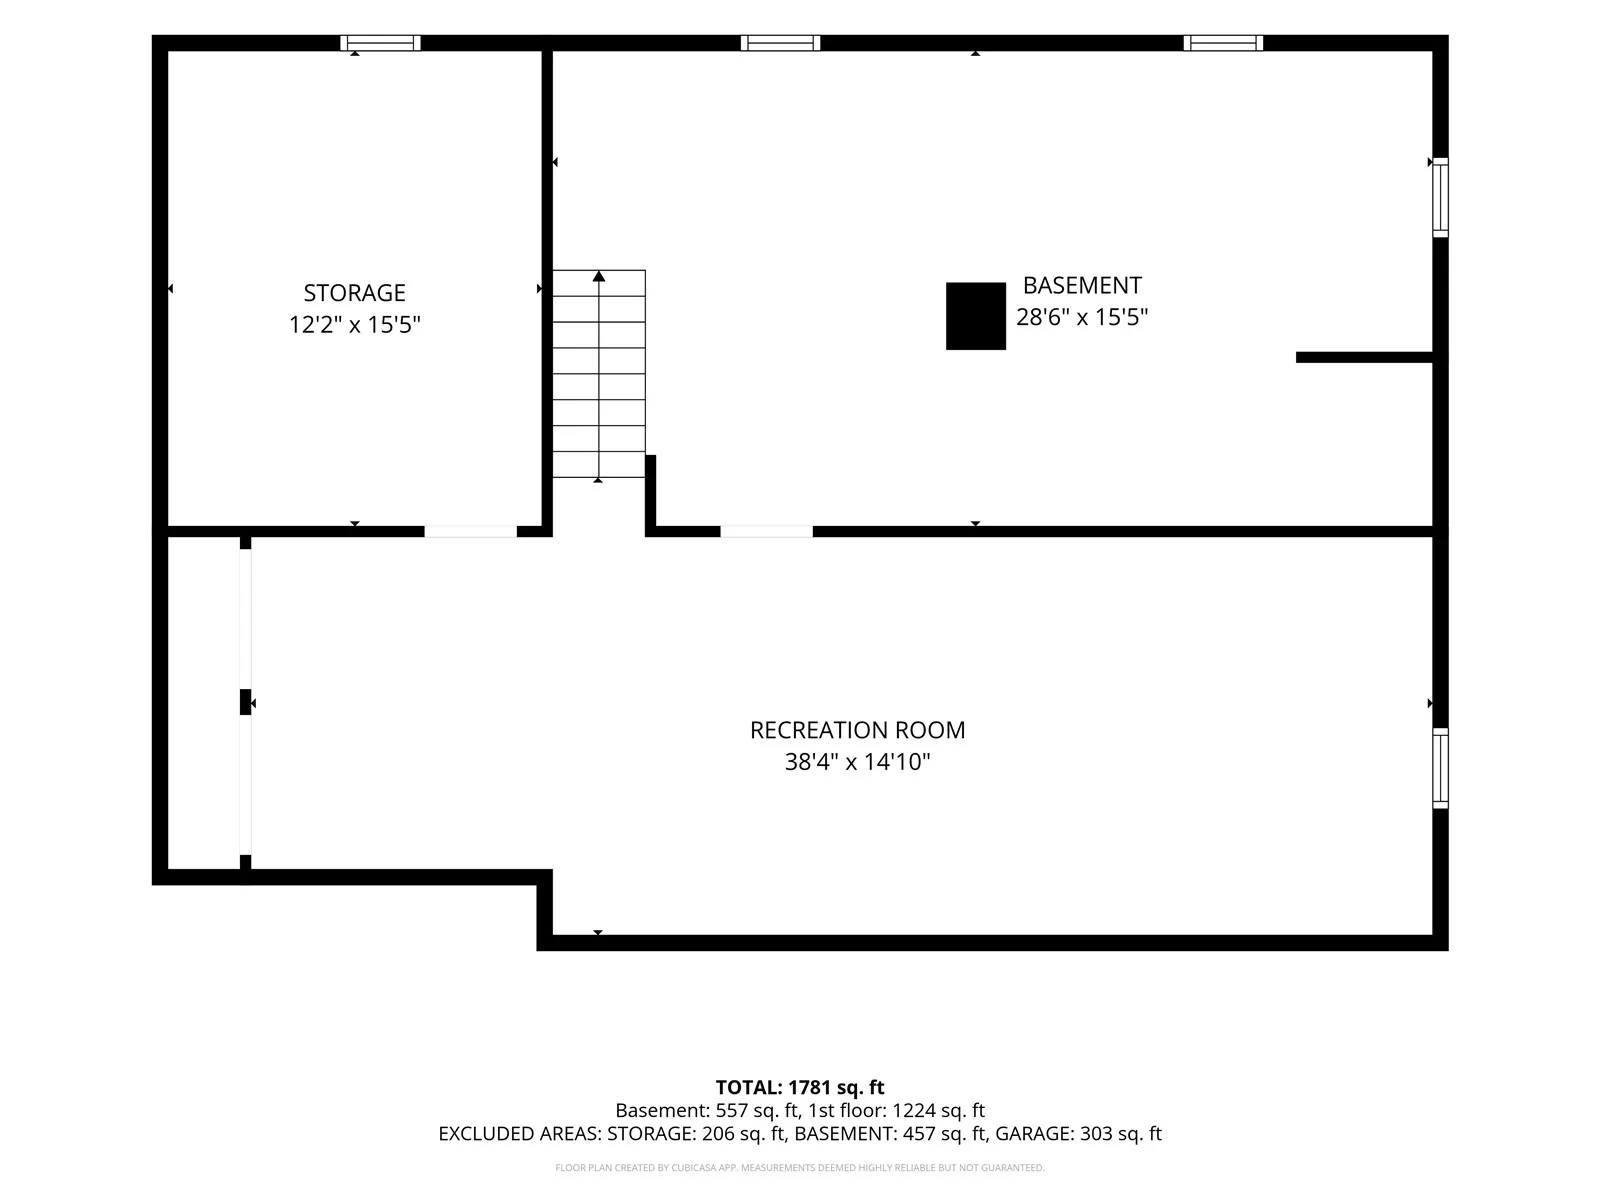
The large lower level offers plenty of flexibility for a family room, hobbies, a workshop, or additional storage. The garage provides even more room for tools and projects. Outside, enjoy a large, flat yard with raised flower beds, a bonfire pit, a storage shed, and a spacious wood deck built in 2024—perfect for grilling, entertaining, or simply relaxing and watching the Fairfax fireworks shows outdoors.
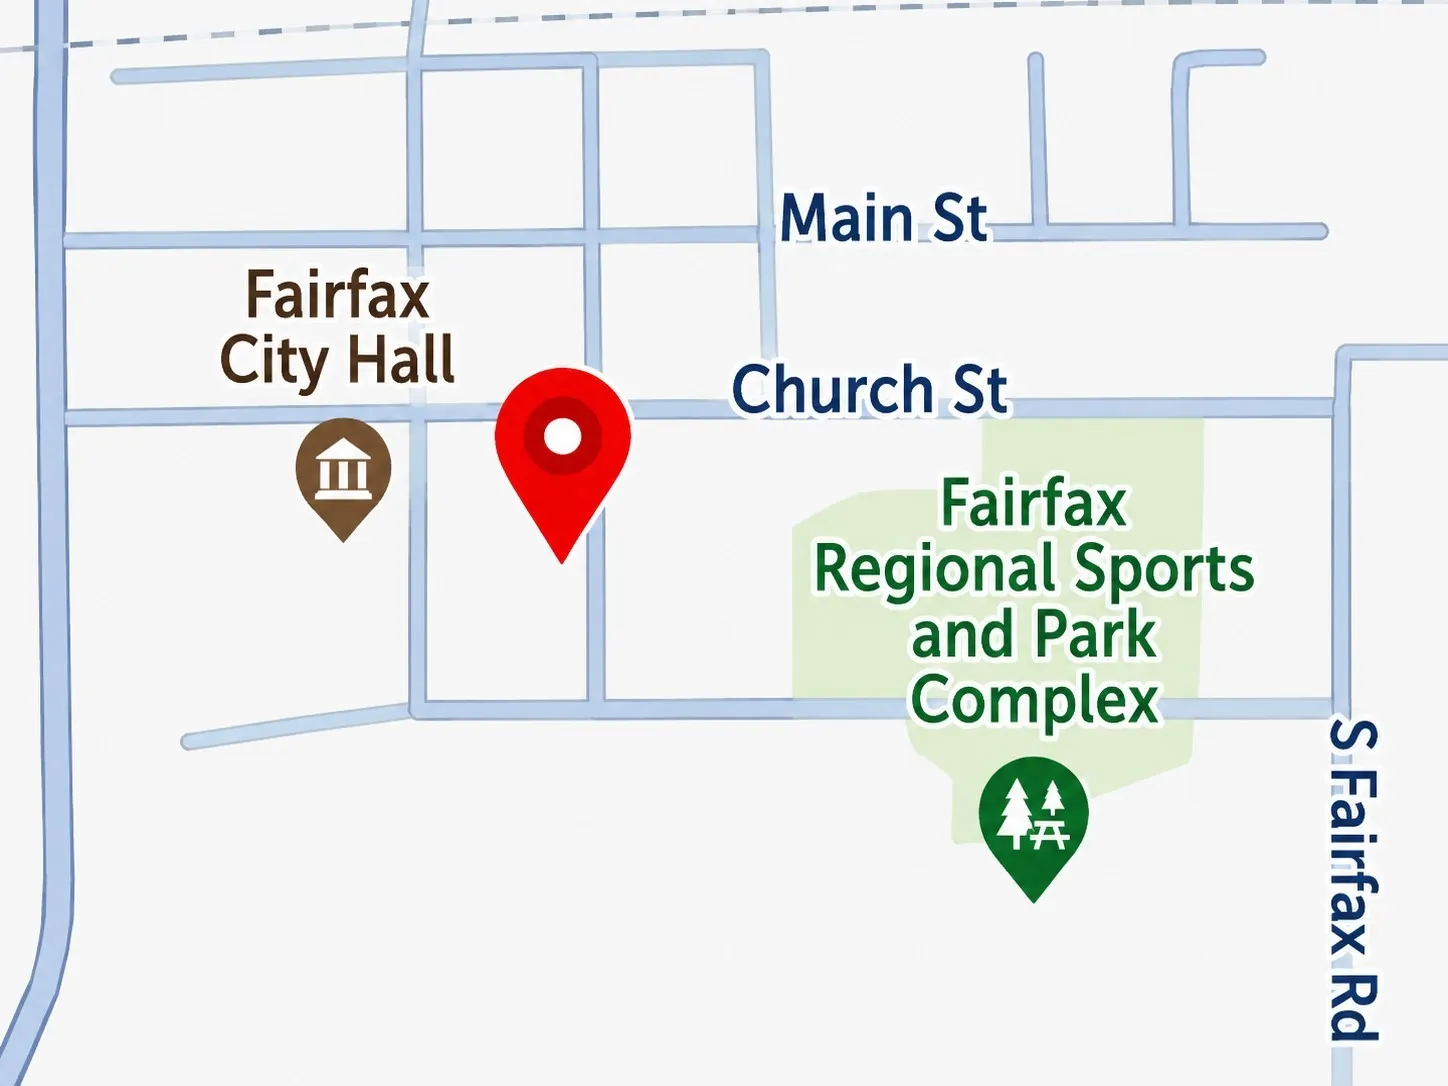
Located just a short walk from the Fairfax City Sports and Park Complex and within the College Community School District, this home has so much to offer both inside and out. Come see all that 533 Park Street has for you!
Residential Sale
533 Park St
Fairfax, Iowa 52228

Information on this page deemed reliable, but not guaranteed to be accurate. Listing information was entered by the listing agent and provided by ICAAR (Iowa City Area Association of REALTORS®) MLS and CRAAR (Cedar Rapids Area Association of REALTORS®) MLS. Urban Acres claims no responsibility for any misinformation, typographical errors, or misprints displayed from the MLS sources.
Request a Showing
Have a question we can answer this property? Interesting in scheduling a showing? Please enter your preferences in the form. We will contact you in order to schedule an appointment to view this property.
View Similar Listings
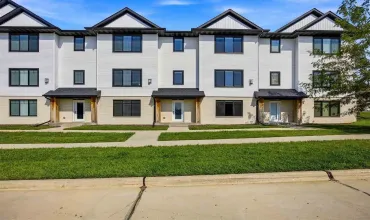

3 beds, 2 bath
SqFt: 2,806
286 Kenneth Dr
Iowa City, Iowa 52245
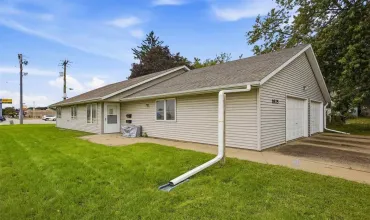
3 beds, 2 bath
SqFt: 1,296
1825 Deforest Ave
Iowa City, Iowa 52240

3 beds, 2 bath
SqFt: 1,416
307 Parkview Ct
North Liberty, Iowa 52317
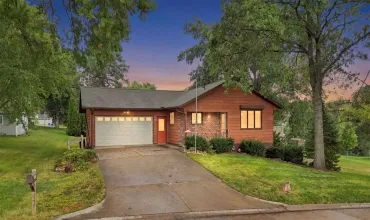
3 beds, 2 bath
SqFt: 1,826
812 12Th St
Kalona, Iowa 52247
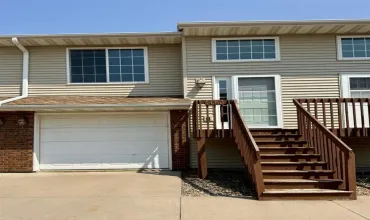
3 beds, 2 bath
SqFt: 1,592
1450 Easton Ln
North Liberty, Iowa 52317
3 beds, 2 bath
SqFt: 1,493
1010 16th Ave.
Coralville, Iowa 52241

3 beds, 2 bath
SqFt: 1,570
1658 Aspen Ct
North Liberty, Iowa 52317
3 beds, 2 bath
SqFt: 2,288