Description
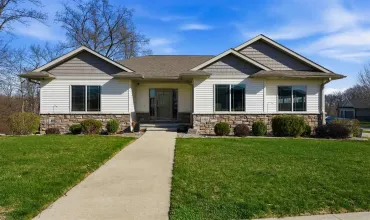
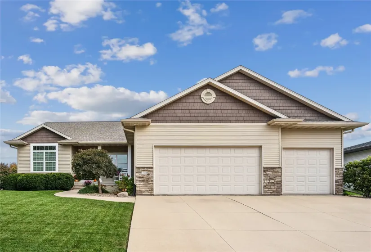
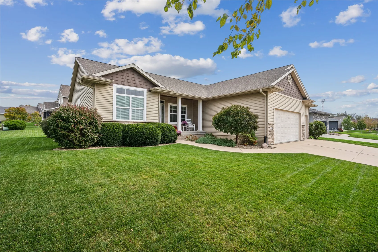
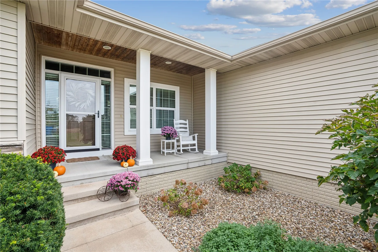
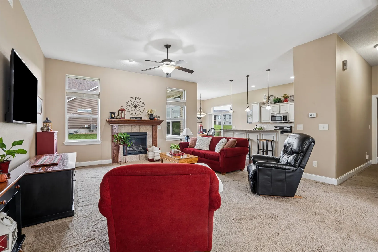
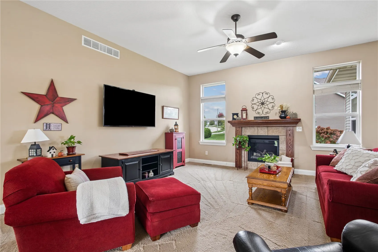
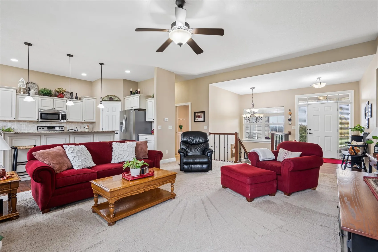
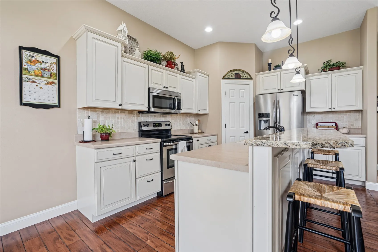
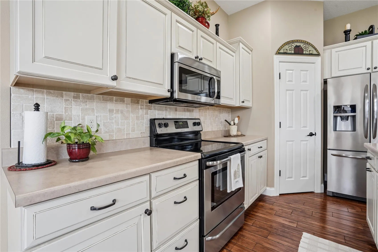
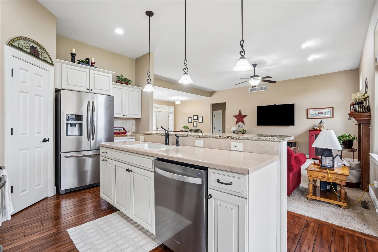
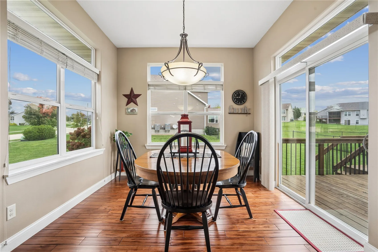
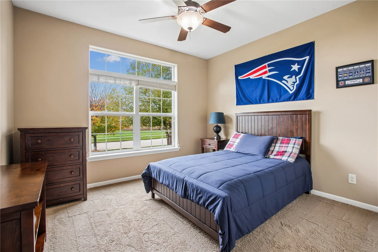
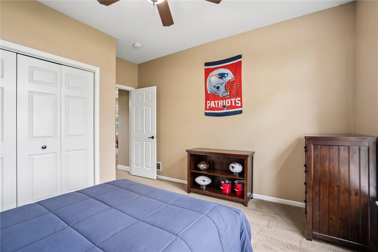
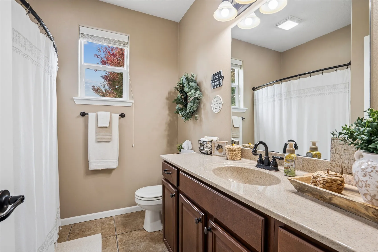
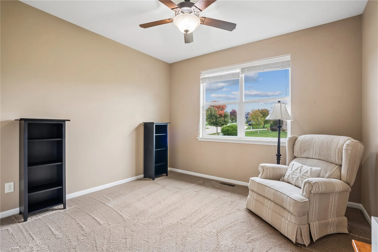
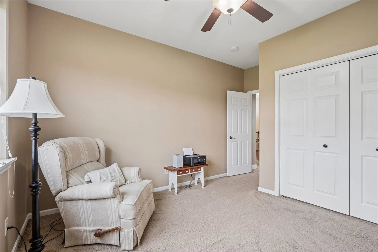
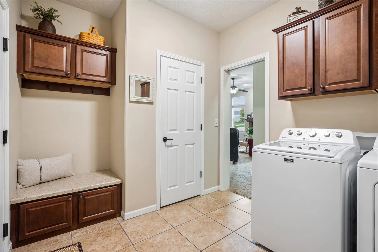
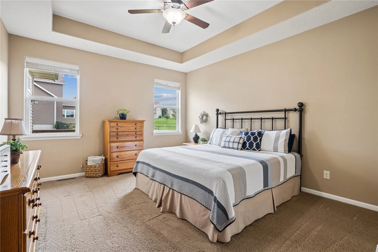
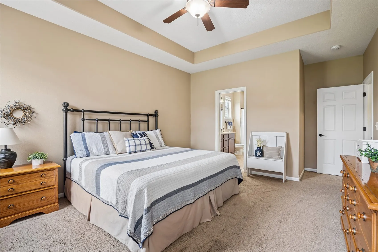
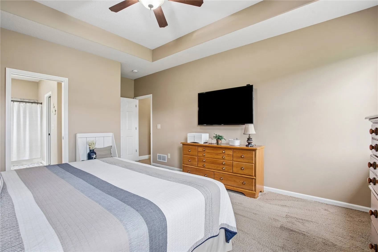
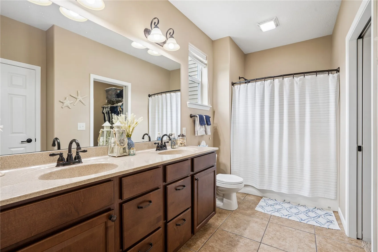
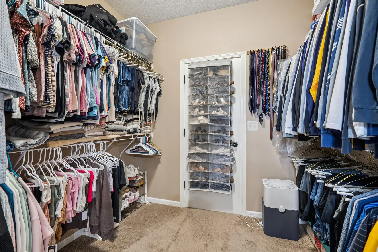
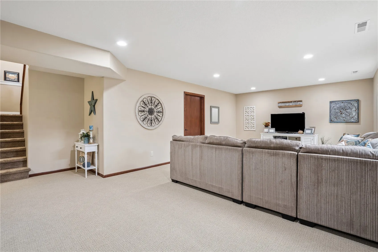
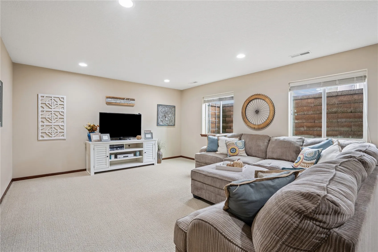
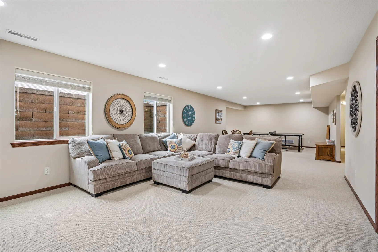
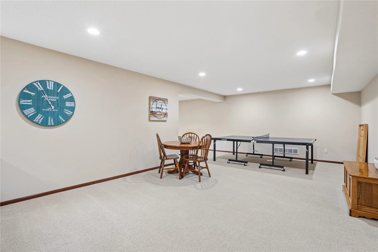
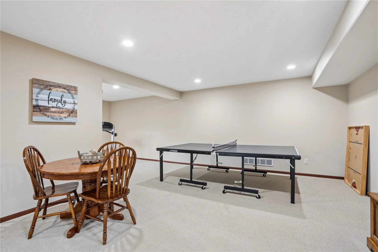
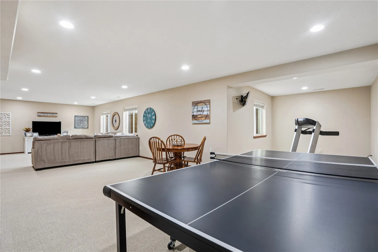
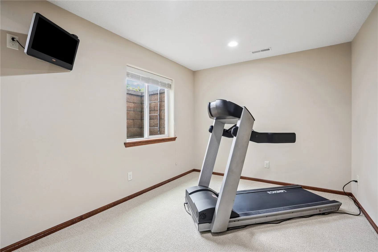
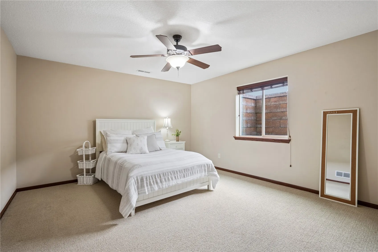
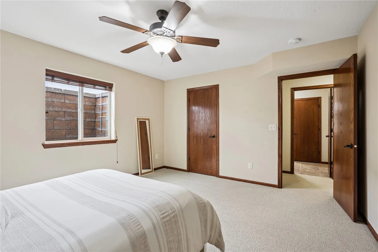
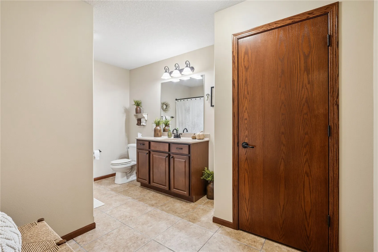
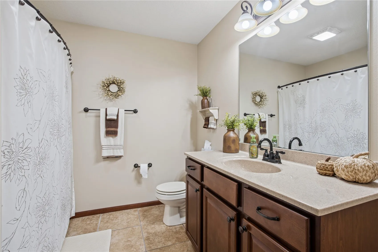
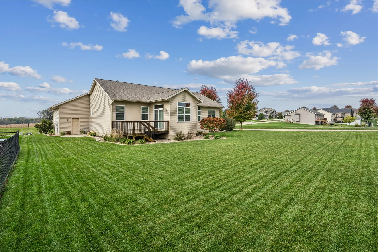
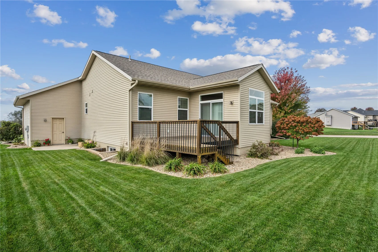
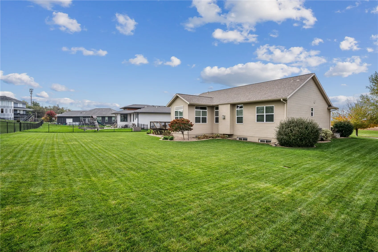
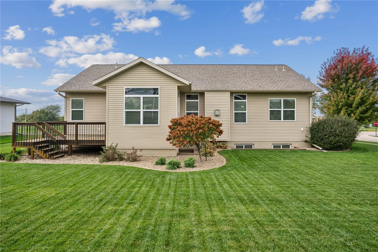
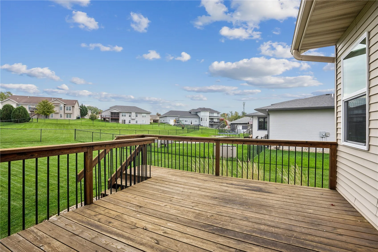
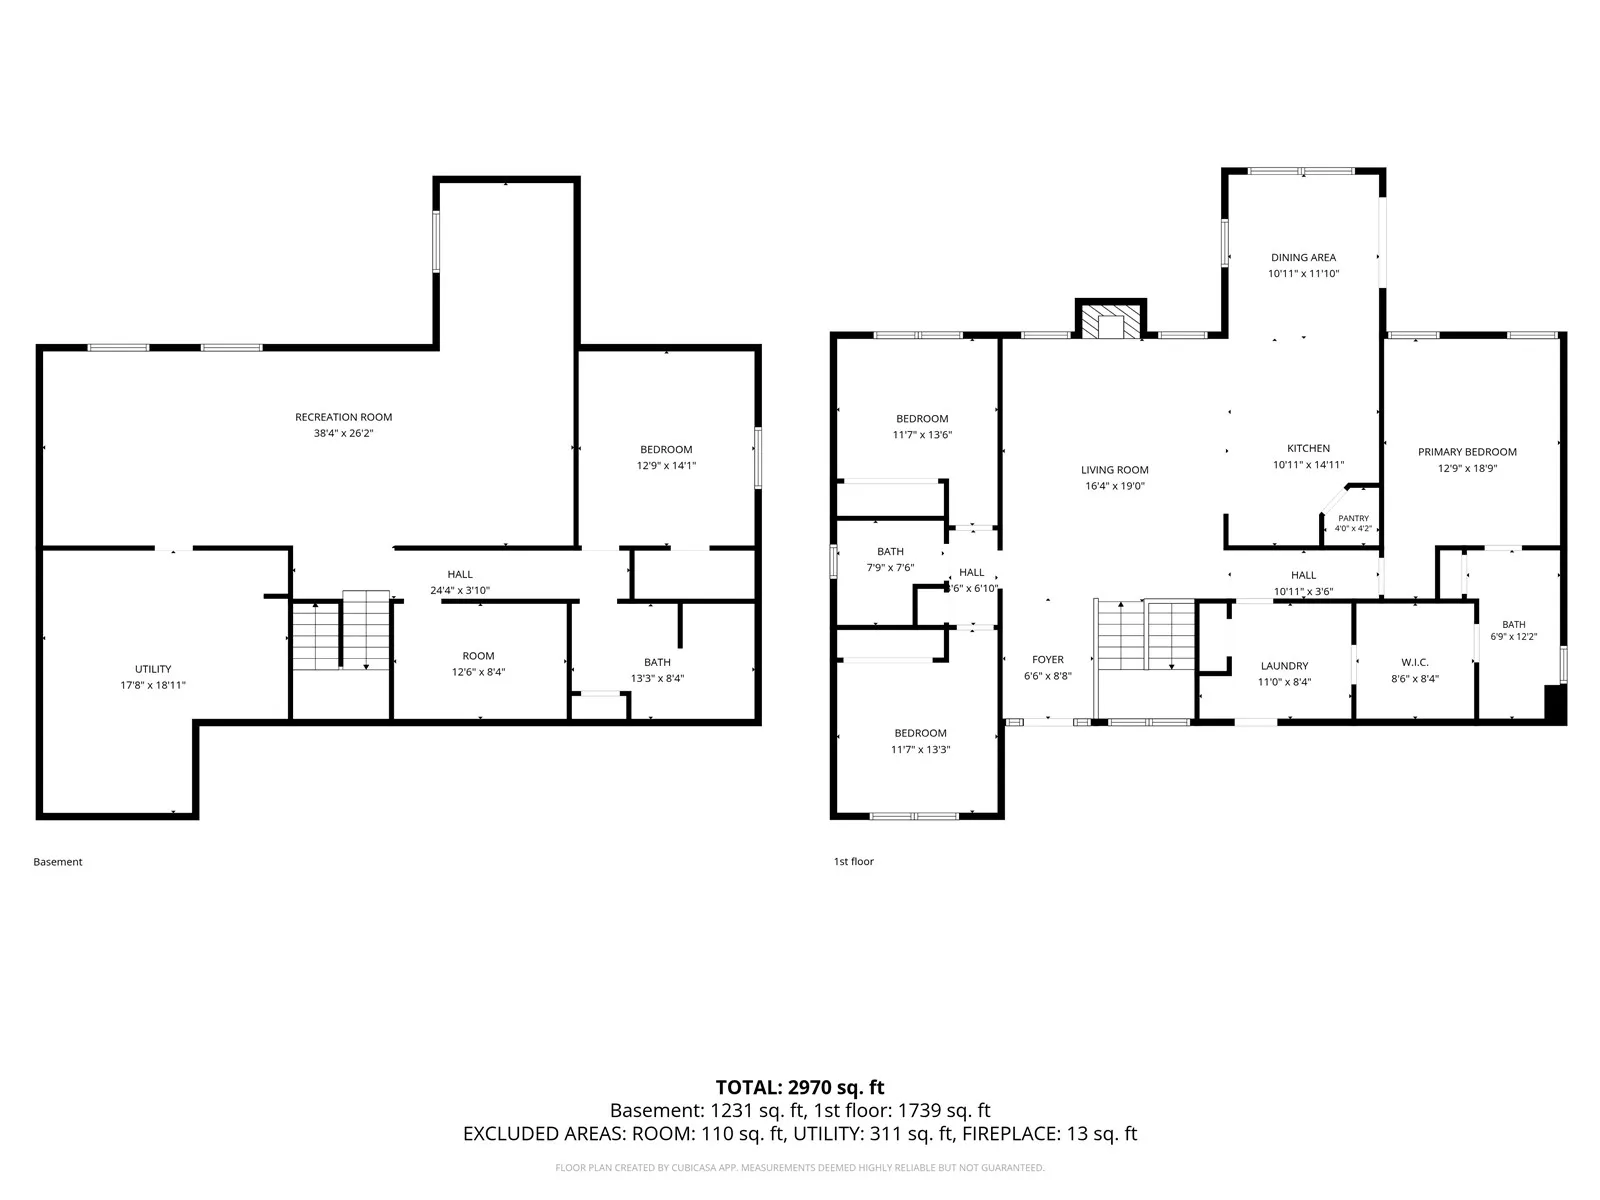
Welcome to this spacious 5-bedroom, 3-bath home in Fairfax, offering comfort, thoughtful design, and room to spread out! An inviting covered front porch, beautifully maintained landscaping, and an expansive corner lot create a wonderful first impression. Inside, a fresh, welcoming feel carries throughout the open-concept main floor. The great room features a cozy fireplace flanked by large windows, filling the space with natural light and flowing seamlessly into the kitchen. Abundant white cabinetry, stainless steel appliances, a tile backsplash, and a generous center island make cooking and entertaining a breeze. The spacious, sun-filled dining area opens to a large deck, extending your gathering space outdoors. The popular split-bedroom layout offers privacy for the primary suite, complete with an ensuite featuring a double vanity, ample storage, and a walk-in closet that conveniently connects to the main-floor laundry. The finished lower level continues the home’s bright, welcoming feel with an expansive rec room, large windows, and plenty of storage. Additional highlights include an irrigation system, an attached 3-stall garage, and a convenient drop zone with lockers. With inviting gathering spaces and practical features throughout, this home is ready to welcome you!
Residential Sale
108 Sunflower Drive
Fairfax, Iowa 52228

Information on this page deemed reliable, but not guaranteed to be accurate. Listing information was entered by the listing agent and provided by ICAAR (Iowa City Area Association of REALTORS®) MLS and CRAAR (Cedar Rapids Area Association of REALTORS®) MLS. Urban Acres claims no responsibility for any misinformation, typographical errors, or misprints displayed from the MLS sources.
Request a Showing
Have a question we can answer this property? Interesting in scheduling a showing? Please enter your preferences in the form. We will contact you in order to schedule an appointment to view this property.
View Similar Listings

5 beds, 3 bath
SqFt: 2,437
4523 Luke Drive
Iowa City, Iowa 52246
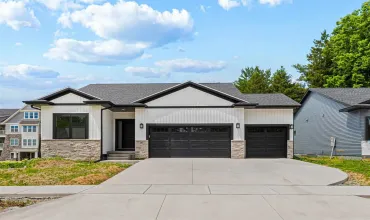
5 beds, 3 bath
SqFt: 2,365
284 Pine Grove Ln
Iowa City, Iowa 52246

5 beds, 3 bath
SqFt: 2,818
605 Deer View Ave
Tiffin, Iowa 52340
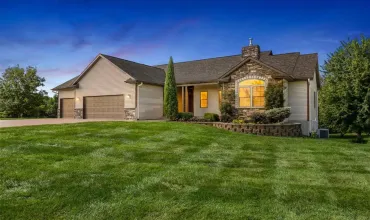
5 beds, 3 bath
SqFt: 2,705
1441 Walter Mapp Drive
Riverside, Iowa 52327
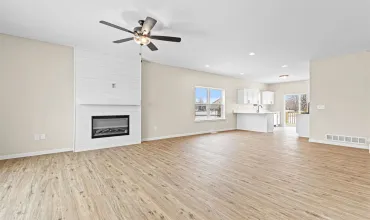
5 beds, 3 bath
SqFt: 2,465
1230 Priscilla Ct
North Liberty, Iowa 52317
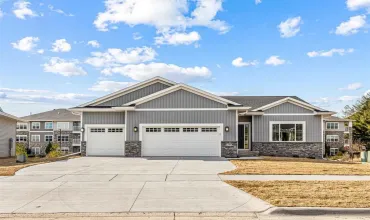
5 beds, 3 bath
SqFt: 2,587
270 Pine Grove Ln
Iowa City, Iowa 52446
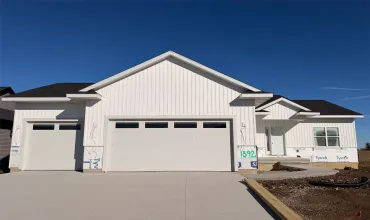
5 beds, 3 bath
SqFt: 2,826
1392 Hickory Ridge Drive
Marion, Iowa 52302
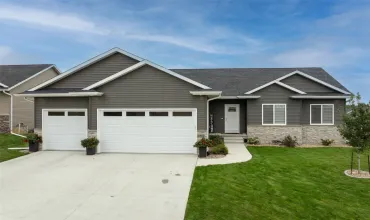
5 beds, 3 bath
SqFt: 2,664