

Description
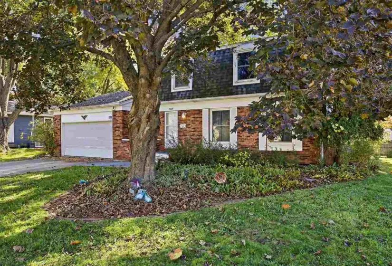
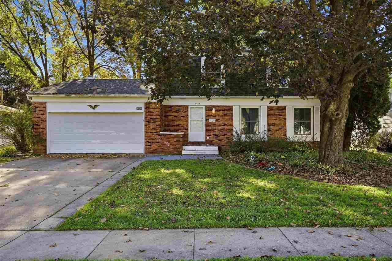
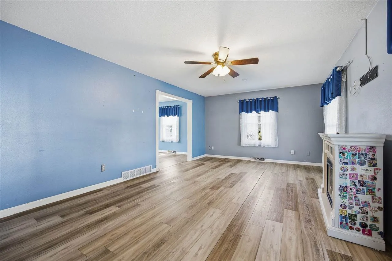
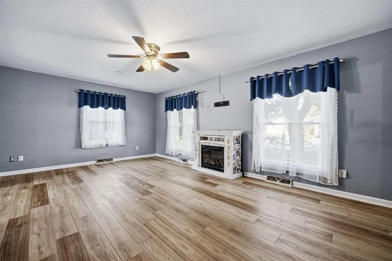
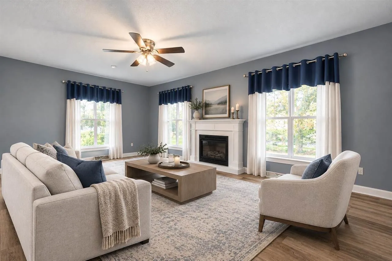
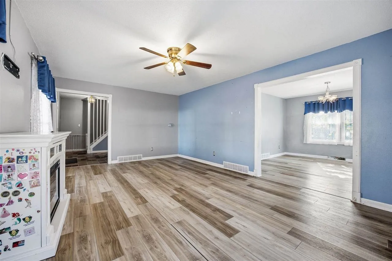
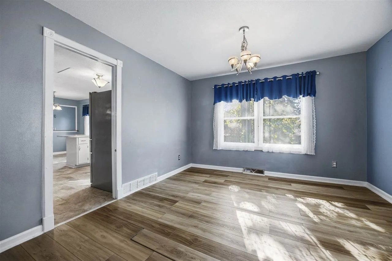
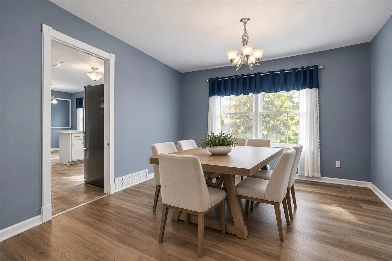
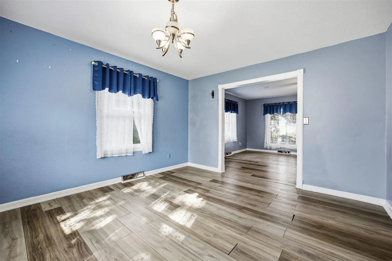
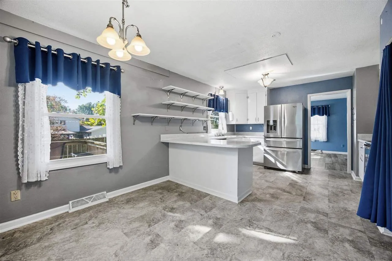
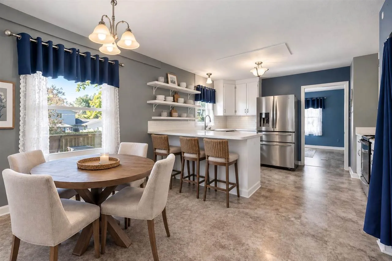
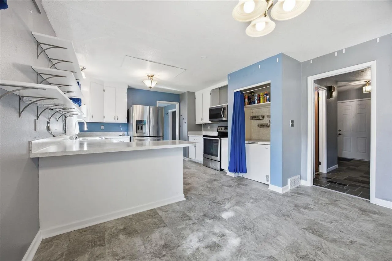
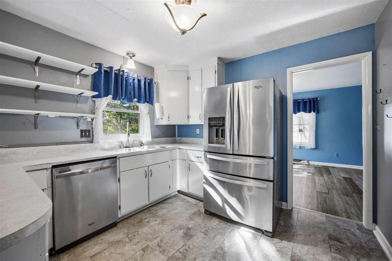
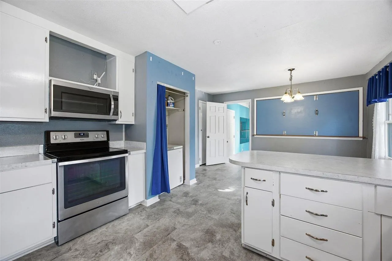
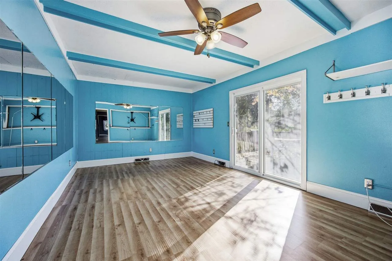
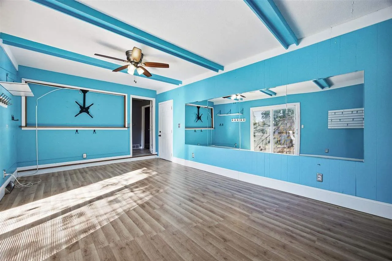
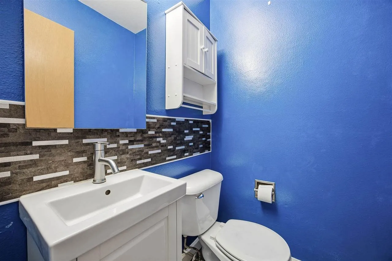
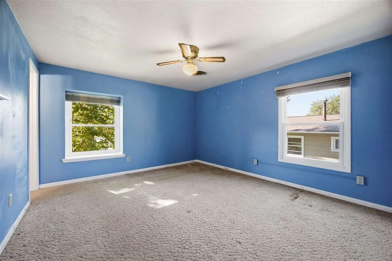
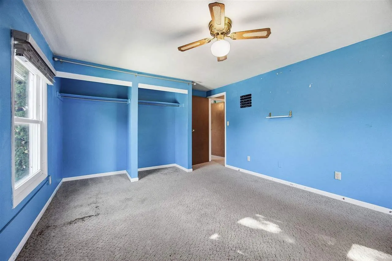
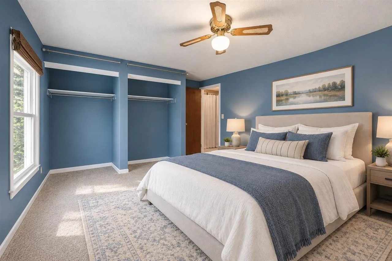
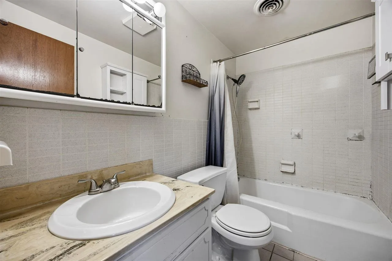
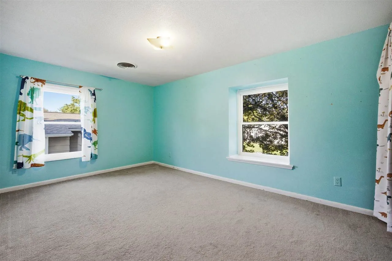
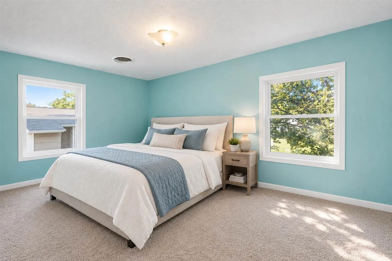
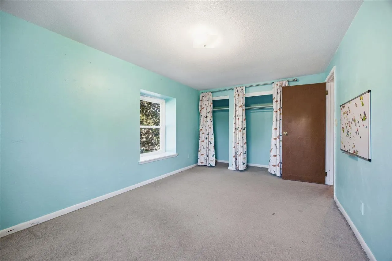
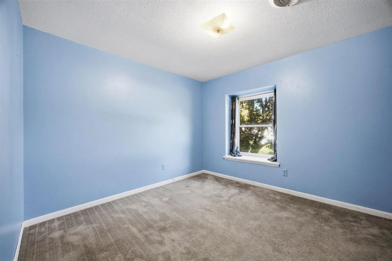
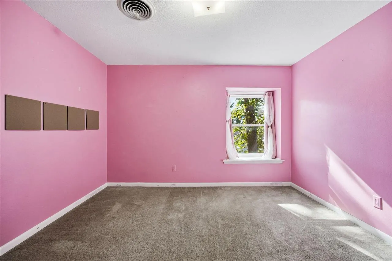
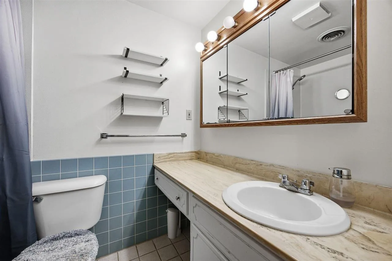
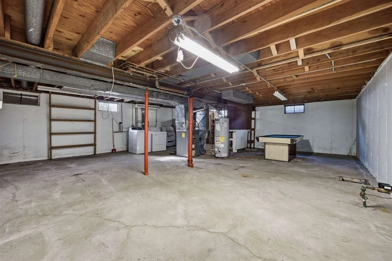
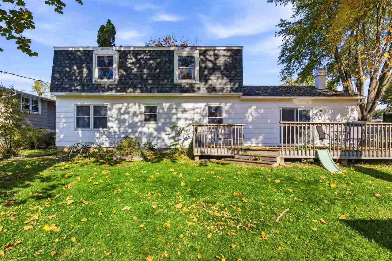
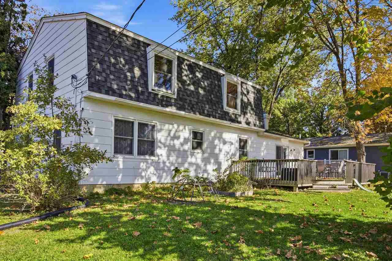
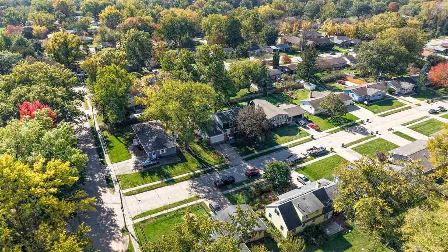
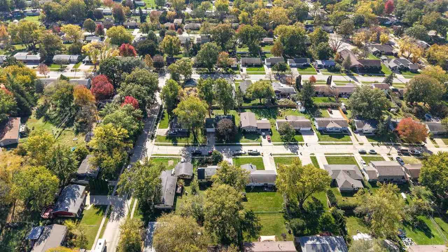
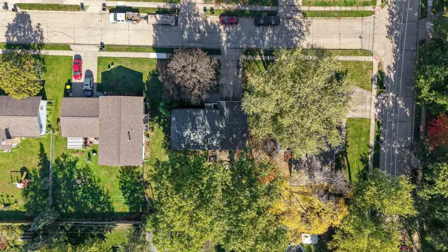
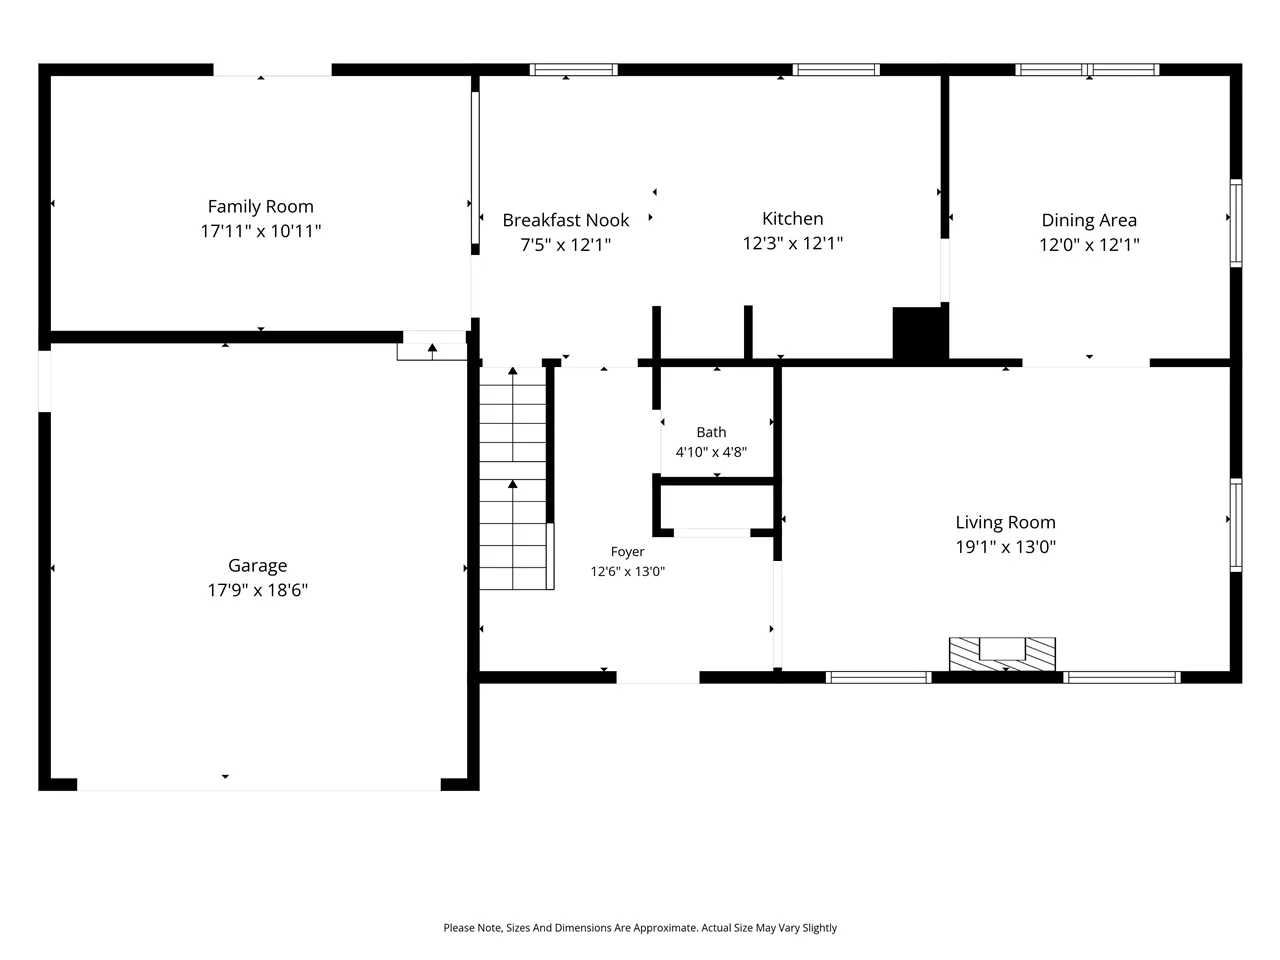
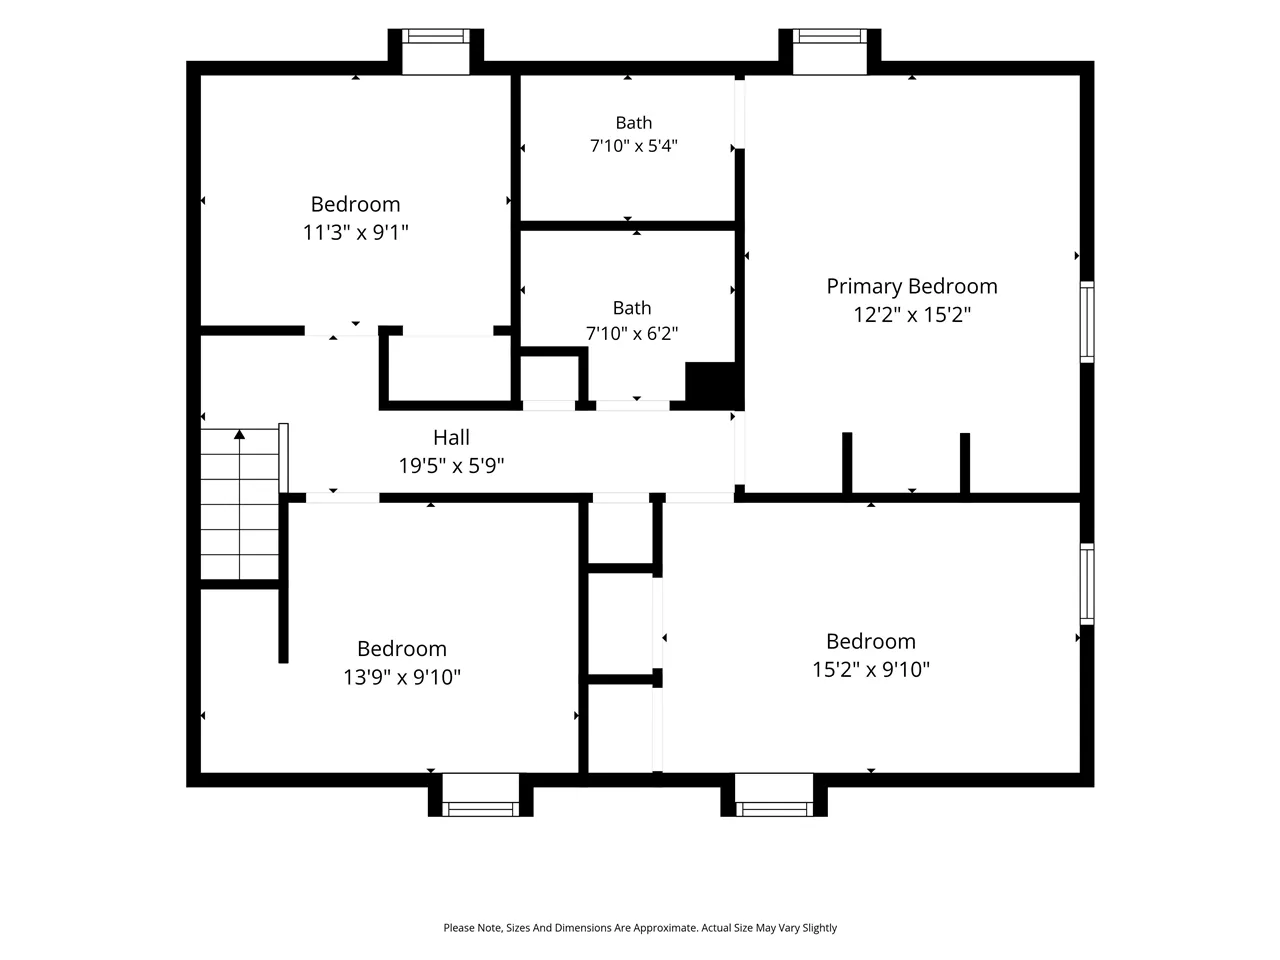
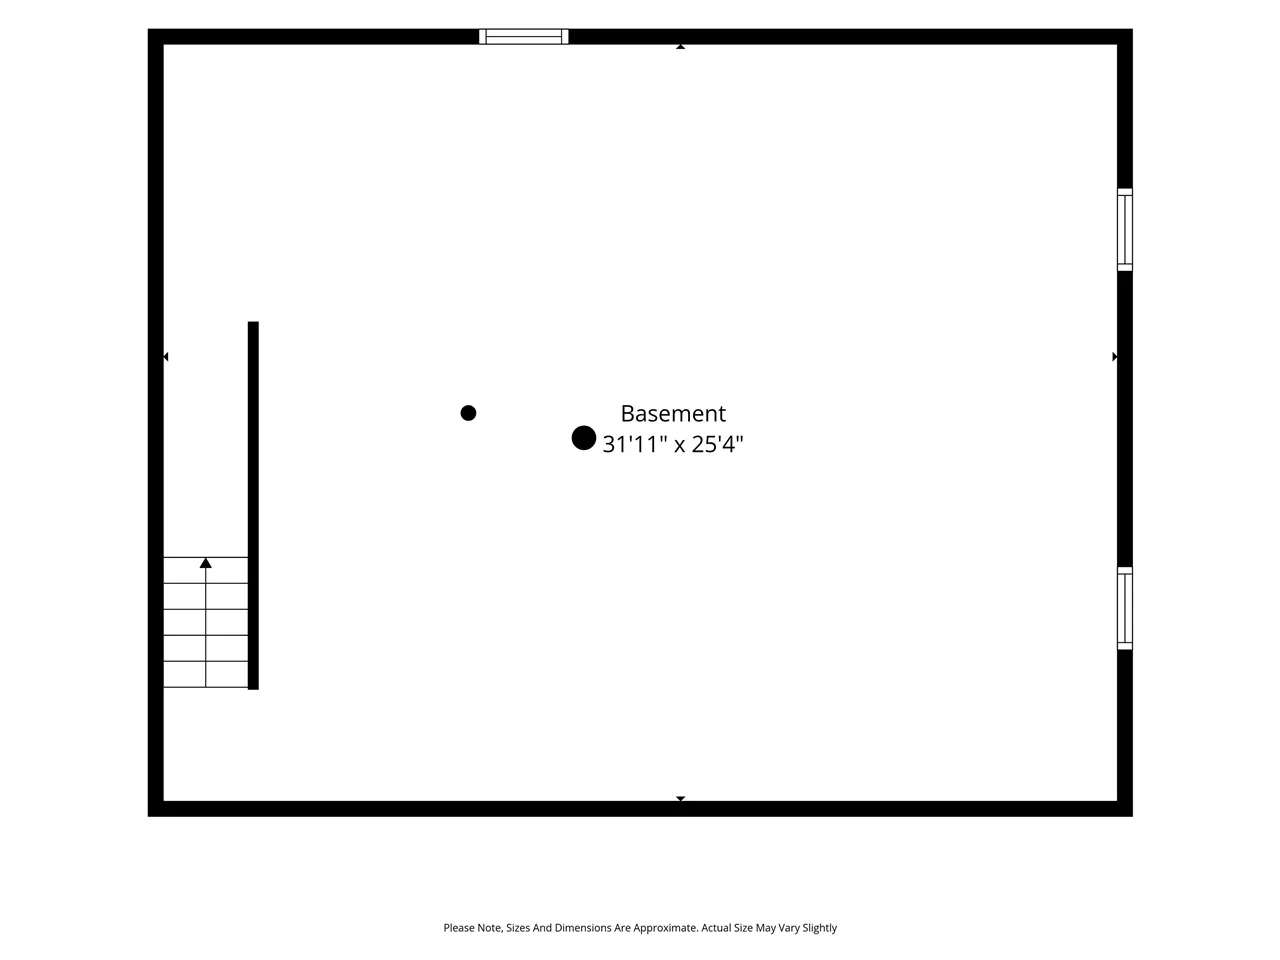
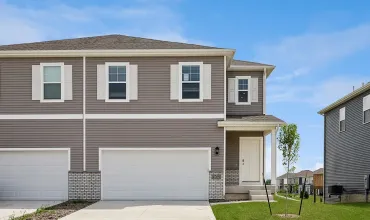
Welcome to this spacious two-story home offering 4 bedrooms, 2.5 baths, and a 2-car garage in an established neighborhood with mature landscaping. The thoughtfully designed floor plan features an eat-in kitchen with newer stainless steel appliances, plus a separate formal dining room—ideal for everyday meals and entertaining. A versatile bonus room on the main level provides endless possibilities for a home office, gym, family room, or playroom. Sliding doors lead to a spacious deck, creating a great opportunity to enjoy outdoor living. Conveniently located near schools, restaurants, and shopping, this home offers generous living space, a flexible layout, and the opportunity to build equity while making it your own. Bring your vision and unlock the potential! If you’re looking for space, functionality, and an opportunity to personalize a home to fit your style, this property is worth a closer look. Property is being sold “AS IS.” (see attached addendum) and is priced accordingly. Current A/C compressor is not functional. Sellers will make no repairs. Accepted offer, but Sellers would negotiate back-up offers until all contingencies are released.
Residential Sale
3029 Cornell Ave
Iowa City, Iowa 52245


- Lemme
- Southeast
- City
Information on this page deemed reliable, but not guaranteed to be accurate. Listing information was entered by the listing agent and provided by ICAAR (Iowa City Area Association of REALTORS®) MLS and CRAAR (Cedar Rapids Area Association of REALTORS®) MLS. Urban Acres claims no responsibility for any misinformation, typographical errors, or misprints displayed from the MLS sources.
Request a Showing
Have a question we can answer this property? Interesting in scheduling a showing? Please enter your preferences in the form. We will contact you in order to schedule an appointment to view this property.
View Similar Listings
4 beds, 3 bath
SqFt: 2,272
445 E Tartan Drive
North Liberty, Iowa 52317
4 beds, 3 bath
SqFt: 2,062
611 Hillview Drive
Fairfax, Iowa 52228
4 beds, 3 bath
SqFt: 2,229
831 Heartland Court
Fairfax, Iowa 52228
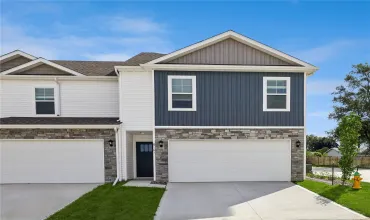
4 beds, 3 bath
SqFt: 1,658
9327 Lovegrass Drive SW
Cedar Rapids, Iowa 52404
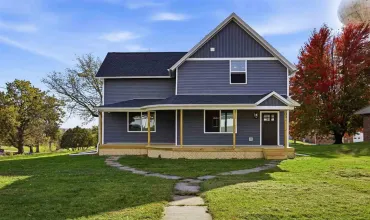
4 beds, 3 bath
SqFt: 1,453
703 Oak St
Williamsburg, Iowa 52361
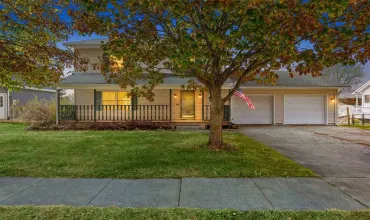
4 beds, 3 bath
SqFt: 2,364
126 Scott Dr
West Branch, Iowa 52358
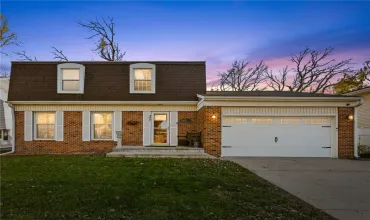
4 beds, 3 bath
SqFt: 2,485
377 Brentwood Dr NE
Cedar Rapids, Iowa 52402
4 beds, 3 bath
SqFt: 1,767