

Description
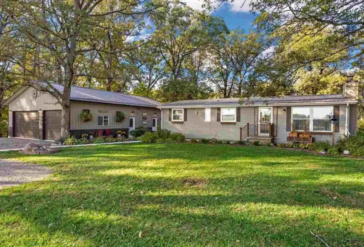
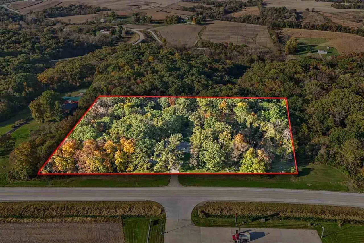
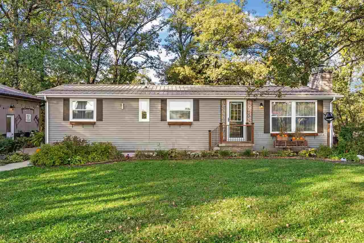
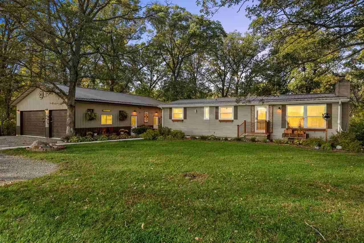
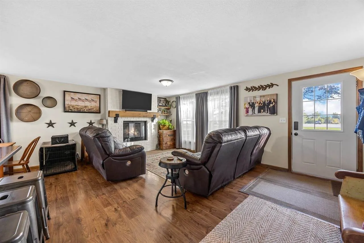
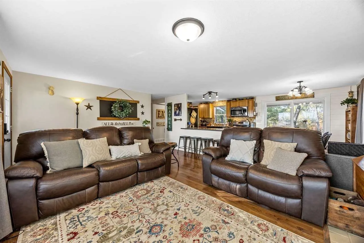
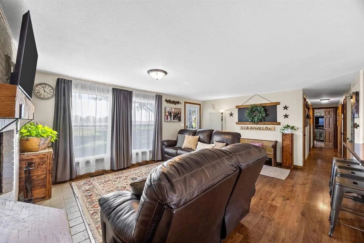
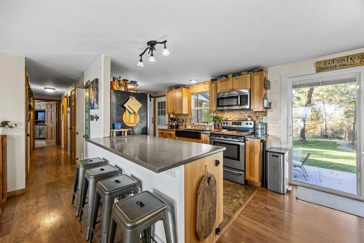
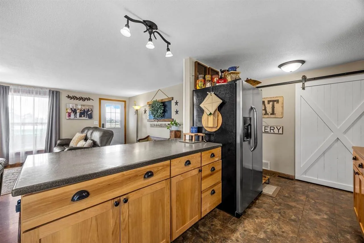
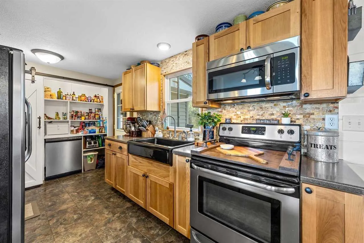
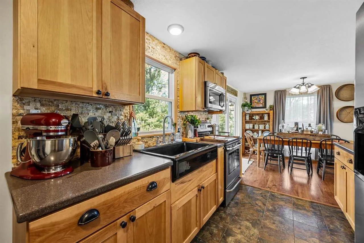
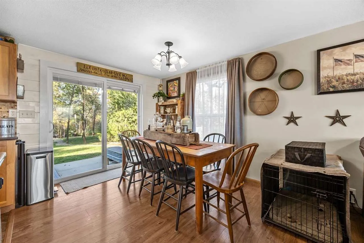
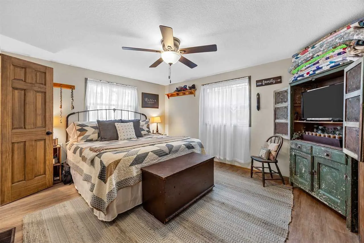
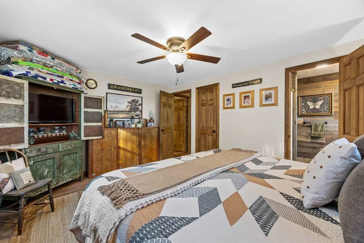
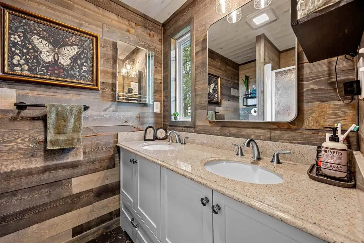
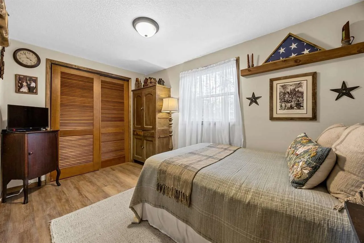
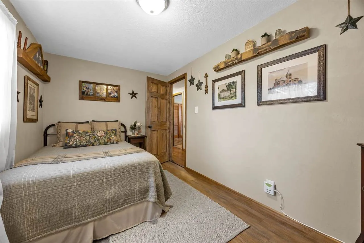
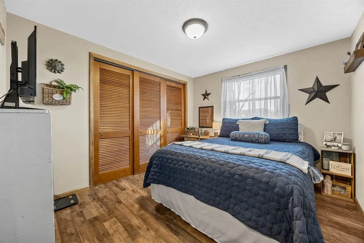
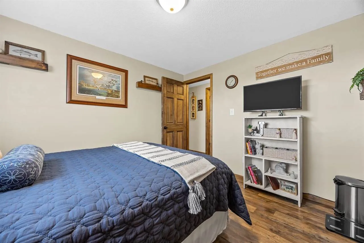
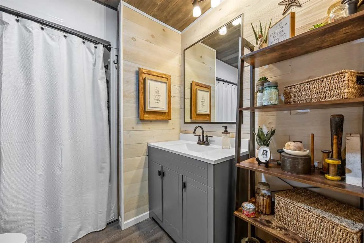
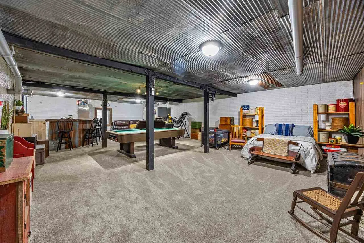
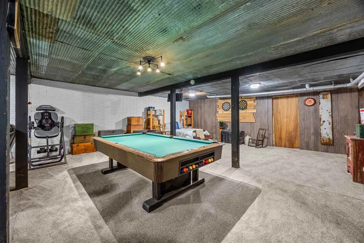
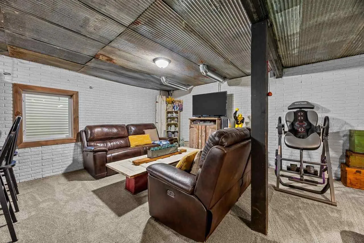
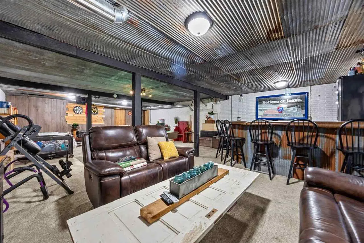
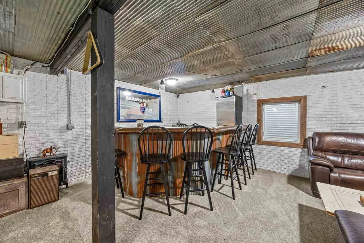
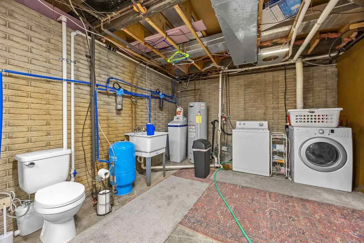
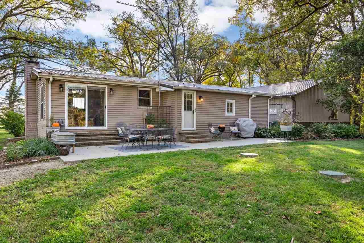
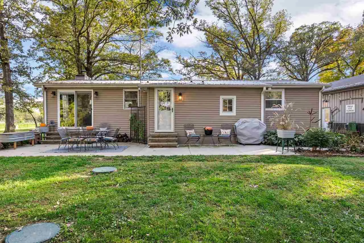
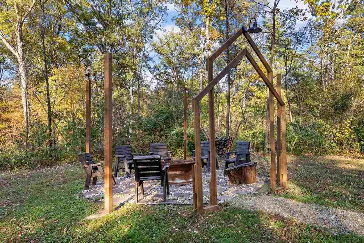
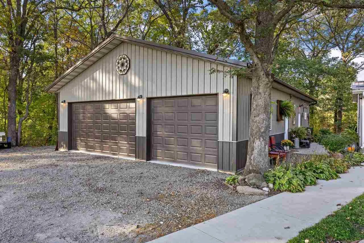
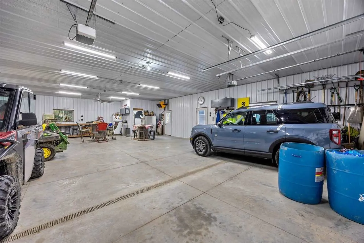
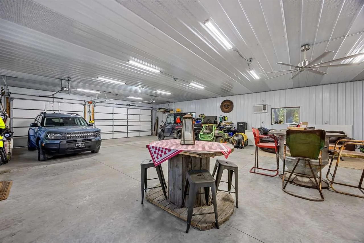
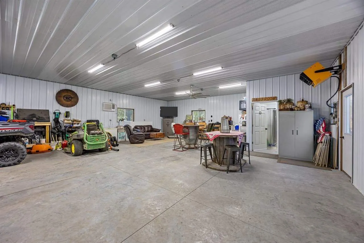
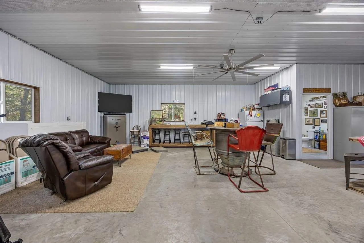
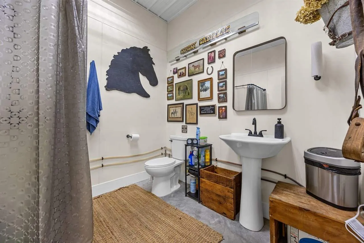
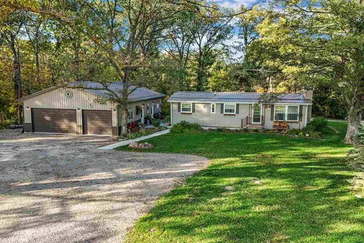
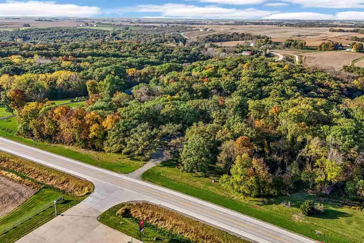
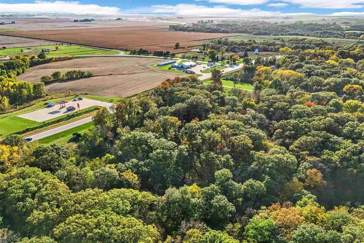
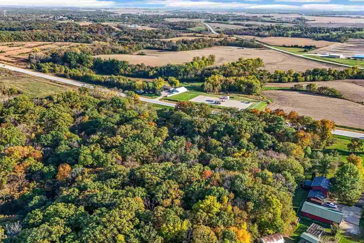
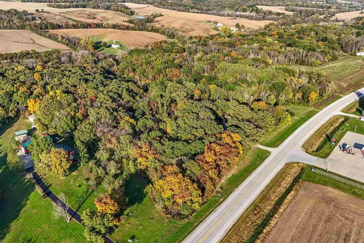
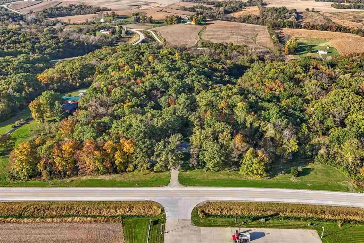
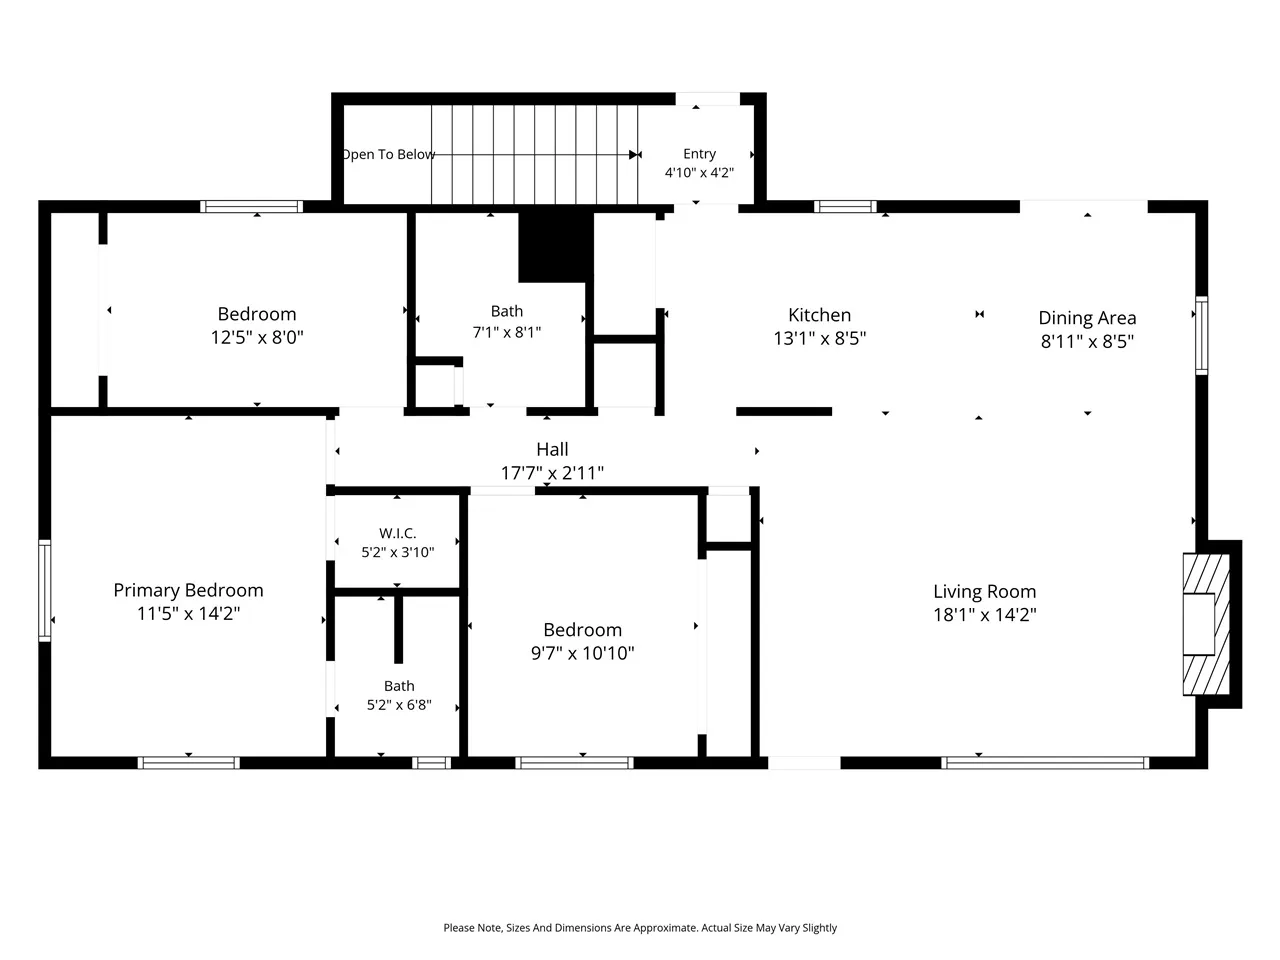
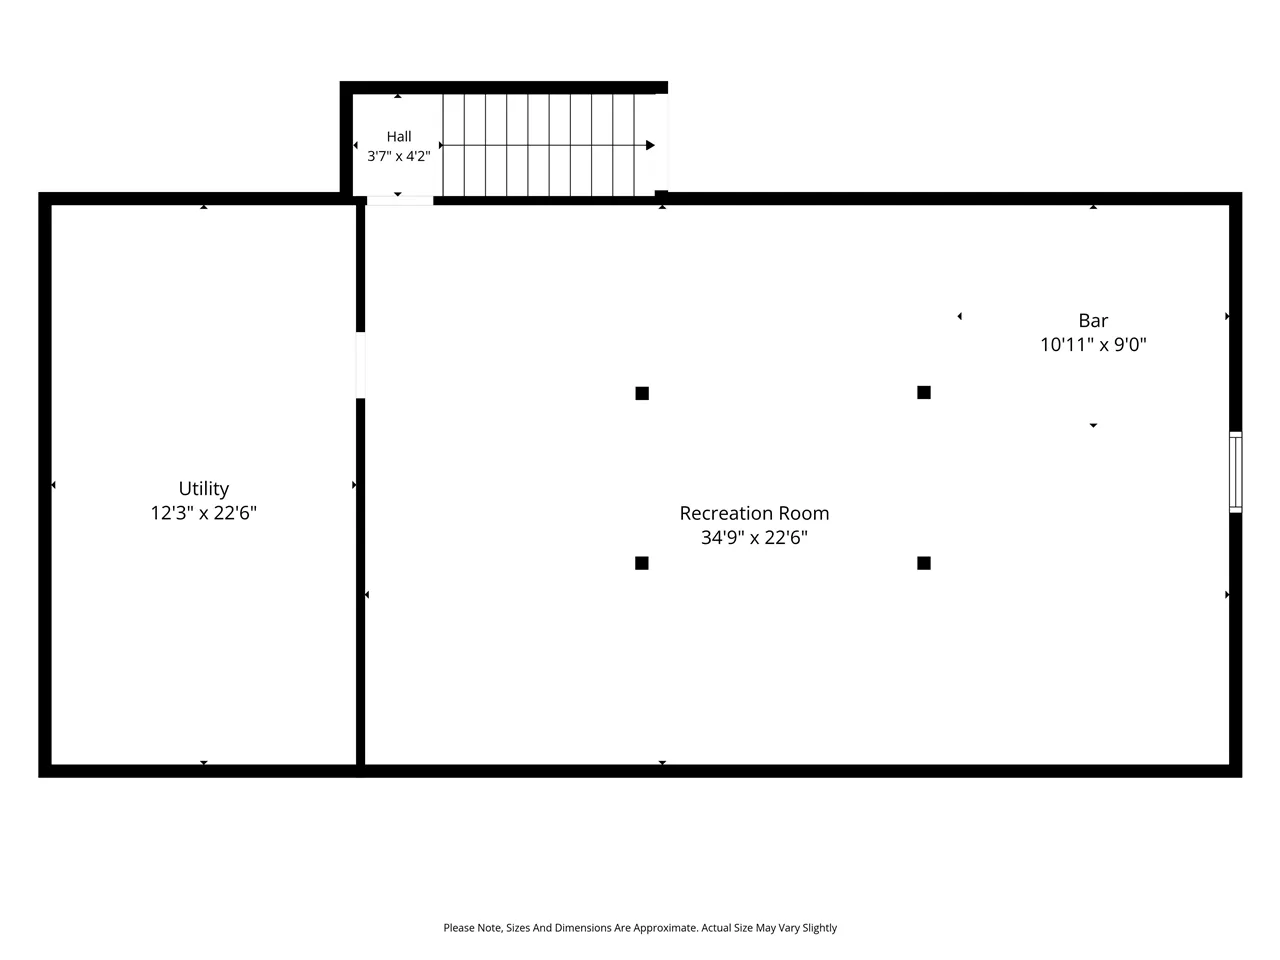
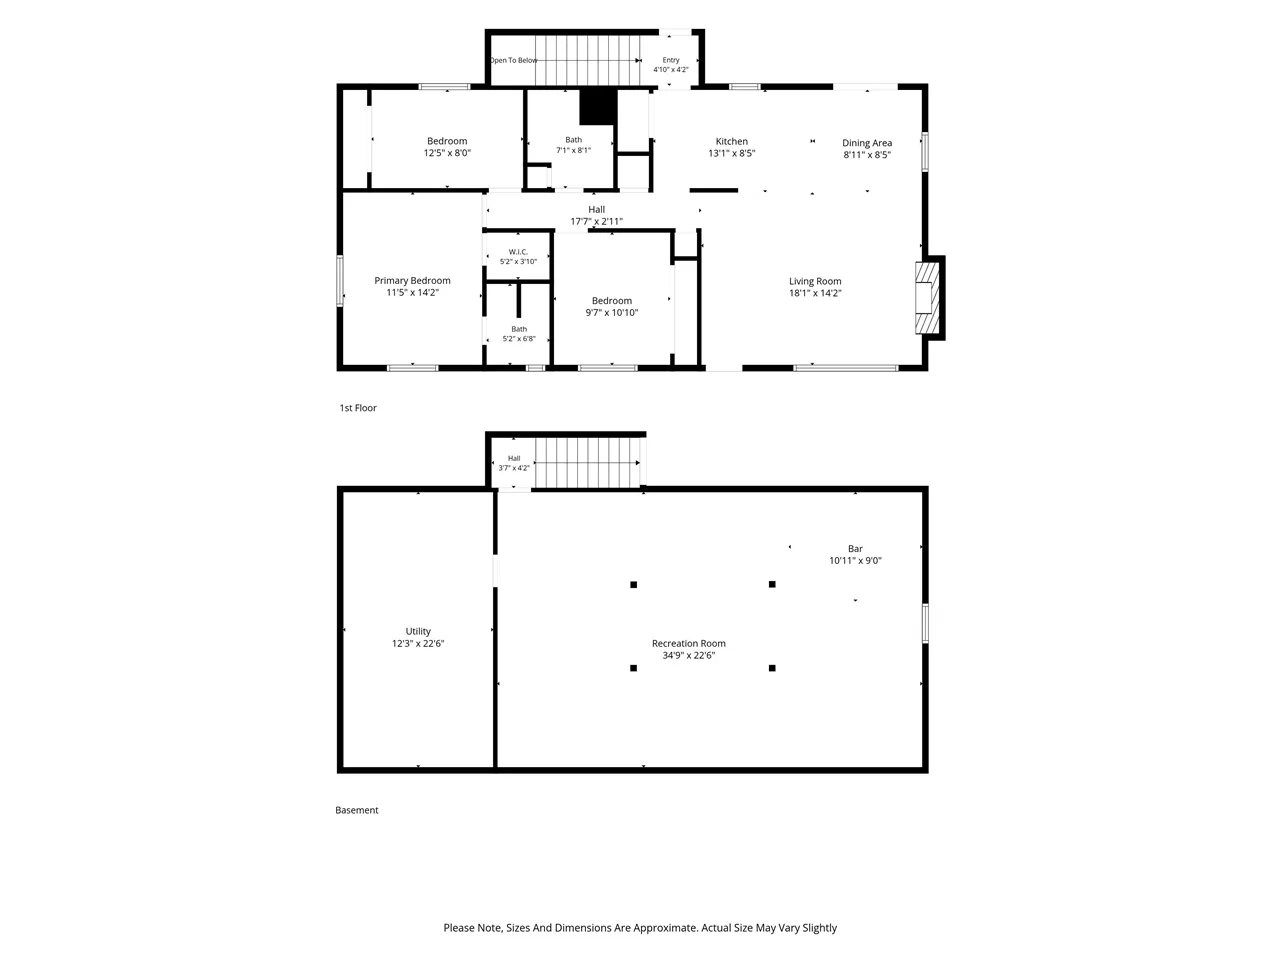
Five wooded acres, a 32×48 heated and cooled shop, and a ranch home rebuilt from the studs out. The entire house was opened up and finished with new insulation, drywall, electrical, and plumbing throughout. Windows were replaced in 2020, the steel roof is within the last five years, and the HVAC was updated in 2017. The main level offers three bedrooms, including a primary with its own bath, plus a second full bath. The kitchen features custom hickory cabinetry in a maple finish, solid surface counters, a pantry, and appliances that are all 2017 or newer. In the living room, a wood-burning fireplace has been put to use every winter. The newly finished lower level adds a spacious rec room with a bar area, the laundry, and a recently added egress window that creates potential for a fourth bedroom. Outside, landscaping surrounds the property and frames a patio, fire pit, and private backyard, with an underground pet fence covering part of the yard. The shop has three overhead doors, poured concrete floors, heating and cooling, and a full bathroom. All appliances convey, including the washer, dryer, and water softener. This property qualifies for the forestry program, the current owner pays taxes on only 1 acre and the other 4 are exempt.
Residential Sale
24358 Hwy 92
Columbus Junction, Iowa 52738

Information on this page deemed reliable, but not guaranteed to be accurate. Listing information was entered by the listing agent and provided by ICAAR (Iowa City Area Association of REALTORS®) MLS and CRAAR (Cedar Rapids Area Association of REALTORS®) MLS. Urban Acres claims no responsibility for any misinformation, typographical errors, or misprints displayed from the MLS sources.
Request a Showing
Have a question we can answer this property? Interesting in scheduling a showing? Please enter your preferences in the form. We will contact you in order to schedule an appointment to view this property.
View Similar Listings

3 beds, 3 bath
SqFt: 1,987
242 N Madison Ave
North Liberty, Iowa 52317
3 beds, 3 bath
SqFt: 2,311
1830 Sara Ct.
North Liberty, Iowa 52317
3 beds, 3 bath
SqFt: 2,900
3808 Richland Dr NW
Cedar Rapids, Iowa 52405
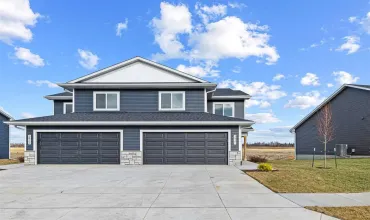
3 beds, 3 bath
SqFt: 1,687
3440 Holderness Rd
Coralville, Iowa 52241
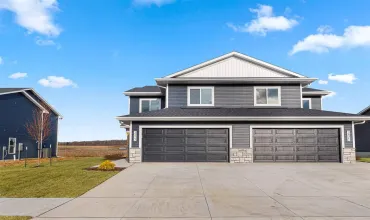
3 beds, 3 bath
SqFt: 1,687
3442 Holderness Rd
Coralville, Iowa 52241
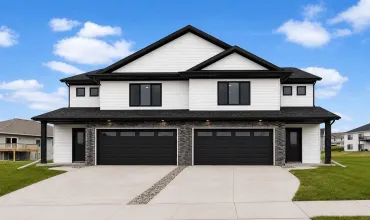
3 beds, 3 bath
SqFt: 2,002
1420 Winterberry Ln
North Liberty, Iowa 52317

3 beds, 3 bath
SqFt: 1,824
211 5th St
Coralville, Iowa 52241

3 beds, 3 bath
SqFt: 1,824