

Description
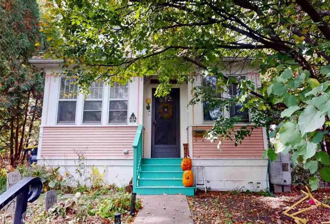
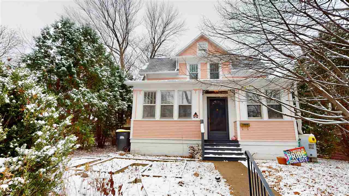
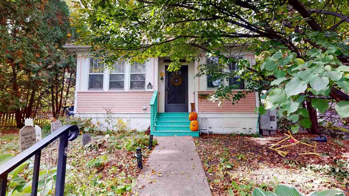
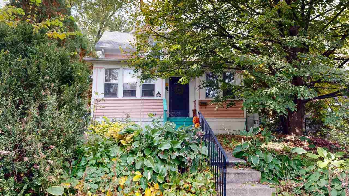
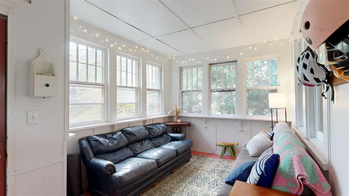
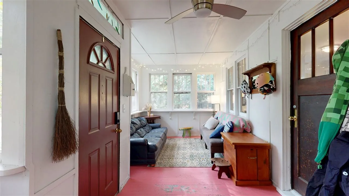
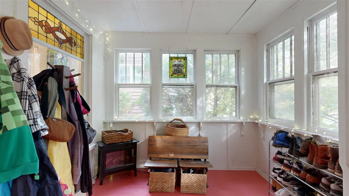
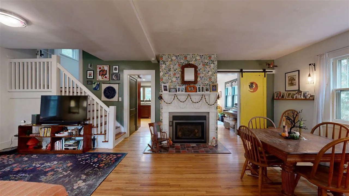
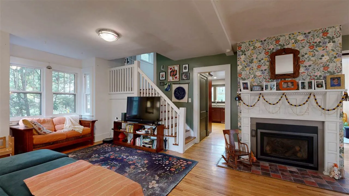
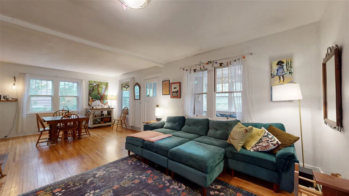
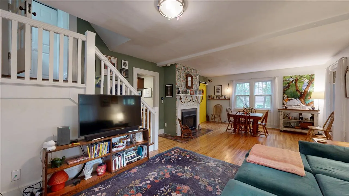
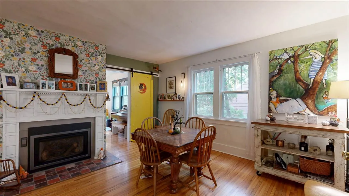
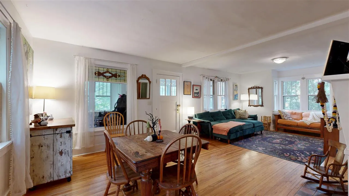
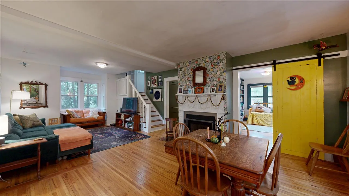
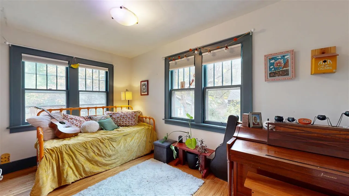
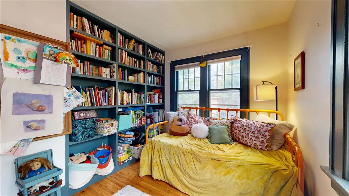
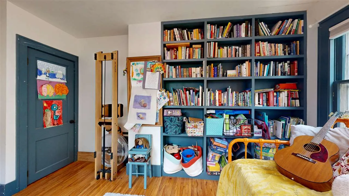
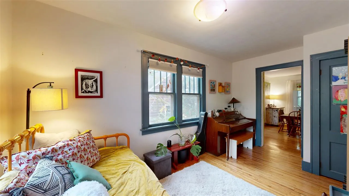
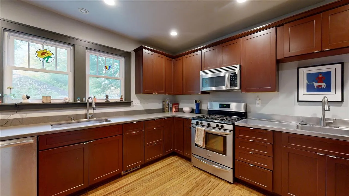
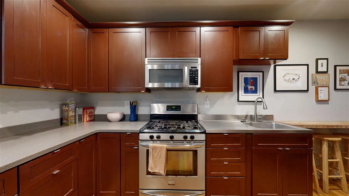
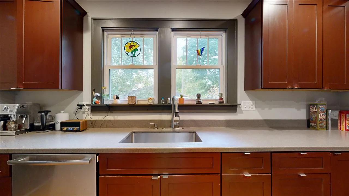
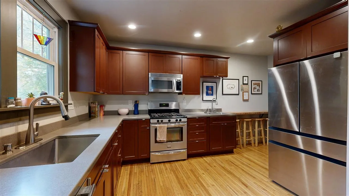
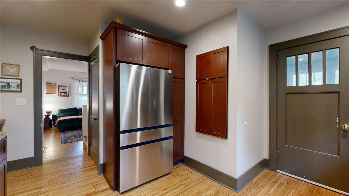
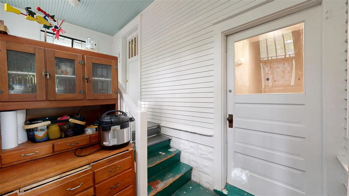
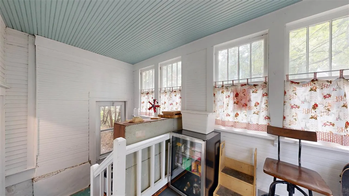
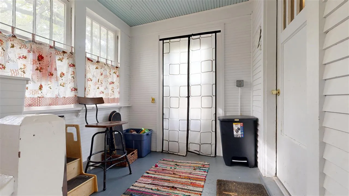
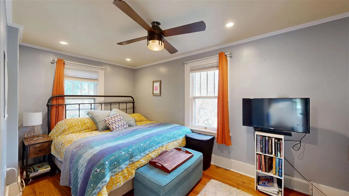
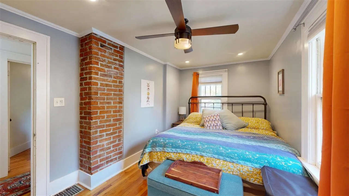
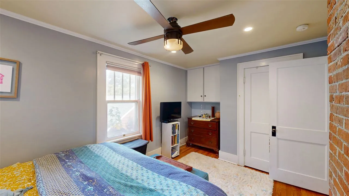
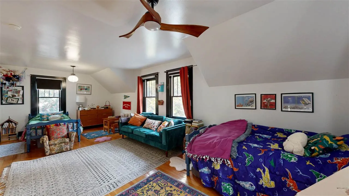
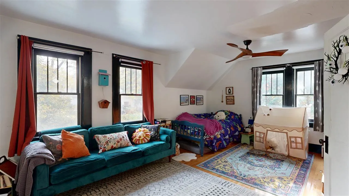
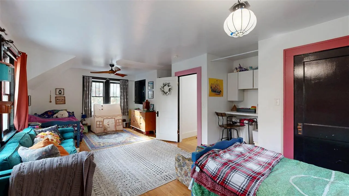
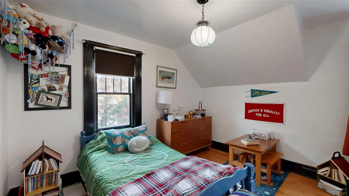
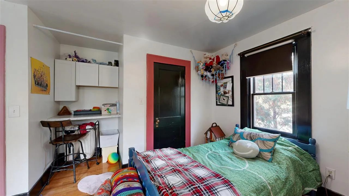
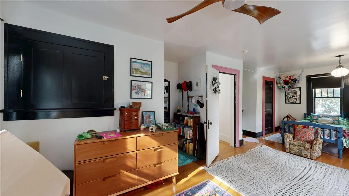
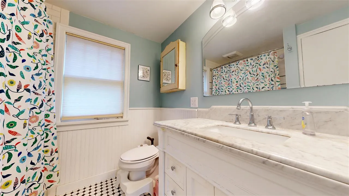
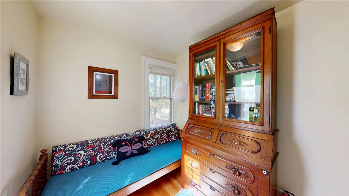
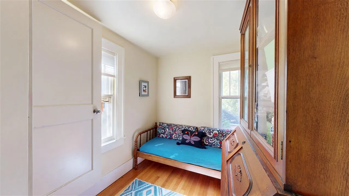
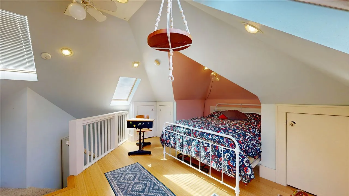
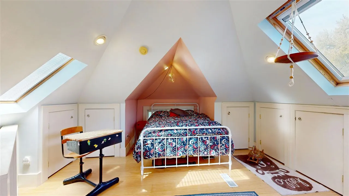
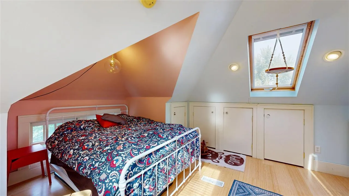
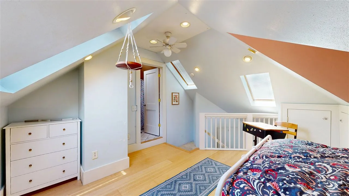
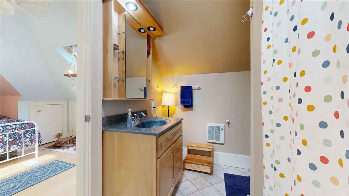
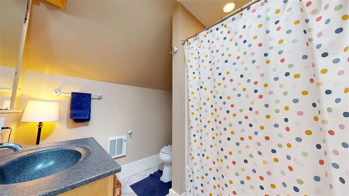
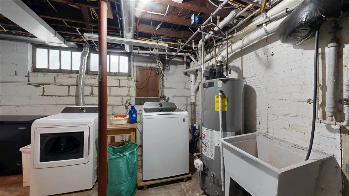
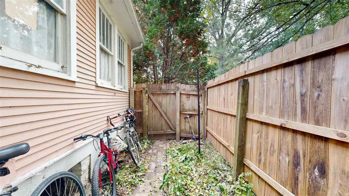
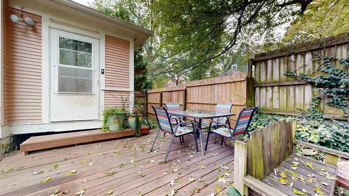
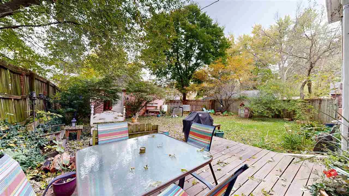
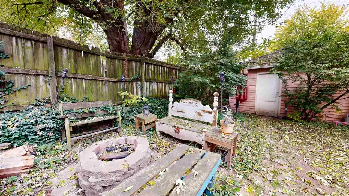
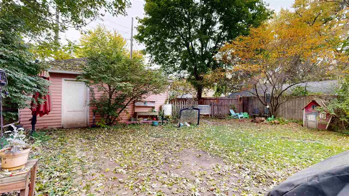
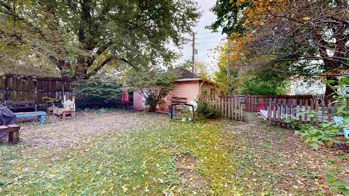
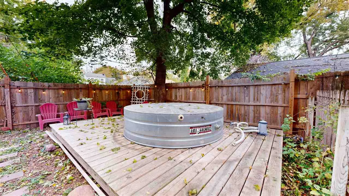
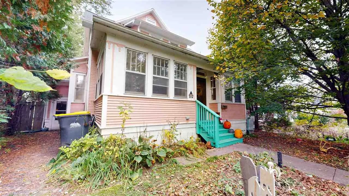
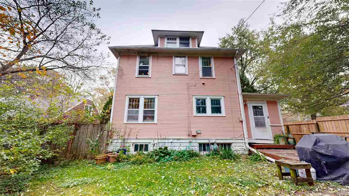
Beautiful 2 story home with finished attic located in the Historic Longfellow district. Walk into the welcoming enclosed front porch that provides a great spot out of the weather to enjoy the neighborhood with your morning coffee. Step into the cheery living room complete with a newly installed gas fireplace, beautiful mantle, and hardwood floors throughout. The large, updated kitchen walks out to a mudroom where you can continue downstairs to the unfinished basement, or out to enjoy the fully fenced yard and detached 2 car garage accessible from the alley. You will find 2 full bedrooms on the second floor with the primary bedroom being oversized at the front of the house. Don’t miss the small room that leads to the finished attic with a full bathroom and sky lights. Bedroom on the main floor can be converted to a dining room if desired. Great natural light throughout this wonderful home and tons of storage. Laundry is currently in the basement but there is a 2nd floor hook up in the room that leads to the attic. Radon mitigation installed. Some new windows, roof was replaced in 2019 and A/C was new 2018.
Residential Sale
741 Dearborn St
Iowa City, Iowa 52240-6218

Information on this page deemed reliable, but not guaranteed to be accurate. Listing information was entered by the listing agent and provided by ICAAR (Iowa City Area Association of REALTORS®) MLS and CRAAR (Cedar Rapids Area Association of REALTORS®) MLS. Urban Acres claims no responsibility for any misinformation, typographical errors, or misprints displayed from the MLS sources.
Request a Showing
Have a question we can answer this property? Interesting in scheduling a showing? Please enter your preferences in the form. We will contact you in order to schedule an appointment to view this property.
View Similar Listings
4 beds, 2 bath
SqFt: 1,746
1475 230Th St
Ladora, Iowa 52251
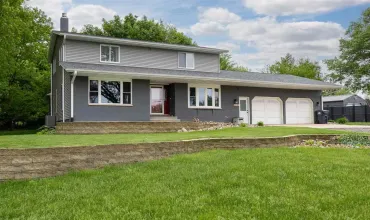
4 beds, 2 bath
SqFt: 2,315
1105 Maple St
Robins, Iowa 52328
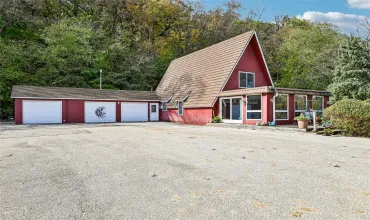
4 beds, 2 bath
SqFt: 2,320
5739 22nd Ave Trail
Vinton, Iowa 52349
4 beds, 2 bath
SqFt: 1,750
4717 Lucore Road
Marion, Iowa 52302
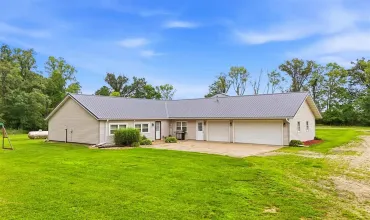
4 beds, 2 bath
SqFt: 2,256
24538 118th St.
Columbus Junction, Iowa 52738

4 beds, 2 bath
SqFt: 1,768
1045 Vine Ave
Riverside, Iowa 52327
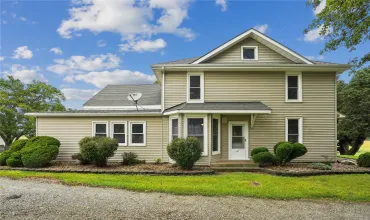
4 beds, 2 bath
SqFt: 3,402