

Description
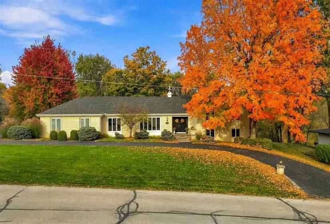
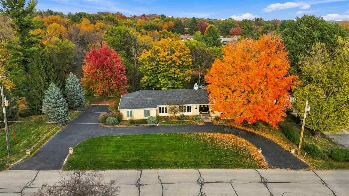
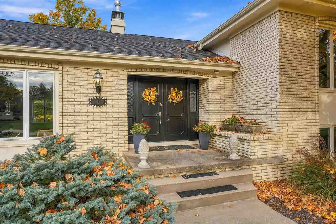
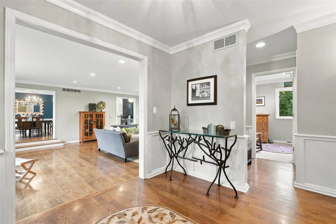
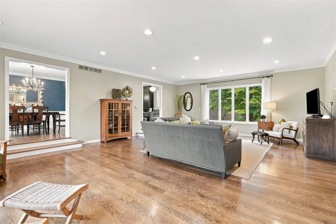
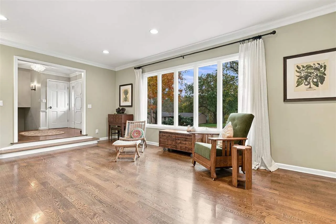
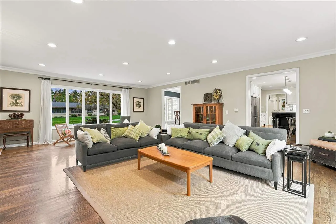
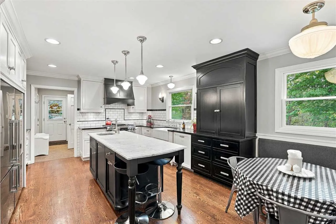
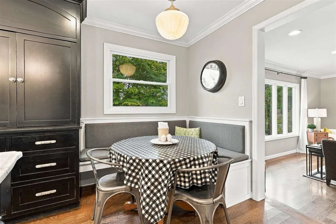
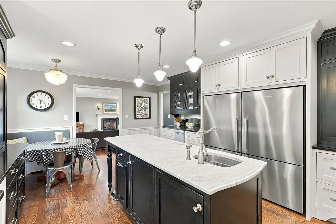
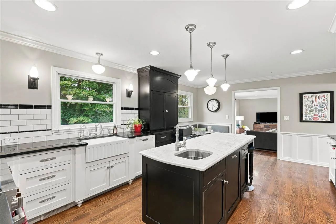
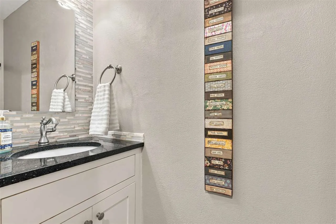
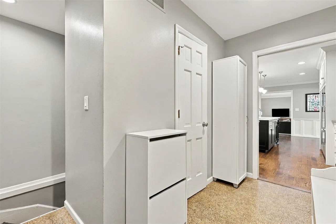
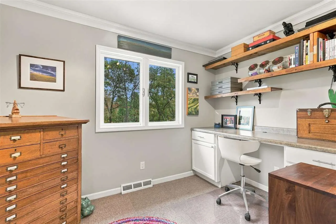
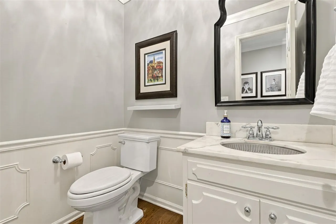
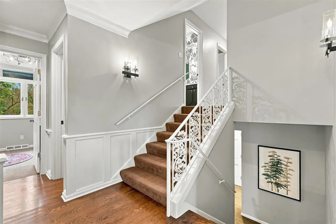
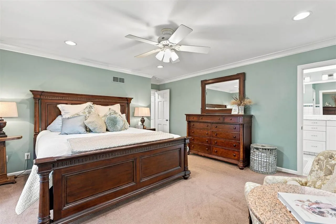
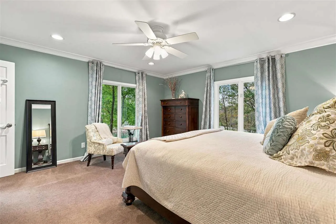
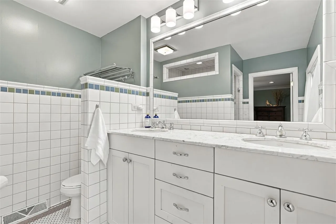
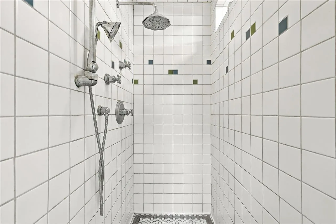
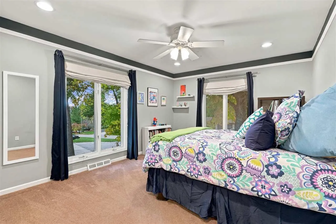
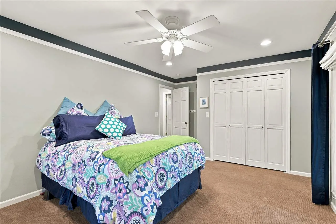
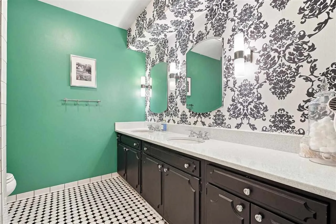
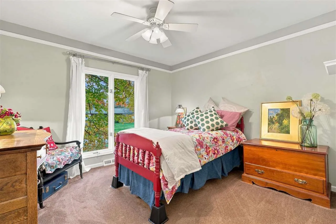
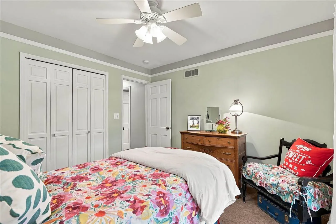
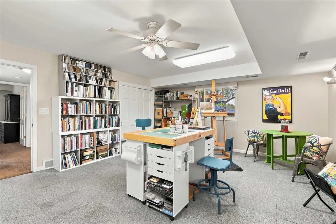
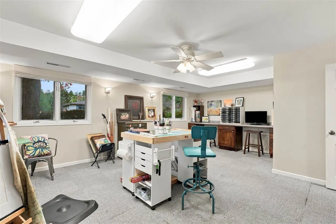
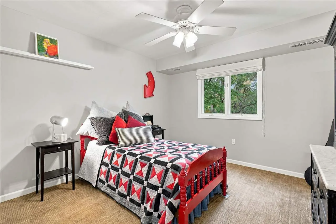
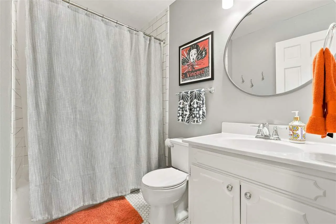
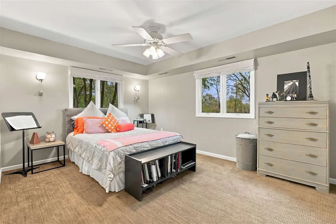
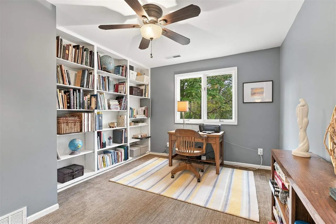
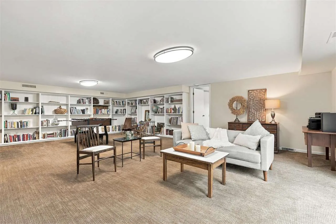
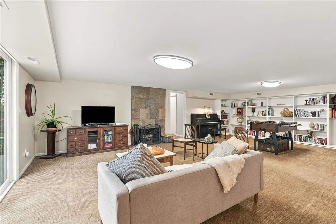
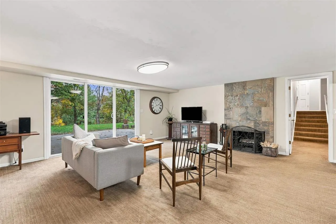
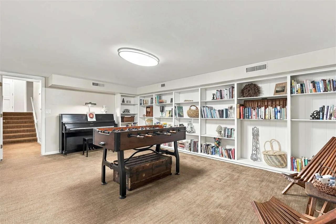
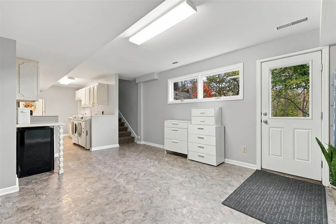
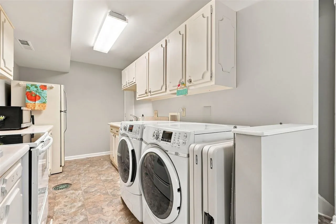
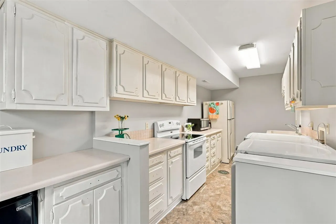
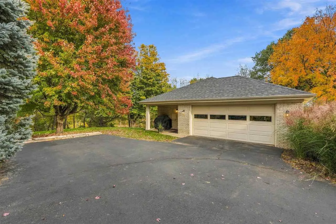
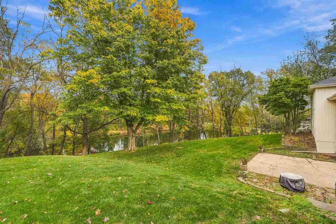
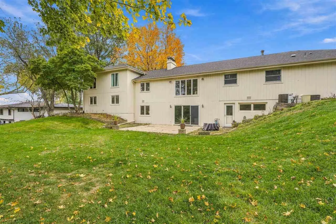
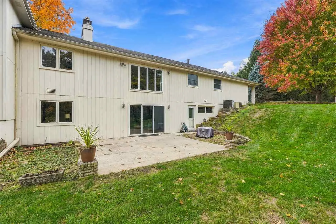
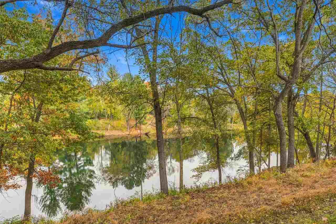
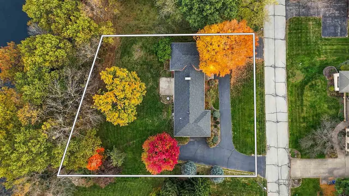
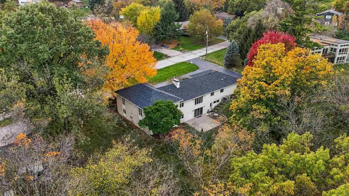
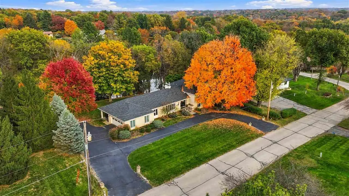
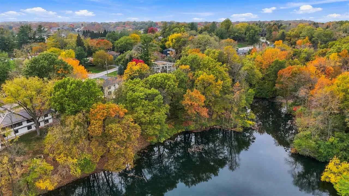
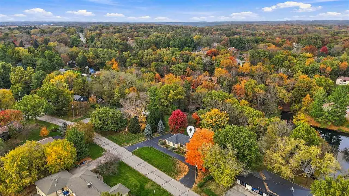
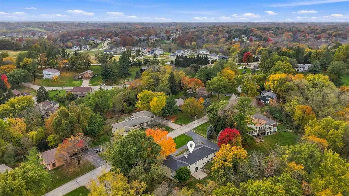
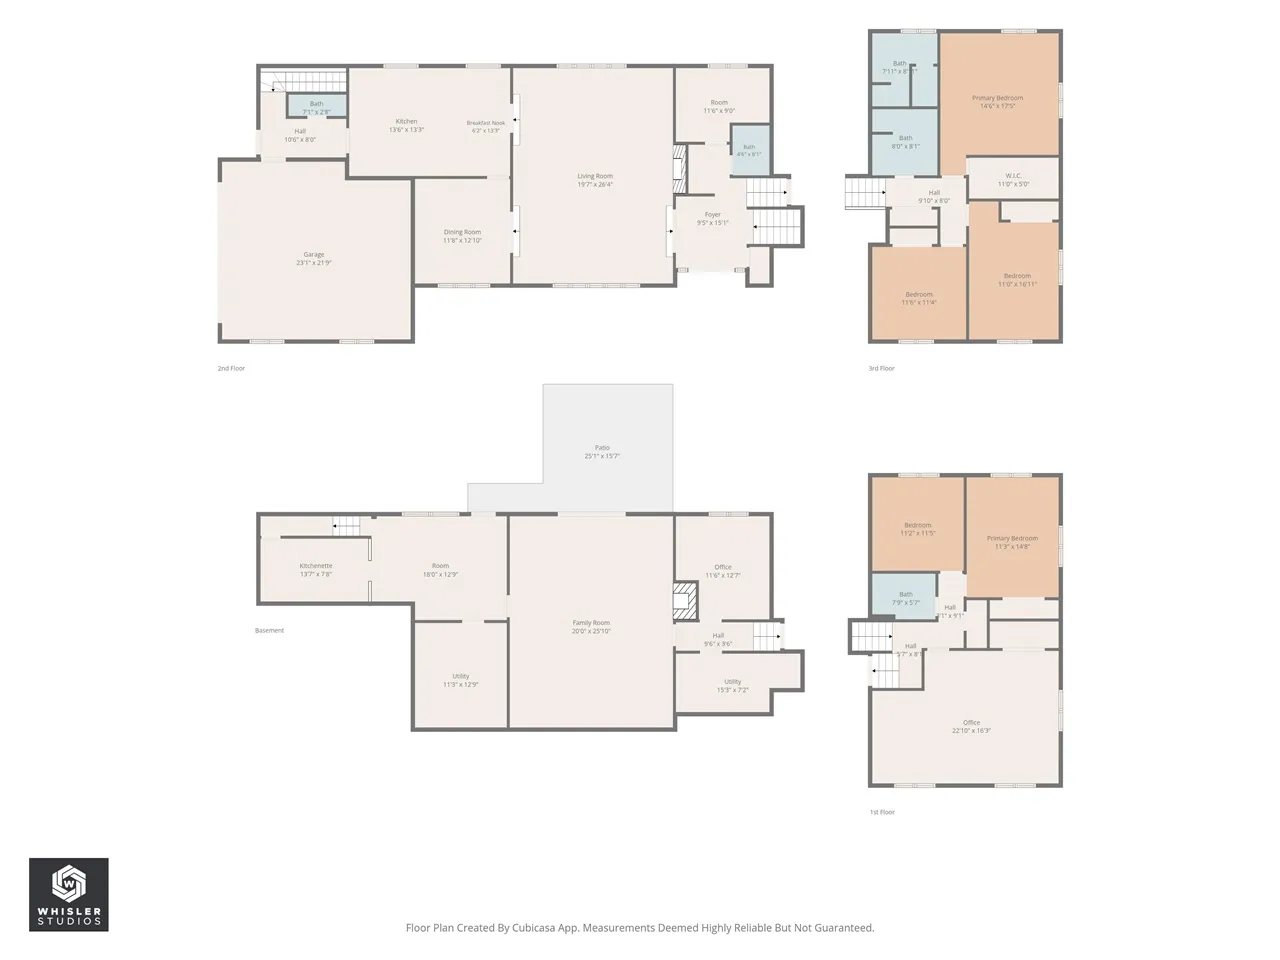
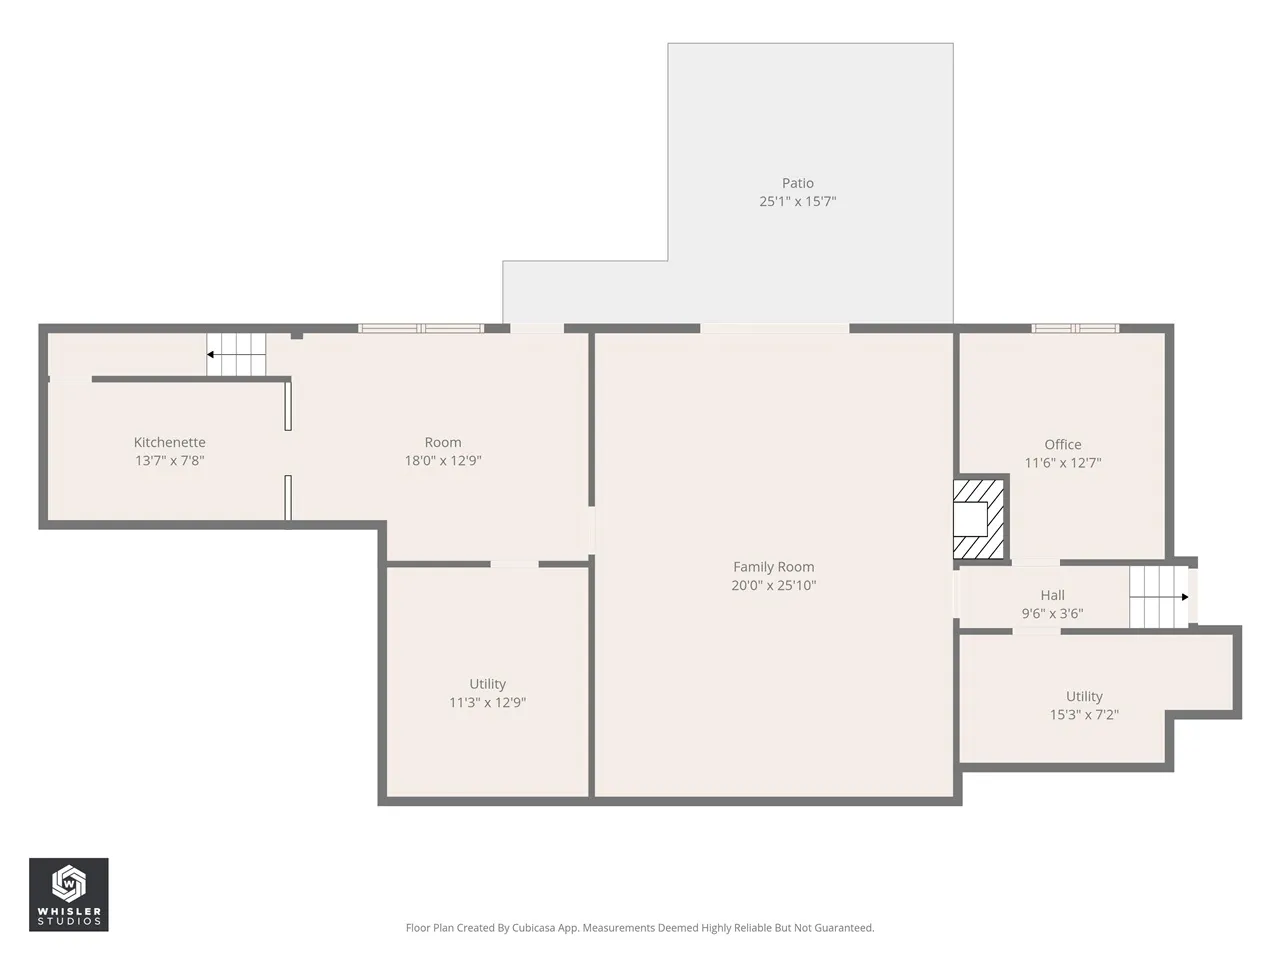
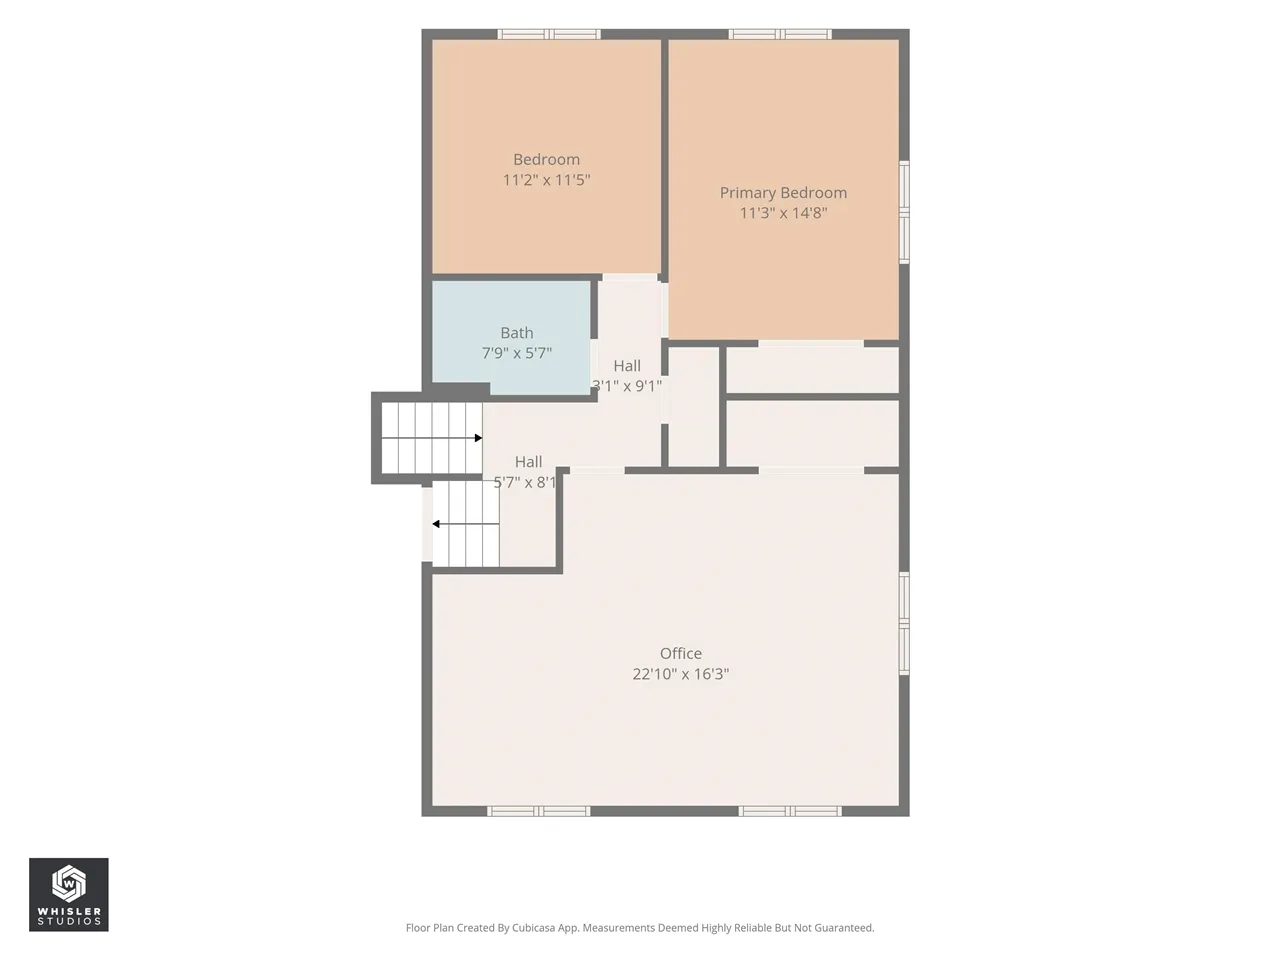
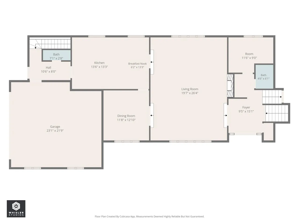
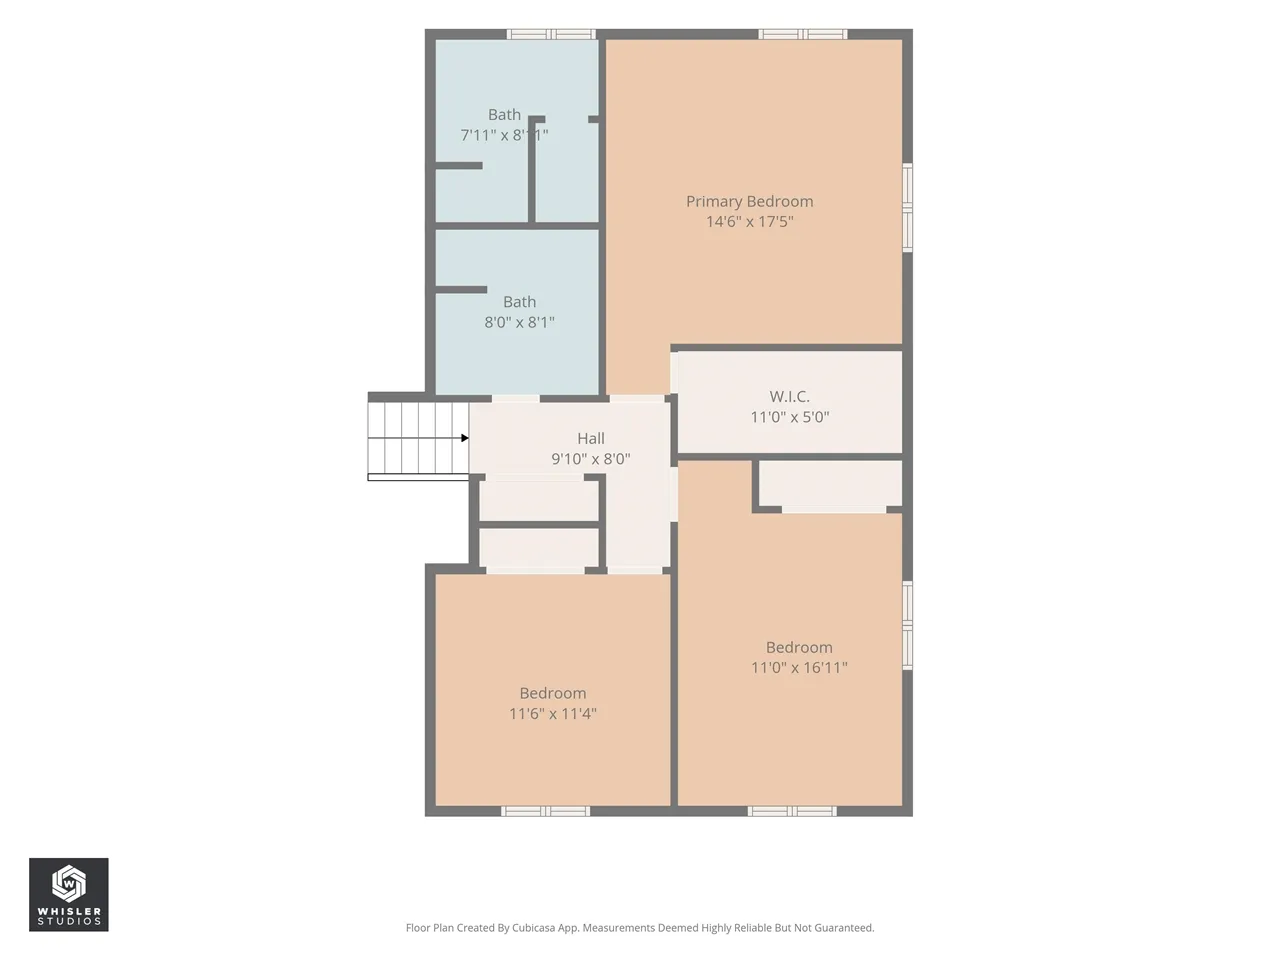
Truly living up to its “Lakeview” name, this one-of-a-kind mid-century home is filled with character & offers 4,600+ sq ft of spacious living, incredible views & a fantastic location in River Heights! A circular front driveway & double-door entry welcome you into a huge living room with gas fireplace & beautiful water views. The kitchen features an eat-in area, island, high-end appliances, two dishwashers, warming drawer & oversized refrigerators/freezers. A mudroom, half bath & cozy office with a 2nd half bath add convenience. Just half a flight up, the primary suite boasts stunning views, a large walk-in closet & private bath with dual sinks & tiled walk-in shower, along with two additional bedrooms & a full bath. Half a flight down, you’ll find three more bedrooms, including an oversized flex space perfect for a studio or game room, plus another full bath. The lowest level offers additional bedroom or office space, a large family room with walkout to the patio & yard & a spacious laundry room with kitchen setup. A second staircase provides easy access to the mudroom. An attached two-car garage, ample parking, separate front & back underground pet fences & a tree-filled backyard complete the package. Enjoy HOA tennis courts and easy access to the Dubuque St bike trail, downtown Iowa City & the Iowa River Landing.
Residential Sale
11 Lakeview Dr NE
Iowa City, Iowa 52240

- Penn
- North Central
- Liberty High School
Information on this page deemed reliable, but not guaranteed to be accurate. Listing information was entered by the listing agent and provided by ICAAR (Iowa City Area Association of REALTORS®) MLS and CRAAR (Cedar Rapids Area Association of REALTORS®) MLS. Urban Acres claims no responsibility for any misinformation, typographical errors, or misprints displayed from the MLS sources.
Request a Showing
Have a question we can answer this property? Interesting in scheduling a showing? Please enter your preferences in the form. We will contact you in order to schedule an appointment to view this property.