Description
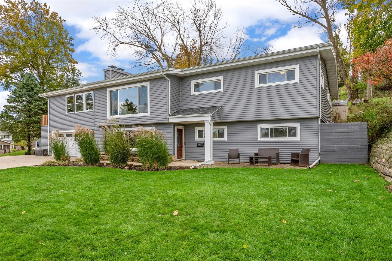
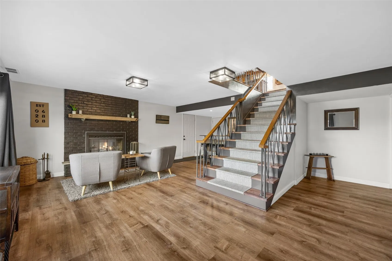
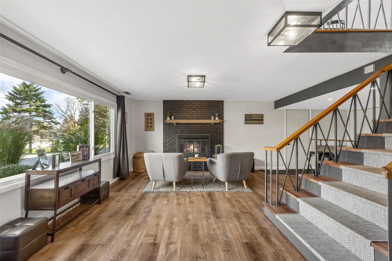
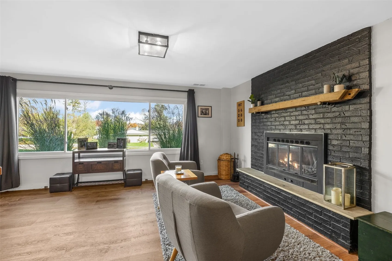
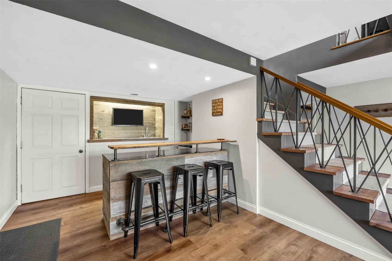
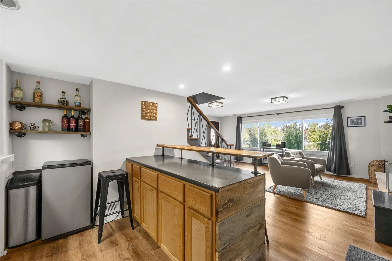
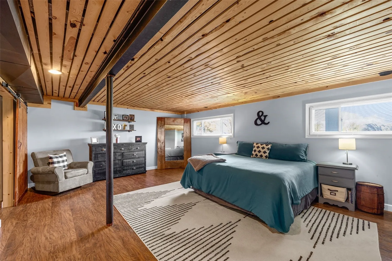
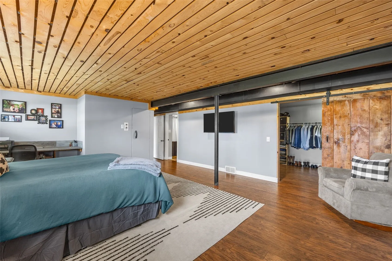
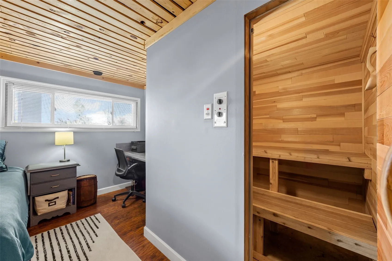
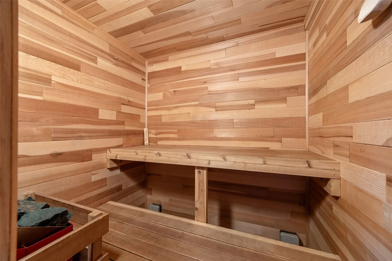
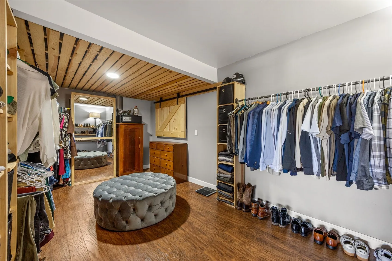
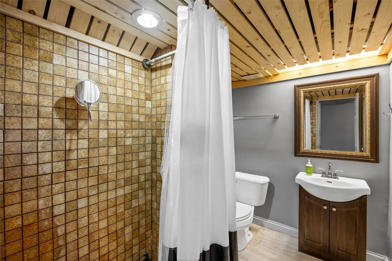
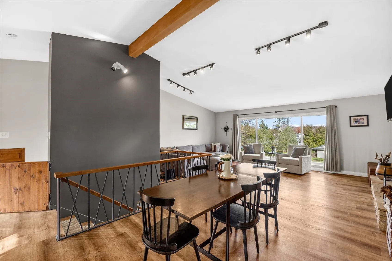
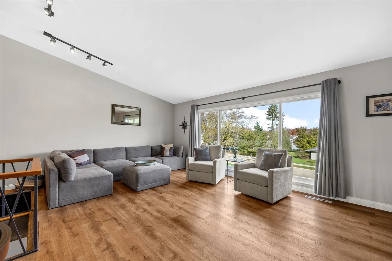
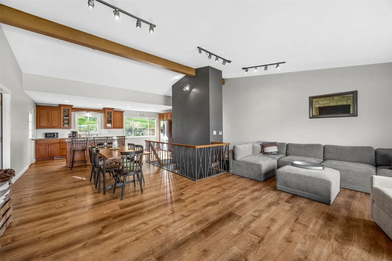
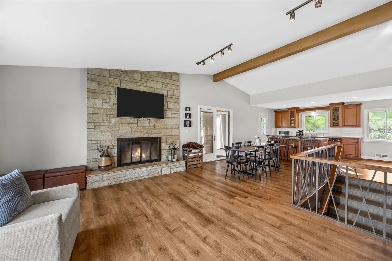
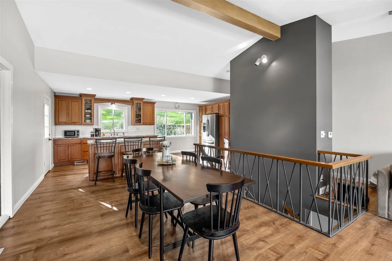
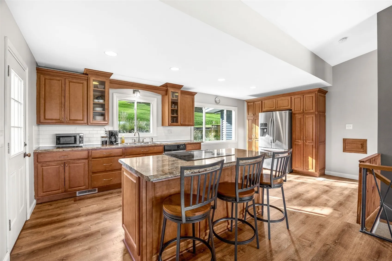
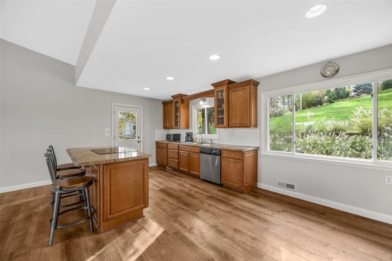
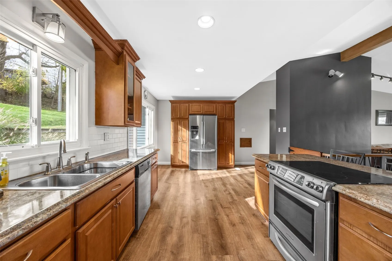
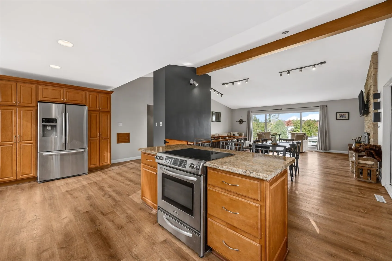
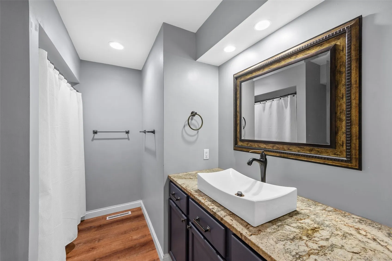
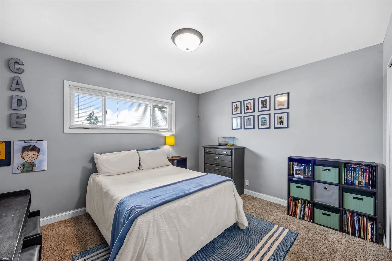
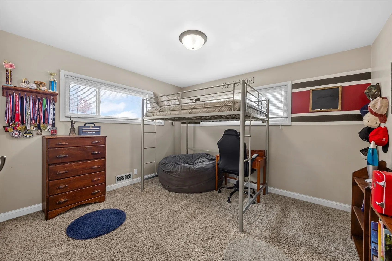
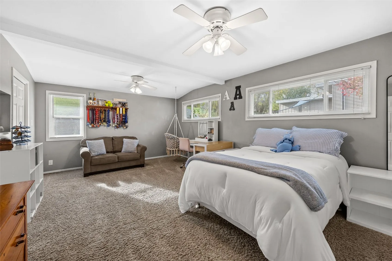
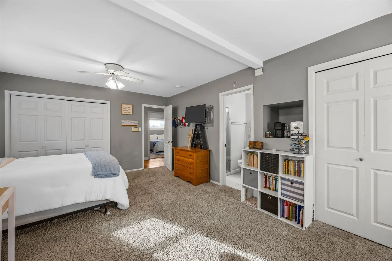
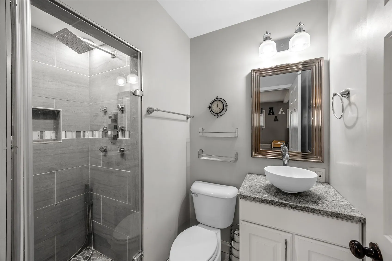
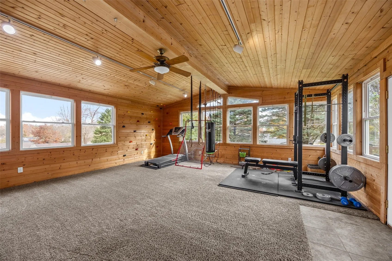
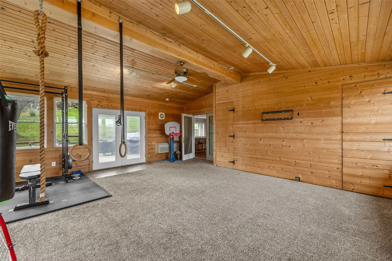
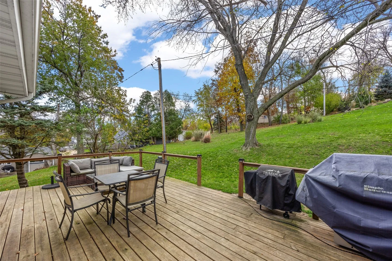
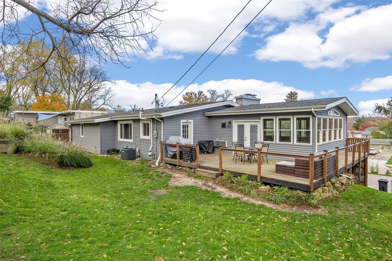
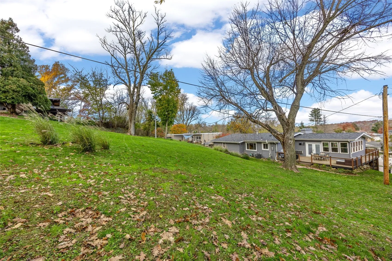
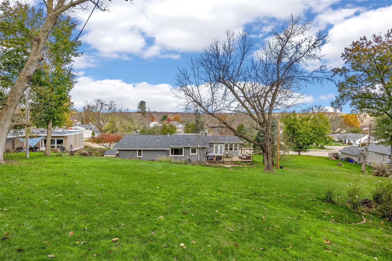
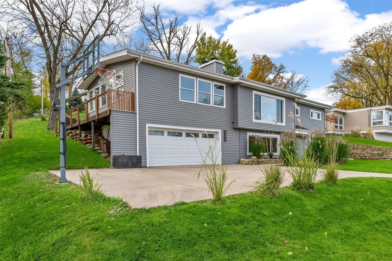
Right in the heart of the beloved Indian Hills neighborhood is this meticulously maintained and tastefully updated home offering over 3,000 square feet of finished living space. The setting that frames the house is one of unique homes, established trees, and winding streets close to the Sac & Fox Nature Trail. The floor plan is unique and includes a combined great room, dining room, and kitchen all in the same open area with high, vaulted ceilings and center beam over the great room and dining area that provide visual distinction and identity from the kitchen. Natural light abounds thanks to the many updated windows throughout. Two beautiful fireplaces and a huge recreation room add to this one-of-a-kind home. Outside the landscaping includes easy to care for perennial plantings like ornamental grasses. Updates include new professional interior painting (2026); a new roof (2023); new deck floorboards (2025); new luxury vinyl plank flooring on both levels; new lower level bar; new furnace (2018); a new sewer line (2016), and a remodel that created a huge second primary bedroom and walk-in closet. Other standout features include the large sauna, updated bathrooms, and the replacement vinyl siding and windows done by the former owner. This home does not disappoint in person. Come see for yourself while you still can!
Residential Sale
3865 Trail Ridge Road SE
Cedar Rapids, Iowa 52403

Information on this page deemed reliable, but not guaranteed to be accurate. Listing information was entered by the listing agent and provided by ICAAR (Iowa City Area Association of REALTORS®) MLS and CRAAR (Cedar Rapids Area Association of REALTORS®) MLS. Urban Acres claims no responsibility for any misinformation, typographical errors, or misprints displayed from the MLS sources.
Request a Showing
Have a question we can answer this property? Interesting in scheduling a showing? Please enter your preferences in the form. We will contact you in order to schedule an appointment to view this property.
View Similar Listings

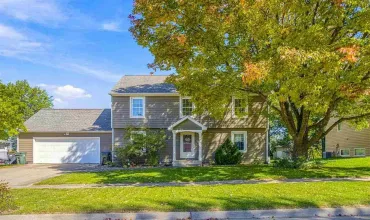
4 beds, 3 bath
SqFt: 1,916
4189 Lillian St
Iowa City, Iowa 52245
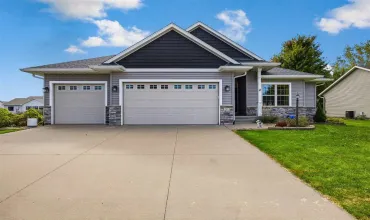
4 beds, 3 bath
SqFt: 2,028
1242 Duck Creek Dr
Iowa City, Iowa 52246
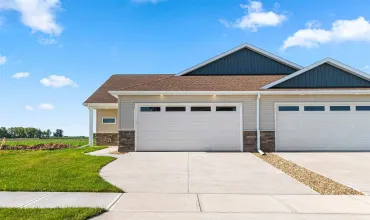
4 beds, 3 bath
SqFt: 2,280
765 Berkshire Ln
North Liberty, Iowa 52317
4 beds, 3 bath
SqFt: 2,320
2017 Suttner Dr
North Liberty, Iowa 52317
4 beds, 3 bath
SqFt: 2,320
2015 Suttner Dr
North Liberty, Iowa 52317
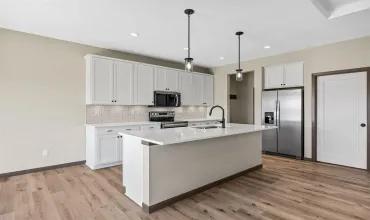
4 beds, 3 bath
SqFt: 2,274
1161 Grant Way
North Liberty, Iowa 52317
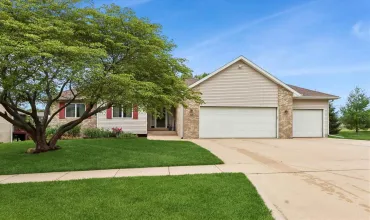
4 beds, 3 bath
SqFt: 3,657
228 Scott Dr.
West Branch, Iowa 52358
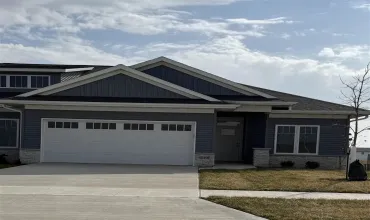
4 beds, 3 bath
SqFt: 2,286