Description
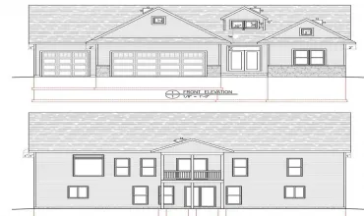
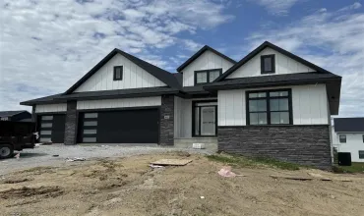
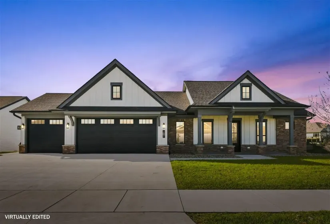
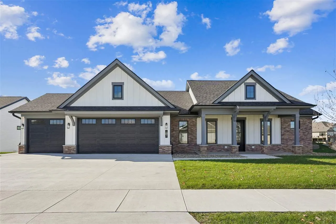
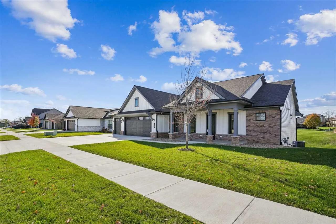
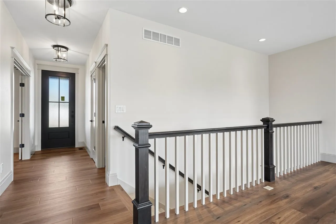
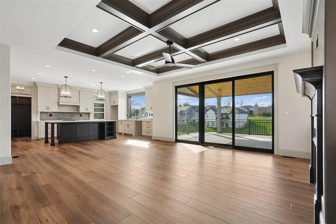
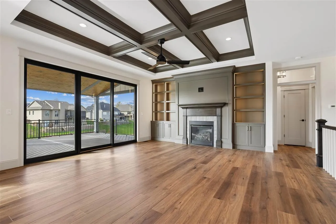
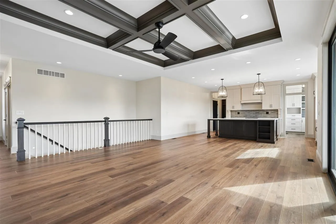
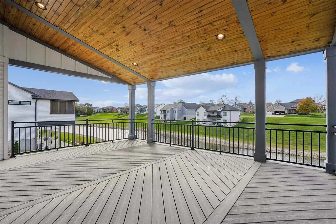
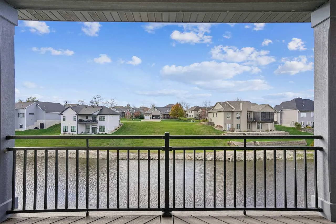
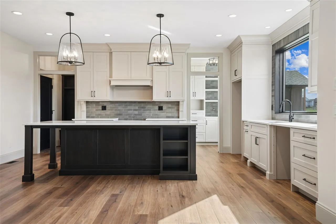
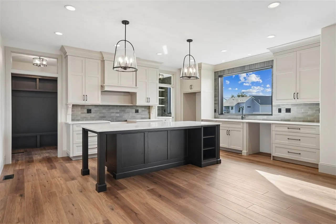
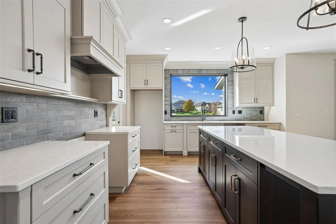
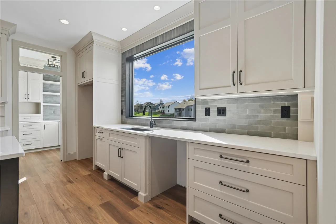
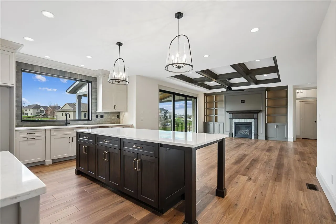
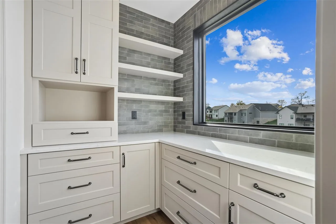
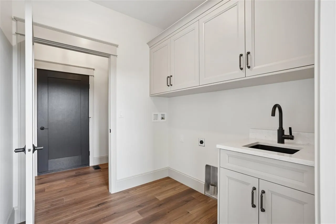
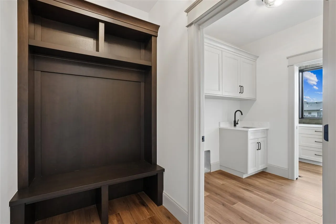
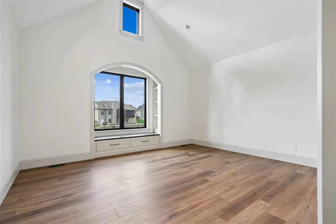
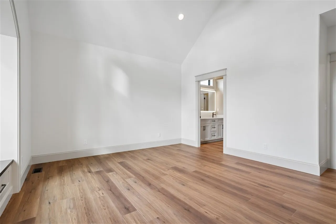
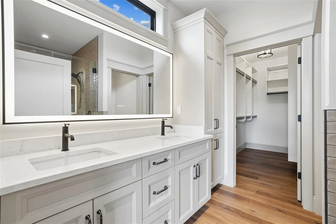
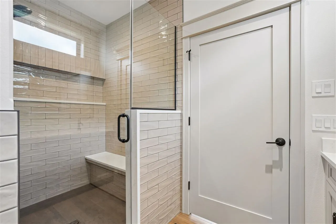
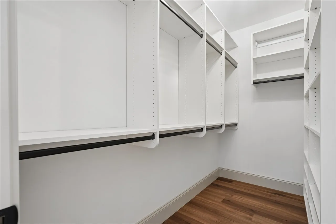
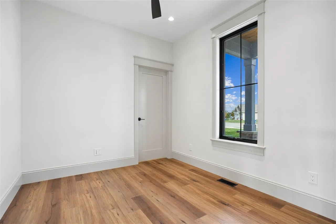
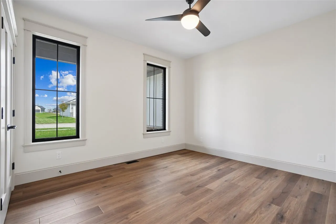
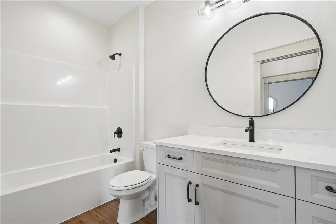
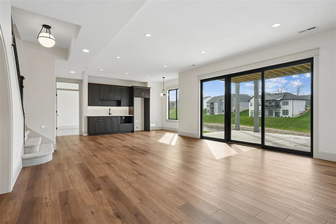
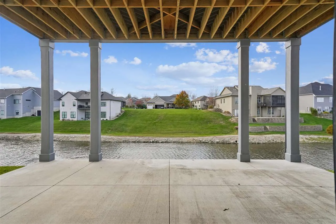
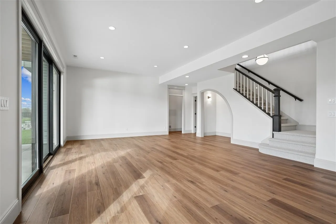
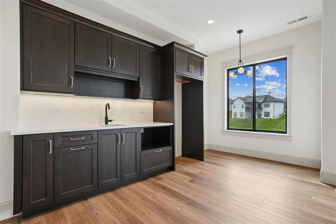
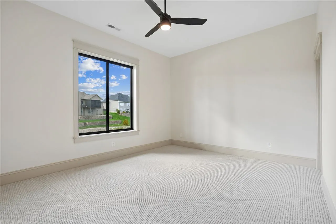
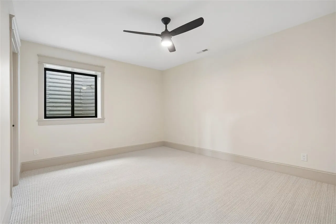
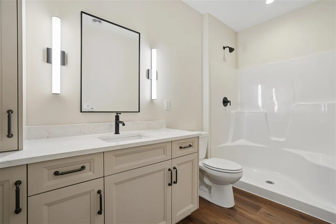
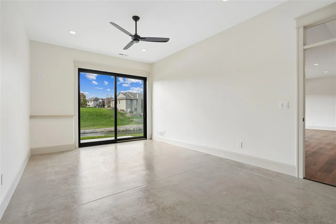
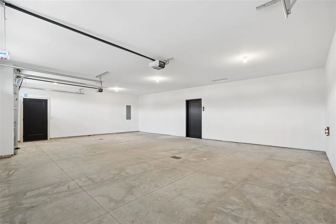
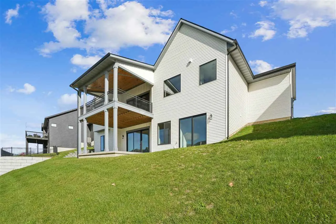
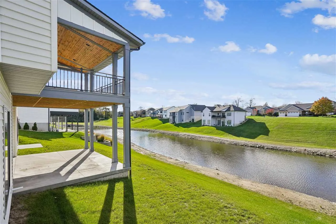
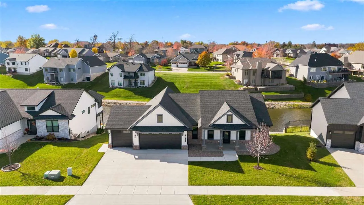
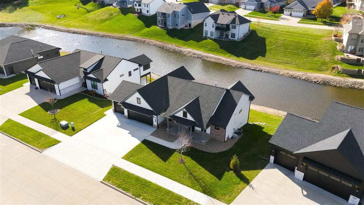
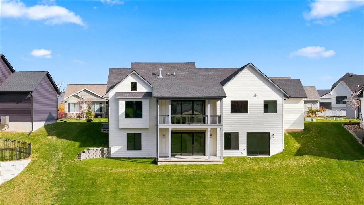
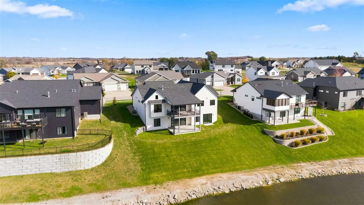
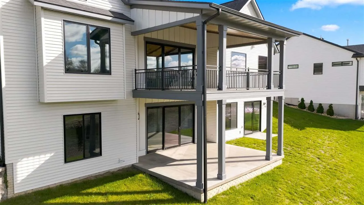
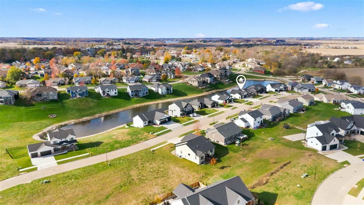
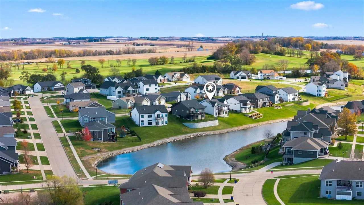
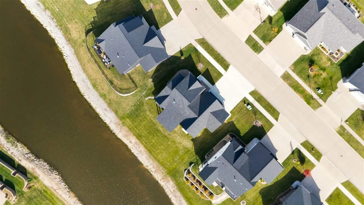
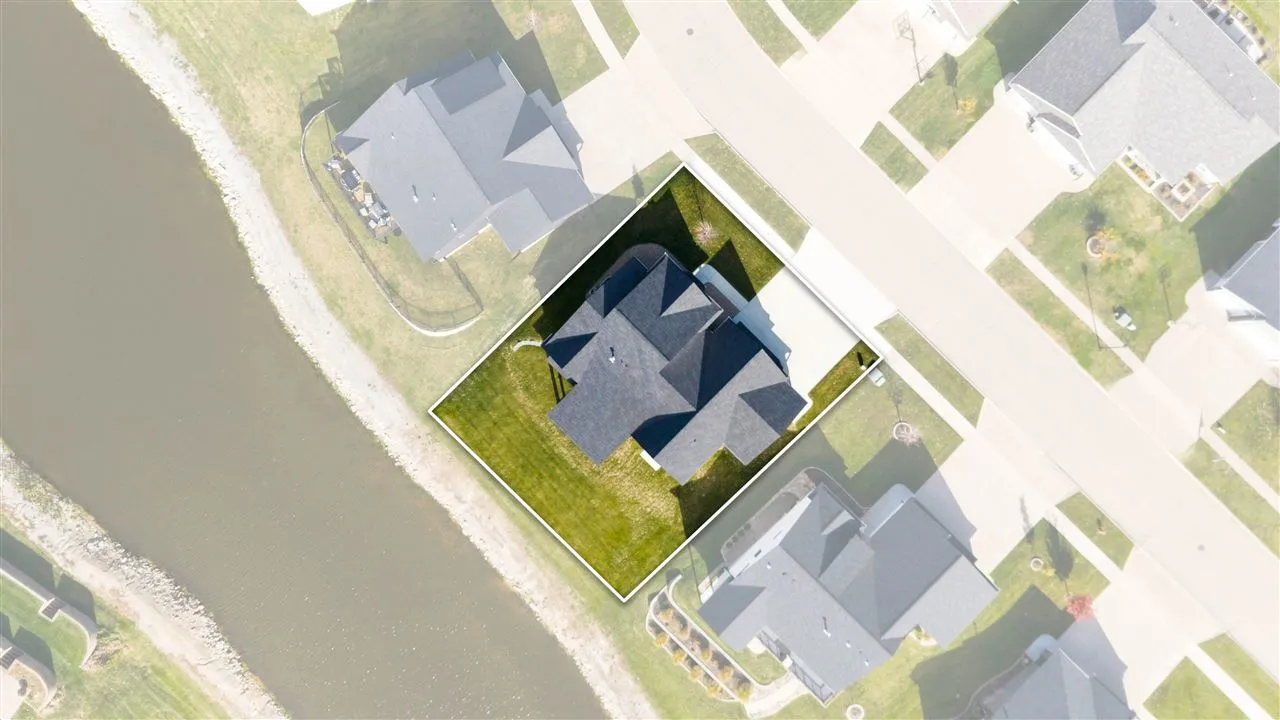
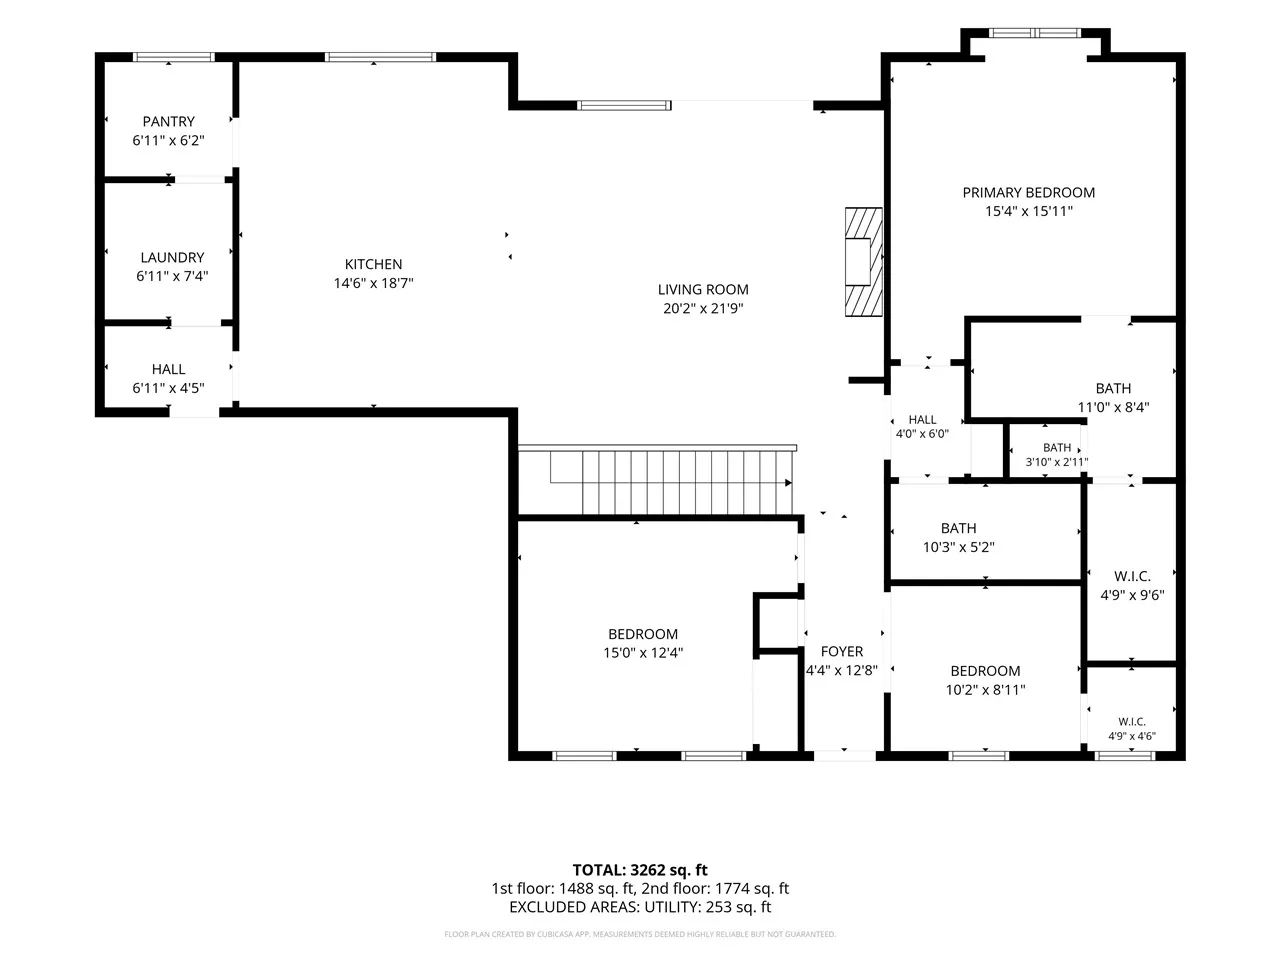
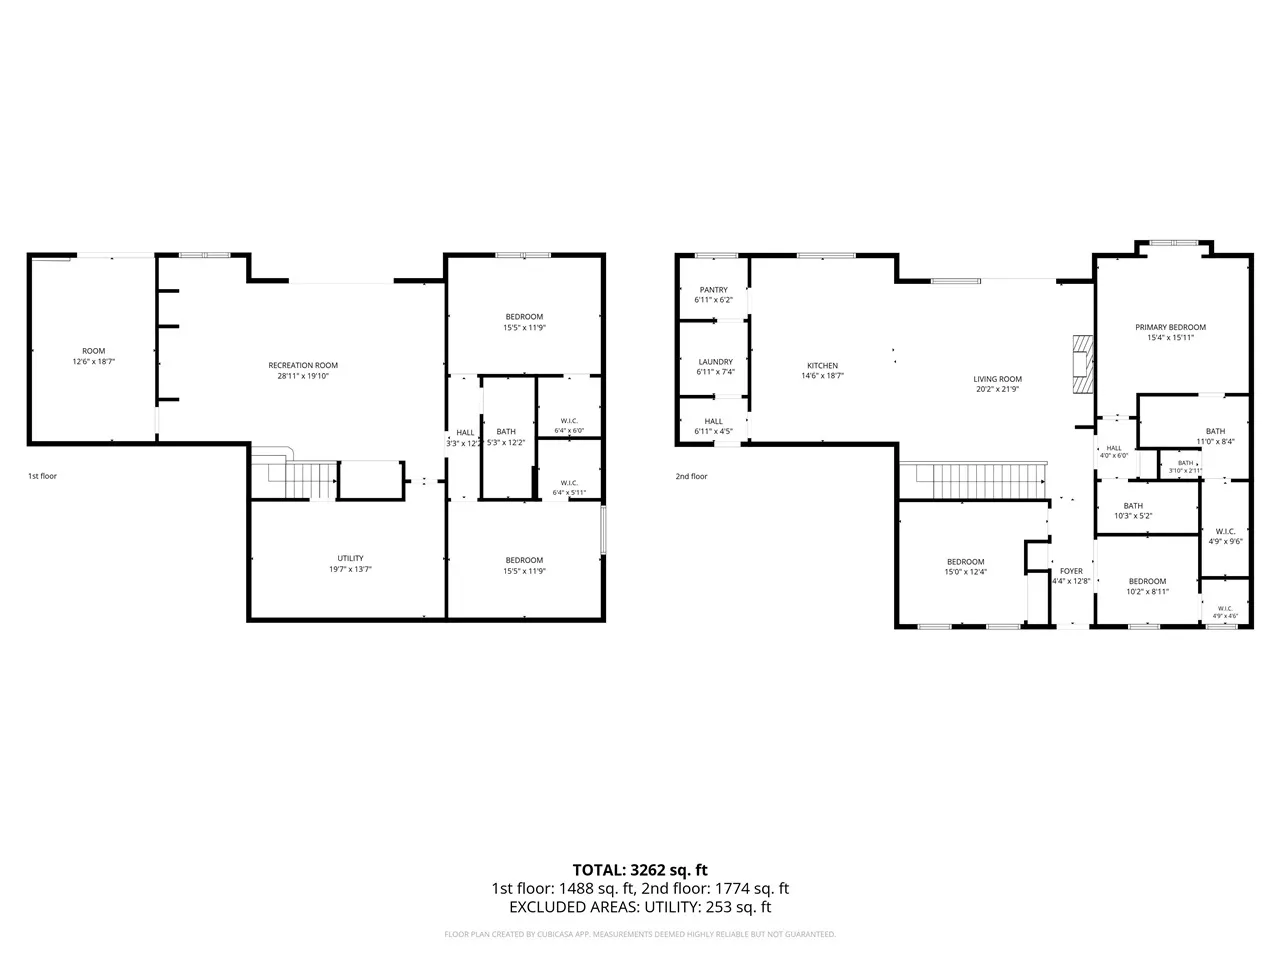
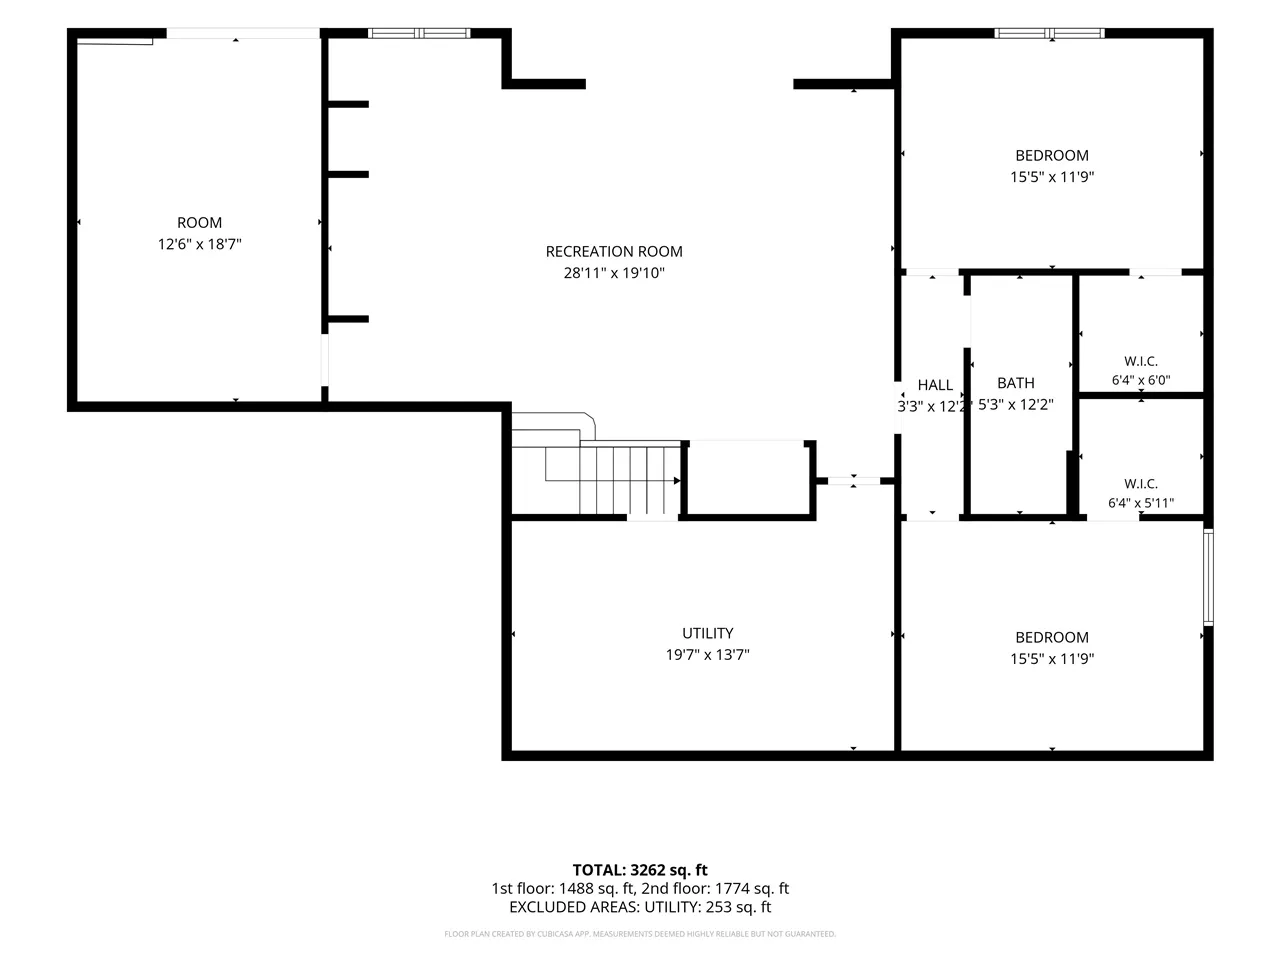
Unrivaled Waterfront Luxury: Custom Craftsmanship & Panoramic Pond Views Experience waterfront living at its finest in this custom-built residence designed for effortless gathering and elevated comfort. From the moment you step inside, rich walnut cabinetry and impeccable attention to detail set the tone for a home built to the highest standard of craftsmanship. Main Level Highlights: Chef’s Kitchen & Pantry: Custom cabinetry and a walk-in pantry framed by oversized windows with serene pond views. Seamless Indoor-Outdoor Living: An expansive living room anchored by a gas fireplace opens through a 12-foot patio door onto a spacious covered deck—ideal for sunset entertaining. Private Primary Suite: Retreat to a vaulted ceiling, charming built-in window seat, custom tiled shower, and generous walk-in closet. Work & Guest Ready: Includes a large secondary bedroom and a dedicated home office featuring elegant glass double doors. Walkout Lower Level: Entertainer’s Dream: Boasting 10-foot ceilings, a sprawling family room, and a bespoke walnut wet bar/kitchenette. Resort-Style Patio Access: A second 12-foot patio door flows seamlessly onto an expansive lower-level outdoor living area. Flexible Living: Features two oversized bedrooms with large closets, plus a versatile home gym/flex space with direct patio access. Complete w
Residential Sale
707 Cedar Bend Dr
Solon, Iowa 52333

Information on this page deemed reliable, but not guaranteed to be accurate. Listing information was entered by the listing agent and provided by ICAAR (Iowa City Area Association of REALTORS®) MLS and CRAAR (Cedar Rapids Area Association of REALTORS®) MLS. Urban Acres claims no responsibility for any misinformation, typographical errors, or misprints displayed from the MLS sources.
Request a Showing
Have a question we can answer this property? Interesting in scheduling a showing? Please enter your preferences in the form. We will contact you in order to schedule an appointment to view this property.