Description
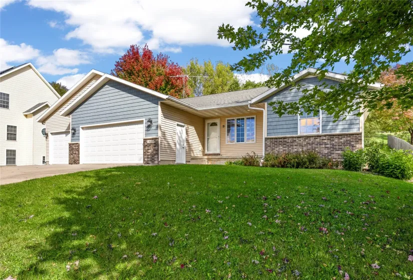
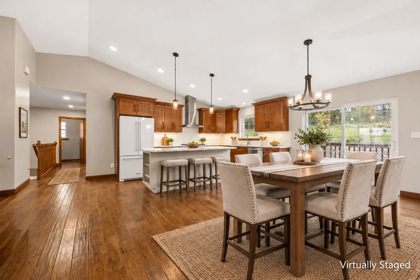
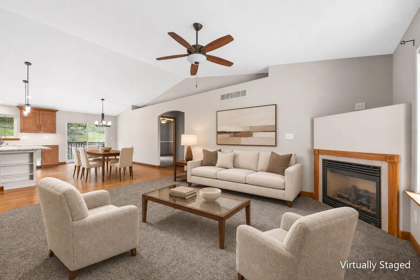
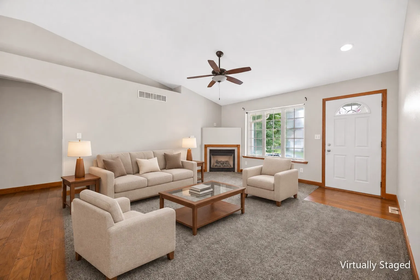
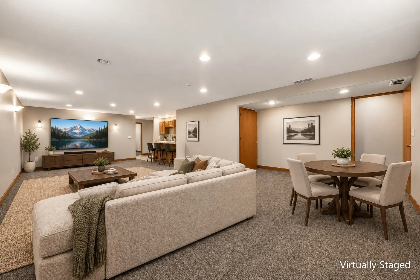
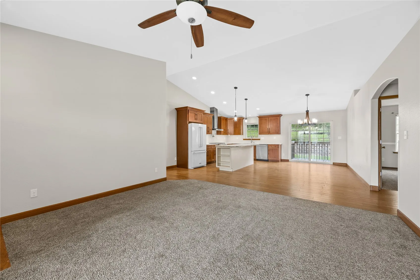
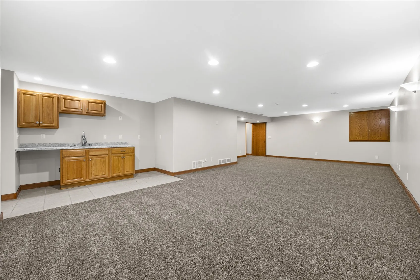
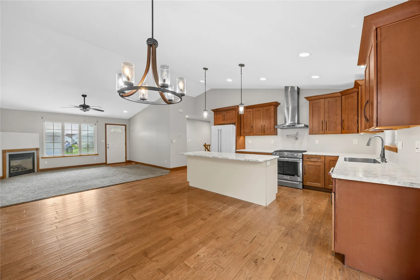
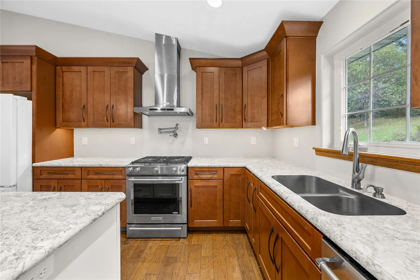
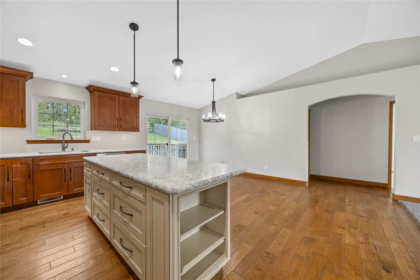
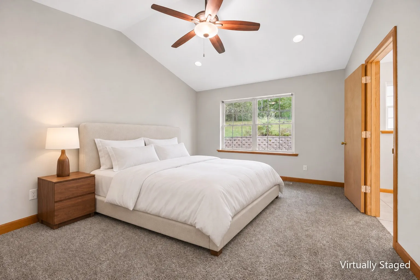
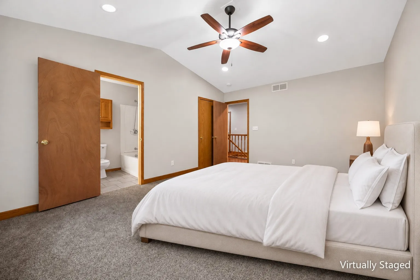
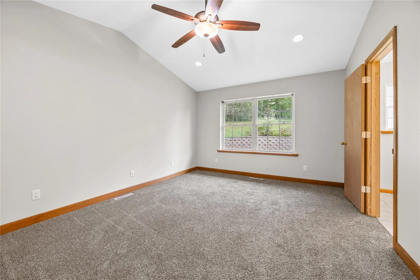
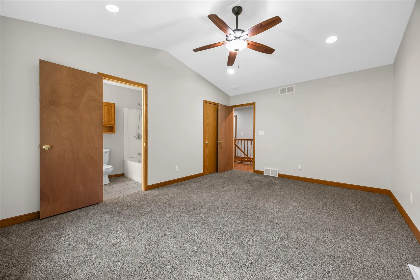
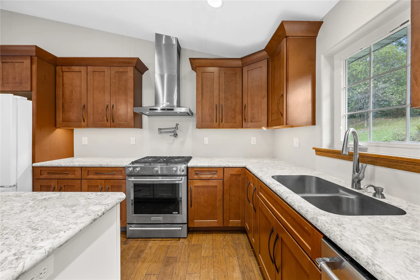
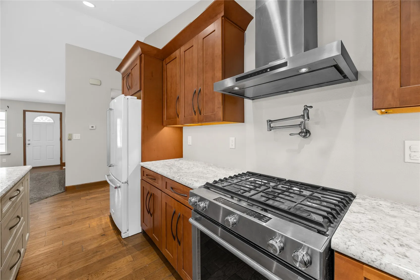
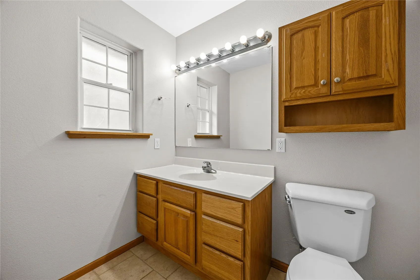
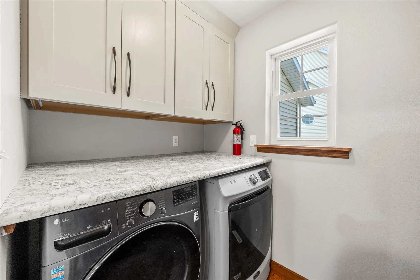
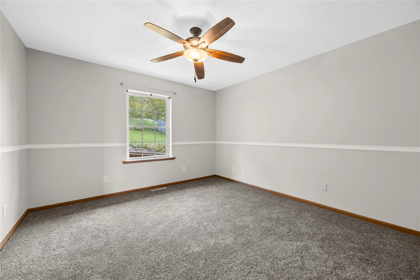
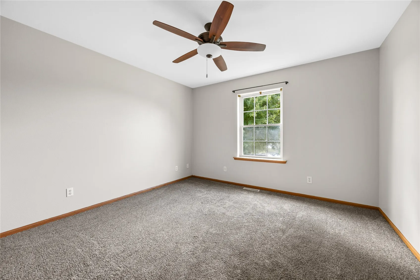
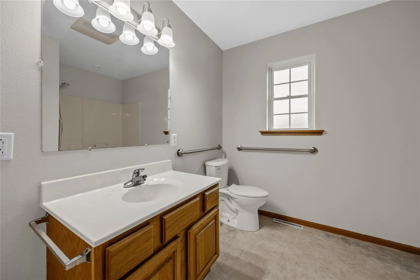
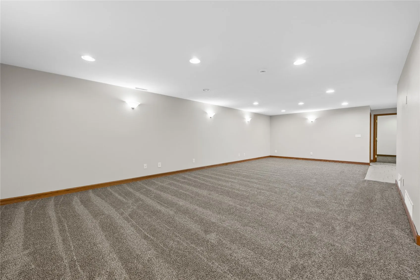
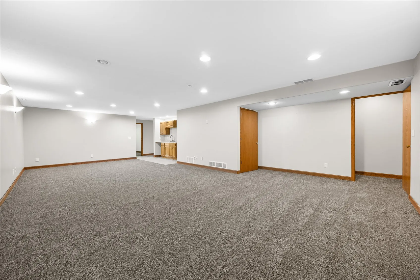
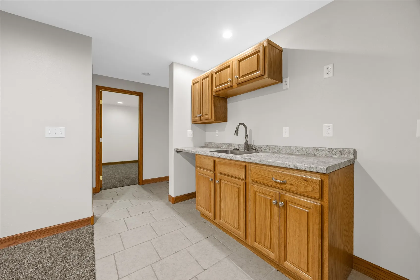
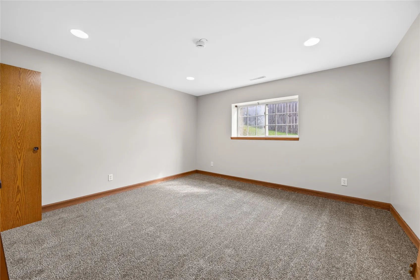
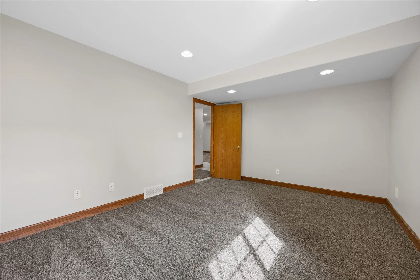
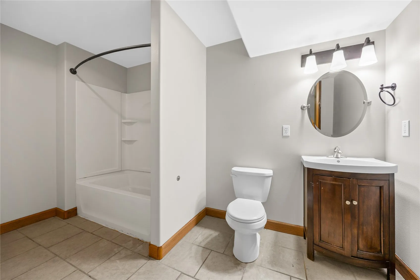
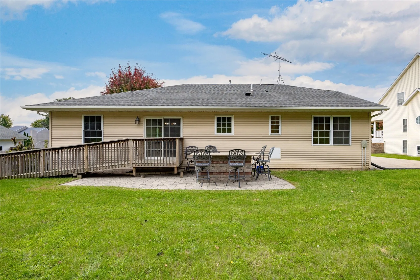
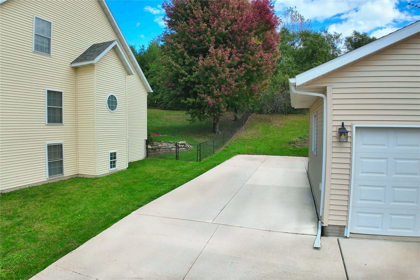
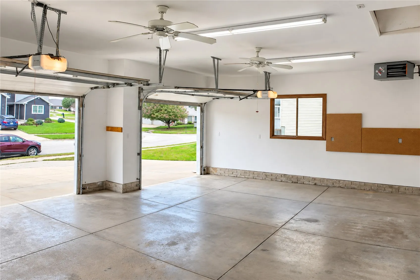
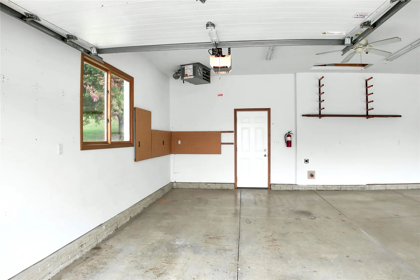
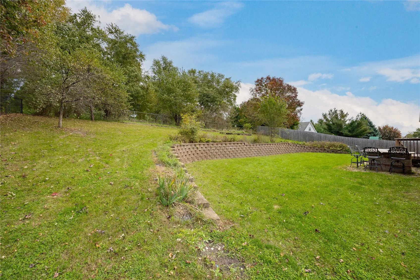
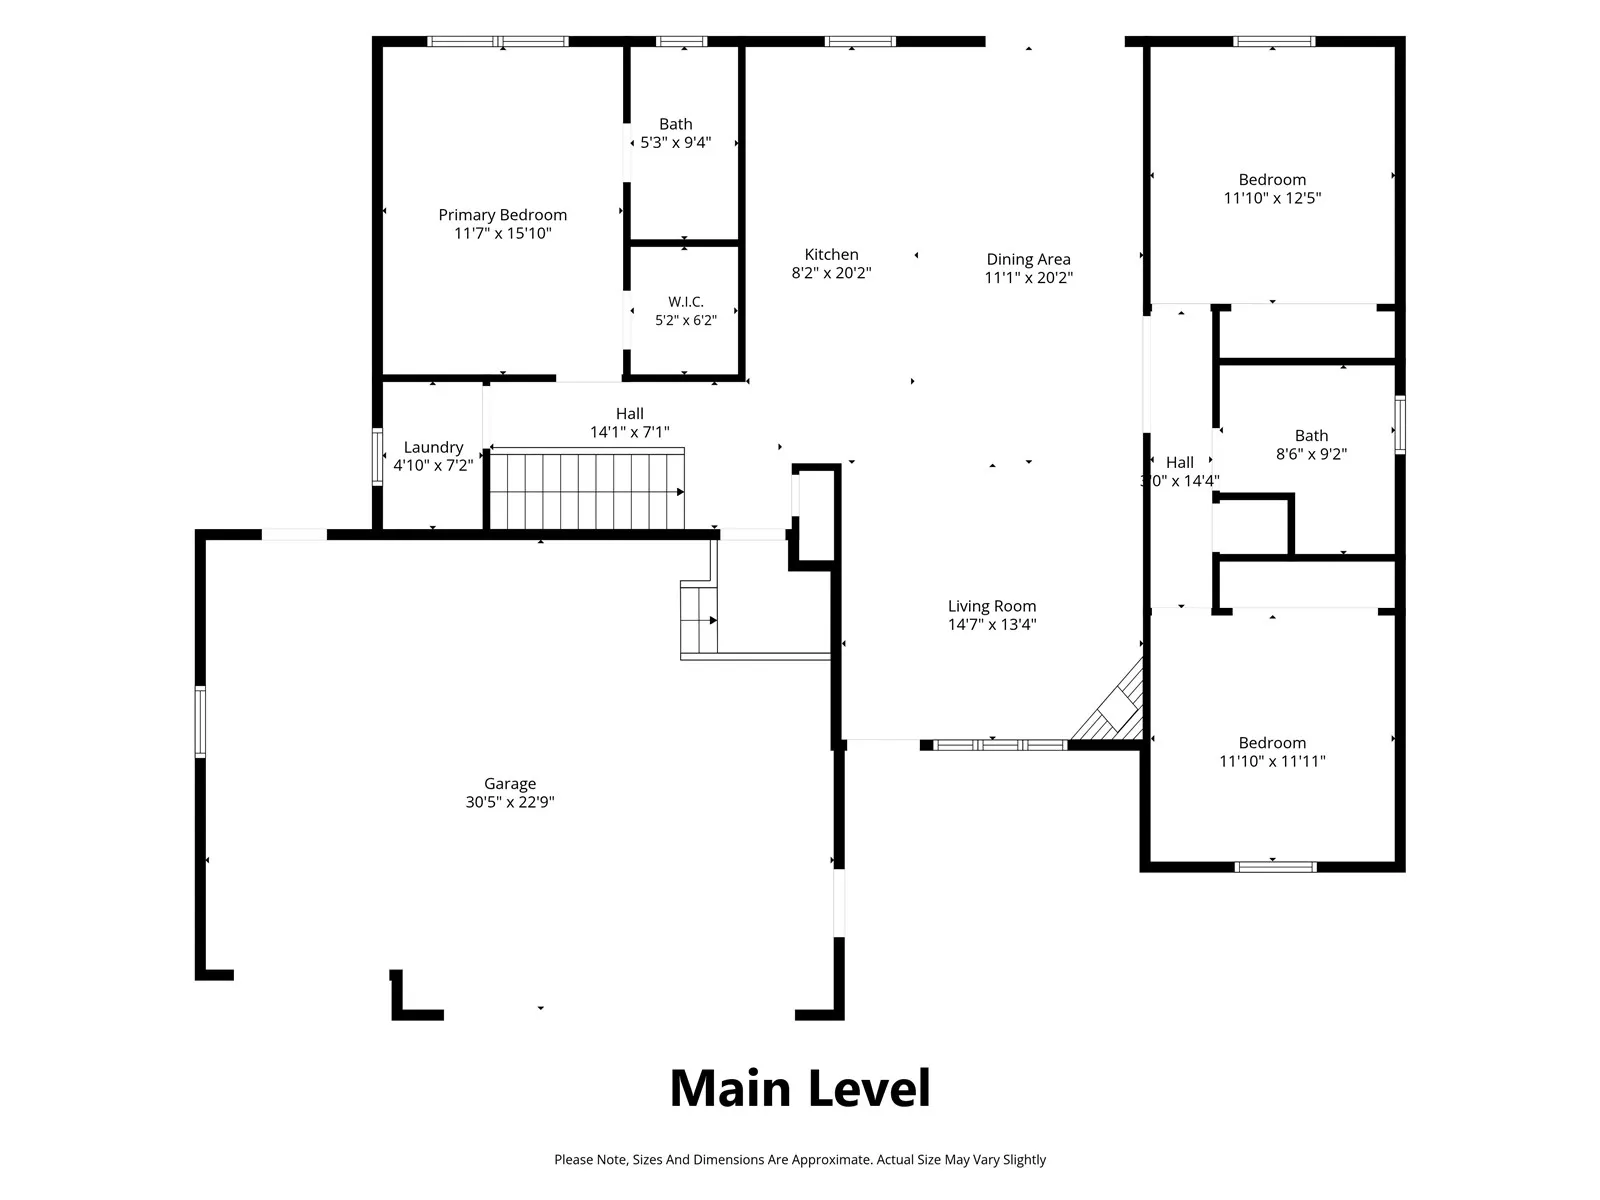
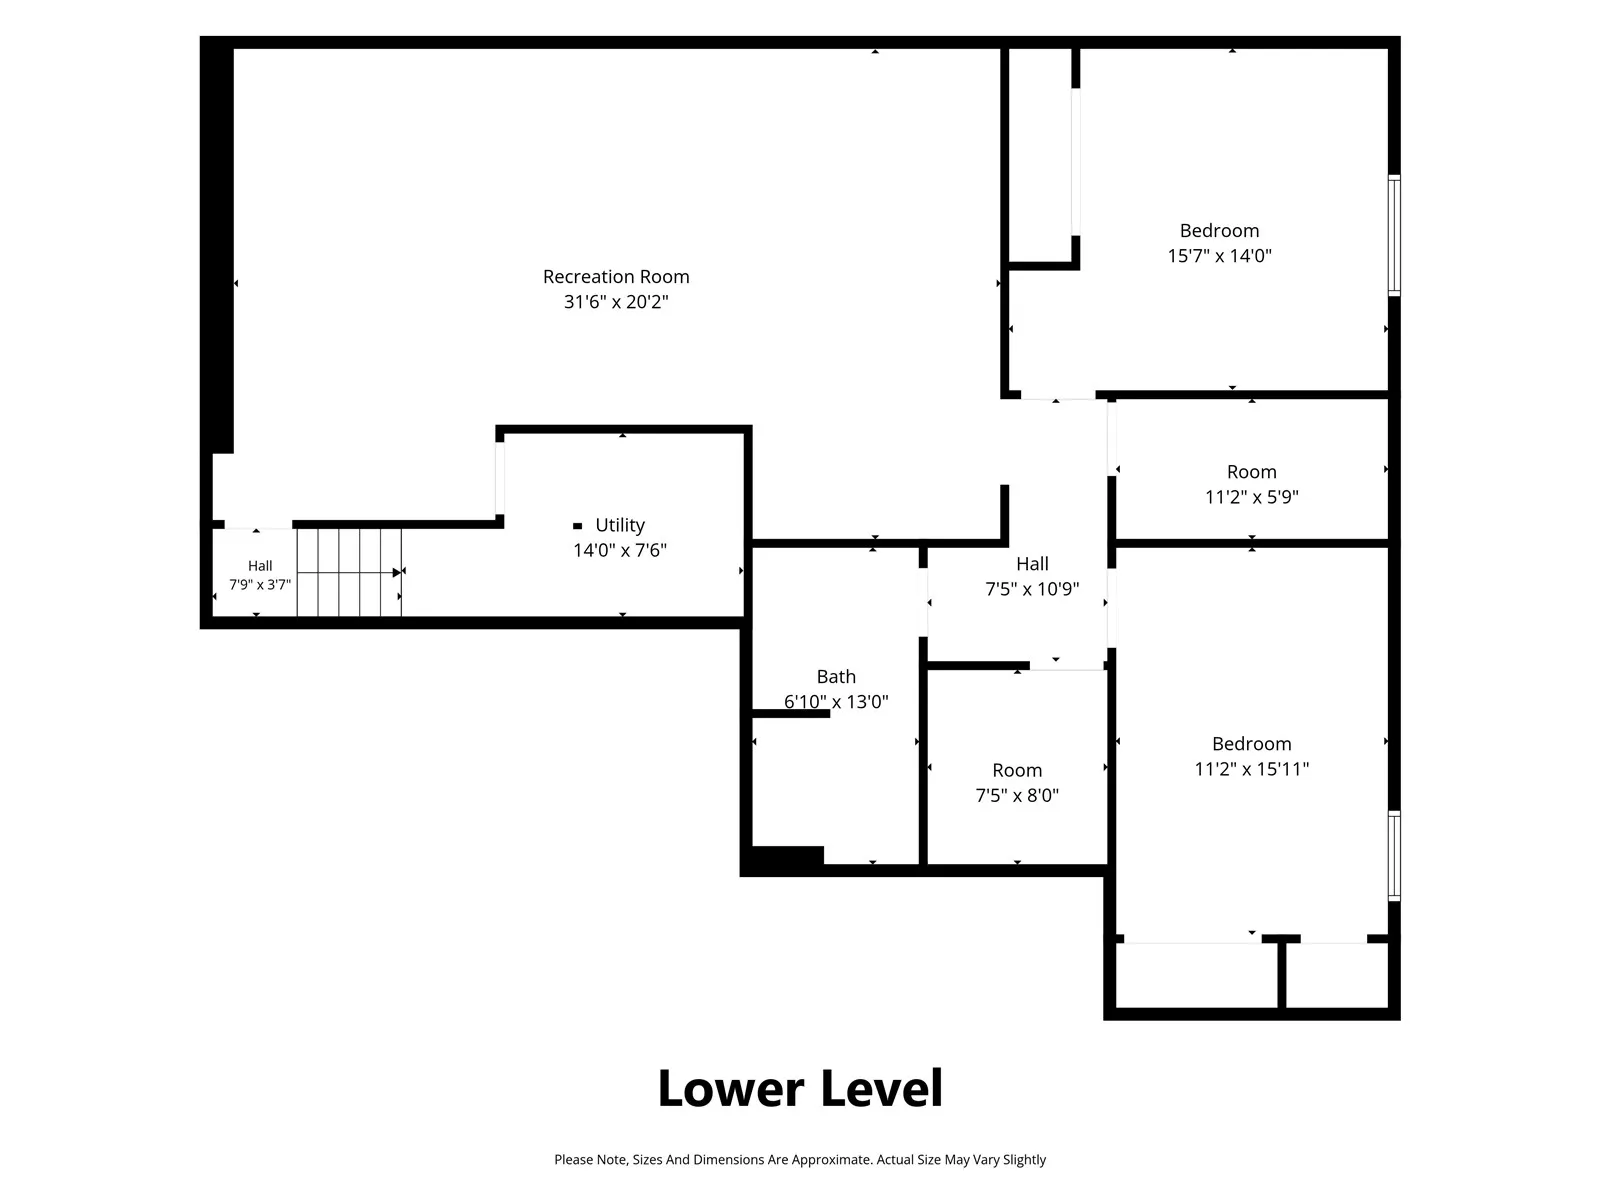
The first time you turn onto Ranmar Drive, notice how quickly it starts to feel like your street. Walk in and the ceiling vaults overhead, hardwood runs to a gas fireplace, and then you see the island. It sits at the center of everything under three pendant lights, long enough for the whole Thanksgiving spread, with open shelves on the end for the cookbooks you actually use. Homework happens here. So does morning coffee, and the last conversation of every party. Around it you have warm wood cabinets, a stainless hood over the range, countertop space for miles, and a window over the sink that looks out back, where no one sits directly behind you. Your suite has one side of the main floor to itself. Two more bedrooms and a full bath take the other, with laundry on the same level. Downstairs, the game is on in the 31-foot rec room, the wet bar is stocked, and guests have two bedrooms and a full bath of their own. It is ten below and you are in the garage in a T-shirt, because all three stalls are heated. Five bedrooms, three full baths, 2,833 finished square feet, College Community schools. A few updates are still ahead, and the price already reflects them. A year from now, when the finishes are the ones you chose, you will remember what you paid. All homes in Ely past few years with this square footage, three-stall garage, size of lot, and extra parking have sold north of $400K.
Residential Sale
1625 Ranmar Drive
Ely, Iowa 52227

Information on this page deemed reliable, but not guaranteed to be accurate. Listing information was entered by the listing agent and provided by ICAAR (Iowa City Area Association of REALTORS®) MLS and CRAAR (Cedar Rapids Area Association of REALTORS®) MLS. Urban Acres claims no responsibility for any misinformation, typographical errors, or misprints displayed from the MLS sources.
Request a Showing
Have a question we can answer this property? Interesting in scheduling a showing? Please enter your preferences in the form. We will contact you in order to schedule an appointment to view this property.
View Similar Listings
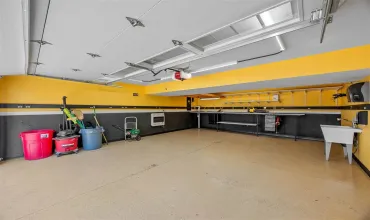
5 beds, 3 bath
SqFt: 2,303
1210 Pacific St
Ely, Iowa 52227
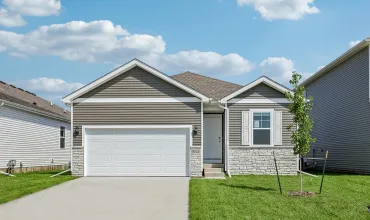
5 beds, 3 bath
SqFt: 2,483
41 Verbena Lane SW
Cedar Rapids, Iowa 52404
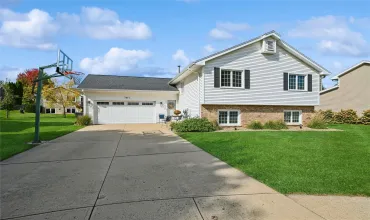
5 beds, 3 bath
SqFt: 2,182
7417 Mallard Court NE
Cedar Rapids, Iowa 52402
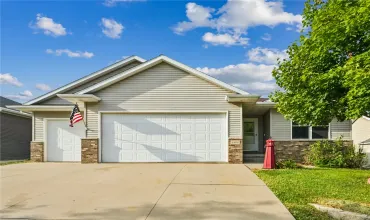
5 beds, 3 bath
SqFt: 2,621
6408 Palmetto Circle SW
Cedar Rapids, Iowa 52404
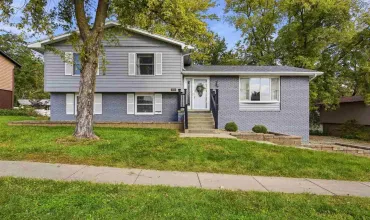
5 beds, 3 bath
SqFt: 2,384
131 Penfro Dr
Iowa City, Iowa 52246
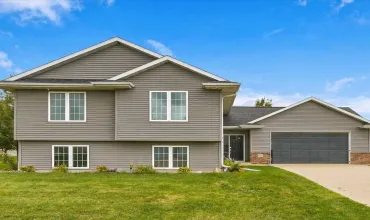
5 beds, 3 bath
SqFt: 2,380
4560 Willow Street
Palo, Iowa 52324
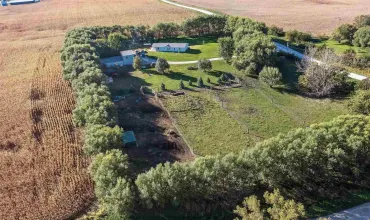
5 beds, 3 bath
SqFt: 2,046
1210 Fir Ave
Wellman, Iowa 52356
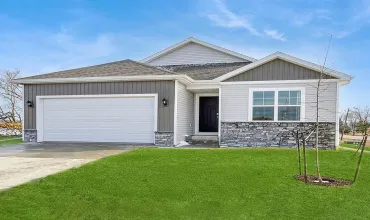
5 beds, 3 bath
SqFt: 2,462