Description
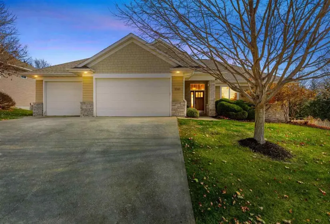
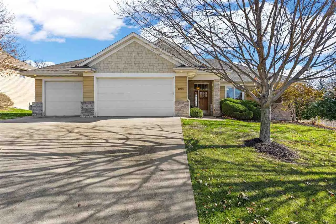
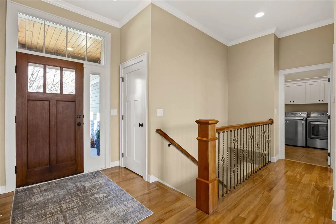
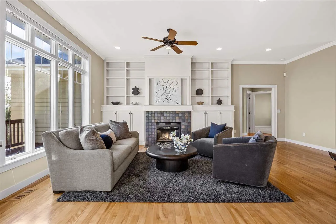
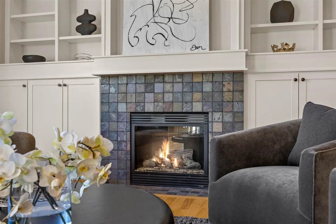
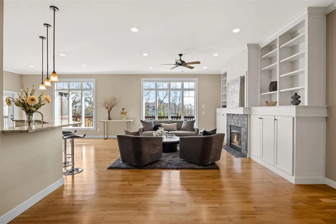
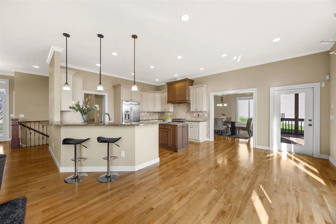
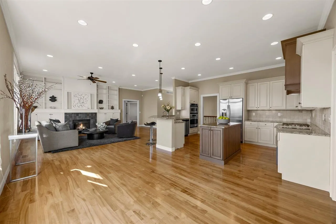
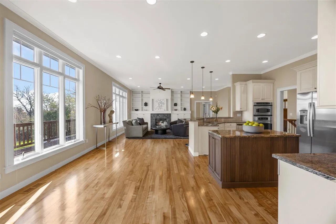
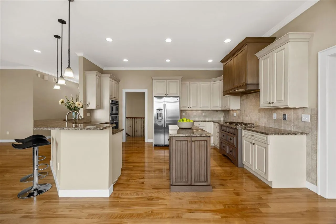
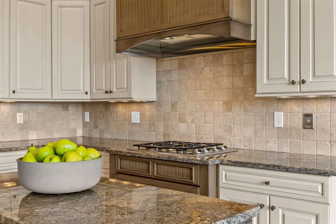
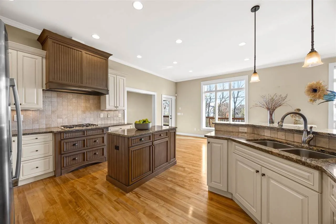
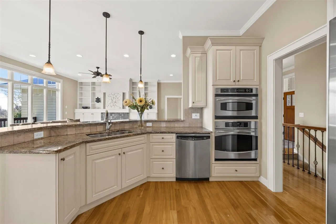
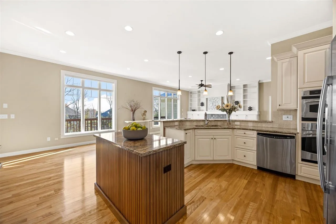
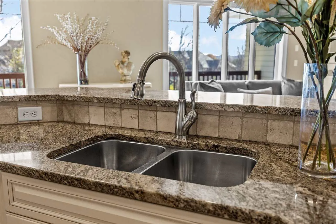
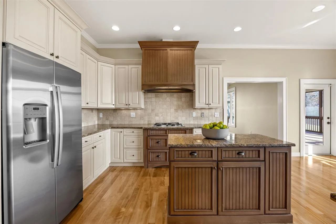
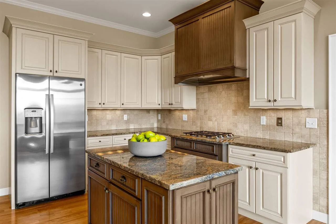
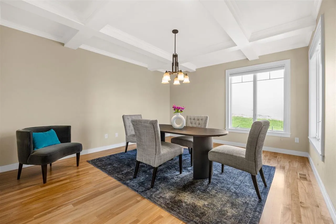
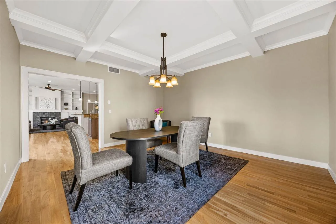
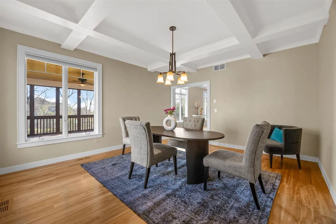
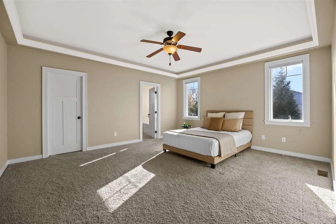
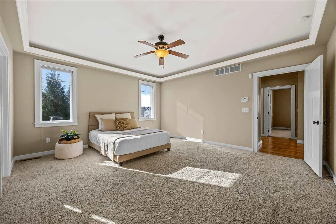
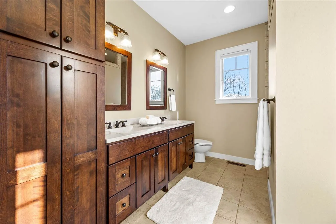
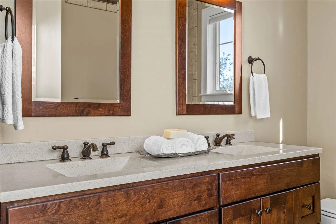
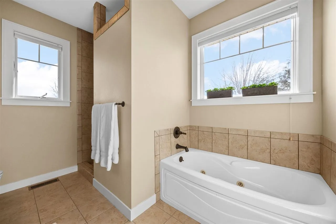
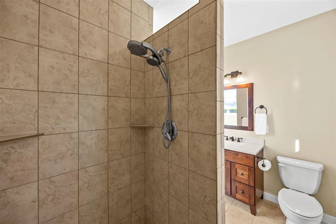
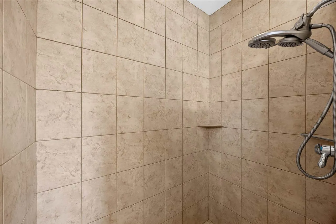
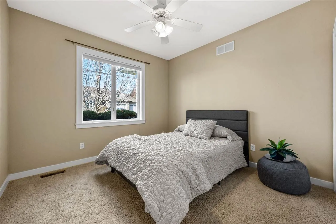
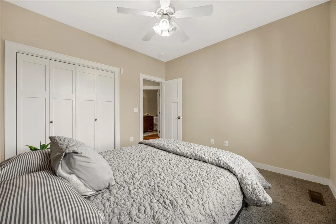
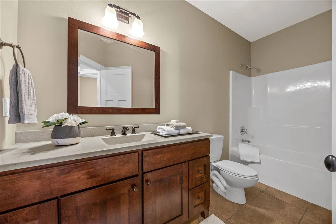
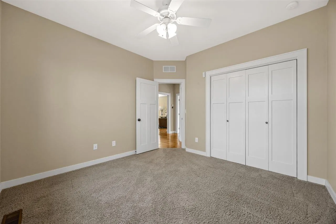
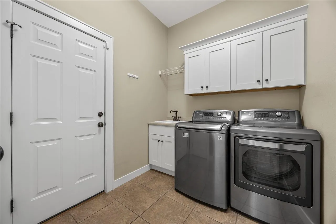
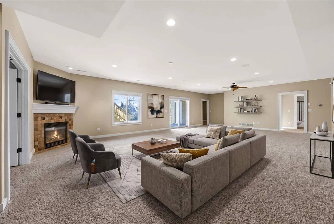
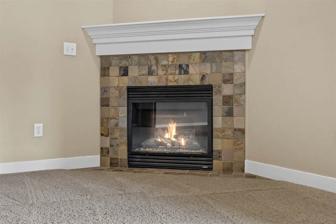
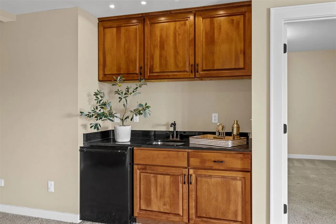
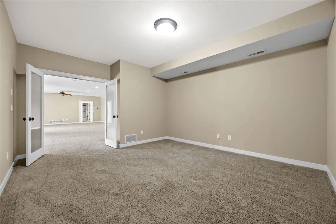
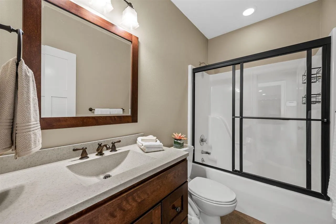
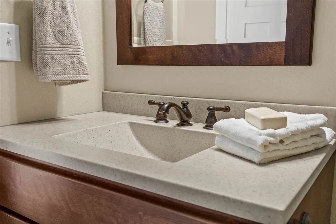
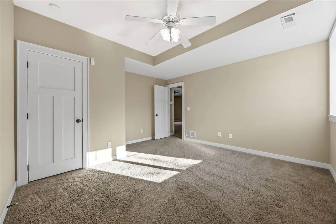
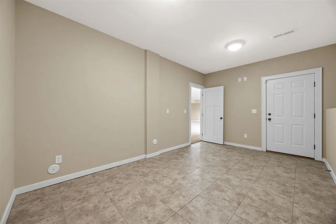
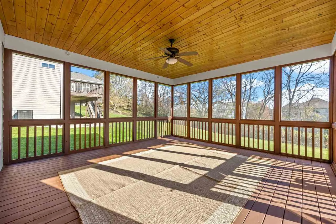
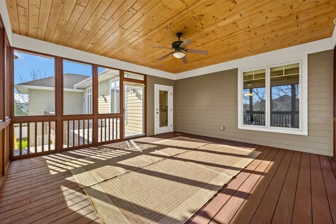
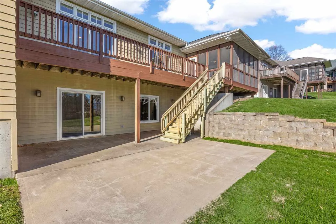
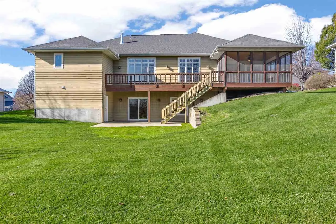
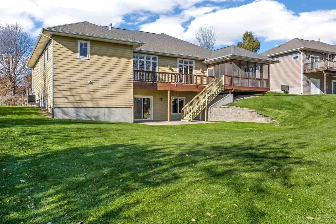
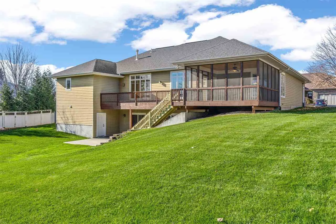
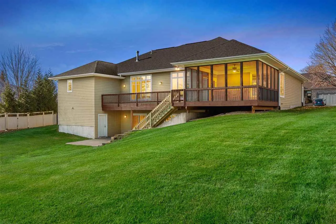
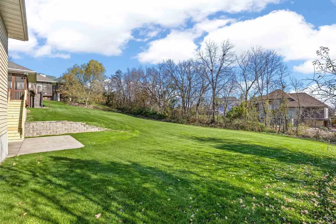
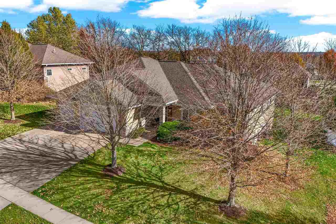
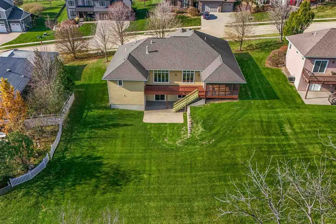
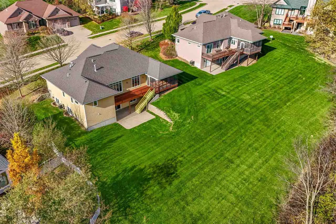
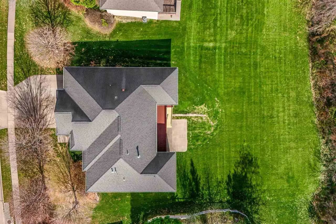
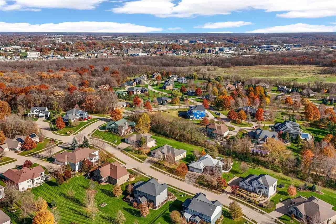
Move-in ready, well-built ranch-style home situated in popular Cardinal Ridge, featuring 3,705 total sq. ft., 5 bedrooms, 3 bathrooms and a finished walkout lower level. Open concept design with 9 and 10 foot ceilings, Andersen windows and transoms, wood floors and white trim and built-ins. Special appointments emphasized in the living room with built-ins flanking a slate-tiled fireplace and dining room/flex room with coffered ceiling. The kitchen is equipped with granite countertops, stainless steel appliances, gas cooktop, breakfast bar and island and eat-in area. The 15×16 primary suite features dual sinks, custom tiled shower, jetted tub and a spacious walk-in closet. An expansive family room with wet bar and gas fireplace and a versatile 13×13 theatre/office/flex room are provided in the walk-out lower level. Additional features include a large screened porch, lower patio, main-floor laundry, central vacuum, security system, and epoxy-sealed garage floors (including a lower-level garden garage). Generously-sized backyard, backing up to Walnut Ridge subdivision. *Finished garden room not reflected in square footage.
Residential Sale
1046 Robin Rd
Iowa City, Iowa 52246

Information on this page deemed reliable, but not guaranteed to be accurate. Listing information was entered by the listing agent and provided by ICAAR (Iowa City Area Association of REALTORS®) MLS and CRAAR (Cedar Rapids Area Association of REALTORS®) MLS. Urban Acres claims no responsibility for any misinformation, typographical errors, or misprints displayed from the MLS sources.
Request a Showing
Have a question we can answer this property? Interesting in scheduling a showing? Please enter your preferences in the form. We will contact you in order to schedule an appointment to view this property.
View Similar Listings

5 beds, 3 bath
SqFt: 3,000
250 Howard Ave
Swisher, Iowa 52338
5 beds, 3 bath
SqFt: 3,550
1930 Longboat Drive
Tiffin, Iowa 52340
5 beds, 3 bath
SqFt: 3,398
3931 NW Windfall Drive
Cedar Rapids, Iowa 52405

5 beds, 3 bath
SqFt: 3,601