


Description
Stop out to our Model Home and see the what’s new! The Woodmor has been our most popular plan, accommodating at its base square footage but is easily expanded to work with a buyer’s input and requests. This model showcases a new color palette, custom coffee bar and mud room along with a 3rd garage stall. This plan can be enhanced with a larger laundry room, a large covered front porch or an expanded dining area. It’s open floor plan and atrium walkout lets natural light flow through the home and the atrium walkout provides easy access to your backyard patio. The distinguished dining area is a favorite feature of buyers, allowing for a long dining table when guests arrive. There are many other optional features to this favorite plan, the Woodmor. Condominium association charges $1250 startup fee and $225/mo. after closing. *Photos of similar property*
Residential Sale
2915 Sequoia Drive SW
Cedar Rapids, Iowa 52404

Information on this page deemed reliable, but not guaranteed to be accurate. Listing information was entered by the listing agent and provided by ICAAR (Iowa City Area Association of REALTORS®) MLS and CRAAR (Cedar Rapids Area Association of REALTORS®) MLS. Urban Acres claims no responsibility for any misinformation, typographical errors, or misprints displayed from the MLS sources.
Request a Showing
Have a question we can answer this property? Interesting in scheduling a showing? Please enter your preferences in the form. We will contact you in order to schedule an appointment to view this property.
View Similar Listings
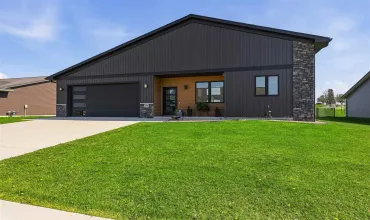
2 beds, 2 bath
SqFt: 1,584
146 Towne Centre Dr
Urbana, Iowa 52345
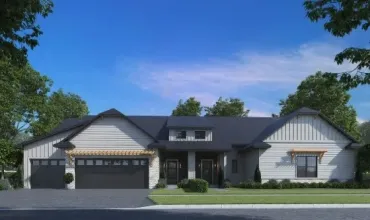
2 beds, 2 bath
SqFt: 1,482
313 Wolfe Lane
Mt Vernon, Iowa 52314
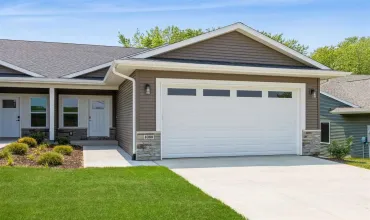
2 beds, 2 bath
SqFt: 2,012
3100 Sunflower Street
Ely, Iowa 52227
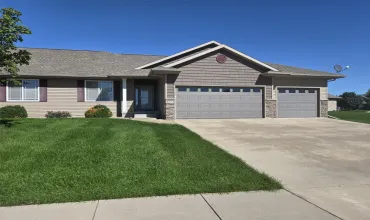
2 beds, 2 bath
SqFt: 1,634
4173 Garnet Circle
Marion, Iowa 52302
2 beds, 2 bath
SqFt: 3,572

