

Description
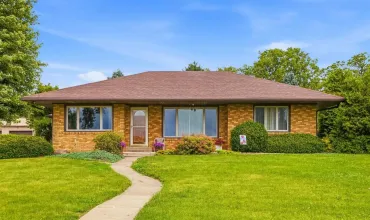
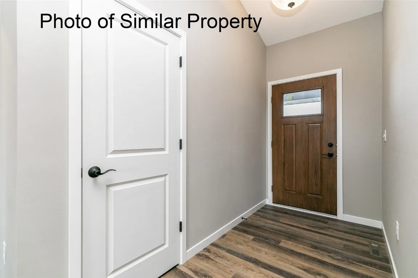
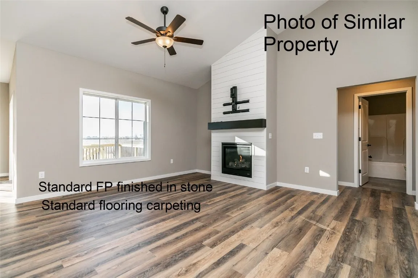

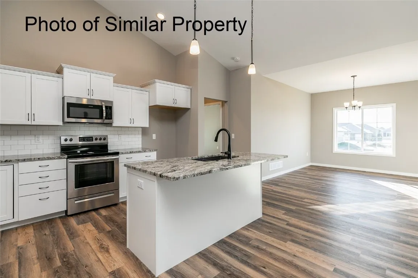
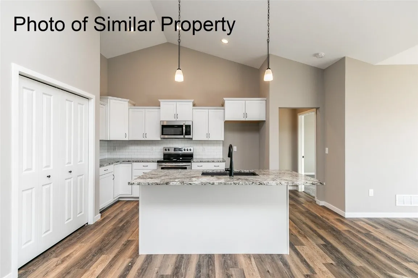
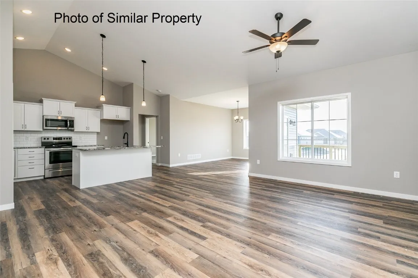
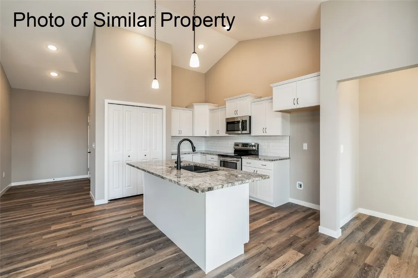
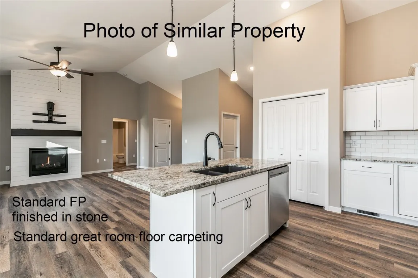
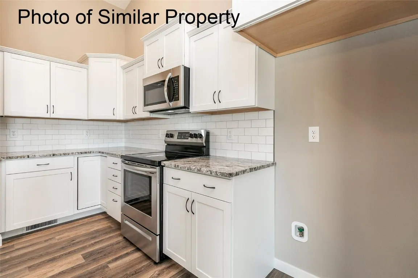
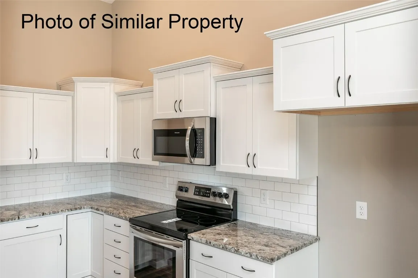
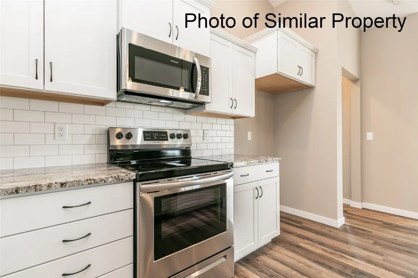
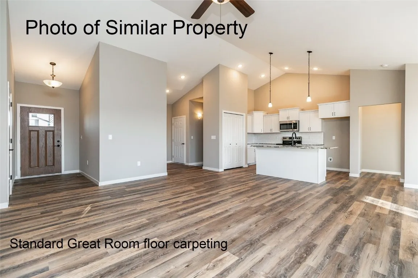
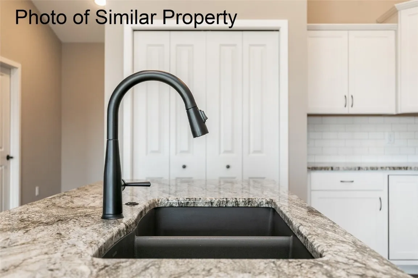
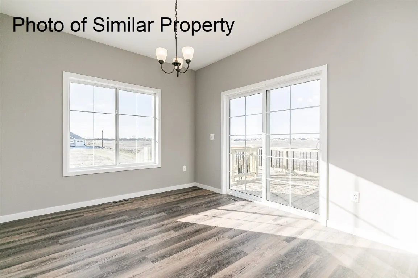
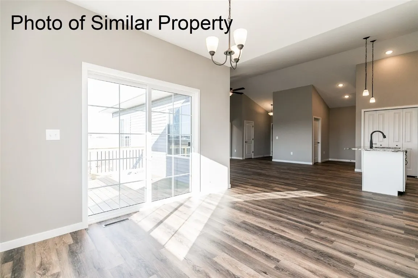
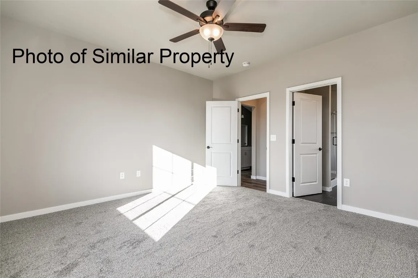
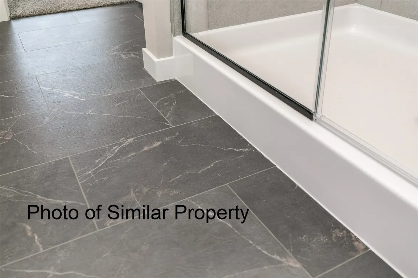
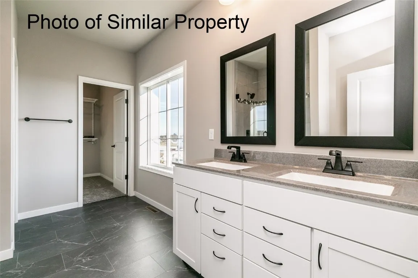
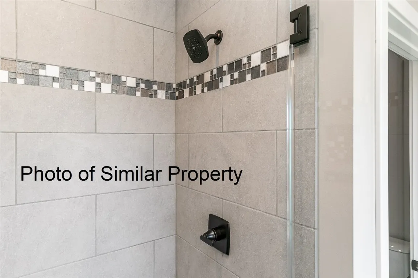
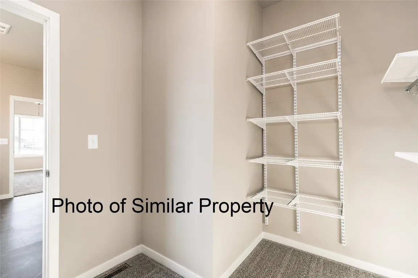
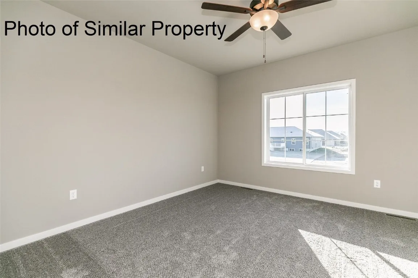
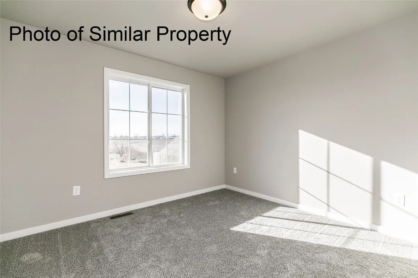
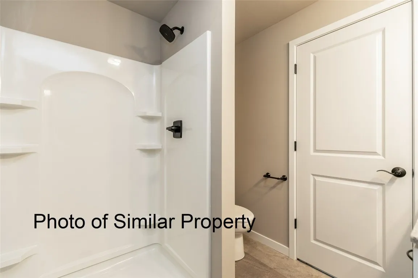
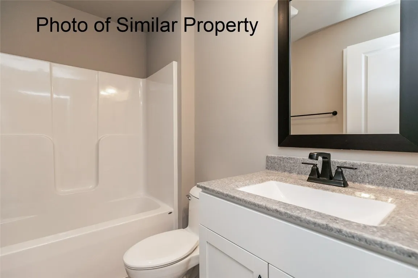
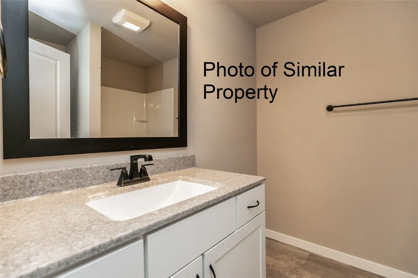
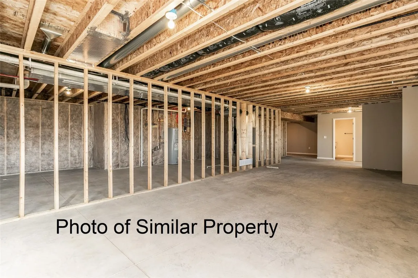
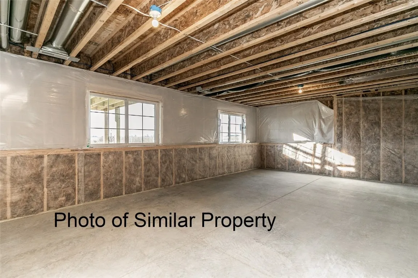
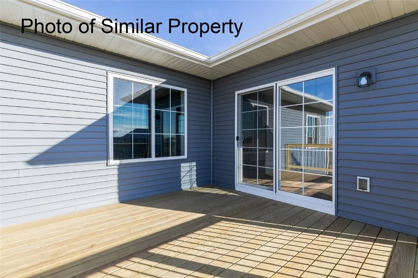
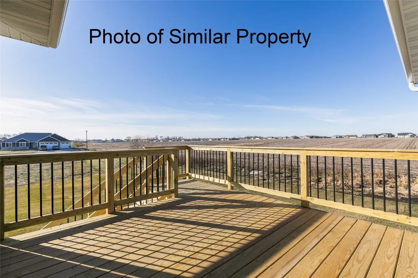
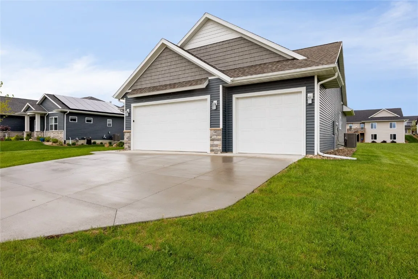
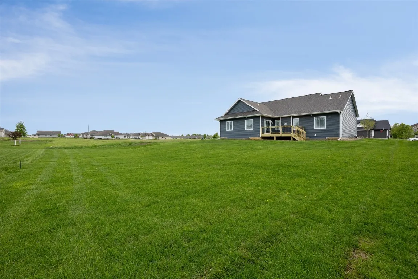
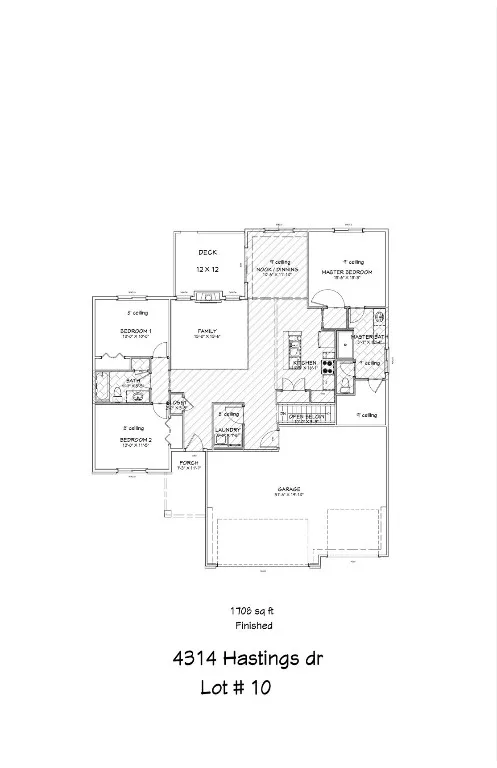
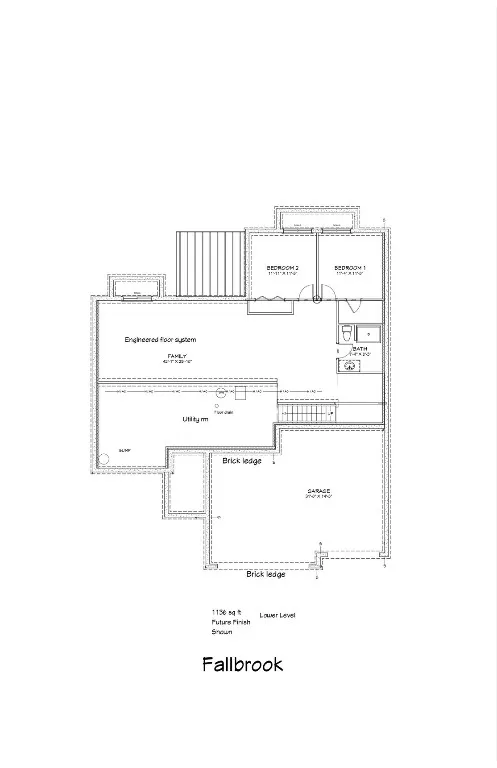
This is a custom floor plan, in Abode’s Briargate development, within walking distance to Linn-Mar’s new Boulder Peak intermediate school. This home offers a primary suite that includes a walk-in tiled shower & walk-in closet; 2 additional bedrooms; main floor laundry room; another full bathroom; and an open great room/kitchen/dining space. The kitchen offers an island with breakfast bar and a dining area that opens to the back deck. 3-stall garage, gas fireplace, and more. The lower level could be finished, to include a full bath, 2 additional bedrooms, and spacious family room, while still leaving plenty of unfinished storage space.
Residential Sale
4314 Hastings Drive
Marion, Iowa 52302

Information on this page deemed reliable, but not guaranteed to be accurate. Listing information was entered by the listing agent and provided by ICAAR (Iowa City Area Association of REALTORS®) MLS and CRAAR (Cedar Rapids Area Association of REALTORS®) MLS. Urban Acres claims no responsibility for any misinformation, typographical errors, or misprints displayed from the MLS sources.
Request a Showing
Have a question we can answer this property? Interesting in scheduling a showing? Please enter your preferences in the form. We will contact you in order to schedule an appointment to view this property.
View Similar Listings
3 beds, 2 bath
SqFt: 1,786
3482 Hemingway St
Marion, Iowa 52302
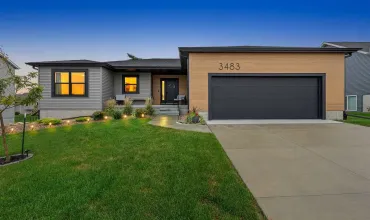
3 beds, 2 bath
SqFt: 1,535
3483 Edgebrooke Dr
Marion, Iowa 52302
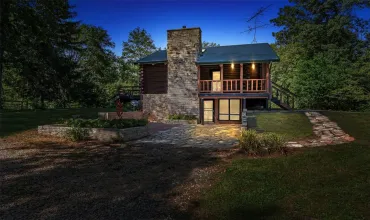
3 beds, 2 bath
SqFt: 1,153
4453 88th Avenue
Oxford Junction, Iowa 52323
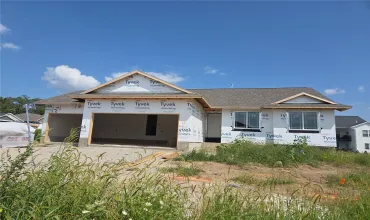
3 beds, 2 bath
SqFt: 1,427
410 16th Place SW
Mt Vernon, Iowa 52314
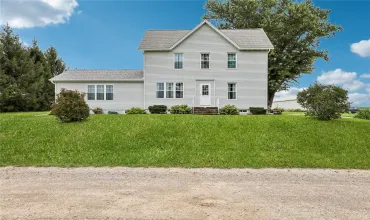
3 beds, 2 bath
SqFt: 1,868
1056 R Avenue
Marengo, Iowa 52301
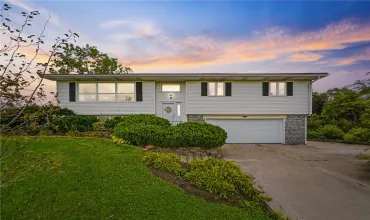
3 beds, 2 bath
SqFt: 1,945
6671 18th Ave
Keystone, Iowa 52249
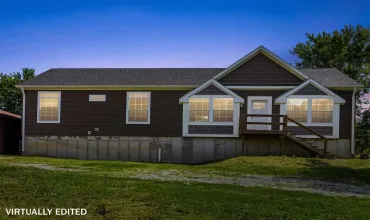
3 beds, 2 bath
SqFt: 1,674