


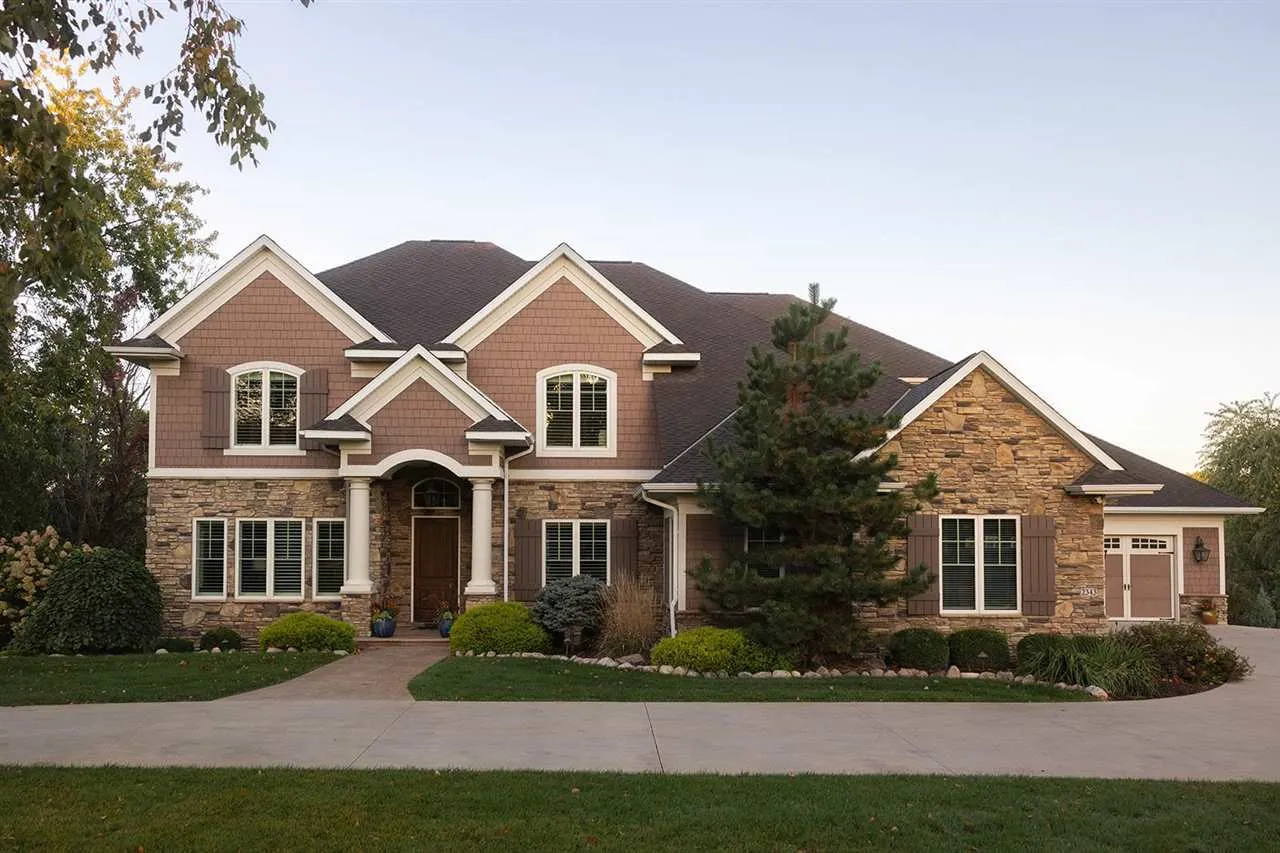
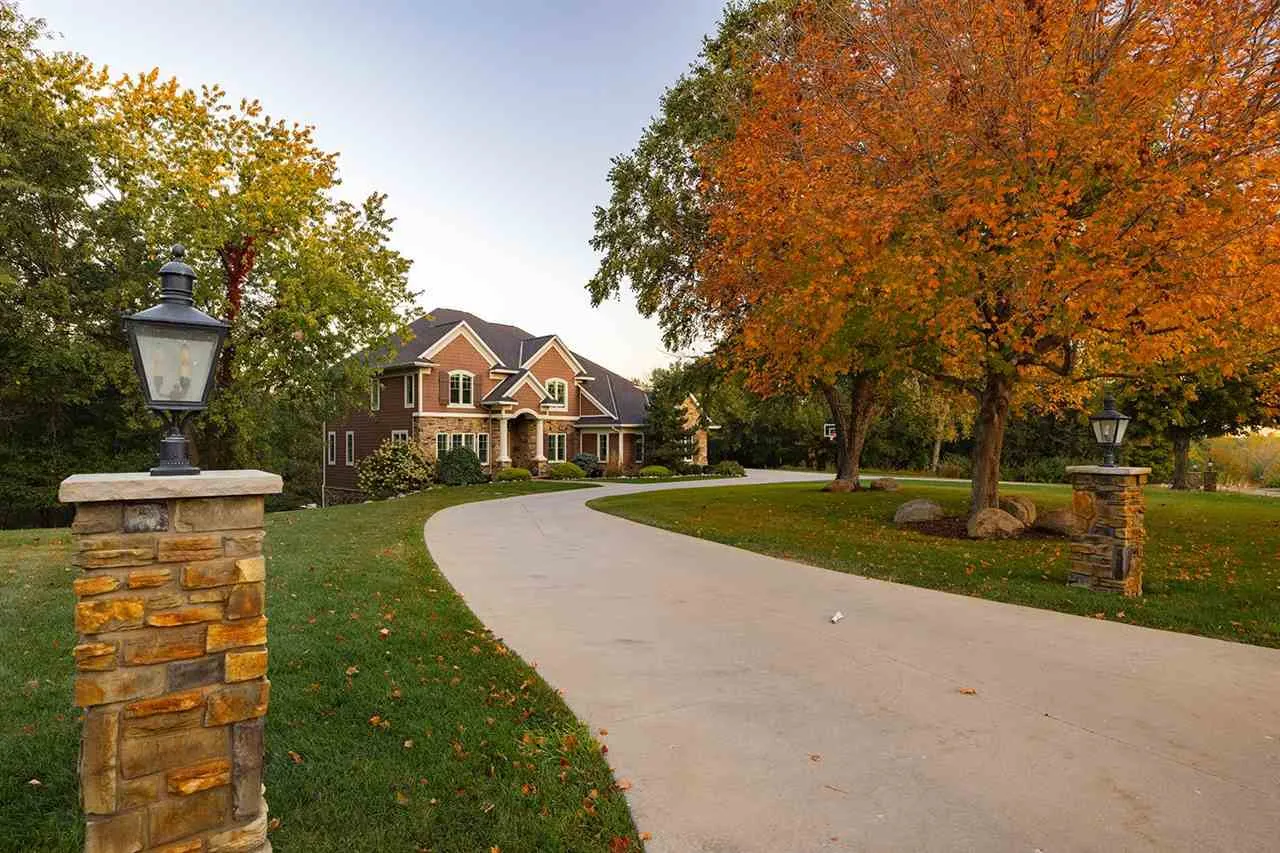
Stunning luxury estate on a private 3-acre wooded lot with heated saltwater pool. This exquisite custom home by Klosterman Construction is tucked away near the end of a private road. Interior finishes showcase a warm color palette with jewel-tone accents, rich maple hardwood floors, white plantation shutters, and stately 9-foot solid doors. The main level includes a formal dining room and a private executive office, ideal for working from home. The gourmet kitchen features dual quartz islands, a Wolf cooktop and double ovens, Sub-Zero refrigerator, Bosch dishwasher, wine fridge, walk-through pantry with garage access, and built-in banquette seating for casual dining. The spacious great room boasts soaring windows, a stone gas fireplace, and built-in shelving. A sunroom with travertine tile and a second gas fireplace opens to a large deck. The luxurious primary suite offers remote-controlled blackout shades, Kohler steam shower, jetted soaking tub, heated marble floors, and a custom wardrobe room with direct access to the laundry. Five additional en-suite bedrooms provide comfort and privacy for family and guests. The lower level includes a custom bar with ice maker, beverage refrigerators, microwave, and dishwasher, plus a large recreation area with direct access to the resort-like backyard and pool.
Stunning luxury estate on a private 3-acre wooded lot with heated saltwater pool. This exquisite custom home by Klosterman Construction is tucked away near the end of a private road. Interior finishes showcase a warm color palette with jewel-tone accents, rich maple hardwood floors, white plantation shutters, and stately 9-foot solid doors. The main level includes a formal dining room and a private executive office, ideal for working from home. The gourmet kitchen features dual quartz islands, a Wolf cooktop and double ovens, Sub-Zero refrigerator, Bosch dishwasher, wine fridge, walk-through pantry with garage access, and built-in banquette seating for casual dining. The spacious great room boasts soaring windows, a stone gas fireplace, and built-in shelving. A sunroom with travertine tile and a second gas fireplace opens to a large deck. The luxurious primary suite offers remote-controlled blackout shades, Kohler steam shower, jetted soaking tub, heated marble floors, and a custom wardrobe room with direct access to the laundry. Five additional en-suite bedrooms provide comfort and privacy for family and guests. The lower level includes a custom bar with ice maker, beverage refrigerators, microwave, and dishwasher, plus a large recreation area with direct access to the resort-like backyard and pool.

