

Residential Sale
1,333 Sqft - Clinton St, Unit 501, Iowa City, Iowa 52240
QR Code
Description

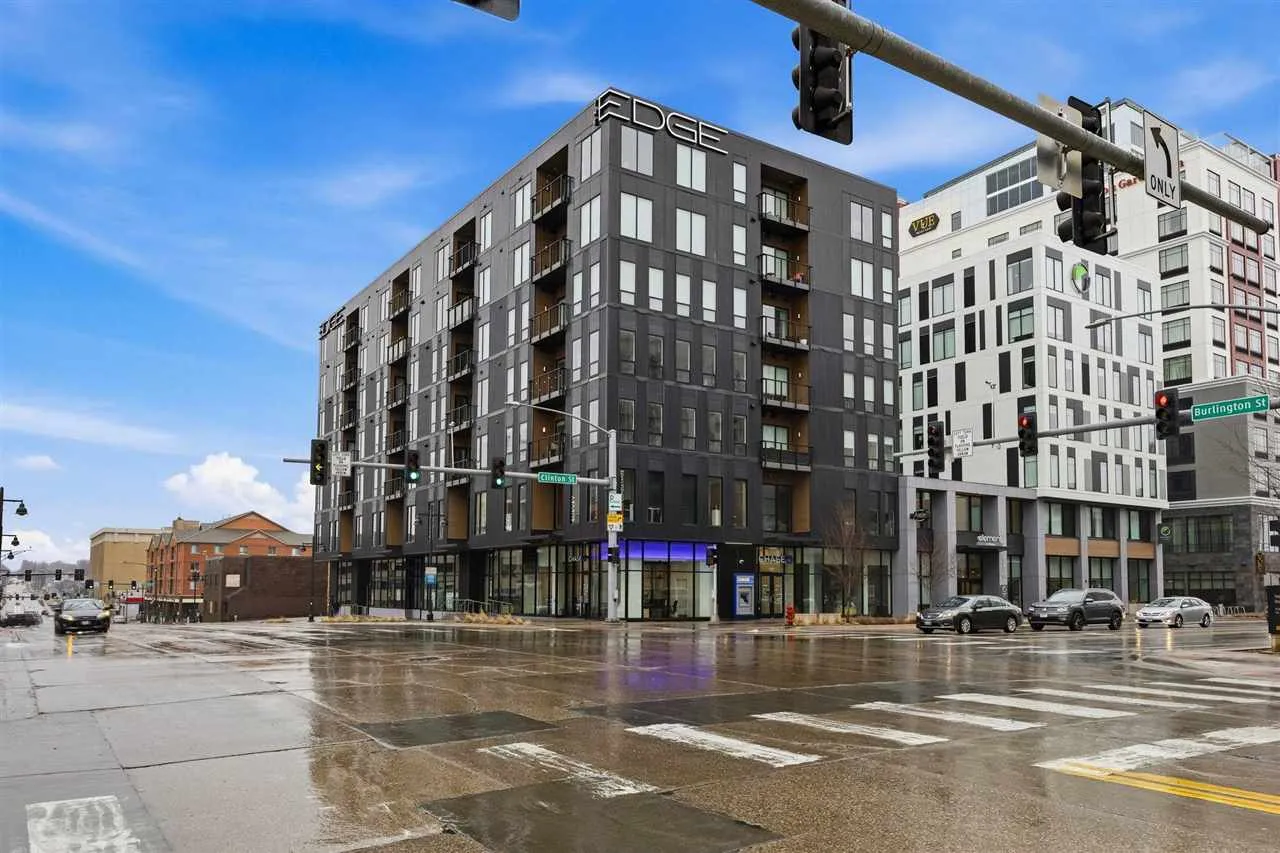
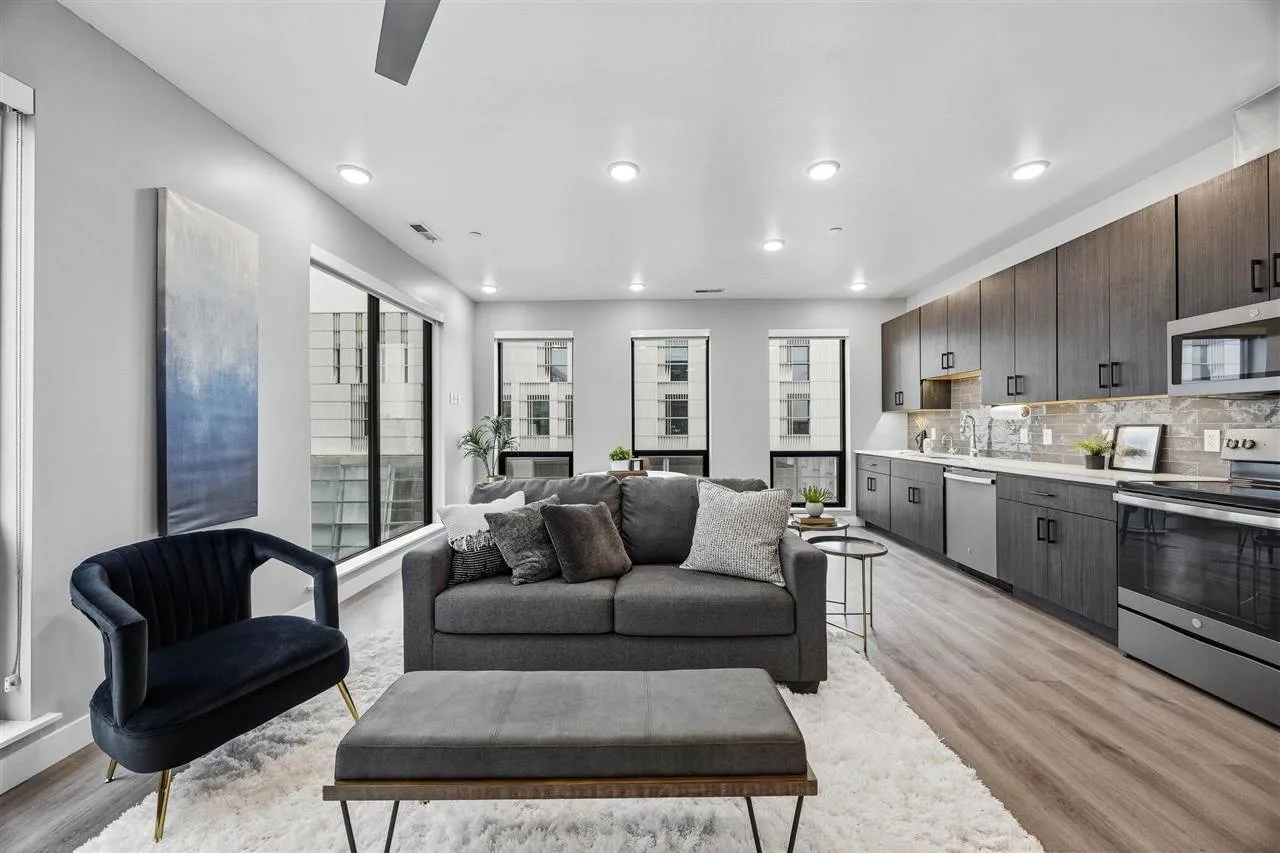
Executive corner-unit condo offering elevated downtown living. This spacious residence features two bedrooms, each with a private ensuite, providing comfort and privacy for owners and guests. Large windows bring in abundant natural light, enhancing the open feel of the home. Enjoy outdoor living with two private balconies, perfect for relaxing or entertaining. The unit also includes two reserved parking spaces in a secure underground garage, a valuable convenience for downtown living. Residents have access to exceptional amenities including a rooftop deck, fitness center, and pool through the connected hotel, creating a unique luxury lifestyle experience. Ideally located within walking distance to downtown dining, shopping, entertainment, and the University of Iowa campus.

Property Description

Executive corner-unit condo offering elevated downtown living. This spacious residence features two bedrooms, each with a private ensuite, providing comfort and privacy for owners and guests. Large windows bring in abundant natural light, enhancing the open feel of the home. Enjoy outdoor living with two private balconies, perfect for relaxing or entertaining. The unit also includes two reserved parking spaces in a secure underground garage, a valuable convenience for downtown living. Residents have access to exceptional amenities including a rooftop deck, fitness center, and pool through the connected hotel, creating a unique luxury lifestyle experience. Ideally located within walking distance to downtown dining, shopping, entertainment, and the University of Iowa campus.

Basic Details
Property Type:
Residential
Listing Type:
Sale
Listing ID:
202601602
Price:
$800,000
Beds:
2
Total Baths:
2
Baths:
2
Half Bathrooms:
0
Square Feet:
1,333 Sqft
Construction Year:
2018
Country:
US
State:
IA
County:
Johnson
City:
Iowa City
Zipcode:
52240
Unit #:
501
Subdivision:
The Edge Condominium
Property Sub Type:
Condominium
Features
Heating:
Forced Air
Cooling System:
Central Air, Ceiling Fans
Parking:
Attached Garage
Exterior:
Balcony
Construction:
Frame
Interior:
Zero Step Entry, Elevator, Island, High Ceilings, Pantry, Primary Bath, Breakfast Bar, Cable Available, Entrance Foyer, Dining Room Separate, Living Room Separate
Address Map
Street Number:
300
Street Dir Prefix:
S
Street:
Clinton St
Floor Number:
0
Longitude:
W92° 27' 56.3''
Latitude:
N41° 39' 27.5''
More Information
Office Name:
Urban Acres Real Estate Corridor
Elementary School:
Longfellow
Jr./Middle School:
Southeast
High School:
City
Directions:
Corner of Clinton and Burlington - enter through lobby
Zoning:
Multi-Family
Lot Dimensions:
NA
LA1Agent Logon Name:
I1677
LA1Agent First Name:
Maria
LA1Agent Last Name:
Mc Caw
LO1Main Office ID:
UARC
319.351.1111 - 250 Holiday Road, Coralville, IA 52241
Agent Information
Maria Mc Caw
Urban Acres Real Estate Corridor
Additional Details
Central Air, Ceiling Fans
Balcony
Frame
Zero Step Entry, Elevator, Island, High Ceilings, Pantry, Primary Bath, Breakfast Bar, Cable Available, Entrance Foyer, Dining Room Separate, Living Room Separate
03/07/2026
Corner of Clinton and Burlington - enter through lobby
NA