
Residential Sale
2,443 Sqft - Galileo Dr, Riverside, Iowa 52327
QR Code
Description

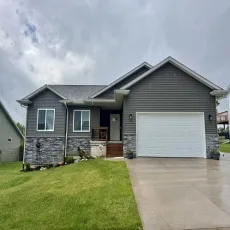
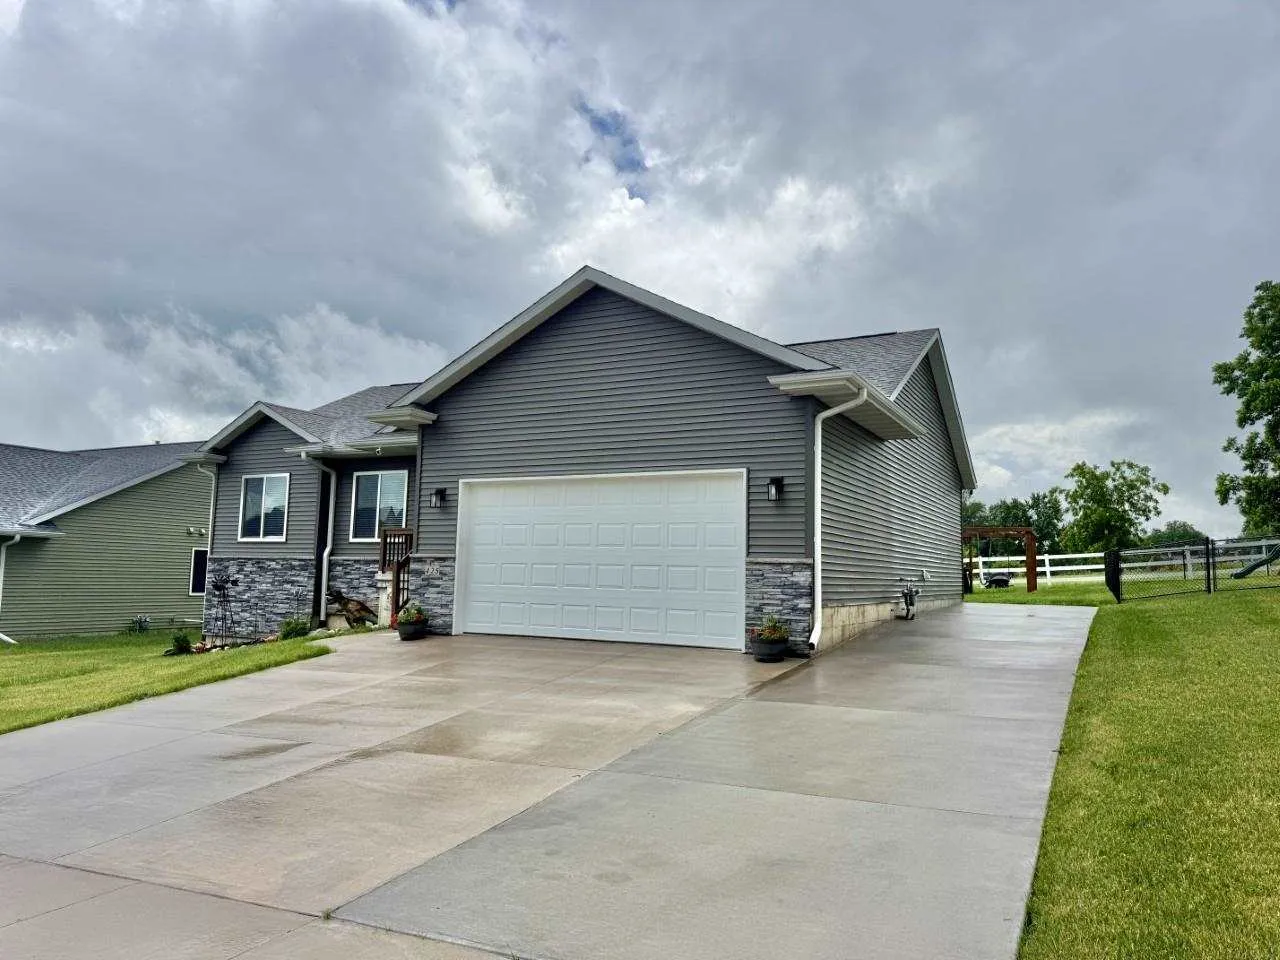
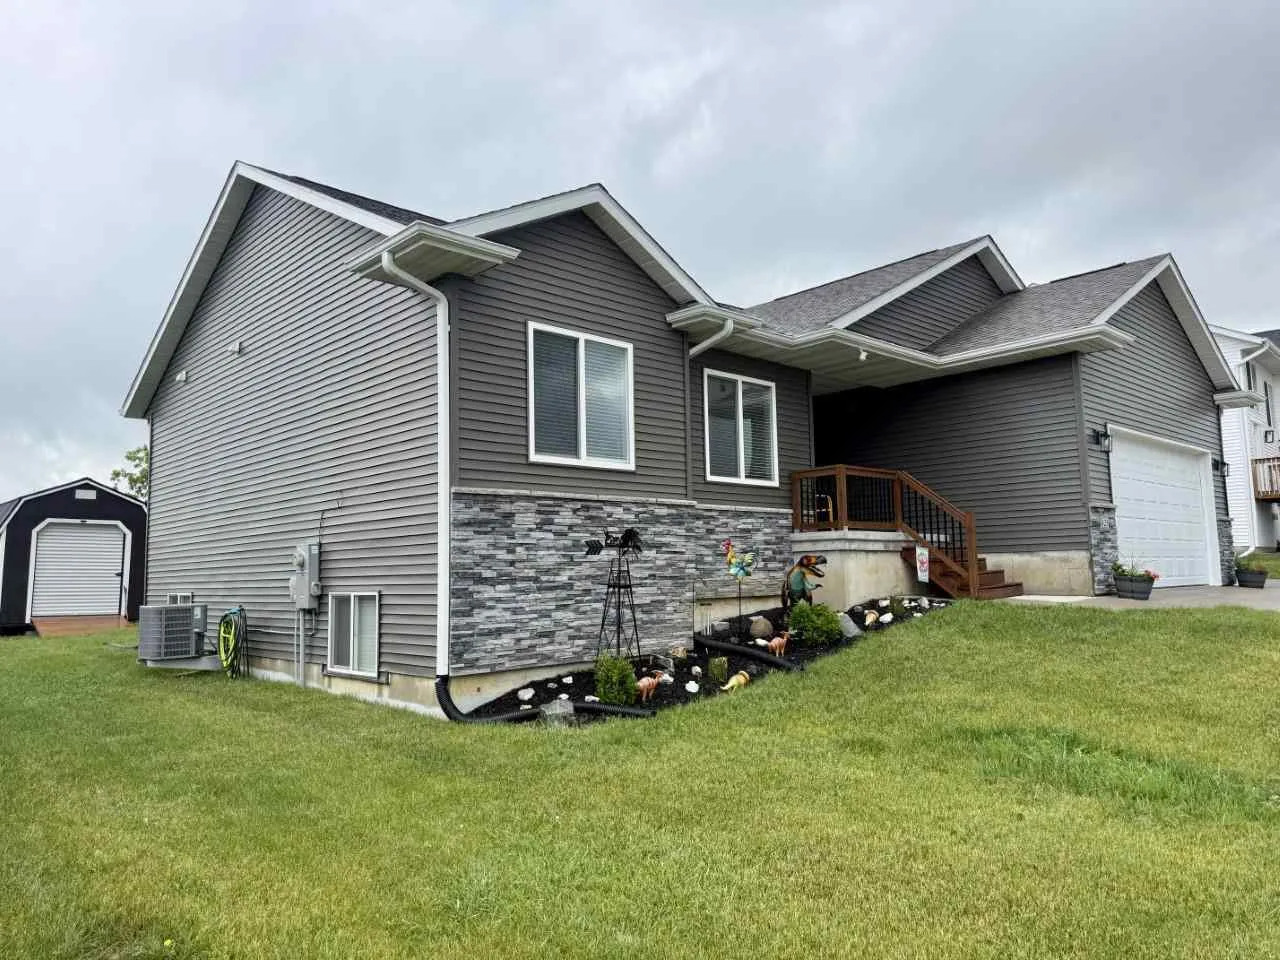
Welcome to this beautifully appointed Riverside home! Offering five bedrooms and three full bathrooms, this property provides the space and flexibility to suit a variety of lifestyles. The ranch-style layout showcases an open-concept design, allowing for an easy, natural flow between the main living areas, ideal for both daily living and entertaining. A two-car garage provides convenient parking and storage. Inside, you’ll notice the clean, contemporary look created by bright white trim and doors throughout. The primary suite offers a private escape, complete with a tiled shower and dual sinks designed for both comfort and practicality. Filled with natural light and thoughtfully arranged, this home delivers a warm, welcoming feel with modern touches throughout. Don’t miss the opportunity to make it yours.


Property Description

Welcome to this beautifully appointed Riverside home! Offering five bedrooms and three full bathrooms, this property provides the space and flexibility to suit a variety of lifestyles. The ranch-style layout showcases an open-concept design, allowing for an easy, natural flow between the main living areas, ideal for both daily living and entertaining. A two-car garage provides convenient parking and storage. Inside, you’ll notice the clean, contemporary look created by bright white trim and doors throughout. The primary suite offers a private escape, complete with a tiled shower and dual sinks designed for both comfort and practicality. Filled with natural light and thoughtfully arranged, this home delivers a warm, welcoming feel with modern touches throughout. Don’t miss the opportunity to make it yours.

Basic Details
Property Type:
Residential
Listing Type:
Sale
Listing ID:
202602050
Price:
$339,900
Beds:
5
Total Baths:
3
Baths:
3
Half Bathrooms:
0
Square Feet:
2,443 Sqft
Construction Year:
2022
Lot Size:
0.19 Acre
Country:
US
State:
IA
County:
Washington
City:
Riverside
Zipcode:
52327
Subdivision:
NORTHERN HEIGHTS
Property Sub Type:
SingleFamilyResidence
Features
Heating:
Natural Gas
Cooling System:
Central Air, Ceiling Fans
Parking:
On Street, Attached Garage, Parking Pad
Basement:
Full, Finished, Sump Pump, Bath Stubbed
Exterior:
Deck, Front Porch, Shed
Construction:
Frame, Vinyl, Composit, Partial Stone
Interior:
Island, Kit Dining Rm Comb, Primary Bath, Breakfast Bar, Vaulted Ceilings, Family Room On Main Level, Family Room, Living Room Dining Room Combo, Recreation Room, Primary On Main Level, Entrance Foyer
Address Map
Street Number:
425
Street:
Galileo Dr
Floor Number:
0
Longitude:
W92° 25' 21''
Latitude:
N41° 29' 15.4''
More Information
Office Name:
Urban Acres Real Estate Corridor
Elementary School:
Riverside
Jr./Middle School:
Highland
High School:
Highland
Directions:
From Hwy 22, north on Sycamore, east on Kleopfer, west on Galileo Dr.
Zoning:
Residential
Lot Dimensions:
70X120
LA1Agent Logon Name:
I316
LA1Agent First Name:
Rob
LA1Agent Last Name:
Mc Cain
LO1Main Office ID:
UARC
319.351.1111 - 250 Holiday Road, Coralville, IA 52241
Agent Information
Additional Details
Central Air, Ceiling Fans
Full, Finished, Sump Pump, Bath Stubbed
Deck, Front Porch, Shed
Frame, Vinyl, Composit, Partial Stone
Island, Kit Dining Rm Comb, Primary Bath, Breakfast Bar, Vaulted Ceilings, Family Room On Main Level, Family Room, Living Room Dining Room Combo, Recreation Room, Primary On Main Level, Entrance Foyer
03/27/2026
From Hwy 22, north on Sycamore, east on Kleopfer, west on Galileo Dr.
70X120