
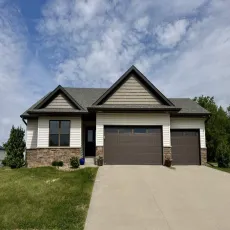
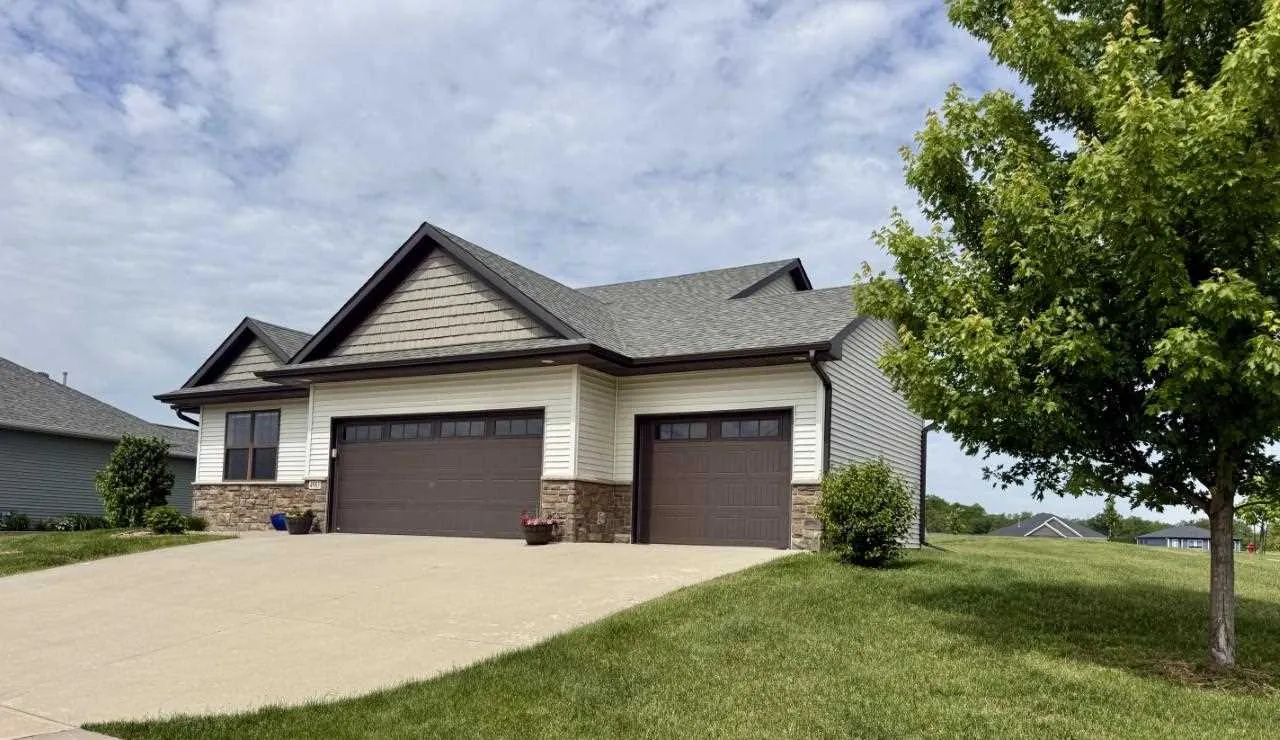
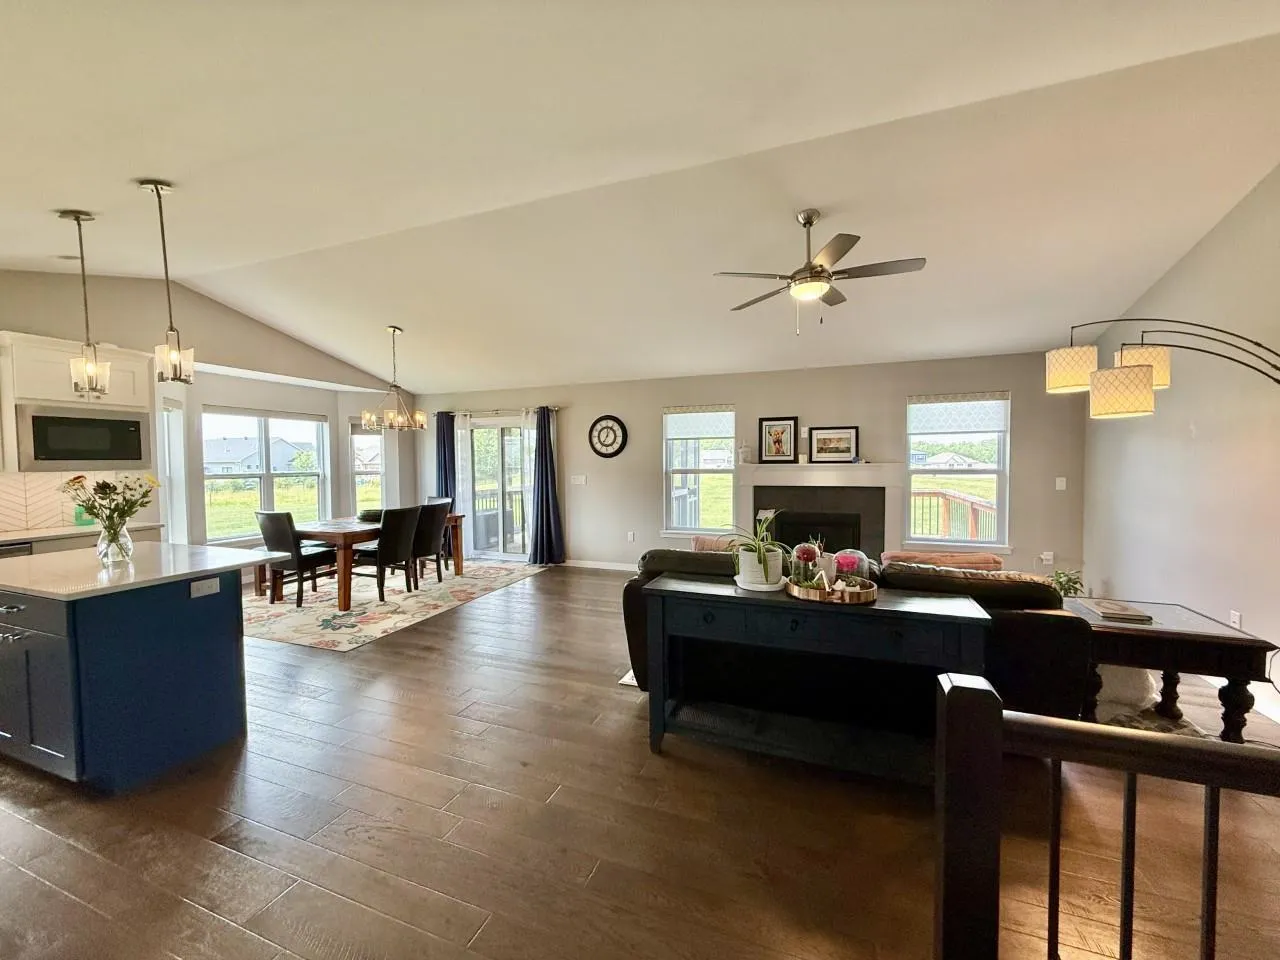
Offering over 2,500 sq ft of thoughtfully designed living space on a large corner lot, this home features an open-concept main level where the kitchen, dining area and great room seamlessly connect. The kitchen is highlighted by a center island with raised breakfast bar, while the great room offers a cozy gas fireplace. Just off the dining area, enjoy the screened-in porch and adjoining full deck, perfect for relaxing or entertaining. The spacious primary suite features a boxed ceiling with rope lighting, dual vanities, tiled shower and a large walk-in closet. The fully finished lower level includes an expansive 28’3” x 16’1” family room, providing plenty of additional living and gathering space.
Offering over 2,500 sq ft of thoughtfully designed living space on a large corner lot, this home features an open-concept main level where the kitchen, dining area and great room seamlessly connect. The kitchen is highlighted by a center island with raised breakfast bar, while the great room offers a cozy gas fireplace. Just off the dining area, enjoy the screened-in porch and adjoining full deck, perfect for relaxing or entertaining. The spacious primary suite features a boxed ceiling with rope lighting, dual vanities, tiled shower and a large walk-in closet. The fully finished lower level includes an expansive 28’3” x 16’1” family room, providing plenty of additional living and gathering space.