
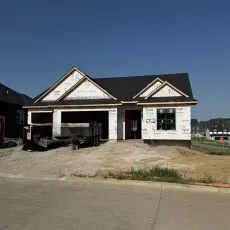
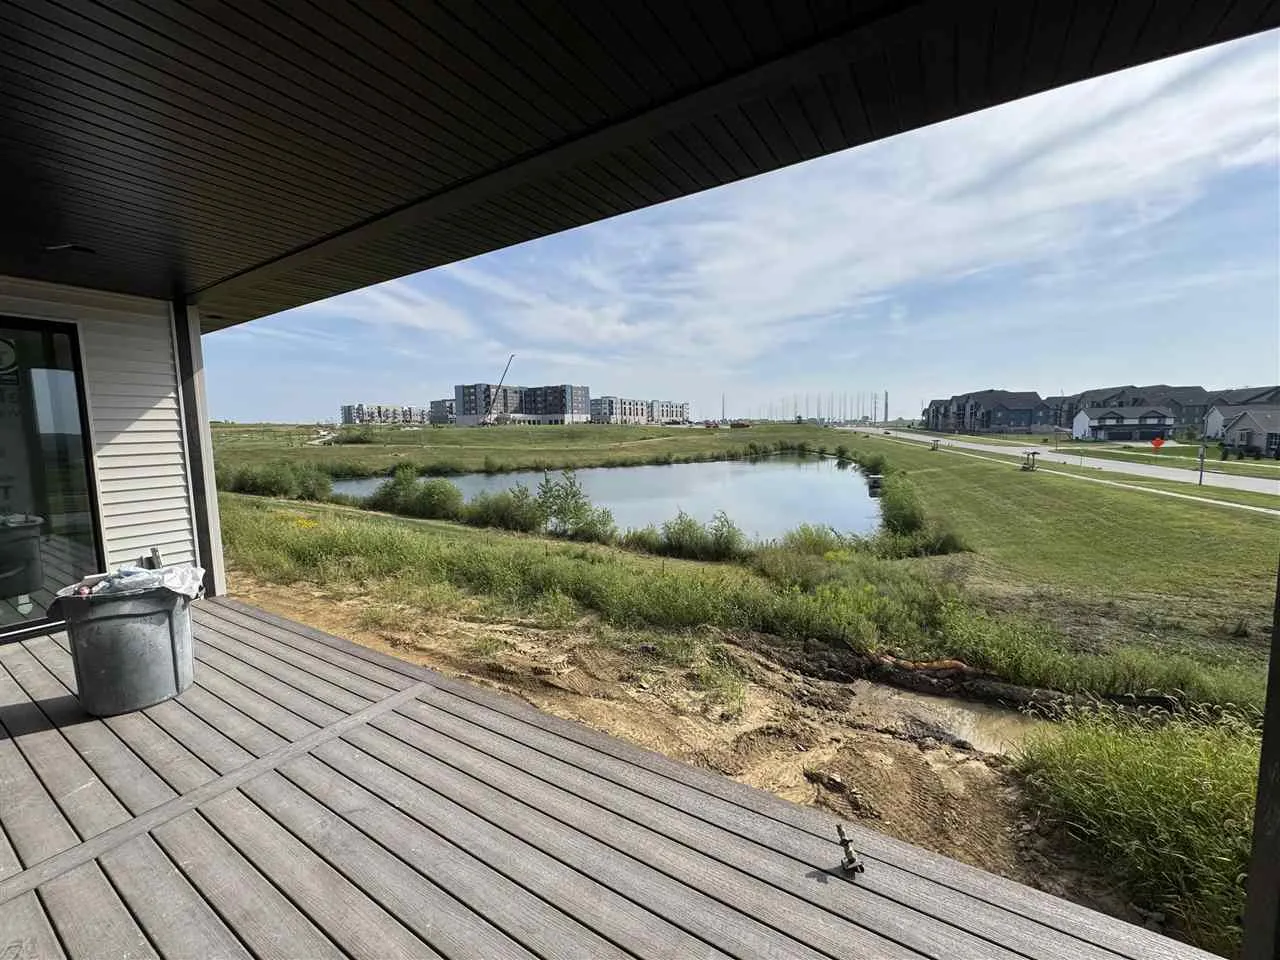
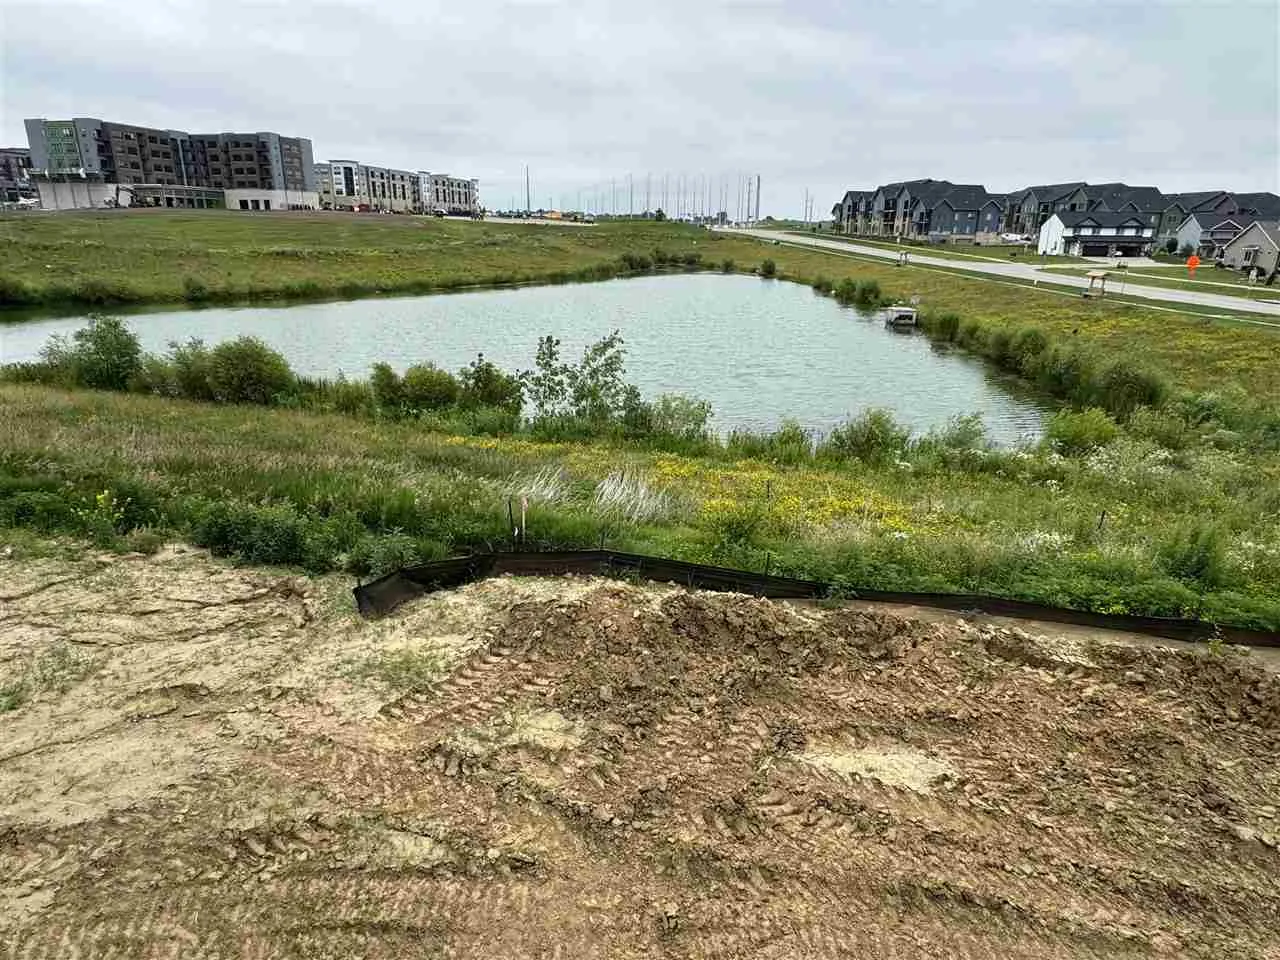
Luxury Living Meets Modern Design in the Heart of Tiffin at Park Place! New Construction Dream Home on a premier waterfront lot. This stunning 5 bed, 4 full bath, 1 half bath, Zero-Entry, Walk-Out-Ranch, Open floor plan, high trey ceilings, huge windows, designer finishes include LVP, large sit-at custom island, CAFE’ appliances, 3 ovens,butlers pantry/ water line & sink, quartz tops throughout, tile back splash in kitchen and bar, TONS of cabinets, white painted trim, custom wood accents, all cabinet/closets have led lighting, drop zone/laundry machines included, custom cubbies, utility sink just off the kitchen, gas range, 3 gas fireplaces all stone surrounds, custom shelving, huge LL recreation/living room, W/O to large colorado style patio, sit at wet bar with refrigerator/freezer, large storage/utility room, high efficiency HVAC, dual-zoned, whole home humidifier, Reverse Osmosis water system, tankless WH, water softener, home generator hook-up, large back upper deck/maintenance free TREX decking/gas service for grill & stairs down to large LL patio. Primary suite/large walk in closet, pocket doors, large tiled shower, 2 shower heads/rain from ceiling with glass door & double vanity. Vinyl & hard siding, black exterior windows, black roof, black fixtures, hardware, windows & black fashion garage doors. This home is AMAZING!
Luxury Living Meets Modern Design in the Heart of Tiffin at Park Place! New Construction Dream Home on a premier waterfront lot. This stunning 5 bed, 4 full bath, 1 half bath, Zero-Entry, Walk-Out-Ranch, Open floor plan, high trey ceilings, huge windows, designer finishes include LVP, large sit-at custom island, CAFE’ appliances, 3 ovens,butlers pantry/ water line & sink, quartz tops throughout, tile back splash in kitchen and bar, TONS of cabinets, white painted trim, custom wood accents, all cabinet/closets have led lighting, drop zone/laundry machines included, custom cubbies, utility sink just off the kitchen, gas range, 3 gas fireplaces all stone surrounds, custom shelving, huge LL recreation/living room, W/O to large colorado style patio, sit at wet bar with refrigerator/freezer, large storage/utility room, high efficiency HVAC, dual-zoned, whole home humidifier, Reverse Osmosis water system, tankless WH, water softener, home generator hook-up, large back upper deck/maintenance free TREX decking/gas service for grill & stairs down to large LL patio. Primary suite/large walk in closet, pocket doors, large tiled shower, 2 shower heads/rain from ceiling with glass door & double vanity. Vinyl & hard siding, black exterior windows, black roof, black fixtures, hardware, windows & black fashion garage doors. This home is AMAZING!