
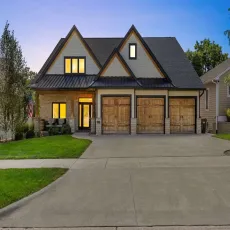
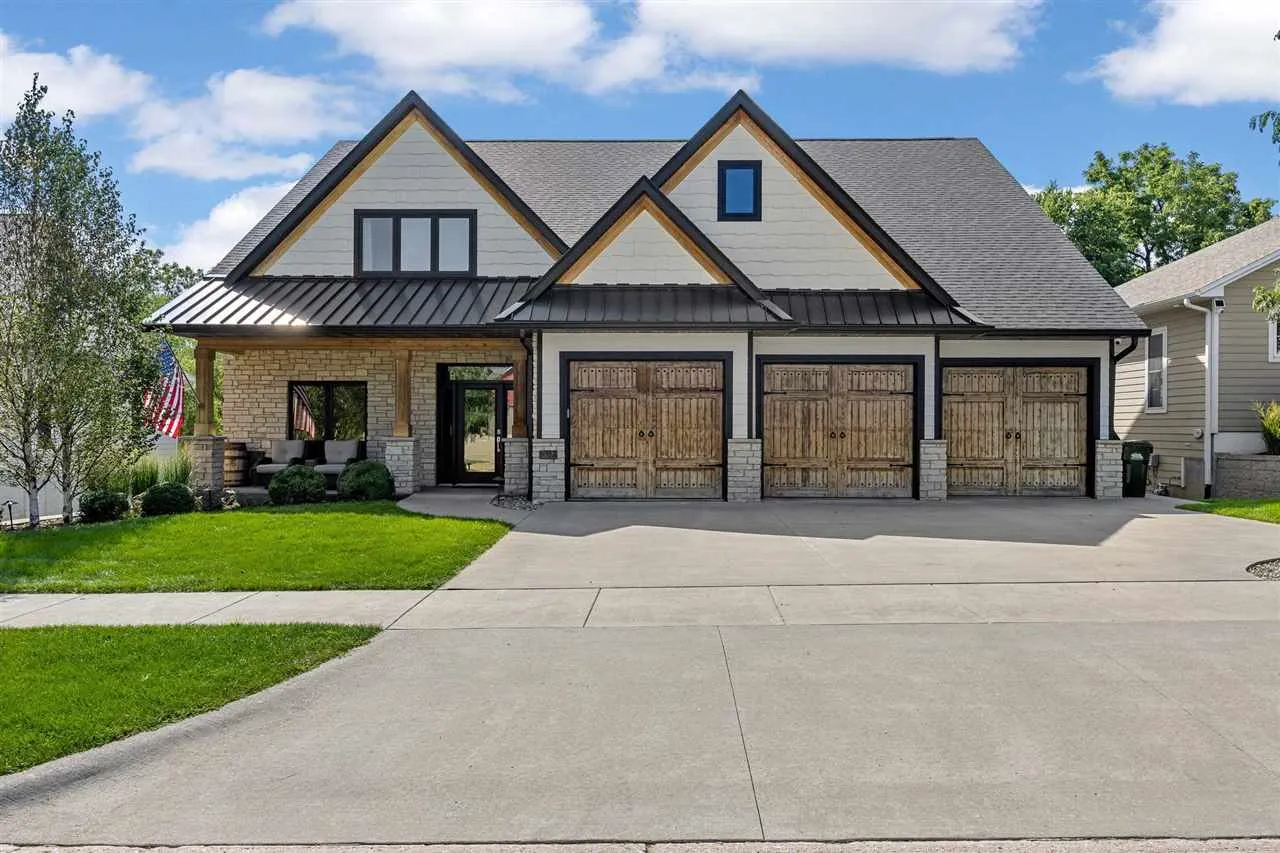
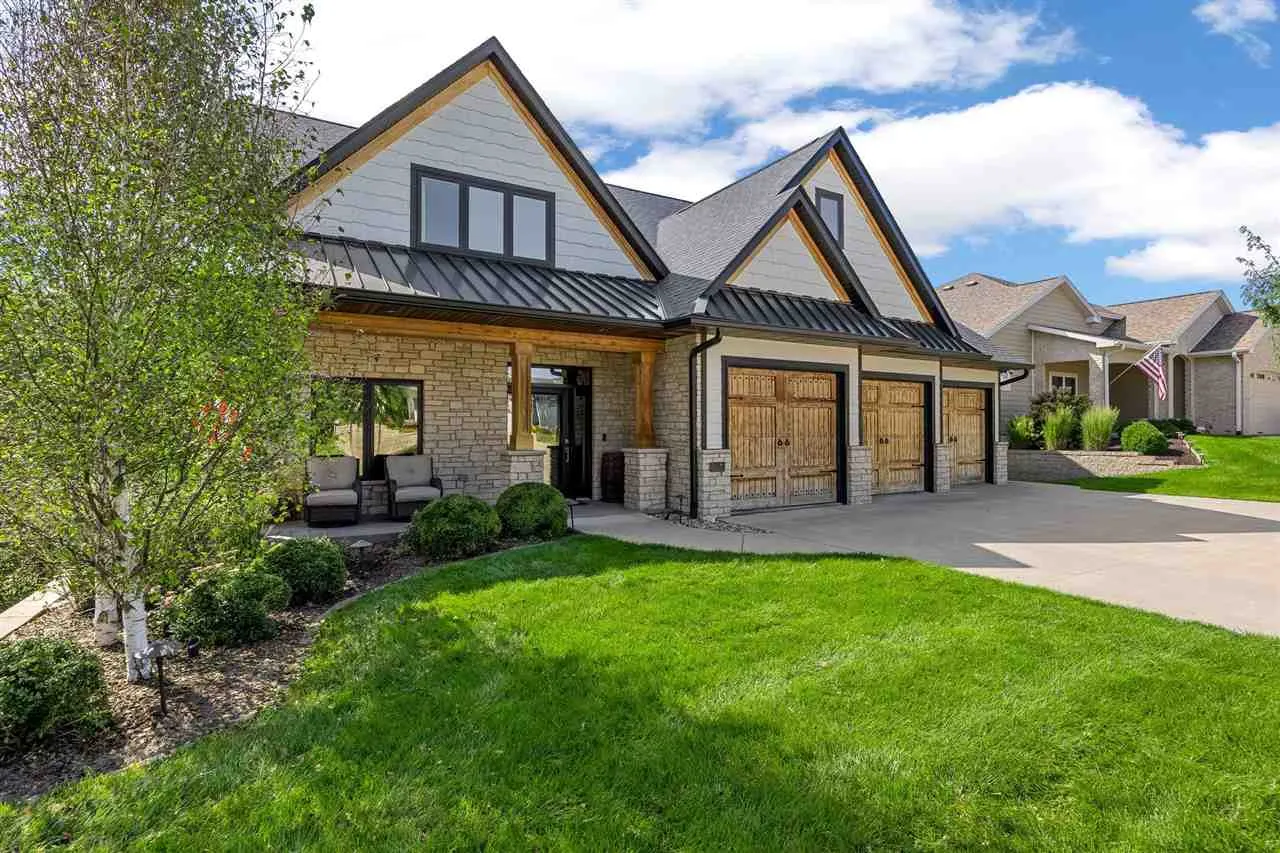
Welcome home to a custom and quality built residence. Where it feels warm, inviting and effortlessly comfortable. Natural light fills thoughtfully designed spaces, while distinctive details (including brick from downtown Iowa City) bringing character and a true sense of place. The stylish, functional kitchen is equipped with dual wall ovens, a gas cooktop, ice maker and beverage refrigerator. In the living room, barn beams frame expansive windows overlooking the covered deck and tree-lined setting. The charming primary suite offers exceptional convenience with its own laundry area. Upstairs are additional bedrooms, a Jack-and-Jill bath, second laundry closet and an oversized, flexible room ideal for an office or secondary primary suite. The lower level provides a spacious family room, two more bedrooms, a bath, abundant storage and a garden garage or workout space. Generous in size yet intimate in feel, this exceptional home blends comfort, craftsmanship and custom style.
Welcome home to a custom and quality built residence. Where it feels warm, inviting and effortlessly comfortable. Natural light fills thoughtfully designed spaces, while distinctive details (including brick from downtown Iowa City) bringing character and a true sense of place. The stylish, functional kitchen is equipped with dual wall ovens, a gas cooktop, ice maker and beverage refrigerator. In the living room, barn beams frame expansive windows overlooking the covered deck and tree-lined setting. The charming primary suite offers exceptional convenience with its own laundry area. Upstairs are additional bedrooms, a Jack-and-Jill bath, second laundry closet and an oversized, flexible room ideal for an office or secondary primary suite. The lower level provides a spacious family room, two more bedrooms, a bath, abundant storage and a garden garage or workout space. Generous in size yet intimate in feel, this exceptional home blends comfort, craftsmanship and custom style.