
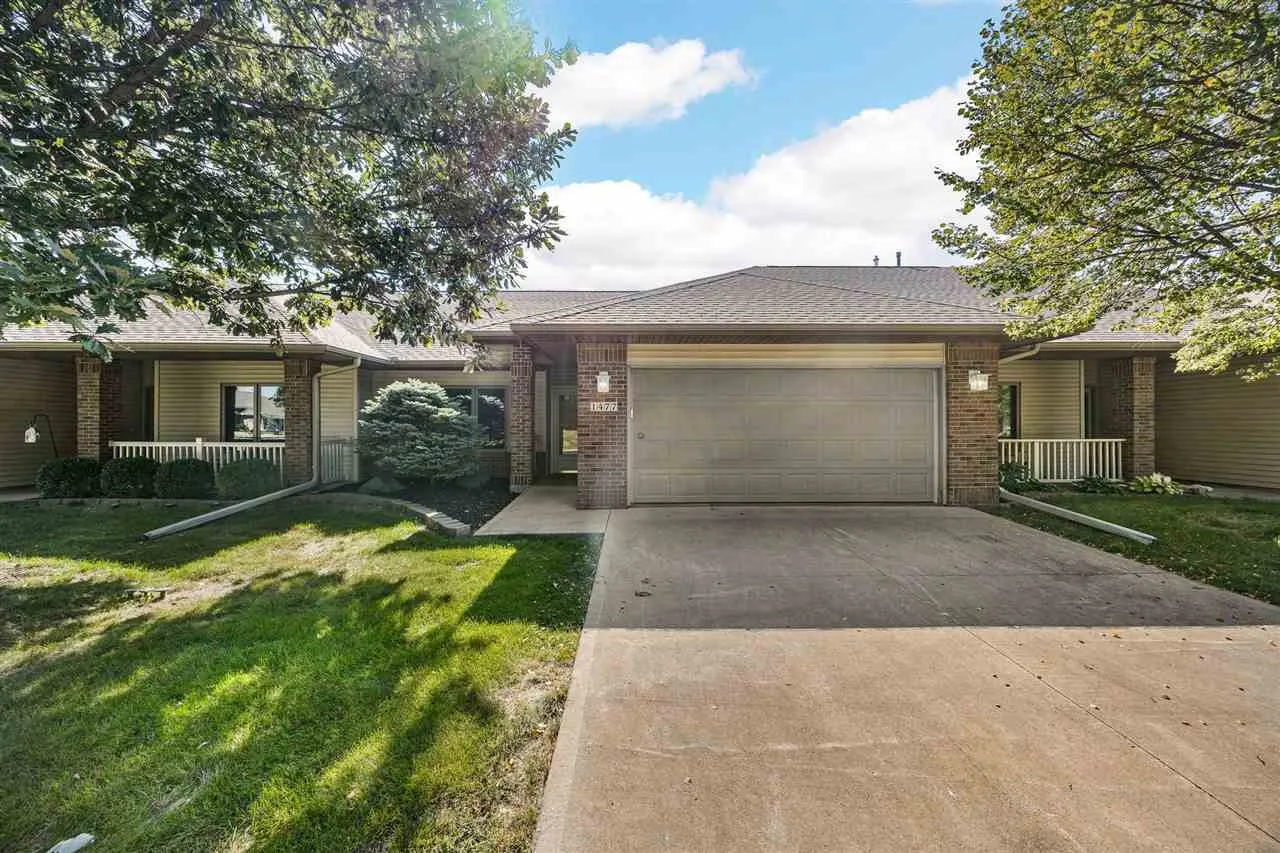
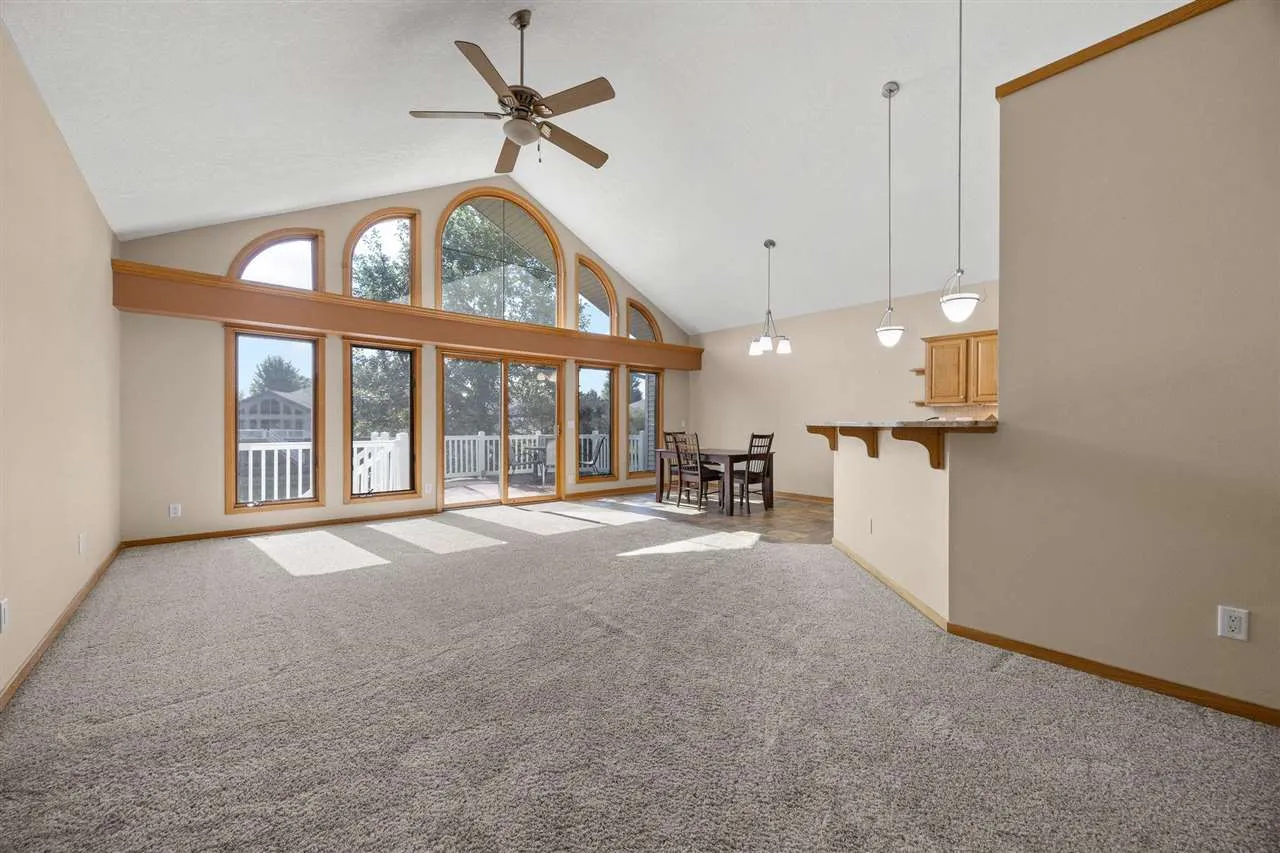
Panoramic pond views, gorgeous sunrises, and walls of East facing windows! This beautifully situated 3-bedroom, 2½-bath Wellington, zero-entry, walkout ranch condo offers an inviting blend of natural light, spacious living, and spectacular water views. The main living area features a dramatic wall of windows overlooking the expansive open deck and pond, creating a bright and relaxing setting throughout the day and the perfect backdrop for beautiful evening moonrises. The spacious floor plan offers nicely sized bedrooms and comfortable living spaces, ideal for both everyday living and entertaining. The Primary suite and laundry are on the main floor. The walkout lower level adds valuable additional living space, guest room & bath, entertaining space and a huge storage room. Lower Level also features a cozy fireplace, small wet bar, neat built-ins, makings for a perfect 2nd floor living room, game area, or gathering space. Enjoy the peaceful pond setting, generous outdoor living with a huge upper deck and an equal sized lower patio. This desirable East Side location is in the heart of one of Iowa City’s most beautiful/desirable condo associations. A wonderful opportunity to enjoy zero-entry condo living with mature surroundings and a great view everywhere you look.
Panoramic pond views, gorgeous sunrises, and walls of East facing windows! This beautifully situated 3-bedroom, 2½-bath Wellington, zero-entry, walkout ranch condo offers an inviting blend of natural light, spacious living, and spectacular water views. The main living area features a dramatic wall of windows overlooking the expansive open deck and pond, creating a bright and relaxing setting throughout the day and the perfect backdrop for beautiful evening moonrises. The spacious floor plan offers nicely sized bedrooms and comfortable living spaces, ideal for both everyday living and entertaining. The Primary suite and laundry are on the main floor. The walkout lower level adds valuable additional living space, guest room & bath, entertaining space and a huge storage room. Lower Level also features a cozy fireplace, small wet bar, neat built-ins, makings for a perfect 2nd floor living room, game area, or gathering space. Enjoy the peaceful pond setting, generous outdoor living with a huge upper deck and an equal sized lower patio. This desirable East Side location is in the heart of one of Iowa City’s most beautiful/desirable condo associations. A wonderful opportunity to enjoy zero-entry condo living with mature surroundings and a great view everywhere you look.