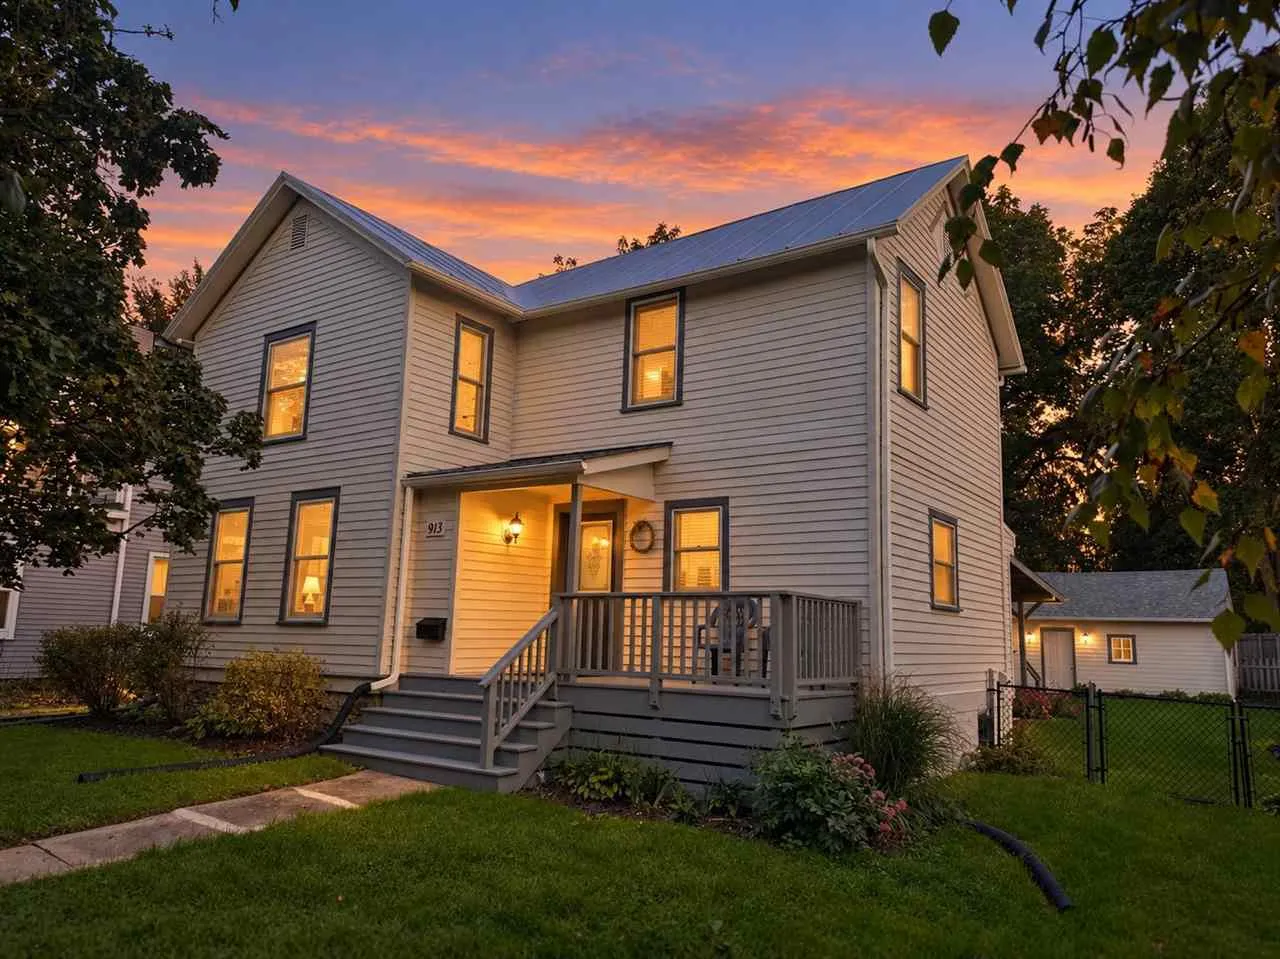
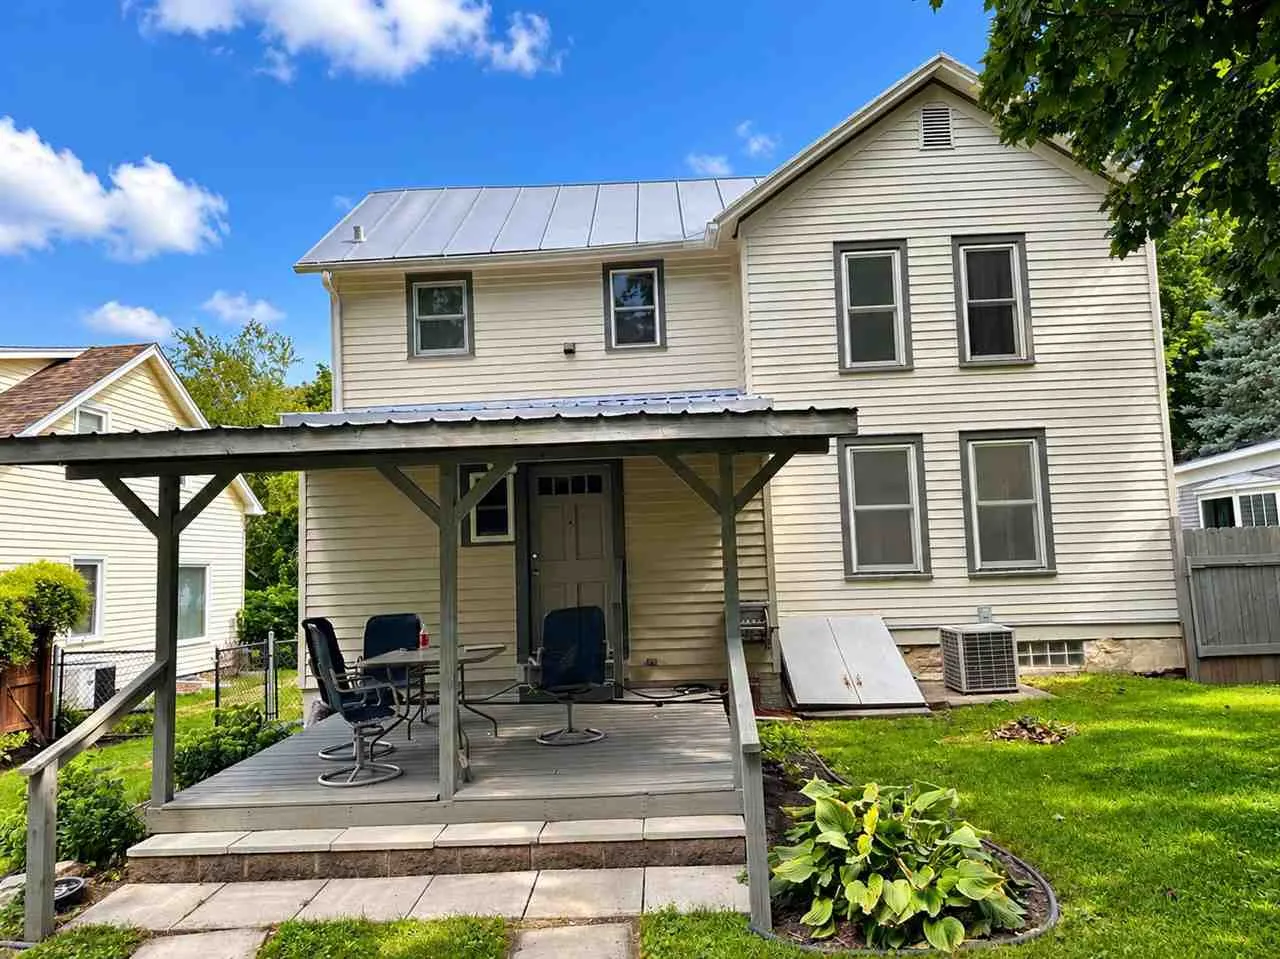
Welcome to 913 Walnut Street, a distinctive 3-bedroom, 1.5-bath home offering approximately 1,450 square feet in Iowa City’s coveted Summit Street neighborhood. Steeped in local lore, this character-rich home offers a rare connection to Iowa City’s early history. According to oral history, the original two-story cabin dates to approximately 1844 and features a hand-laid limestone foundation. Remnants of the original cedar split-shingle roof, secured with period square-cut nails, remain visible in the attic beneath a later 1890s roof expansion. Historic character meets extensive modernization. During a comprehensive down-to-the-studs restoration completed in 1998, the original structure and 1890 addition were stripped to the framing. Lath and plaster were removed, new insulation and drywall installed, plumbing supply and drain lines replaced, and the electrical system completely rewired. Original woodwork was restored and reinstalled, while authentic timber framing and exterior cedar siding were preserved. Additional features include central AC, replacement windows, a radon mitigation system, solid hickory KraftMaid kitchen cabinetry, a center island, dry basement, covered rear porch and privacy-fenced backyard with mature plantings. The one-car garage has new shingles, gutters and leaf guards. Only a 3 min walk to Deluxe Bakery!
Welcome to 913 Walnut Street, a distinctive 3-bedroom, 1.5-bath home offering approximately 1,450 square feet in Iowa City’s coveted Summit Street neighborhood. Steeped in local lore, this character-rich home offers a rare connection to Iowa City’s early history. According to oral history, the original two-story cabin dates to approximately 1844 and features a hand-laid limestone foundation. Remnants of the original cedar split-shingle roof, secured with period square-cut nails, remain visible in the attic beneath a later 1890s roof expansion. Historic character meets extensive modernization. During a comprehensive down-to-the-studs restoration completed in 1998, the original structure and 1890 addition were stripped to the framing. Lath and plaster were removed, new insulation and drywall installed, plumbing supply and drain lines replaced, and the electrical system completely rewired. Original woodwork was restored and reinstalled, while authentic timber framing and exterior cedar siding were preserved. Additional features include central AC, replacement windows, a radon mitigation system, solid hickory KraftMaid kitchen cabinetry, a center island, dry basement, covered rear porch and privacy-fenced backyard with mature plantings. The one-car garage has new shingles, gutters and leaf guards. Only a 3 min walk to Deluxe Bakery!