

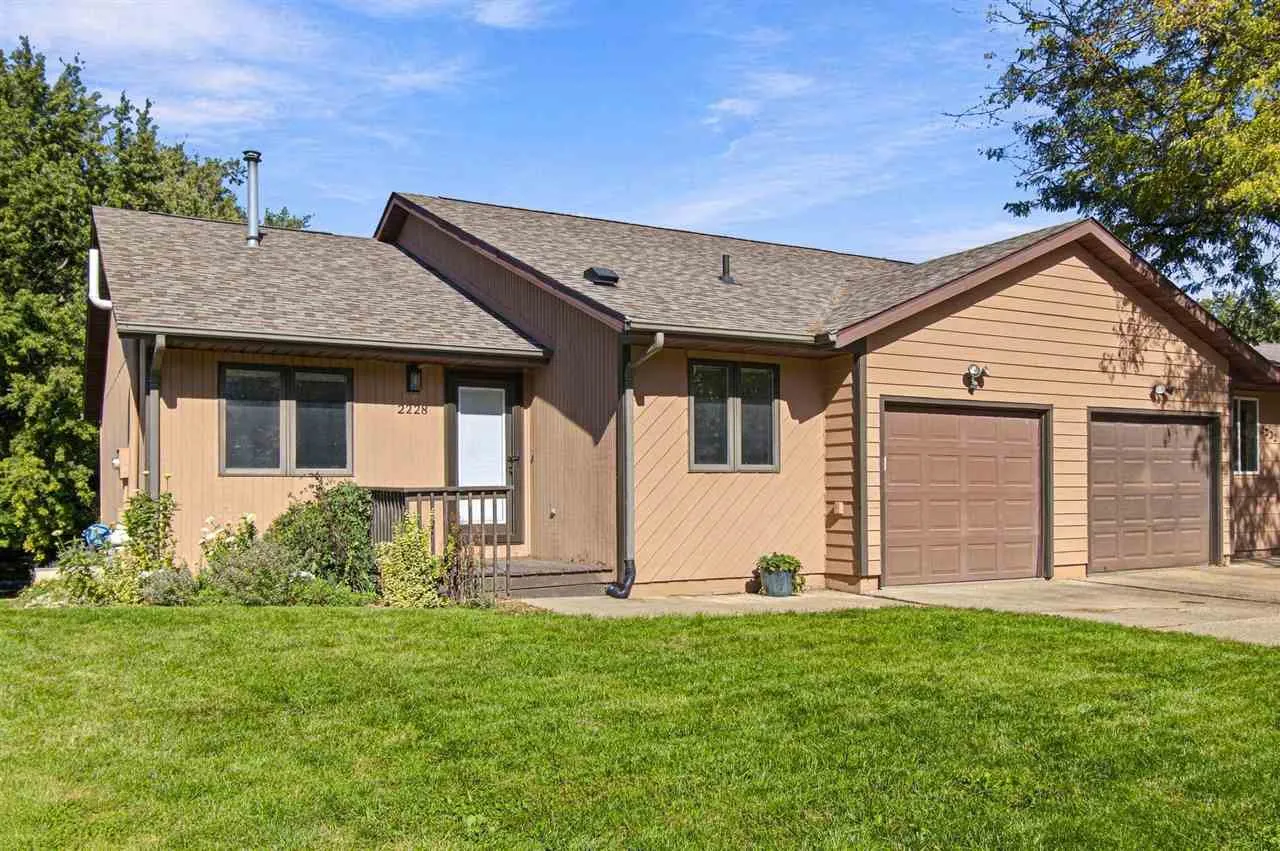
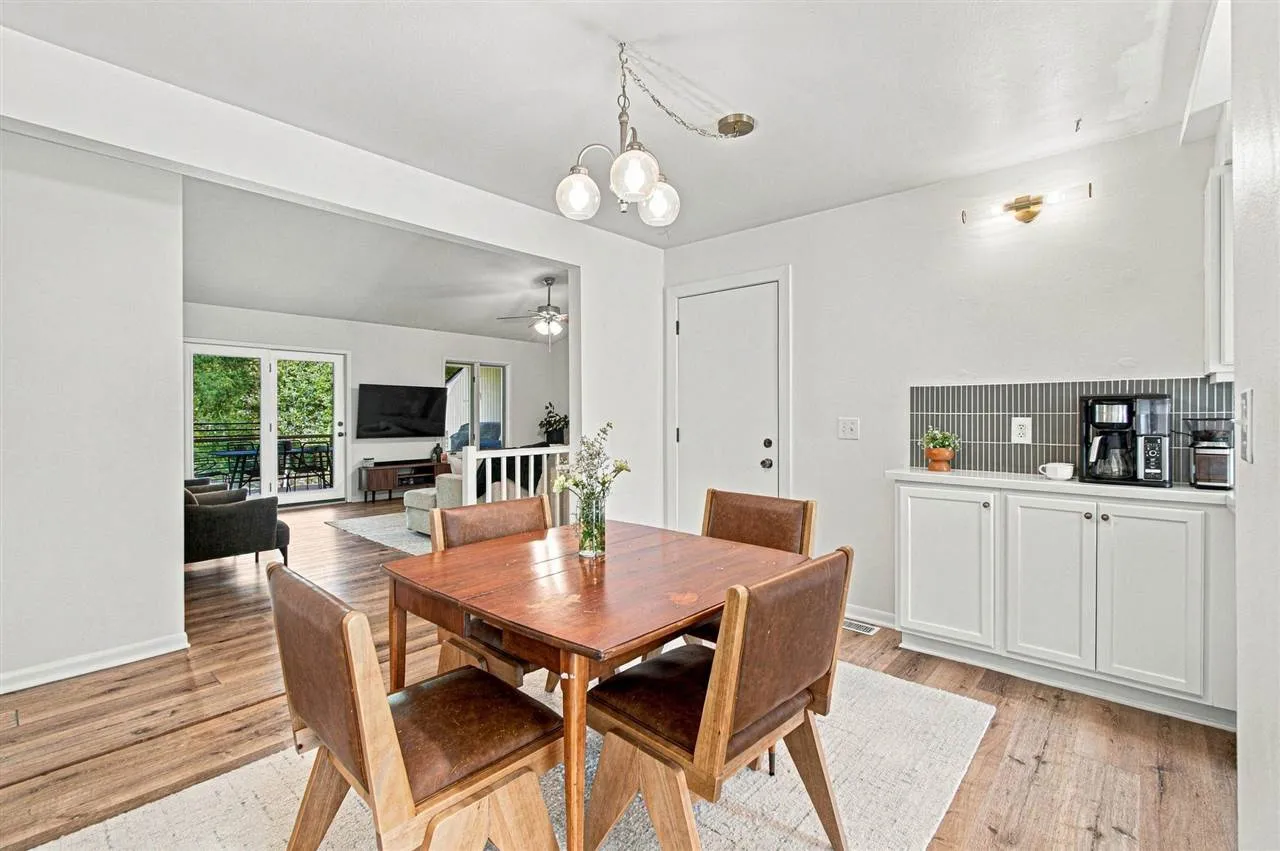
This beautifully updated, move-in-ready 3 Bed 2 Bath walk-out ranch zero-lot home is the perfect opportunity for those looking for space, modern updates, and effortless equity. From the moment you step into the main level, you are greeted by a bright, open-concept floor plan flowing with new luxury vinyl plank flooring and stylish, contemporary upgrades throughout. The newly extended kitchen offers the extra counter space and storage, flowing to the dining area and on to the large living room that opens onto a delightful deck—perfect for hosting your first housewarming barbecue. Two comfortable bedrooms and a full bath round out the main level, while the light-filled walk-out basement doubles your living space. Downstairs features an oversized bonus living room with built-ins, a wet bar and kitchenette area made for weekend entertaining, a private third bedroom, a second full bath, and a laundry room complete with a washer and dryer. Step outside through the lower-level doors onto your private patio and look out over a spacious, beautifully landscaped yard complete with mature trees and a gentle roll down to a peaceful creek. Complete with a 1-car attached garage and the major peace-of-mind of a brand-new roof installed in 2023, this home is ready for you to unpack and start making memories.
This beautifully updated, move-in-ready 3 Bed 2 Bath walk-out ranch zero-lot home is the perfect opportunity for those looking for space, modern updates, and effortless equity. From the moment you step into the main level, you are greeted by a bright, open-concept floor plan flowing with new luxury vinyl plank flooring and stylish, contemporary upgrades throughout. The newly extended kitchen offers the extra counter space and storage, flowing to the dining area and on to the large living room that opens onto a delightful deck—perfect for hosting your first housewarming barbecue. Two comfortable bedrooms and a full bath round out the main level, while the light-filled walk-out basement doubles your living space. Downstairs features an oversized bonus living room with built-ins, a wet bar and kitchenette area made for weekend entertaining, a private third bedroom, a second full bath, and a laundry room complete with a washer and dryer. Step outside through the lower-level doors onto your private patio and look out over a spacious, beautifully landscaped yard complete with mature trees and a gentle roll down to a peaceful creek. Complete with a 1-car attached garage and the major peace-of-mind of a brand-new roof installed in 2023, this home is ready for you to unpack and start making memories.

