

Residential Sale
1,874 Sqft - Renee Lane, Tiffin, Iowa 52340
QR Code
Description

This two-story condo at 45 Renee Lane has an open, easy-living layout. The main level is built around a large great room with a gas fireplace. It opens to a kitchen with an island bar, a pantry, and stainless steel appliances. Step out to your private covered deck to relax outdoors. Upstairs you’ll find the primary suite, with its own bathroom and a walk-in closet. Two more bedrooms, a full bathroom, and an upstairs laundry make everyday life simple. The finished lower-level family room adds flexible space for movie nights, a playroom, or a home office. A rear-entry 2-car garage completes the package.

Property Description

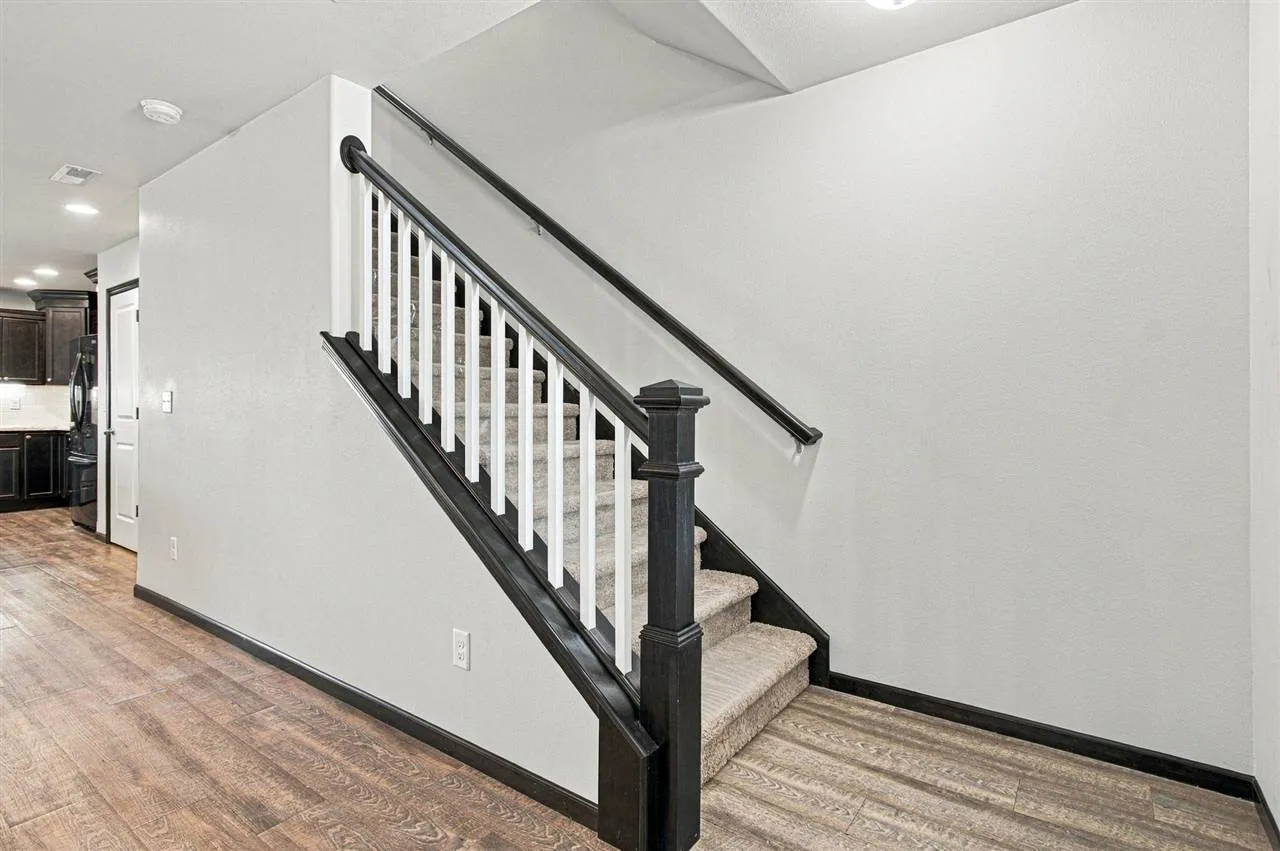
This two-story condo at 45 Renee Lane has an open, easy-living layout. The main level is built around a large great room with a gas fireplace. It opens to a kitchen with an island bar, a pantry, and stainless steel appliances. Step out to your private covered deck to relax outdoors. Upstairs you’ll find the primary suite, with its own bathroom and a walk-in closet. Two more bedrooms, a full bathroom, and an upstairs laundry make everyday life simple. The finished lower-level family room adds flexible space for movie nights, a playroom, or a home office. A rear-entry 2-car garage completes the package.

Basic Details
Property Type:
Residential
Listing Type:
Sale
Listing ID:
202606320
Price:
$279,900
Beds:
3
Total Baths:
3
Baths:
2
Half Bathrooms:
1
Square Feet:
1,874 Sqft
Construction Year:
2017
Country:
US
State:
IA
County:
Johnson
City:
Tiffin
Zipcode:
52340
Subdivision:
Tiffin Heights
Property Sub Type:
Condominium
Features
Heating:
Natural Gas, Forced Air
Cooling System:
Central Air, Ceiling Fans
Parking:
Attached Garage
Basement:
Finished, Partial
Exterior:
Deck, Screen Porch
Construction:
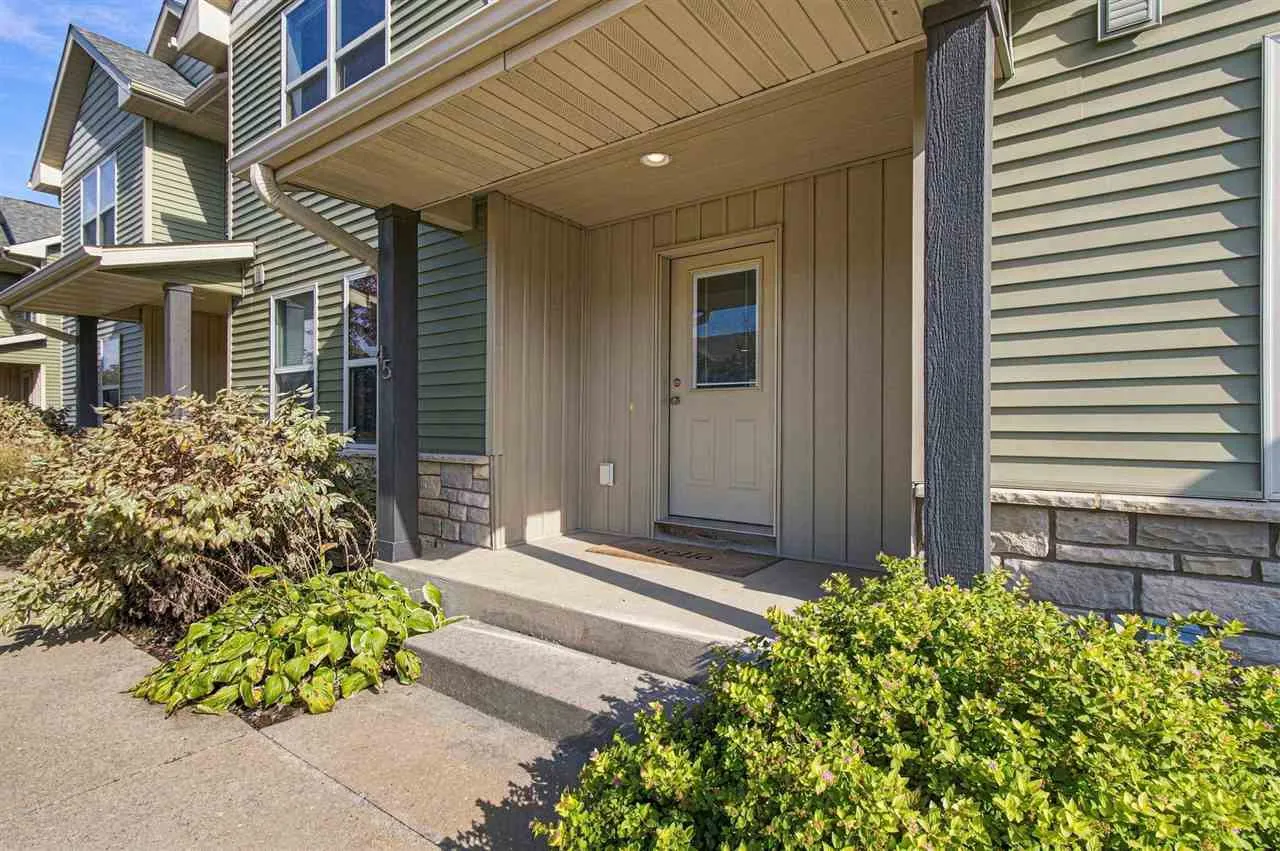
Frame, Vinyl, Partial Stone
Interior:
Island, Breakfast Area, Primary Bath, Family Room, Cable Available
Address Map
Street Number:
45
Street:
Renee Lane
Floor Number:
0
Longitude:
W92° 19' 11.6''
Latitude:
N41° 42' 36.9''
More Information
Office Name:
Urban Acres Real Estate
Elementary School:
Clear Creek
Jr./Middle School:
Clear Creek
High School:
Clear Creek
Directions:
Hwy 6 W to Tiffin, North on Deer View Street, Left on Jackson Street, Left on Bainberry to front of house or Left on Renee Lane to garage.
Zoning:
RES
Lot Dimensions:
Condo
LA1Agent Logon Name:
I915
LA1Agent First Name:
Mitch
LA1Agent Last Name:
Price
LO1Main Office ID:
IUAR
319.351.1111 - 250 Holiday Road, Coralville, IA 52241
Agent Information
Additional Details
Central Air, Ceiling Fans
Finished, Partial
Deck, Screen Porch
Frame, Vinyl, Partial Stone
Island, Breakfast Area, Primary Bath, Family Room, Cable Available
10/28/2026
Hwy 6 W to Tiffin, North on Deer View Street, Left on Jackson Street, Left on Bainberry to front of house or Left on Renee Lane to garage.
Condo