Description
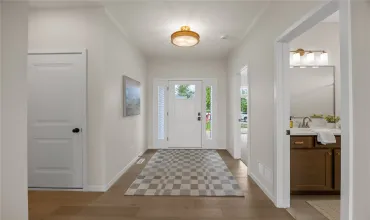
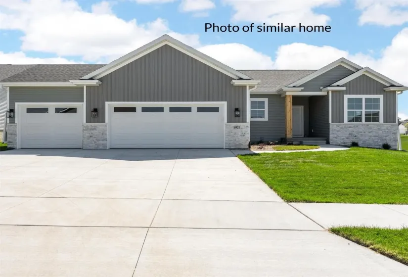
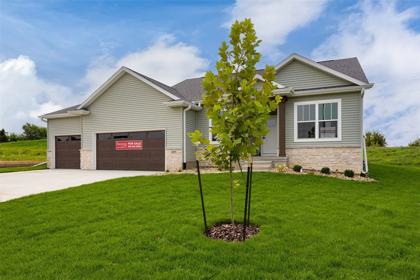
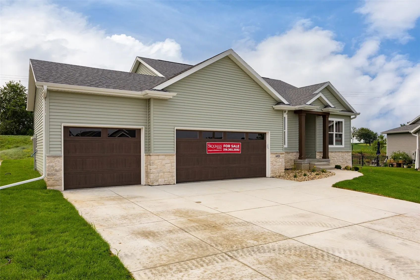
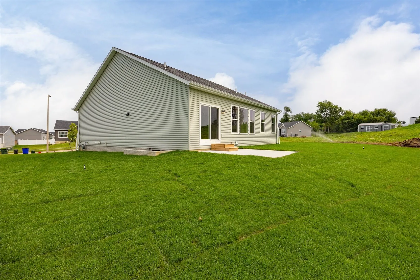
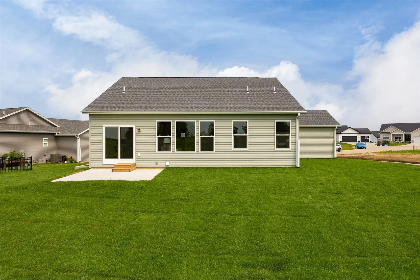
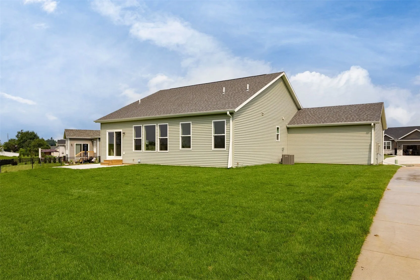
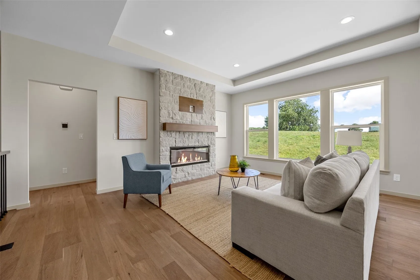
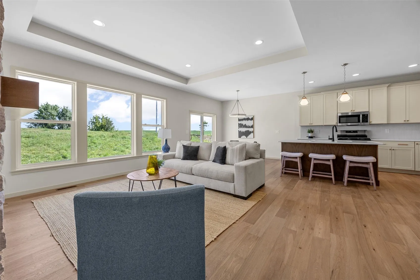
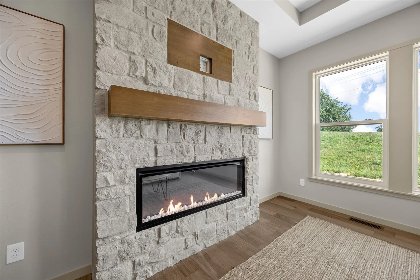
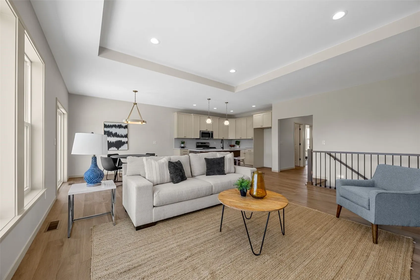
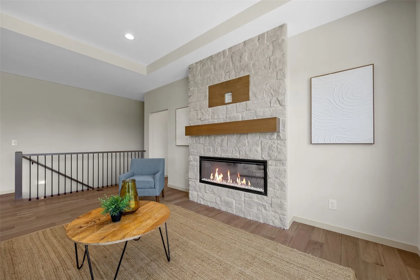
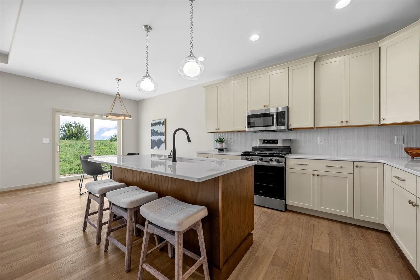
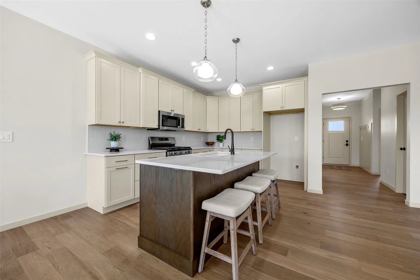
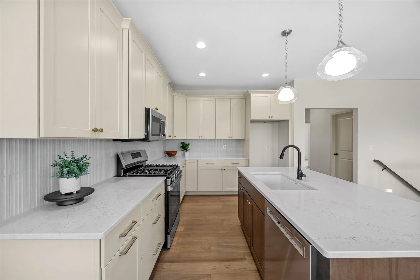
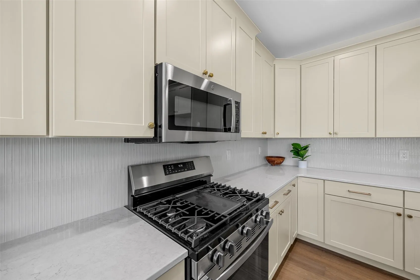
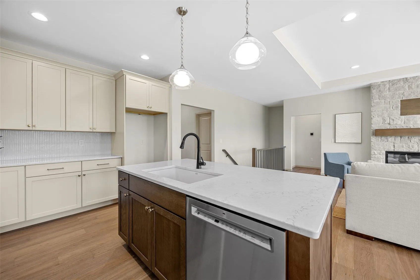
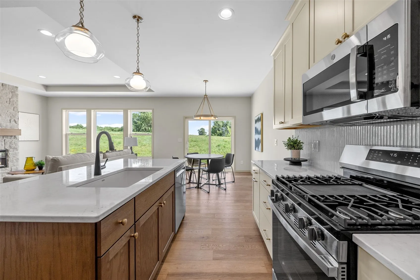
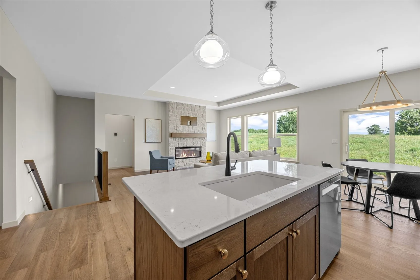
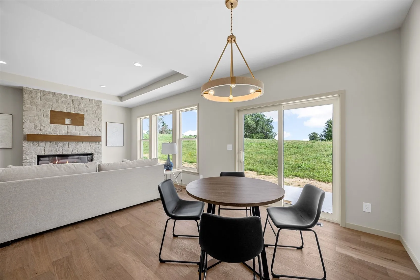
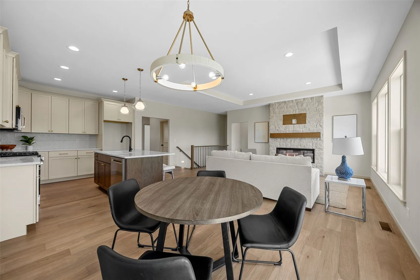
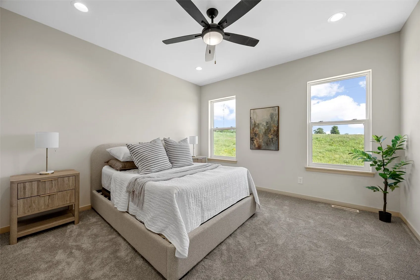
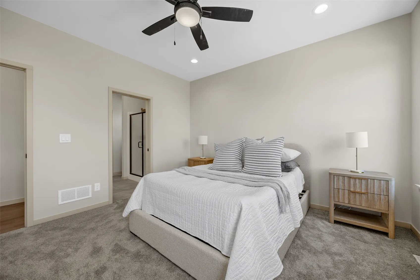
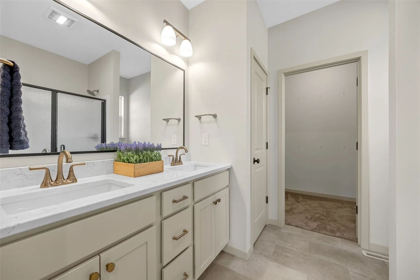
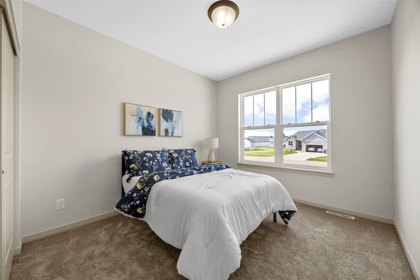
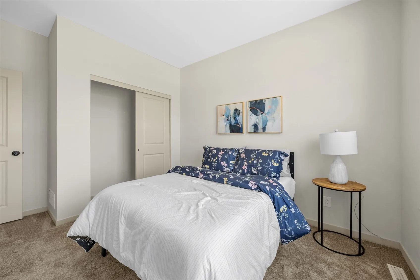
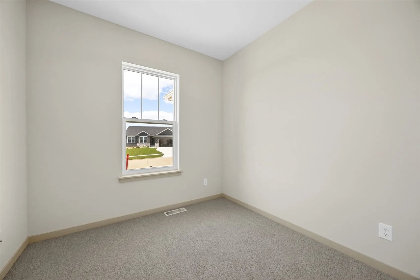
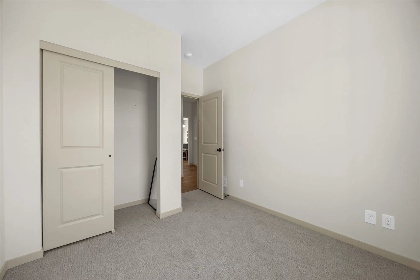
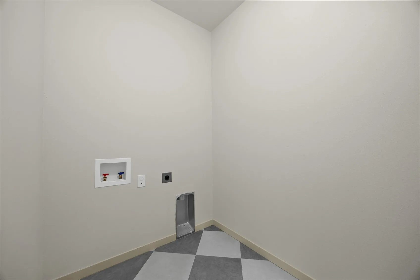

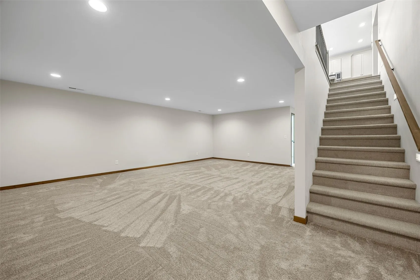
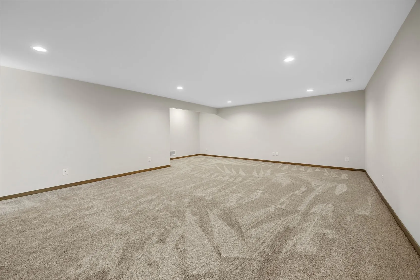
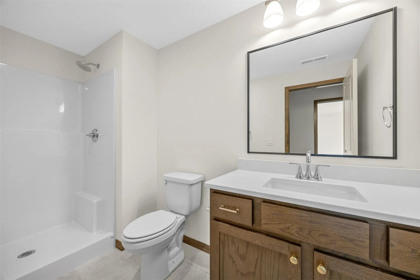
MOVE-IN READY!* Our custom Ridgewood floor plan. This home has engineered hardwood flooring throughout the great room, quartz kitchen and bath counters, and upgraded soft close kitchen cabinetry. Buyers will enjoy a split bedroom layout, main level laundry, with 9′ ceilings and a tray ceiling in the living room. This home has 2 bedrooms and an office, walk in pantry and a laundry room all on the main level. The basement is finished with a spacious rec room and an addtional bedroom and bathroom. Call listing agent with additional questions.
Residential Sale
6925 Rock Wood Drive SW
Cedar Rapids, Iowa 52404

Information on this page deemed reliable, but not guaranteed to be accurate. Listing information was entered by the listing agent and provided by ICAAR (Iowa City Area Association of REALTORS®) MLS and CRAAR (Cedar Rapids Area Association of REALTORS®) MLS. Urban Acres claims no responsibility for any misinformation, typographical errors, or misprints displayed from the MLS sources.
Request a Showing
Have a question we can answer this property? Interesting in scheduling a showing? Please enter your preferences in the form. We will contact you in order to schedule an appointment to view this property.
View Similar Listings

3 beds, 3 bath
SqFt: 2,204
344 Hidden Ridge Dr
Coralville, Iowa 52241
3 beds, 3 bath
SqFt: 2,204
346 Hidden Ridge Dr
Coralville, Iowa 52241
3 beds, 3 bath
SqFt: 2,108
386 Sierra Trace
Coralville, Iowa 52241
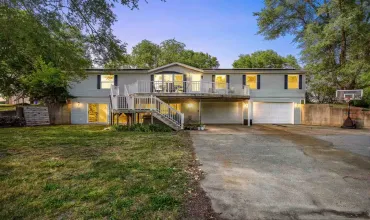
3 beds, 3 bath
SqFt: 2,652
1650 W Forevergreen Rd
North Liberty, Iowa 52317
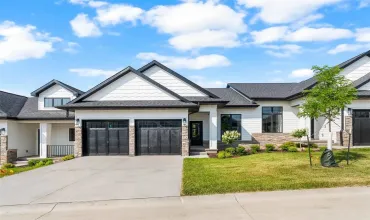
3 beds, 3 bath
SqFt: 2,204
356 Hidden Ridge Dr
Coralville, Iowa 52241
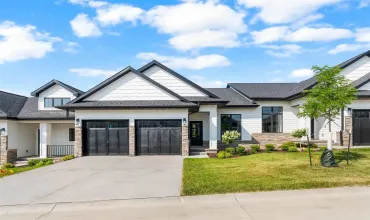
3 beds, 3 bath
SqFt: 2,204
362 Hidden Ridge Dr
Coralville, Iowa 52241

3 beds, 3 bath
SqFt: 2,204
364 Hidden Ridge Dr
Coralville, Iowa 52241
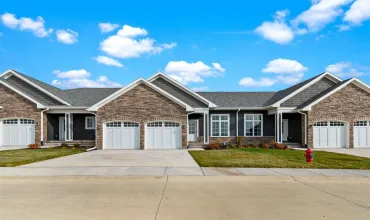
3 beds, 3 bath
SqFt: 2,204