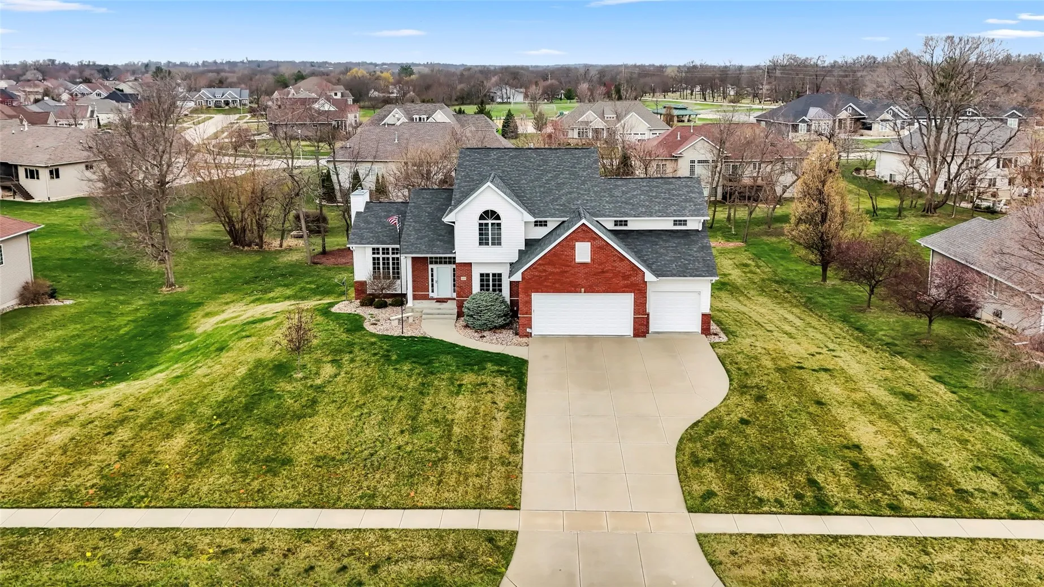
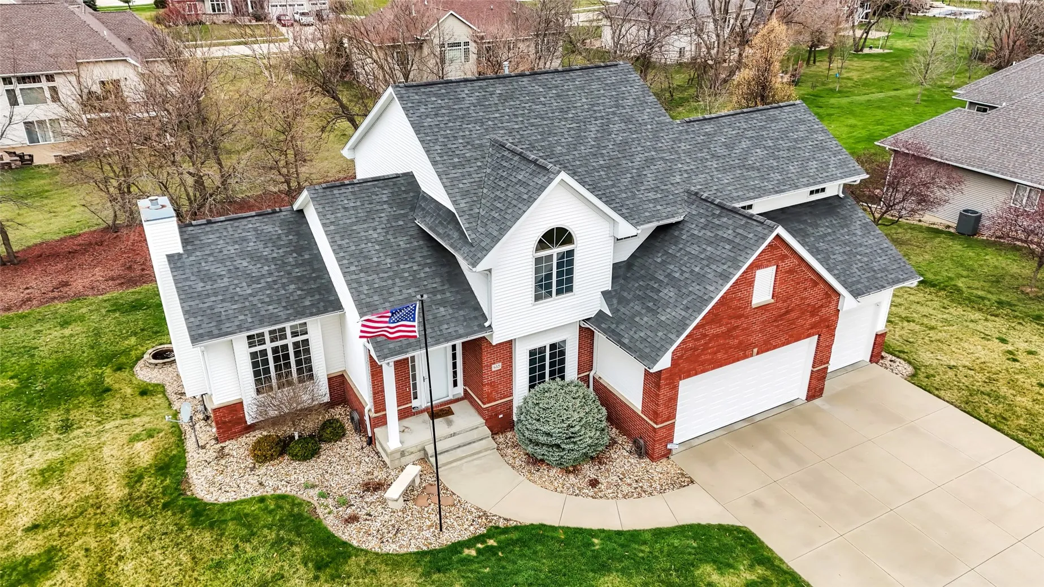
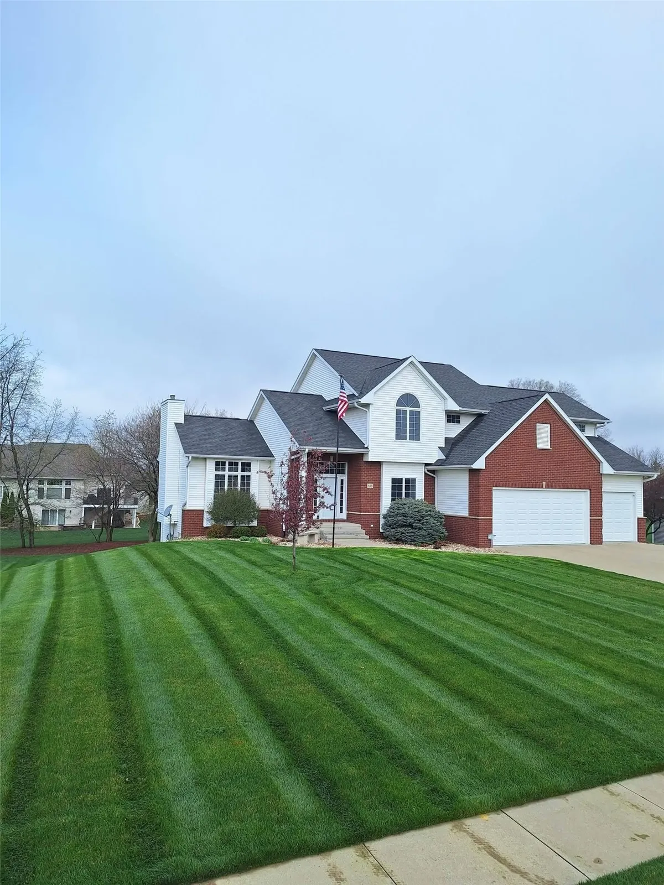
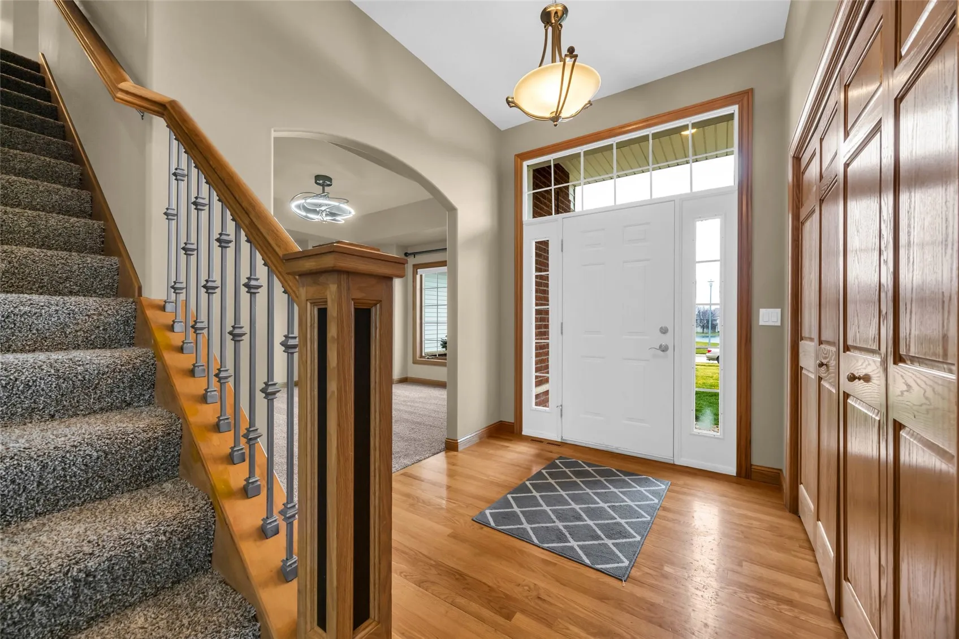
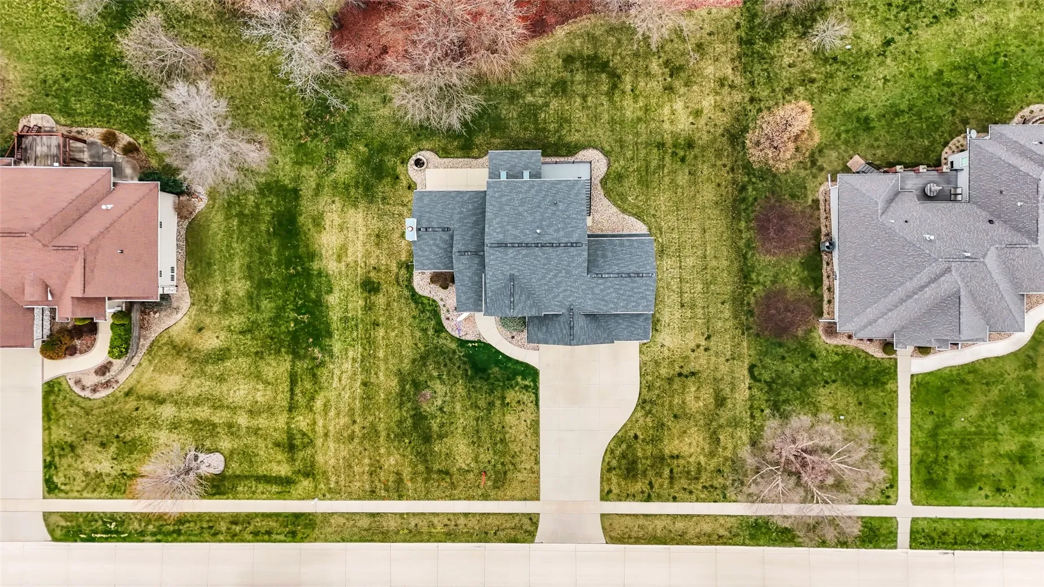
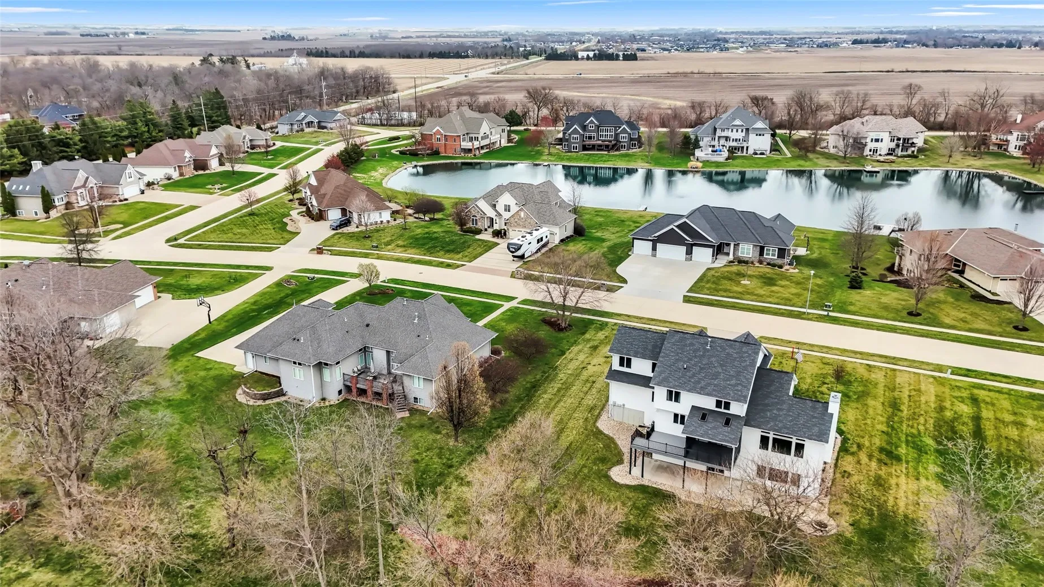
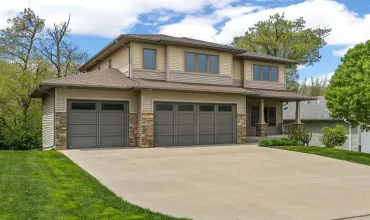
Welcome to Stonehedge, one of Robins’ most prestigious and beloved neighborhoods. This exceptional Scallon Custom Home is tucked far back from the street, offering outstanding curb appeal and a serene pond view right from your front door. Located within the highly sought-after Linn-Mar School District, Stonehedge is more than a neighborhood, it’s a true community, complete with annual July 4th fireworks celebrations on the pond just across the street and a family friendly atmosphere that’s impossible to replicate.
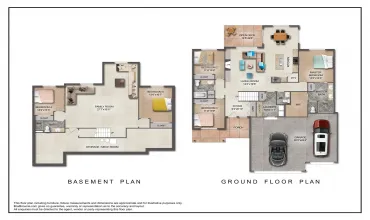
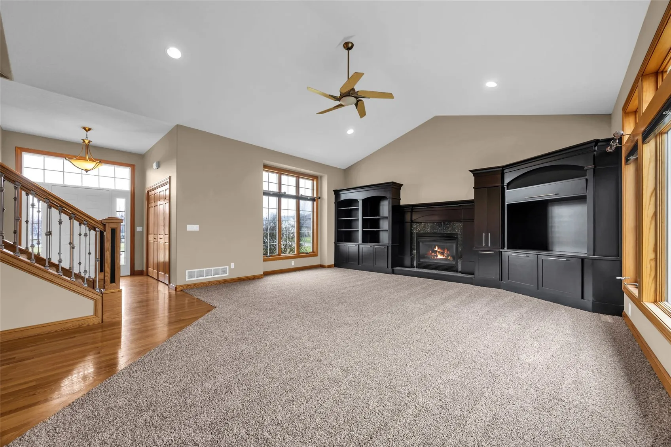
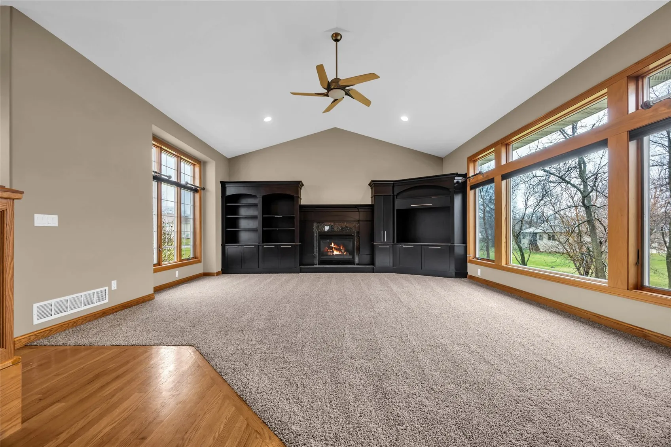
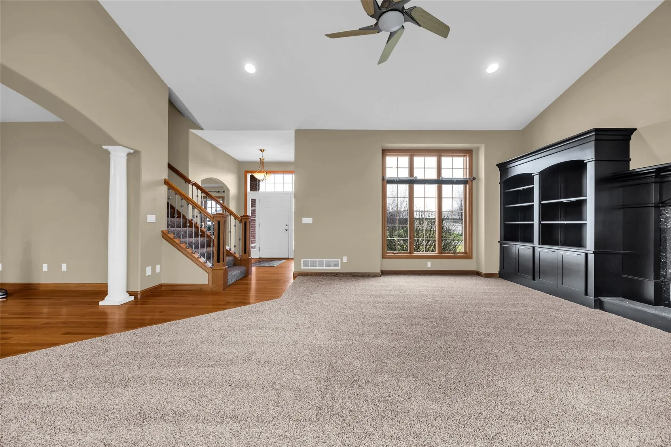
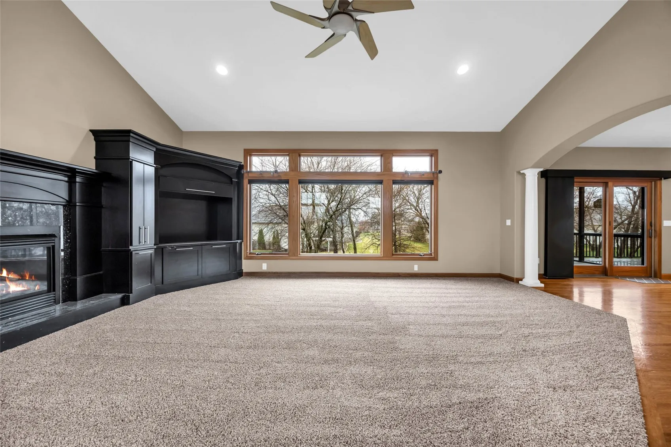
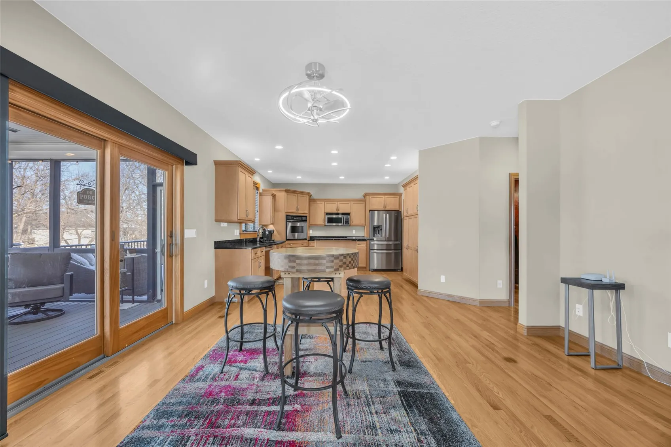
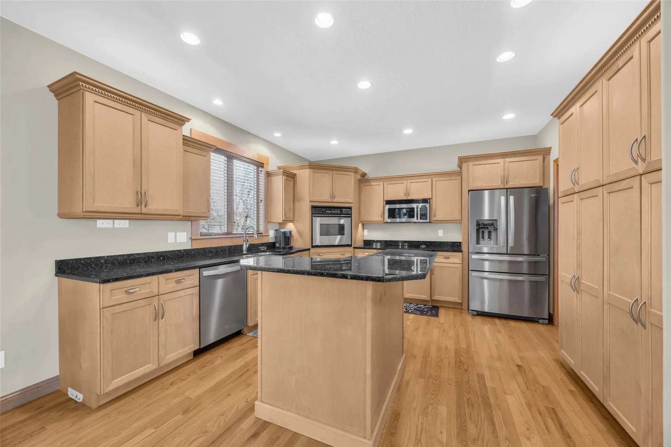
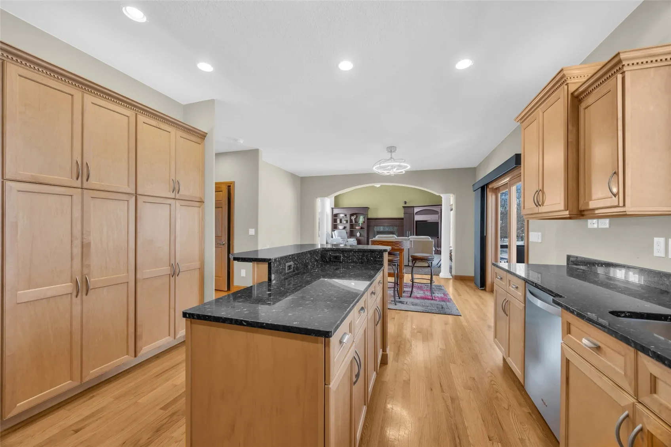
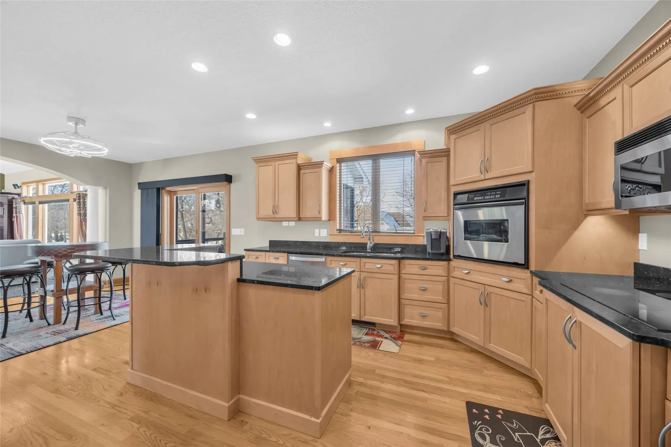
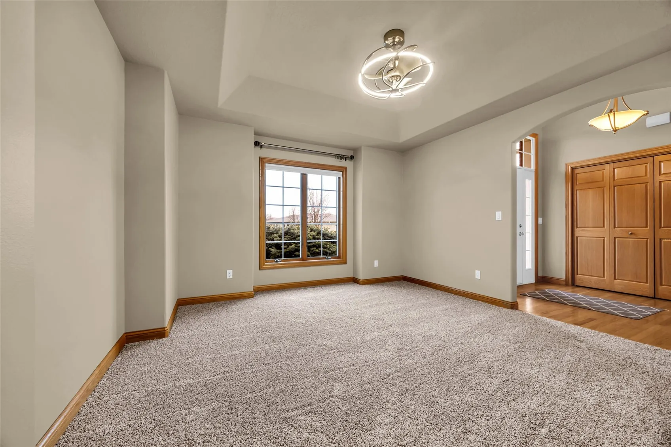
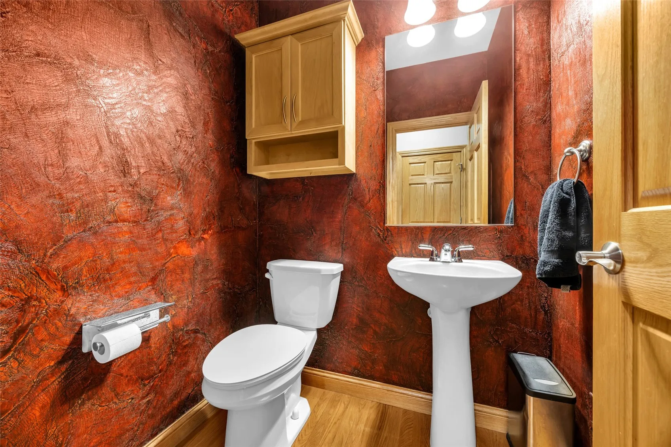
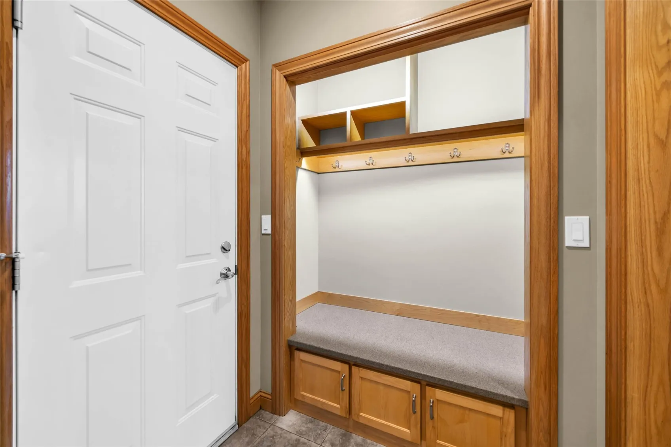
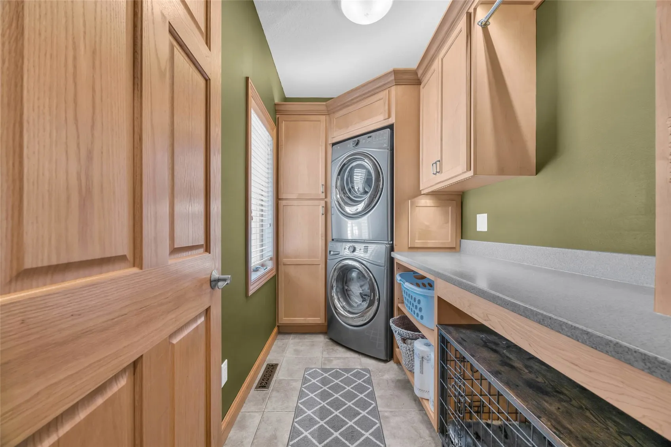
Step through the front door and be welcomed by rich solid oak hardwood floors that draw you naturally into the vaulted living room. This showpiece space features fully encased Anderson windows, is anchored by a gas fireplace, and includes custom built-ins that feel both elegant and lived-in. Just off the living area, the kitchen delivers on every level with maple cabinetry, granite countertops, stainless steel appliances, and under-cabinet lighting that gives the space a warm, refined glow. Whether hosting a dinner party in the formal dining room or considering it as a private home office, the flexibility of this floor plan is immediately apparent. A half bath and direct access to the oversized 3-car garage, which features floor drains and a central vacuum, complete the convenience of everyday living.
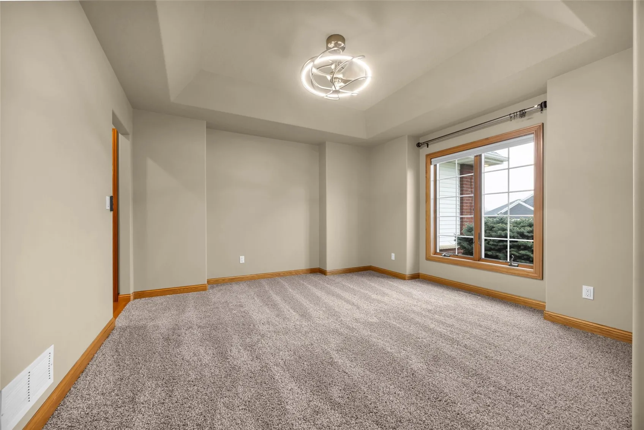
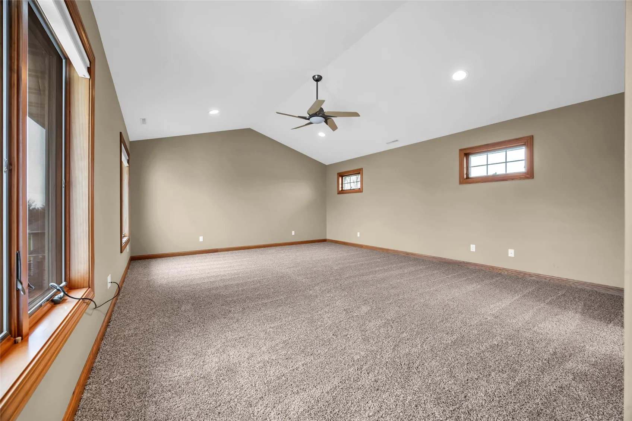
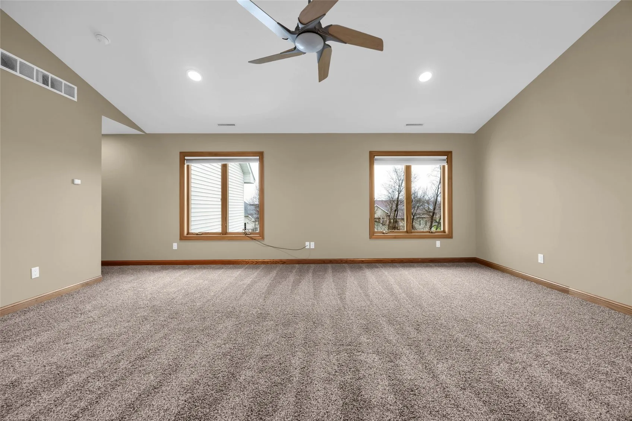
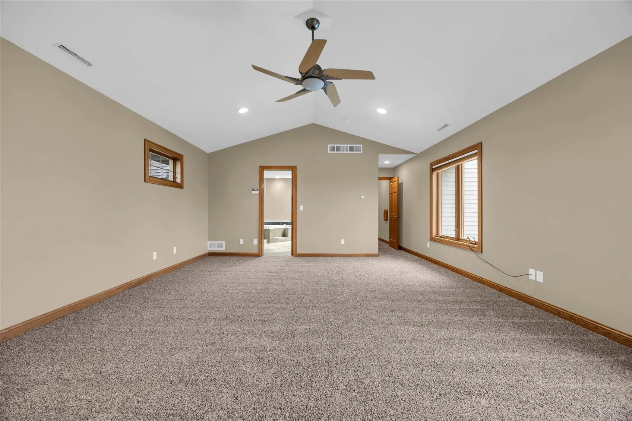
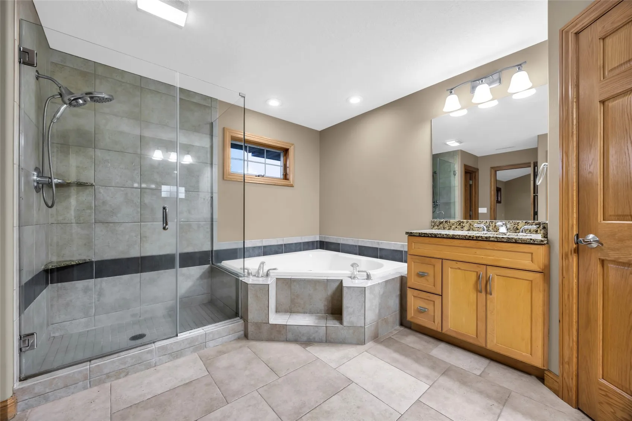
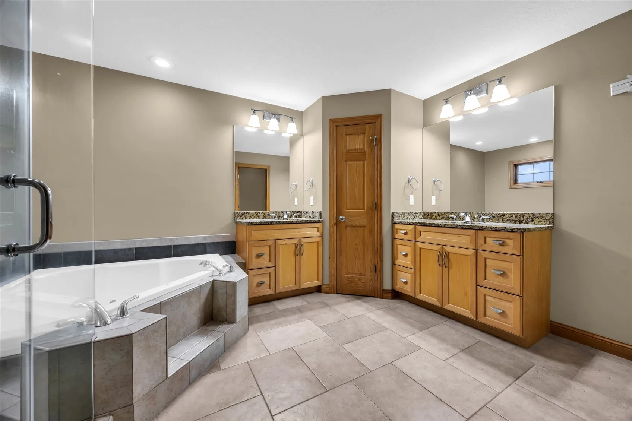
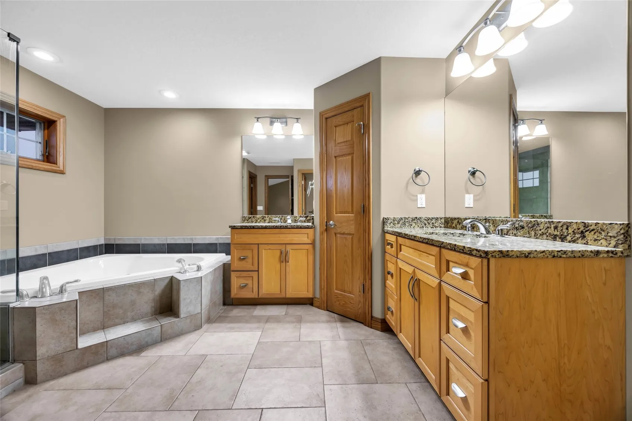
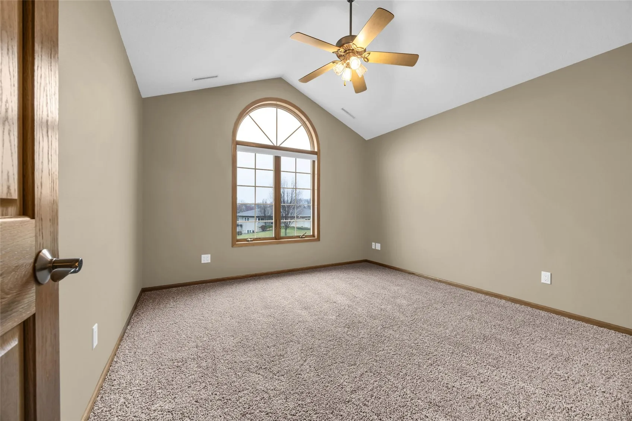
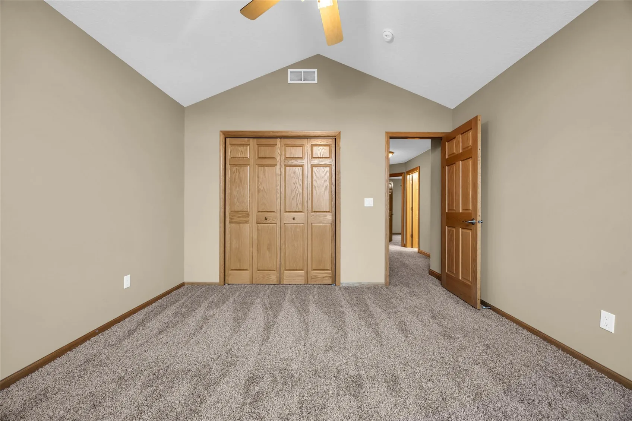
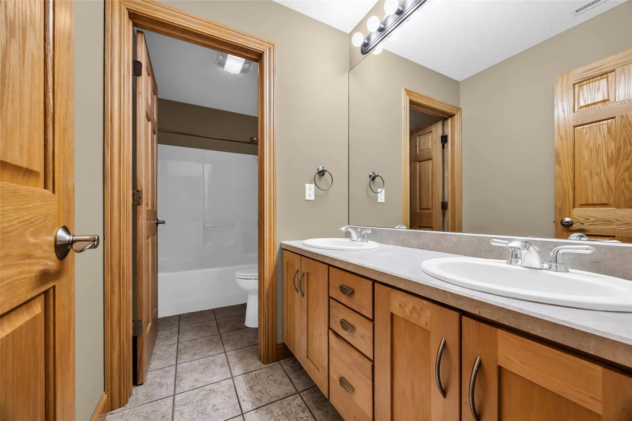
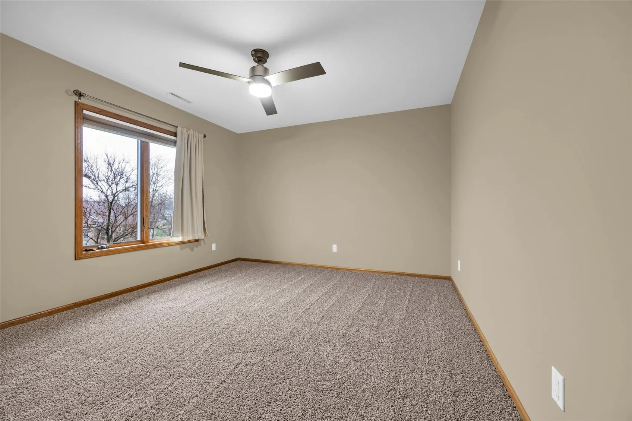
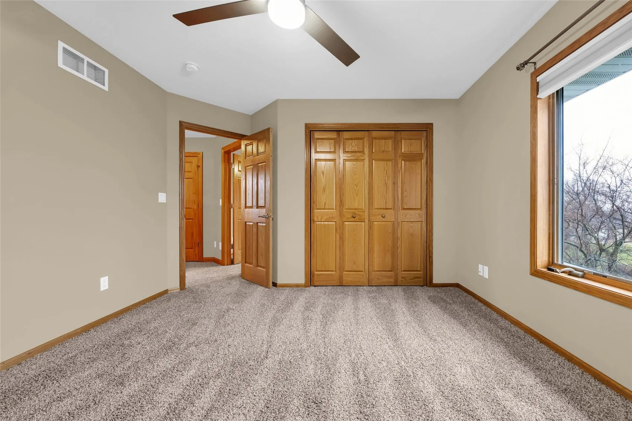
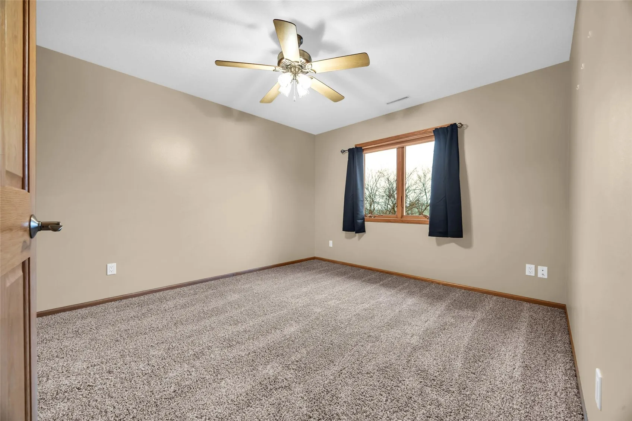
As you move upstairs, brand new carpet and freshly touched-up paint signal that this home has been meticulously cared for. The primary suite is a true sanctuary — vaulted ceilings, a generous walk-in closet, his and her vanities, a tiled shower, whirlpool tub, and a separate toilet room combine to create a space that feels every bit like a five-star retreat. Three additional well-appointed bedrooms and a full bath complete the upper sleeping quarters.
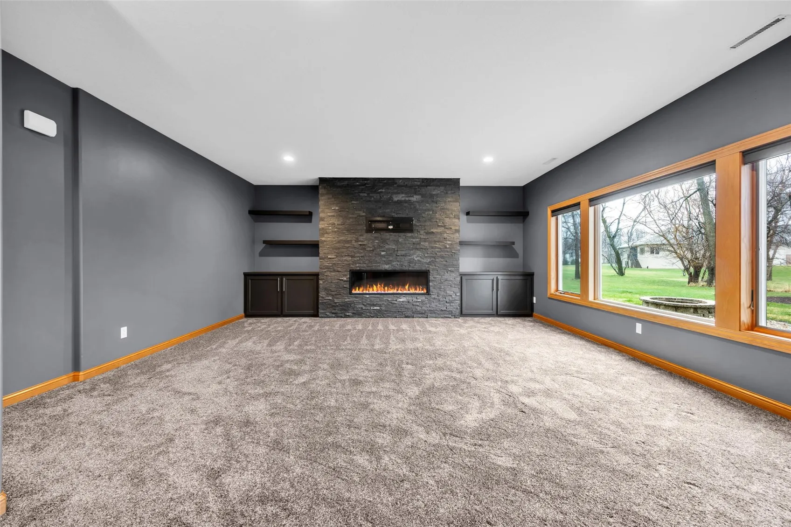
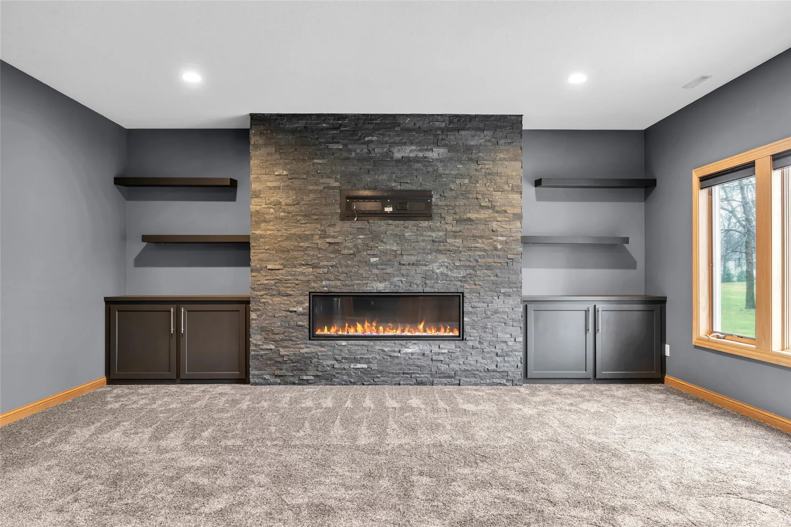
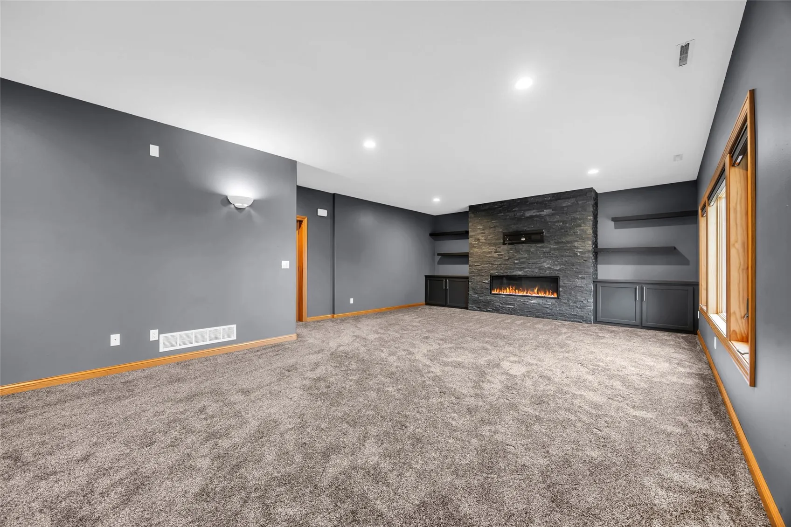
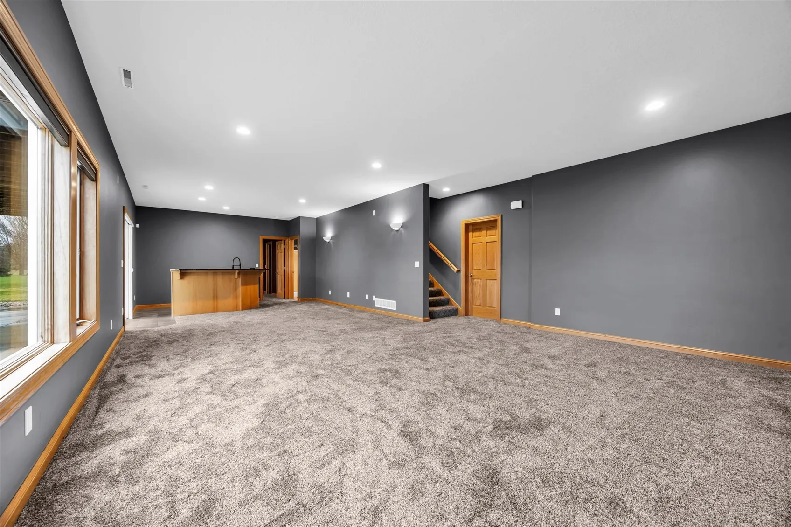
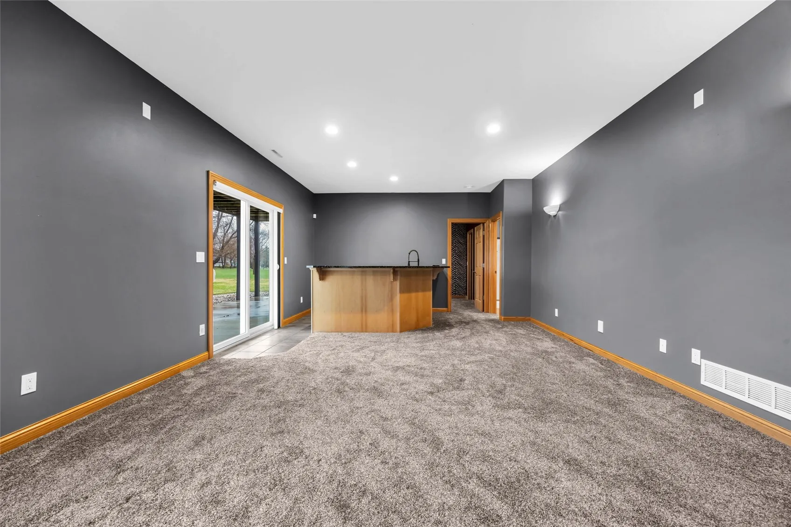
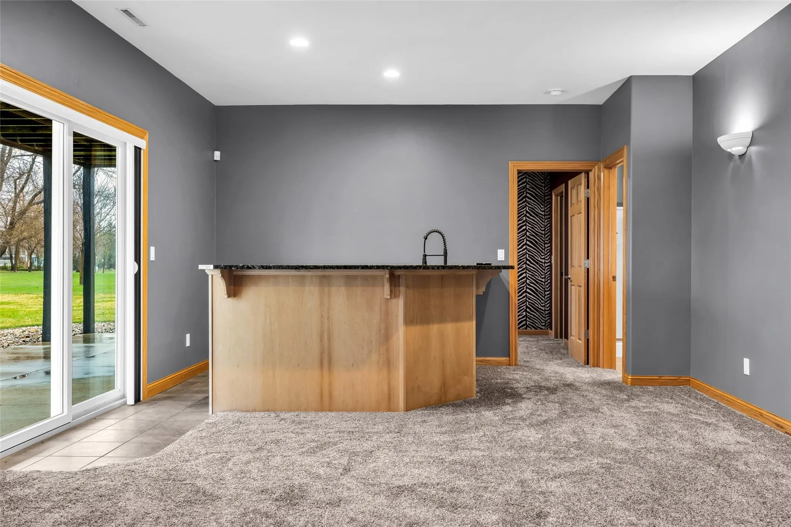
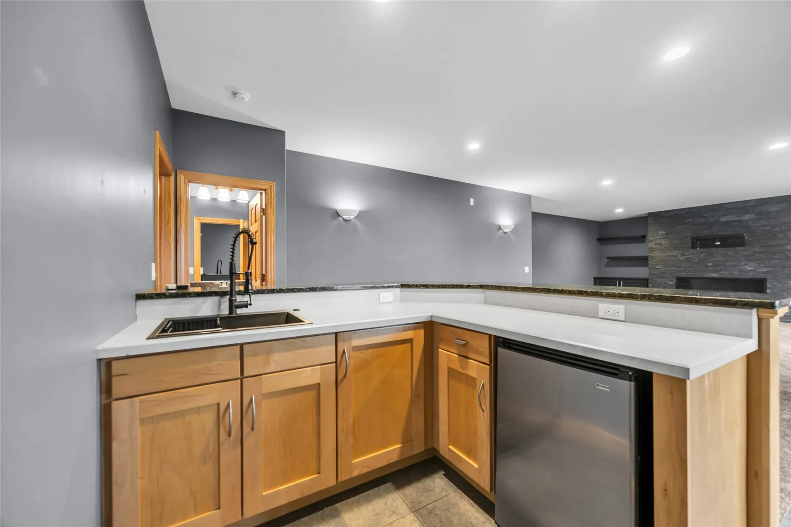
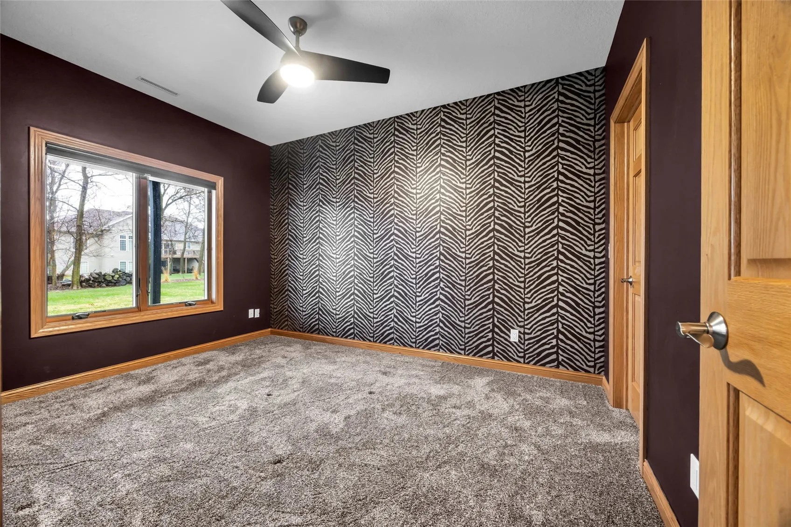
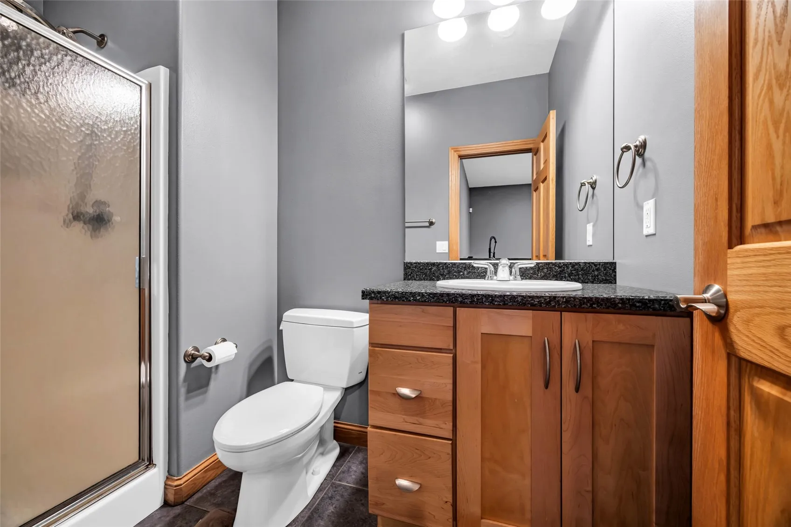
Venture down to the walkout lower level and discover an entertainer’s dream. Nine-foot ceilings and a triple stack foundation give the space an airy, open feel. A stunning stacked stone gas fireplace, added in 2023, anchors the expansive rec room, while the wet bar with refrigerator makes hosting effortless. A fifth bedroom and full bath offer privacy for guests.
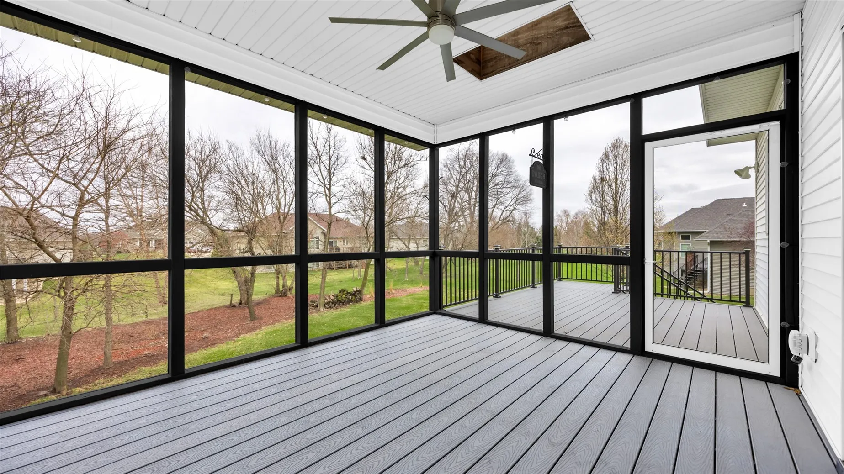
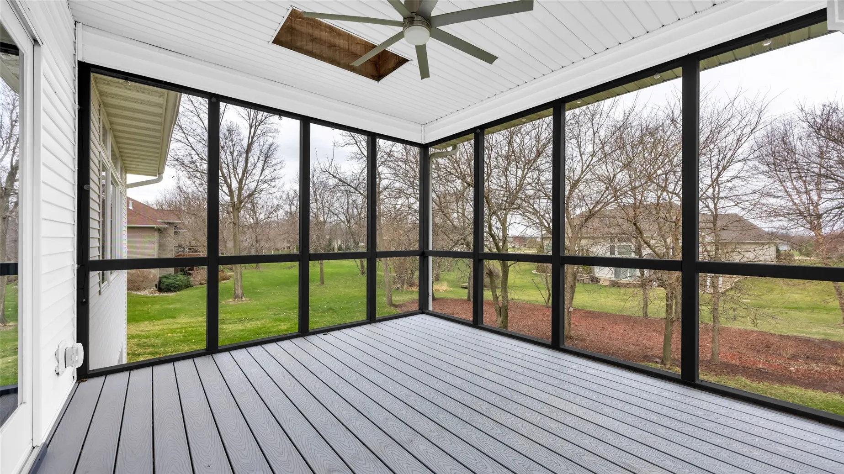
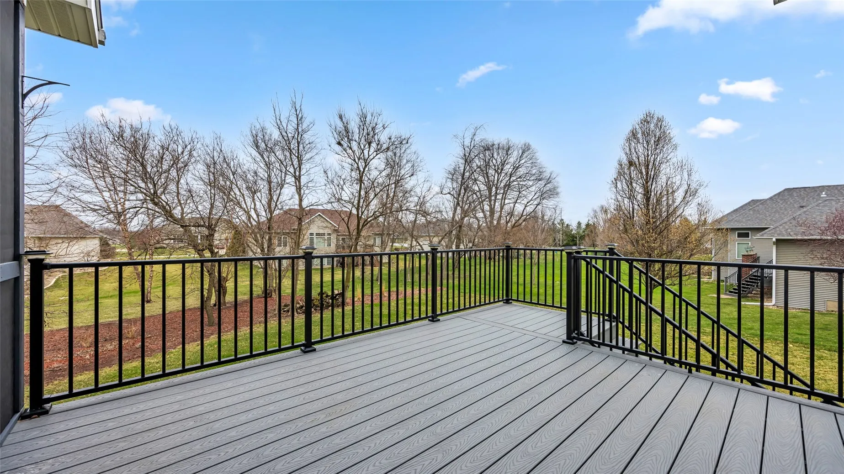
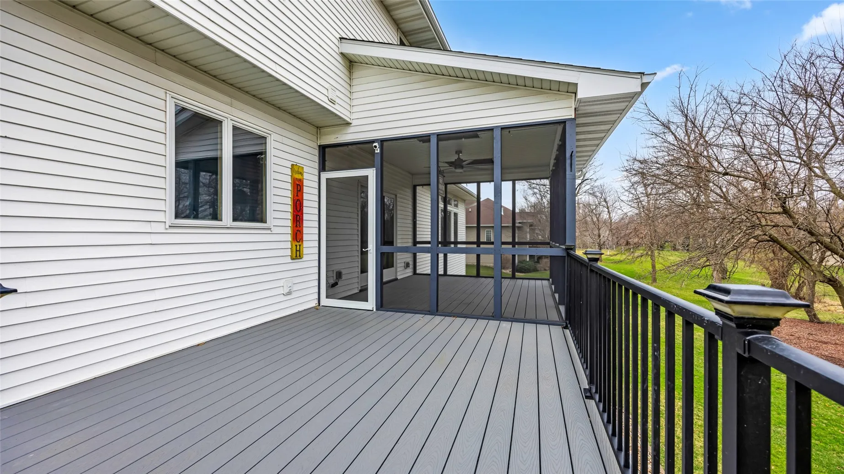
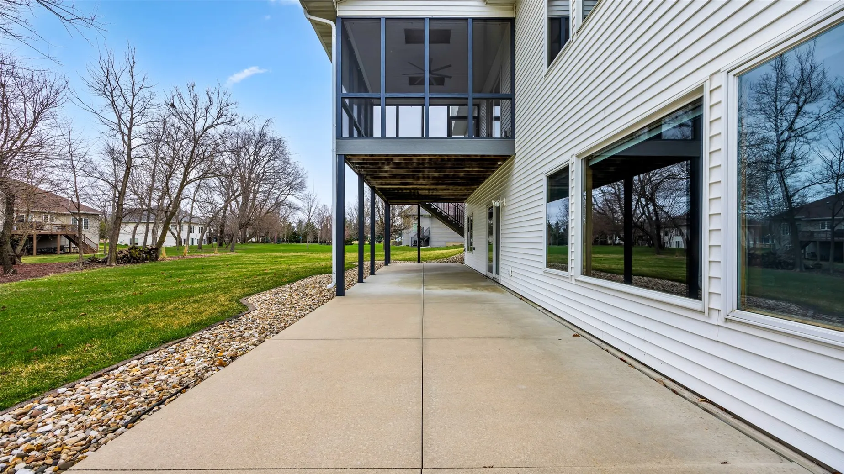
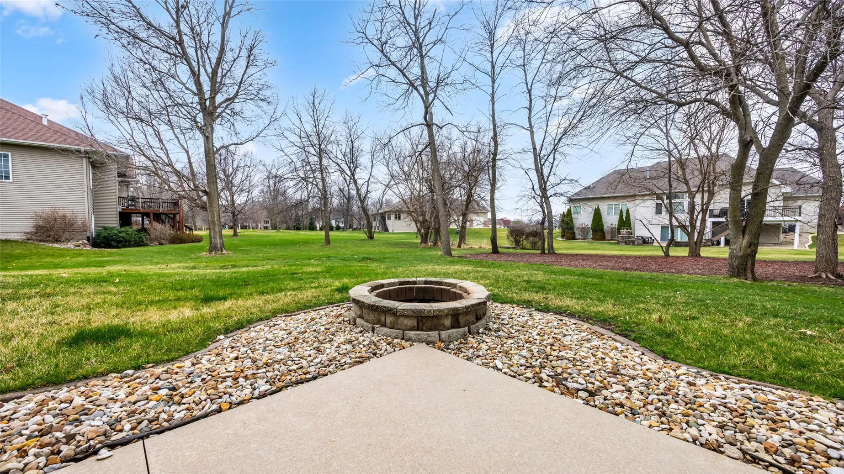
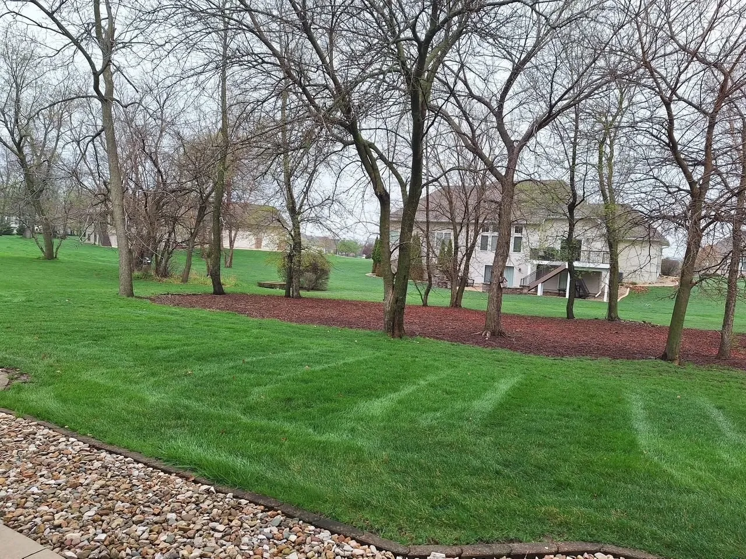
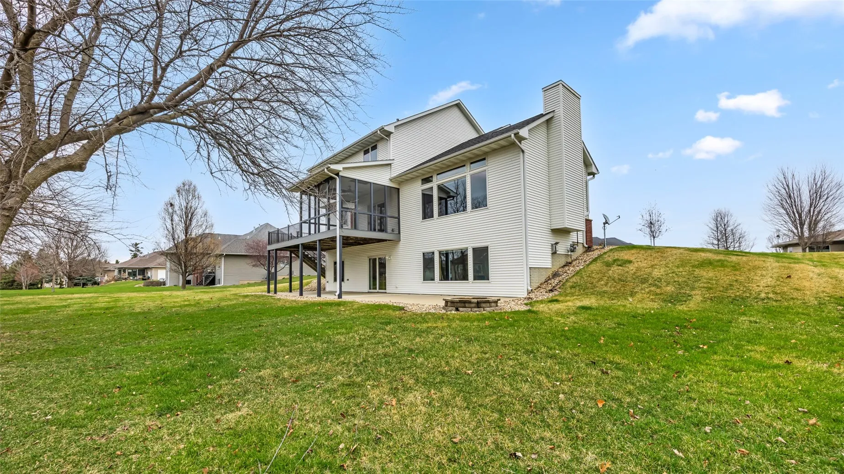
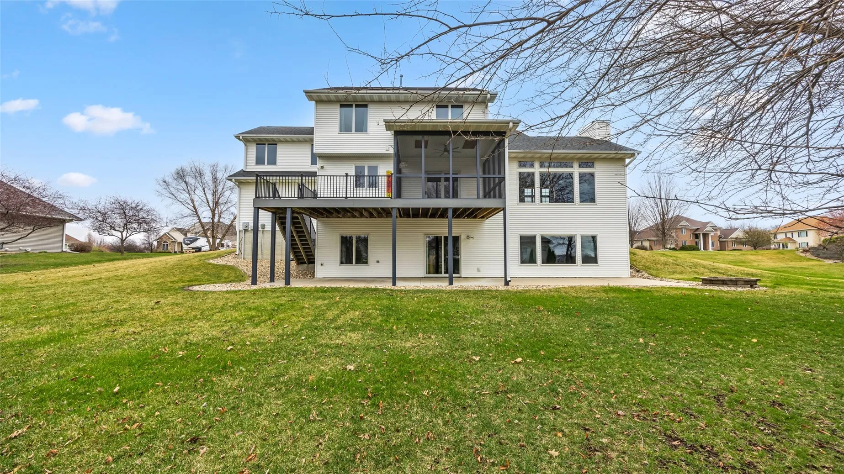
Before heading outside, step onto the screened-in porch, a favorite retreat in every season, and let it lead you naturally to the maintenance-free deck refreshed in 2023, complete with stairs that descend to the backyard below. From there, the extended patio runs the full length of the home, creating an outdoor living space built for gathering around the firepit on cool Iowa evenings. A flat, beautifully manicured backyard framed by a canopy of mature trees, professionally landscaped grounds, and Fleming’s irrigation system completes the outdoor experience with the kind of privacy and polish that’s hard to find.
The roof was replaced in 2018. A separate zoned heating and cooling system and a home warranty offered to the new owners upon closing complete the picture of a home that has been thoughtfully maintained and genuinely loved.
Residential Sale
545 Evergreen Lane
Robins, Iowa 52328

Information on this page deemed reliable, but not guaranteed to be accurate. Listing information was entered by the listing agent and provided by ICAAR (Iowa City Area Association of REALTORS®) MLS and CRAAR (Cedar Rapids Area Association of REALTORS®) MLS. Urban Acres claims no responsibility for any misinformation, typographical errors, or misprints displayed from the MLS sources.
Have a question we can answer this property? Interesting in scheduling a showing? Please enter your preferences in the form. We will contact you in order to schedule an appointment to view this property.
View Similar Listings

5 beds, 4 bath
SqFt: 3,168
$550,000
2107 Glen Oaks Knoll
Coralville, Iowa 52241
5 beds, 4 bath
SqFt: 3,800
$634,900
2002 Glen Oaks Rdg
Coralville, Iowa 52241
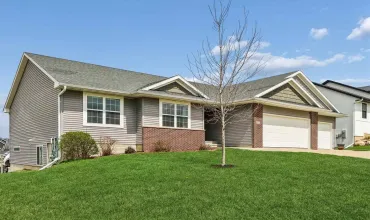
5 beds, 4 bath
SqFt: 3,157
$579,900
412 ROLLING HILLS DR
Tiffin, Iowa 52340
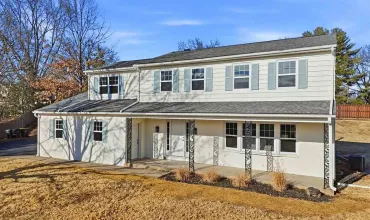
5 beds, 4 bath
SqFt: 2,938
$575,000
12 Princeton Ct
Iowa City, Iowa 52245
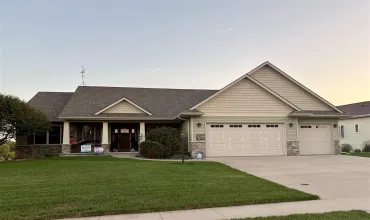
5 beds, 4 bath
SqFt: 3,705
$558,000
2913 Wyatt Dr NE
North Liberty, Iowa 52317
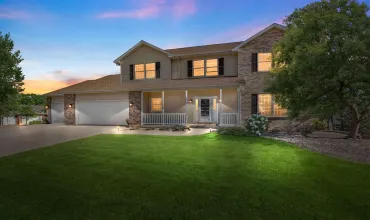
5 beds, 4 bath
SqFt: 3,427
$625,000
700 Creek View Ct
Coralville, Iowa 52241
5 beds, 4 bath
SqFt: 2,919
$554,900
1148 Ryan Cir
Coralville, Iowa 52241