
Description
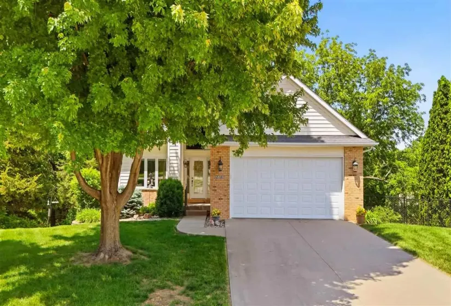
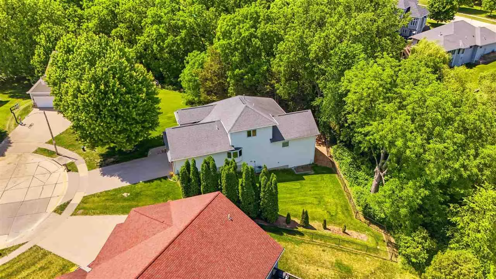
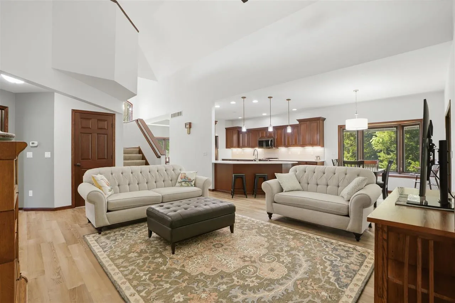
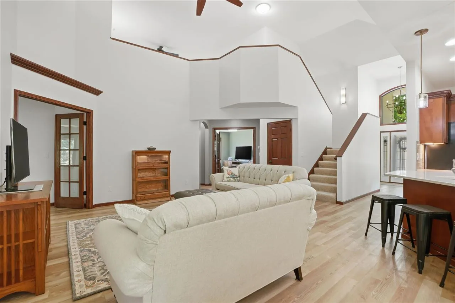
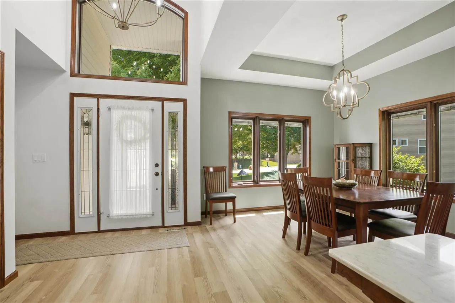
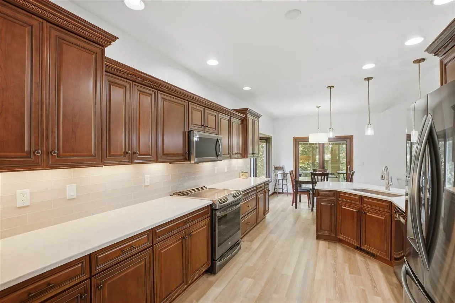
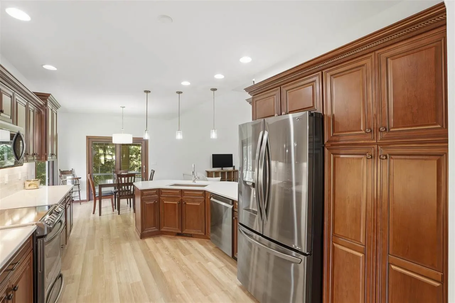
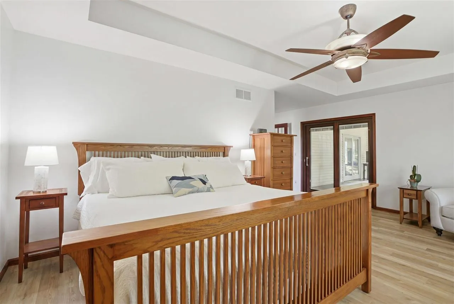
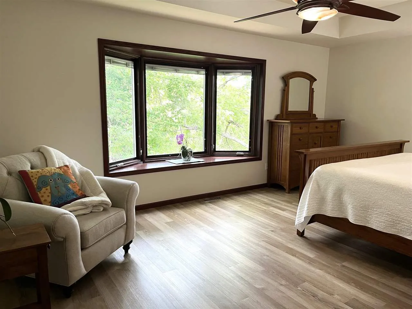
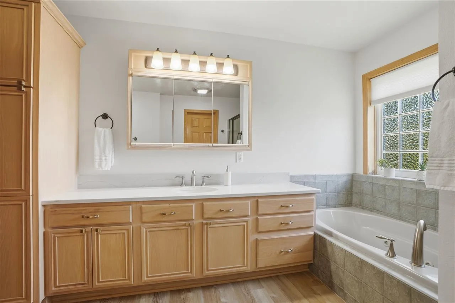
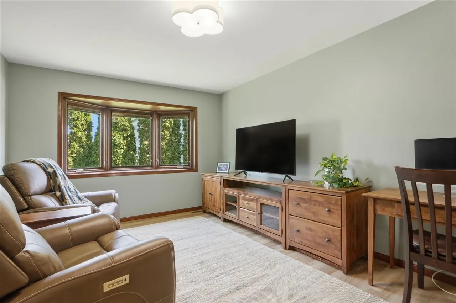
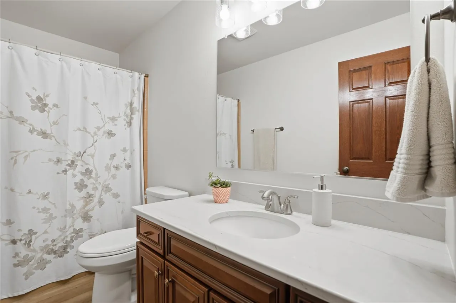
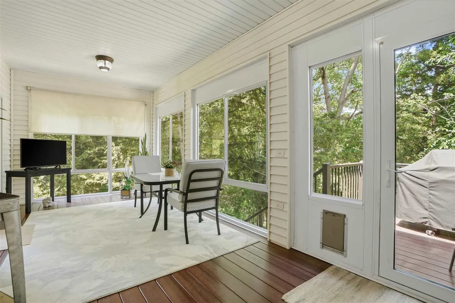
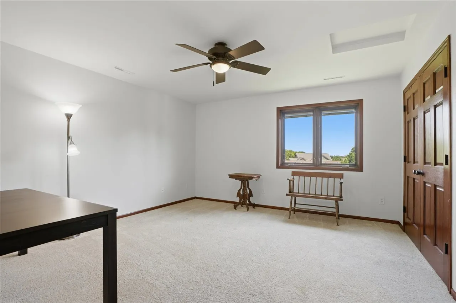
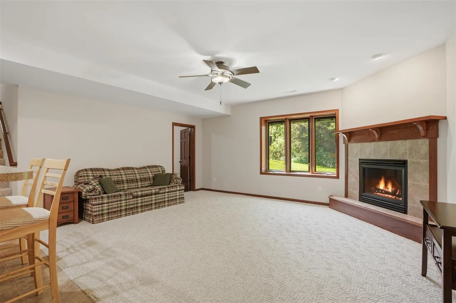
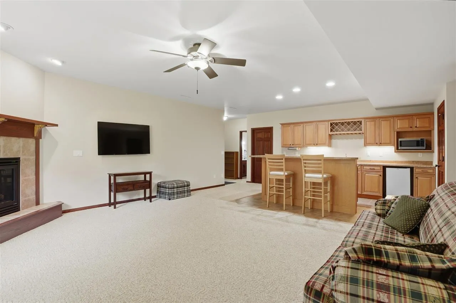
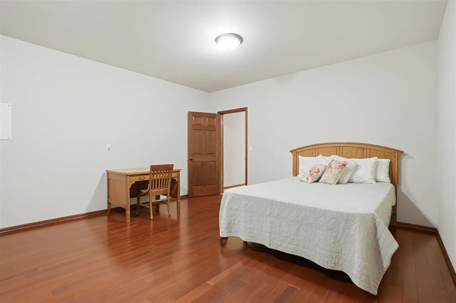
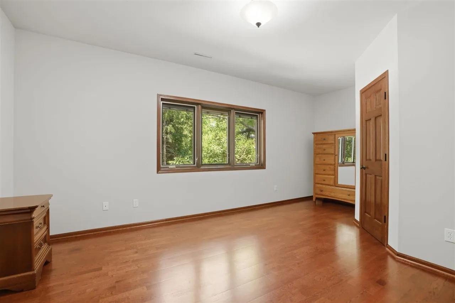
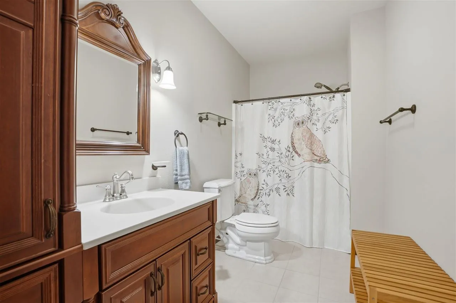
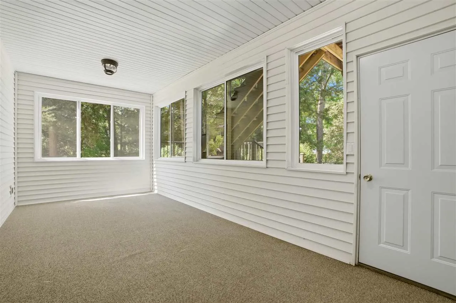
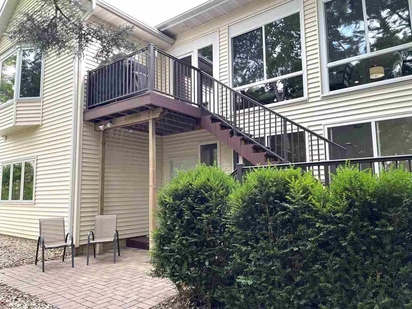
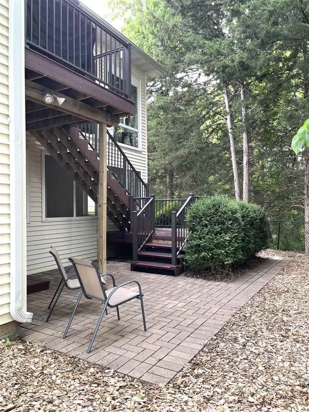
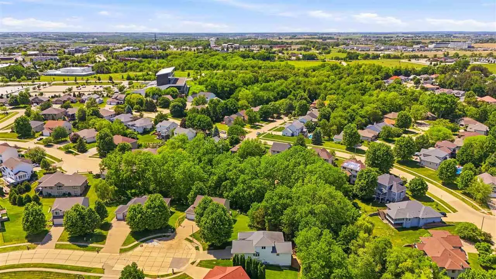
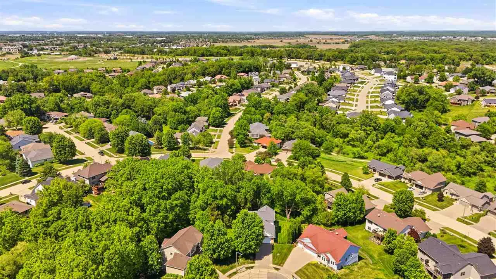
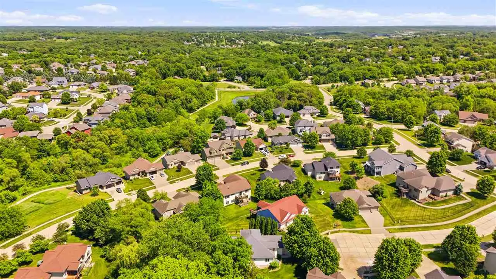
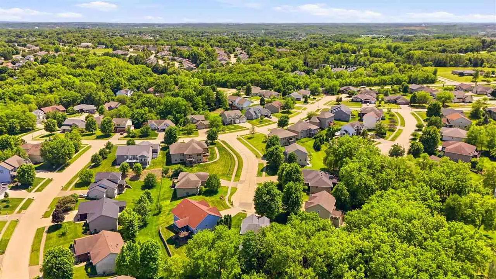
Beautifully updated walkout ranch tucked away on a quiet cul-de-sac with a private, wooded backyard! This inviting home features a dramatic two-story great room with a spacious loft creating a wonderful sense of space and natural light. The main level has been thoughtfully refreshed with stylish LVP flooring, updated light fixtures, and a beautifully remodeled kitchen featuring stainless steel appliances, quartz countertops, subway tile backsplash and timeless finishes. The spacious primary suite offers tray ceilings and peaceful views of the wooded backyard, along with a lovely walk-in closet and an updated primary bath featuring new counters, flooring, lighting, toilet, and hardware. Enjoy morning coffee in the charming three-season room overlooking the fenced backyard, updated deck railing, patio, and serene wooded setting. The patio area has also been improved with French drains that carry water toward the ravine behind the home. The main level also includes a convenient first-floor laundry w/newer washer and dryer & tub sink. The walkout lower level is perfect for relaxing or entertaining, featuring a spacious family room with a cozy fireplace, large wet bar, two additional bedrooms (one non-conforming) plus excellent storage. Wonderful closet space throughout! Meticulously maintained & perfect loction!
Residential Sale
2107 Glen Oaks Knoll
Coralville, Iowa 52241


Information on this page deemed reliable, but not guaranteed to be accurate. Listing information was entered by the listing agent and provided by ICAAR (Iowa City Area Association of REALTORS®) MLS and CRAAR (Cedar Rapids Area Association of REALTORS®) MLS. Urban Acres claims no responsibility for any misinformation, typographical errors, or misprints displayed from the MLS sources.
Request a Showing
Have a question we can answer this property? Interesting in scheduling a showing? Please enter your preferences in the form. We will contact you in order to schedule an appointment to view this property.
View Similar Listings
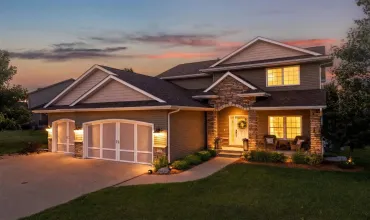
5 beds, 4 bath
SqFt: 2,798
1720 Silver Maple Trail
North Liberty, Iowa 52317
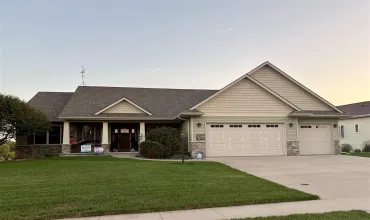
5 beds, 4 bath
SqFt: 3,705
2913 Wyatt Dr NE
North Liberty, Iowa 52317
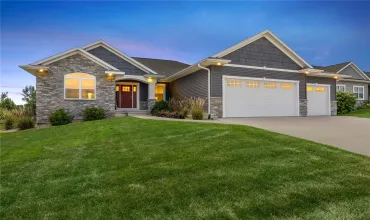
5 beds, 4 bath
SqFt: 3,456
1439 Hunters Field Lane
Marion, Iowa 52302
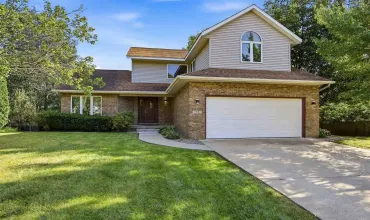
5 beds, 4 bath
SqFt: 3,124
1935 Flanigan Ct
Iowa City, Iowa 52246
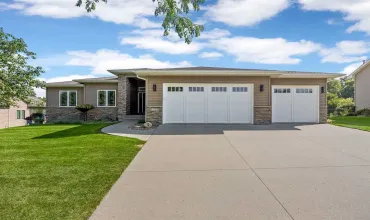
5 beds, 4 bath
SqFt: 2,966
1722 Lake Shore Dr
Iowa City, Iowa 52246
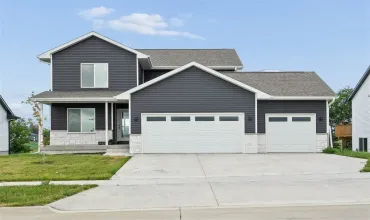
5 beds, 4 bath
SqFt: 2,677
808 Crestview Dr
Solon, Iowa 52333
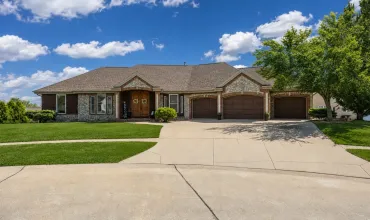
5 beds, 4 bath
SqFt: 3,576
2661 Mulberry Court
Marion, Iowa 52302
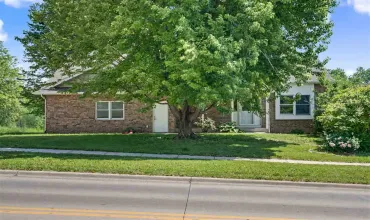
5 beds, 4 bath
SqFt: 3,302